
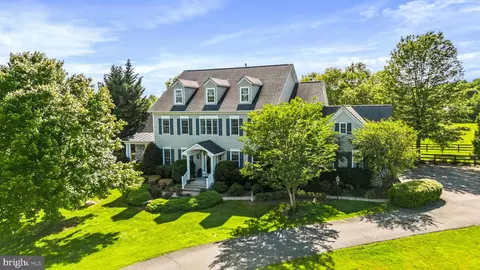
- $1,325,000
- 4Bd
- 5Ba
- 6,726 Sq Ft
SOLD

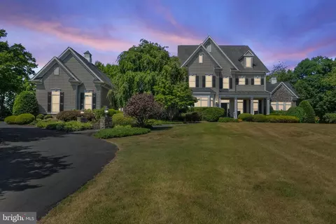
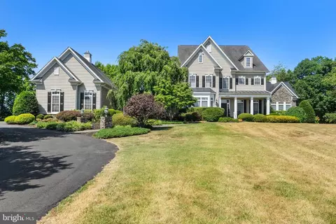
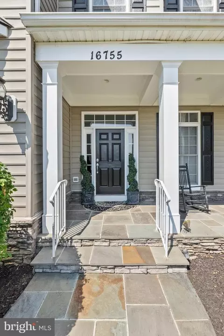
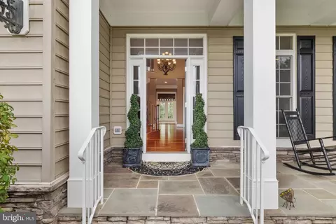
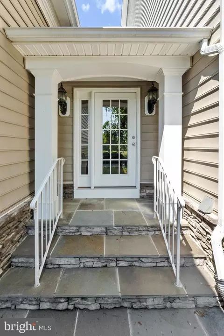
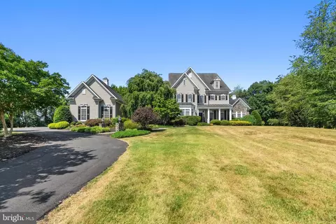
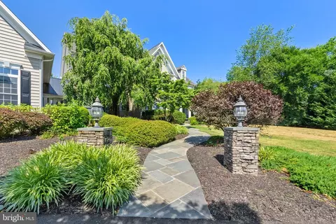
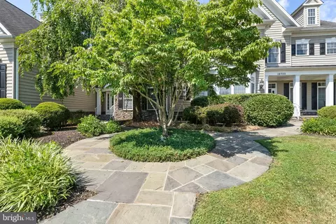
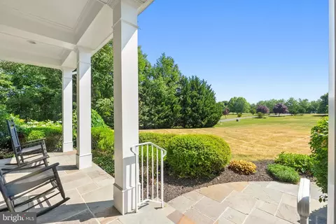
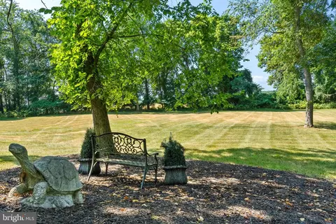
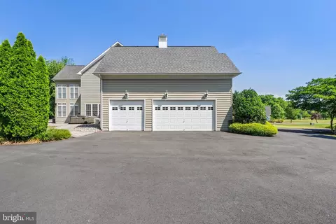
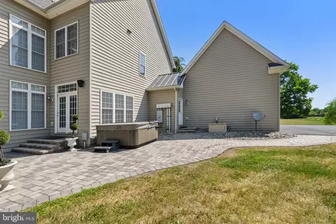
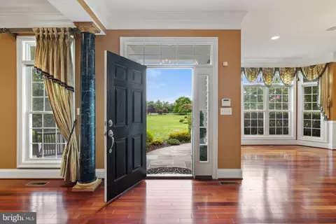
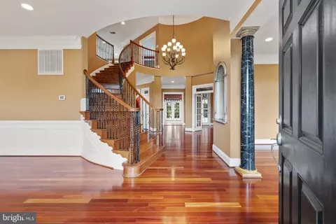
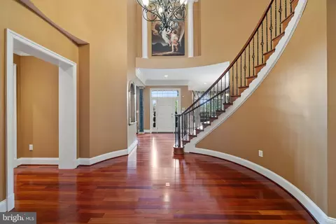
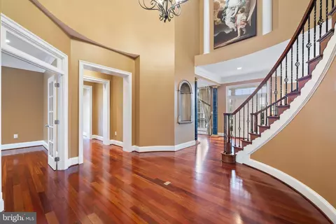
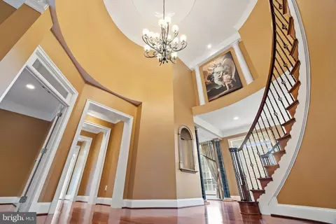
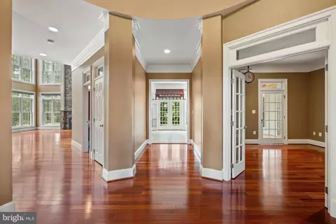
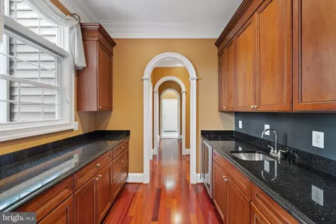
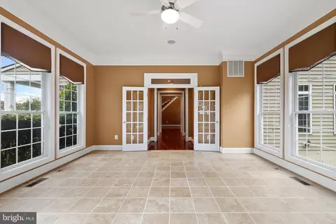
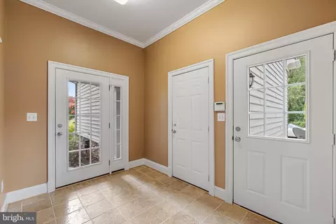
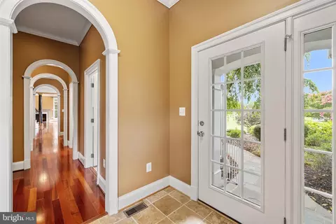
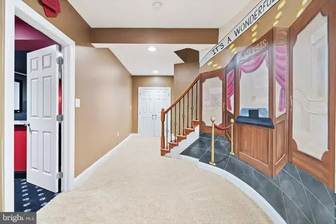
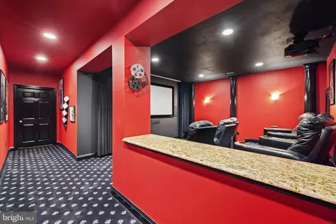
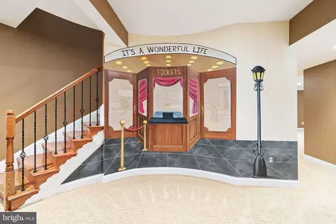
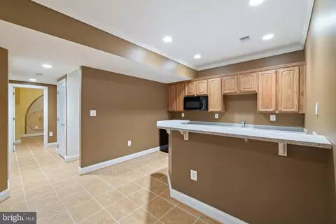
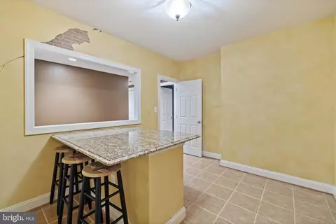
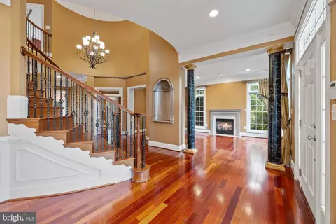
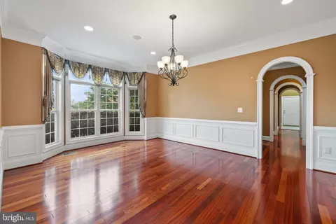
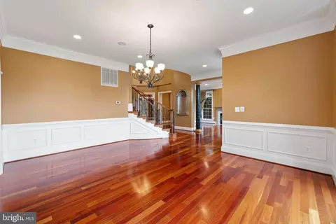
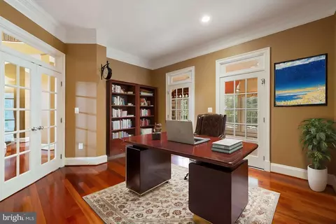
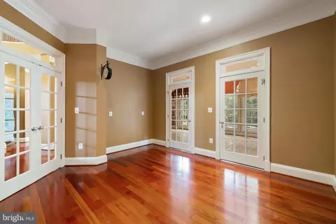
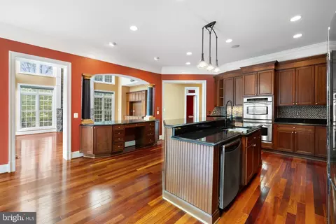
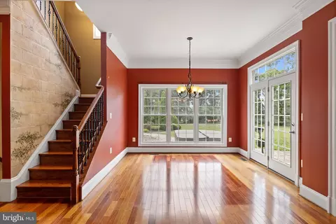
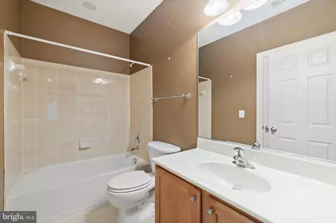
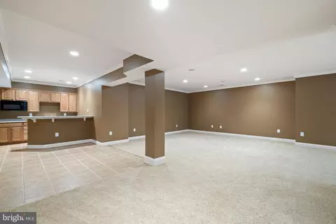
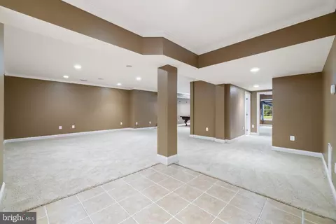
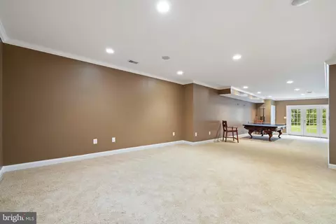
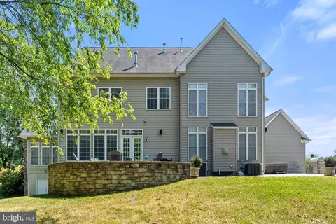
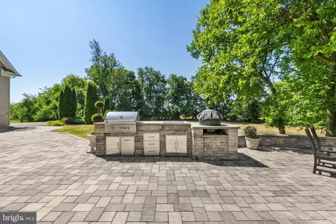
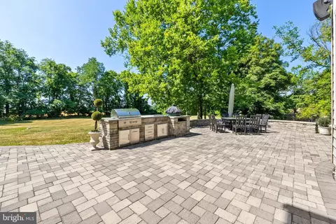
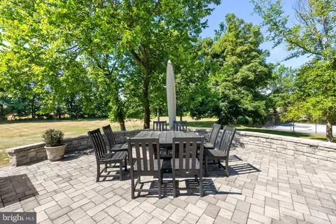
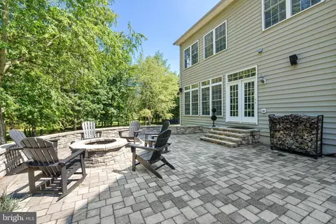
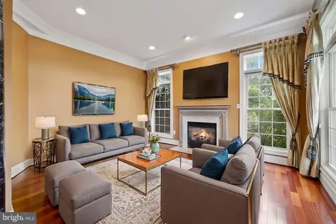
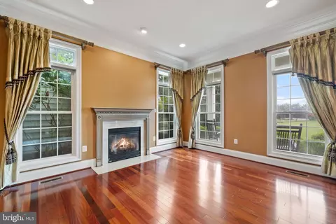
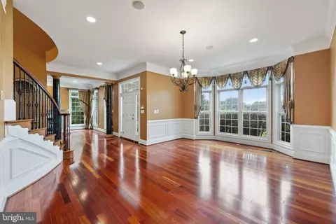
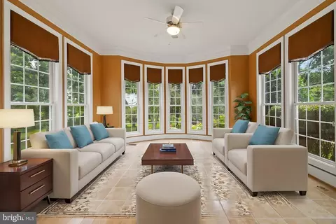
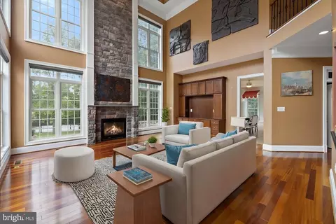
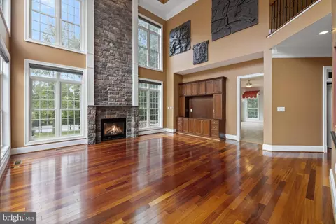
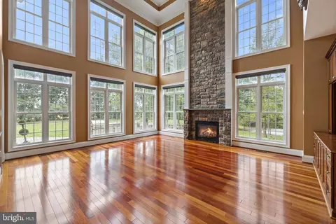
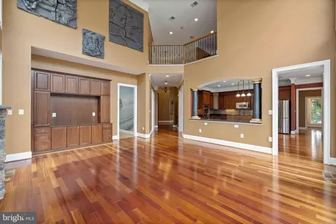
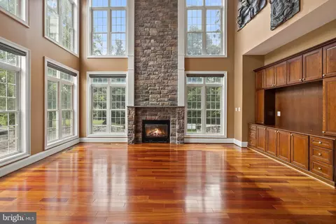
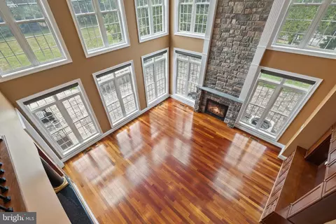
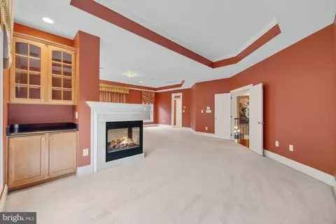
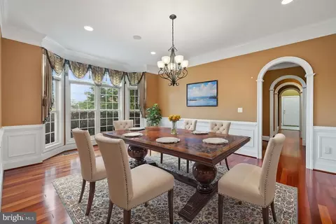
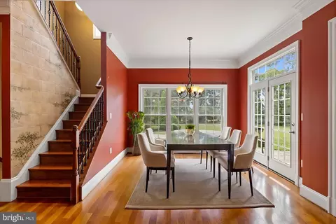
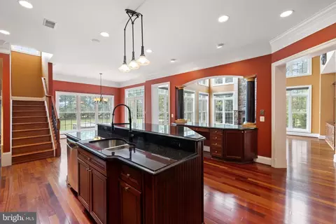
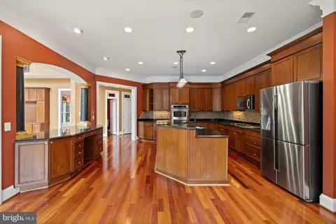
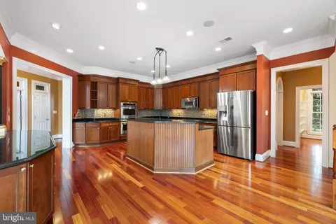
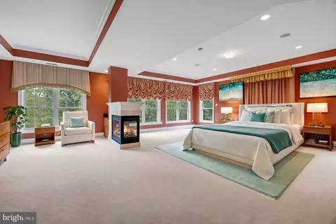
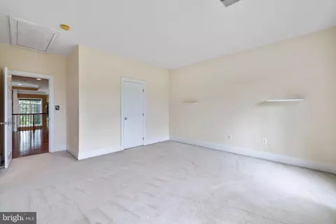
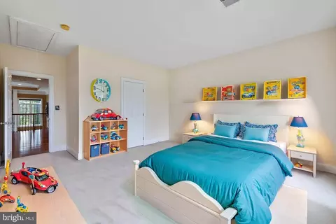
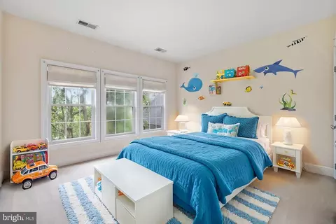
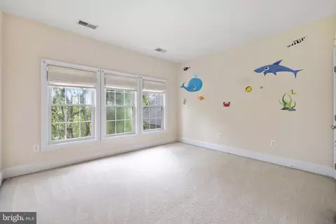
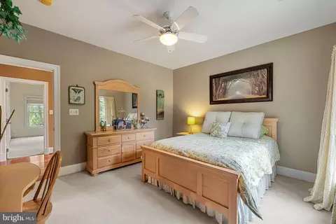
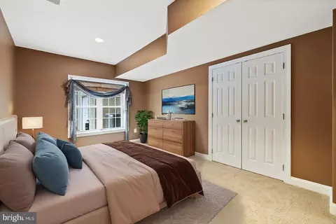
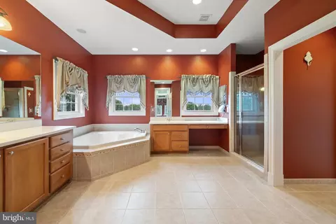
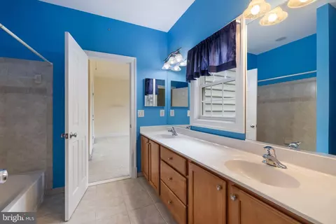
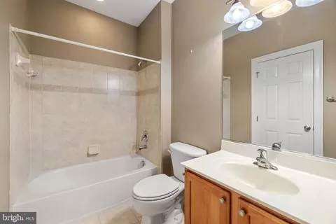
Last sold 02/26/2025 for $1.72M
bed
bath
Sqft ($210/Sqft)
| Property type House | Neighborhood | Year built 2006 | HOA fee $0/month | Lot size 3.28 Acre | Movoto estimate | Parking 3 garage spaces |

| Overview | |
| Cooling/AC | Central A/C, Electric |
| Heating | Propane - Owned, Electric |
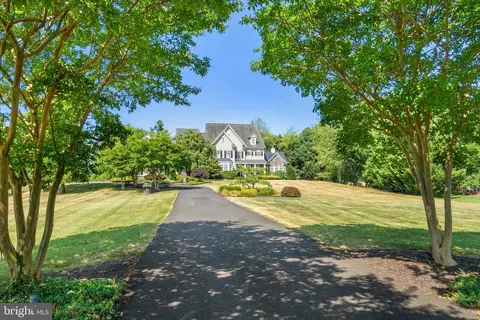
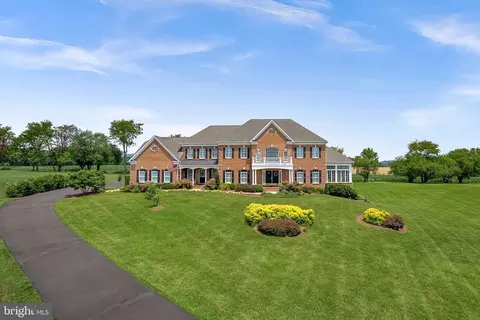
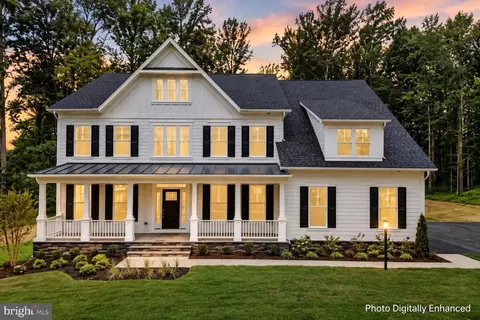
| Levels/Style | Colonial |
| Type | Residential |
| Virtual Tour | N/A |
| Status | Closed |
| SqFt | 8222 |
| Lot Size (SqFt) | 142877 |
| Lot Size (Acres) | 3.28 |
| County Tax | 12709, Annually |
| Tax: Assessed Value | 1469300 |
| Annual Property Tax | 12709 |
| Year Built | 2006 |
| New Construction (Y/N) | N |
| Foreclosure (Y/N) | N |
| Interior | |
| Total # of Bathrooms | 5 |
| # Full Baths | 4 |
| # Half Baths | 1 |
| Total # of Bedrooms | 5 |
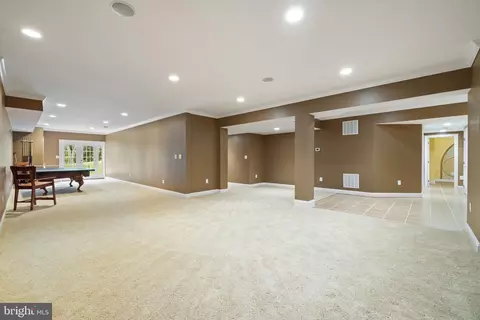
| Basement | Heated, Interior Access, Outside Entrance, Rear Entrance, Walkout Level, Sump Pump, Fully Finished, Connecting Stairway |
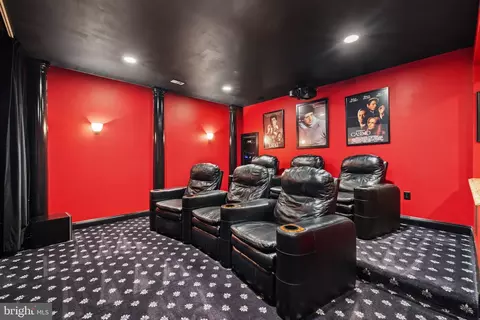
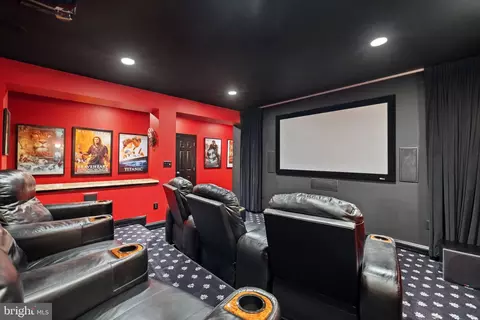
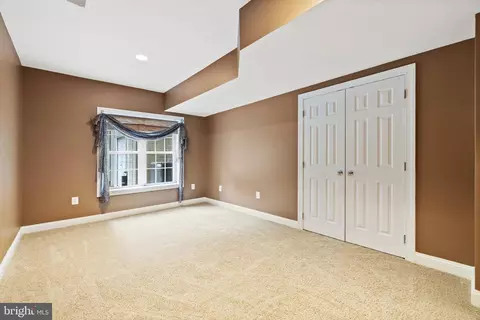
| Other Room(s) | Living Room, Dining Room, Primary Bedroom, Bedroom 2, Bedroom 3, Bedroom 4, Bedroom 5, Kitchen, Family Room, Foyer, Study, Sun/Florida Room, Laundry, Loft, Mud Room, Other, Recreation Room, Storage Room, Utility Room, Media Room, Bathroom 2, Bathroom 3, Hobby Room, Primary Bathroom, Full Bath, Half Bath |
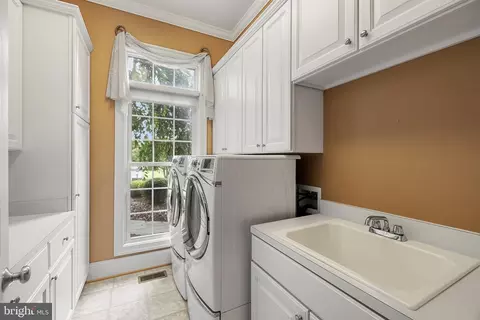
| Laundry | Main Floor |
| Appliances | Built-In Microwave, Cooktop, Dishwasher, Disposal, Dryer, Dryer - Front Loading, Dryer - Electric, Exhaust Fan, Extra Refrigerator/Freezer, Humidifier, Icemaker, Microwave, Oven - Double, Oven - Self Cleaning, Oven - Wall, Refrigerator, Six Burner Stove, Stainless Steel Appliances, Washer - Front Loading, Washer, Water Conditioner - Owned, Water Heater |
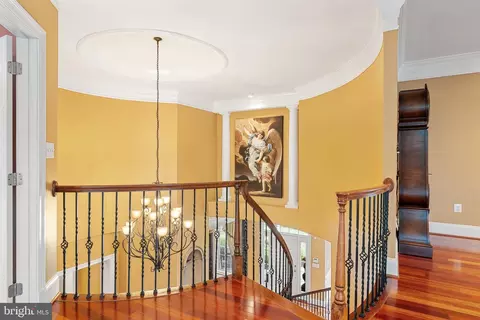
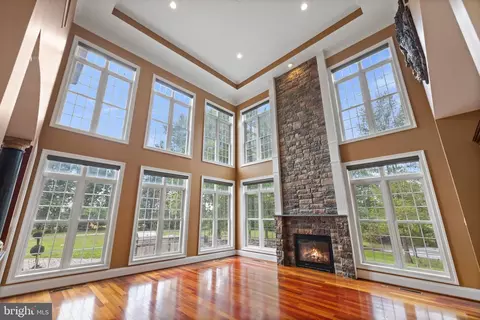
| Walls/ Ceilings | Dry Wall, 2 Story Ceilings, 9'+ Ceilings |
| Window Features | Screens |
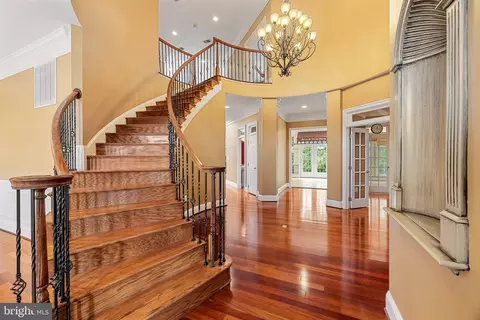
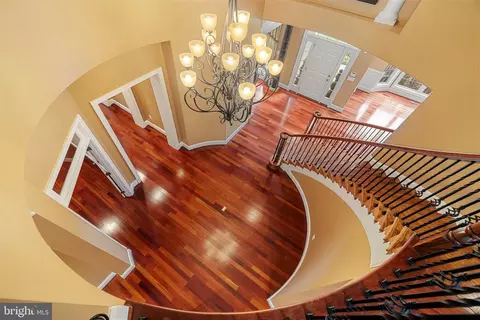
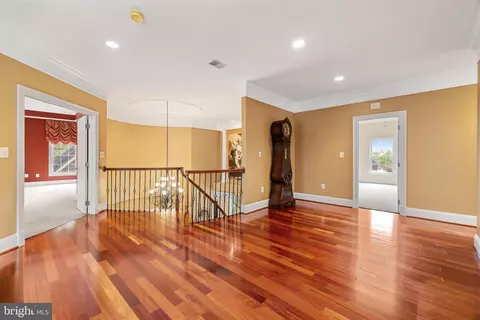
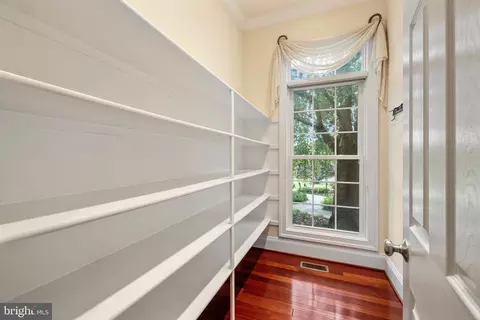
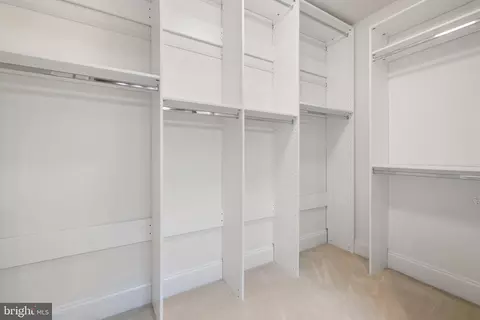
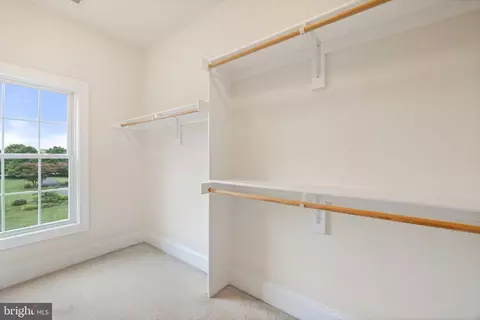
| Interior Features | 2nd Kitchen, Additional Stairway, Bar, Breakfast Area, Built-Ins, Butlers Pantry, Carpet, Ceiling Fan(s), Chair Railings, Crown Moldings, Curved Staircase, Dining Area, Double/Dual Staircase, Family Room Off Kitchen, Floor Plan - Traditional, Kitchen - Gourmet, Kitchen - Island, Kitchen - Table Space, Pantry, Primary Bath(s), Recessed Lighting, Bathroom - Soaking Tub, Sound System, Bathroom - Stall Shower, Studio, Bathroom - Tub Shower, Upgraded Countertops, Wainscotting, Walk-in Closet(s), Water Treat System, Wet/Dry Bar, WhirlPool/HotTub, Window Treatments, Wine Storage, Wood Floors |
| Accessibility Features | None |
| Exterior | |
| Roof | Architectural Shingle |
| Construction | Masonry |
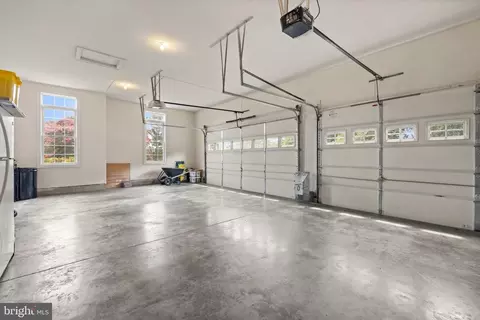
| Garage Desc | Garage - Side Entry, Garage Door Opener, Inside Access |
| Parking Desc | Attached Garage, Driveway |
| # Garage Spaces | 3 |
| # Parking Spaces | 9 |
| # Attached Garage Spaces | 3 |
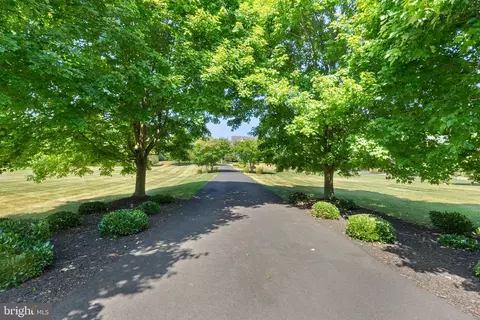
| # Driveway Spaces | 6 |
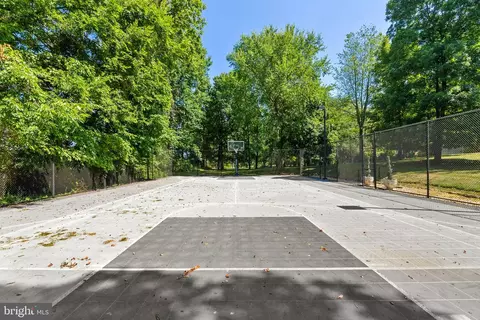
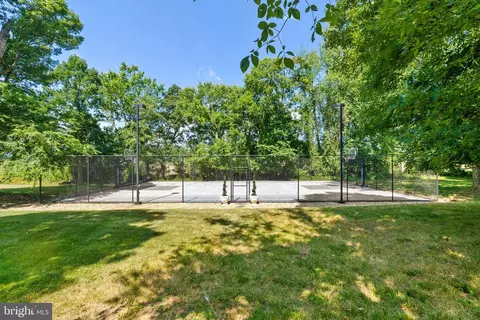
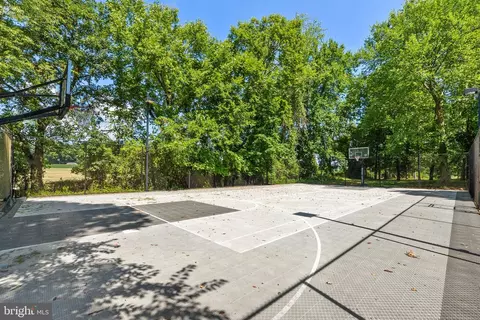
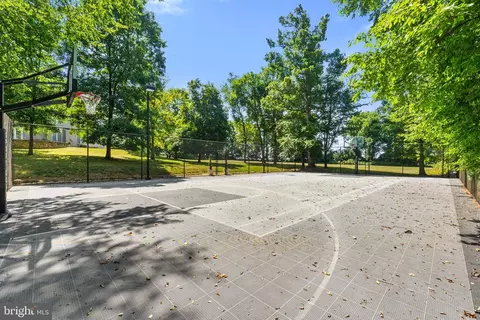
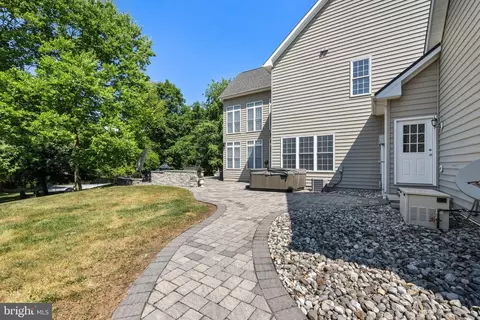
| Exterior Features | BBQ Grill, Extensive Hardscape, Exterior Lighting, Flood Lights, Tennis Court(s), Bump-outs |
| Existing Structures | Above Grade, Below Grade |
| Amenities / Utilities | |
| Sewer/ Septic | Septic = # Of BR |
| Pool | No Pool |
| Security Features | Security System |
| Location | |
| Subdivision | HEATHER KNOLLS |
| Water Source | Well |
| Senior Community (Y/N) | N |
| High School | LOUDOUN VALLEY |
| Elementary School | KENNETH W. CULBERT |
| School District | LOUDOUN COUNTY PUBLIC SCHOOLS |
| Middle School | BLUE RIDGE |
| Location | Suburban |
| Directions | Route 7 West Toward Winchester, Take Route 704 Exit For Hamilton, Travel South To Business 7, Take Right On To Business Route 7 Take A Right Onto Ivandale (route 709) Take A Left On To Ditchling Place, Turn Left On To Birdham Dr To 16755 Birdham Dr Which Will Be On The Right. Note That Some GPS Routes May Take You To Property Via Gravel Road. However, Home Is Accessible By Fully Paved Roads Via Ivandale Road. |
| Zoning | AR1 |
| Lot/ Land Details | |
| Road Responsibility | City/County |
| Road Surface Type | Paved |
MLS # VALO2075224| Est. value | Bed/bath | Sqft | mi | |
|---|---|---|---|---|
| 16747 Birdham Dr, Hamilton, VA 20158 | $1,468,400 | 4/3 | 4,058 | 0.04 |
| 16773 Birdham Dr, Hamilton, VA 20158 | $1,532,200 | 4/4 | 4,928 | 0.11 |
| 16772 Birdham Dr, Hamilton, VA 20158 | $1,558,600 | 4/4 | 4,823 | 0.13 |
| 38415 Ditchling Pl, Hamilton, VA 20158 | $1,480,400 | —/4 | 4,698 | 0.14 |
| 38403 Ditchling Pl, Hamilton, VA 20158 | $1,316,500 | —/3 | 4,164 | 0.14 |
| 38439 Ditchling Pl, Hamilton, VA 20158 | $1,554,100 | 4/4 | 5,030 | 0.16 |
| 38438 Ditchling Pl, Hamilton, VA 20158 | $1,502,000 | —/4 | 4,600 | 0.19 |
| 16796 Birdham Dr, Hamilton, VA 20158 | $1,530,200 | 4/4 | 4,868 | 0.2 |
Estimated values are based on public record data and automated valuation models. Values are not guaranteed and may not reflect current market conditions.
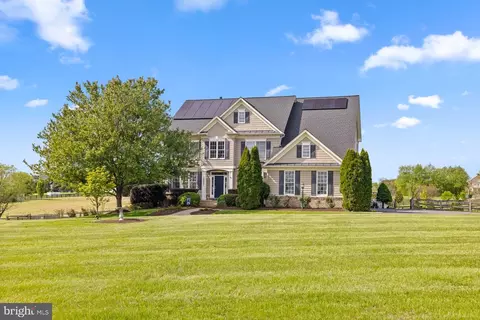
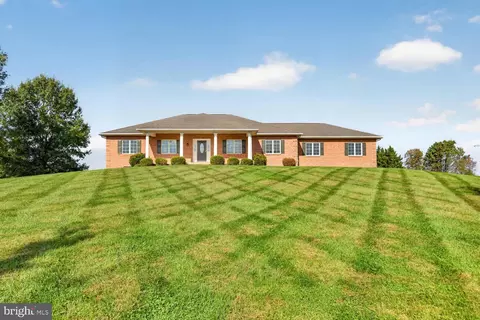
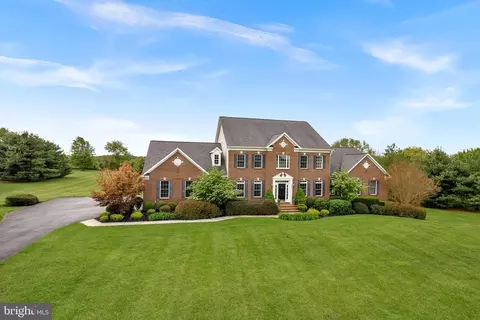
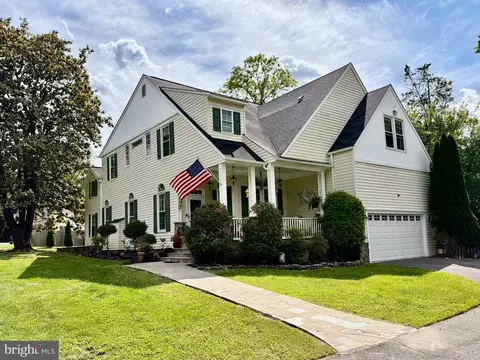
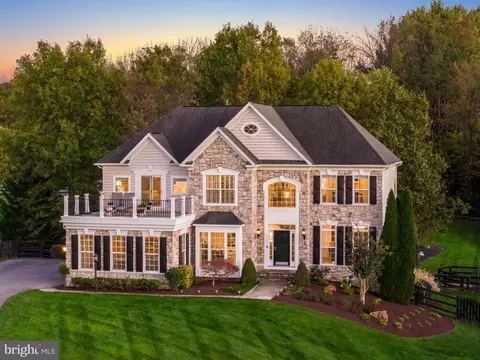
$1,150,000
$695,930
$500,290
$634,450
$787,450
$599,450
$405,000
$499,950
$407,495
$614,102
$839,900
$850,000
$694,000
$639,754
$395,000
$299,995
$727,000
$564,950
$699,990
$839,900
$619,950
$625,000
$625,000
$419,000
$1,100,000
$350,000
$1,275,000
$732,500
$617,500
$619,900