

- $702,000
- 4Bd
- 2Ba
- 2,325 Sq Ft
SOLD

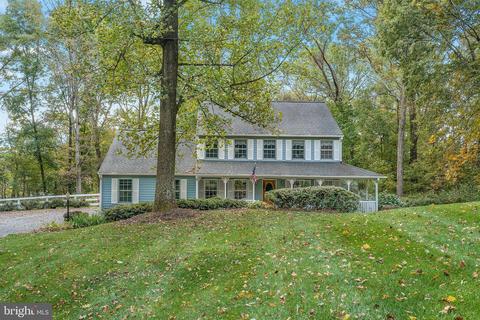
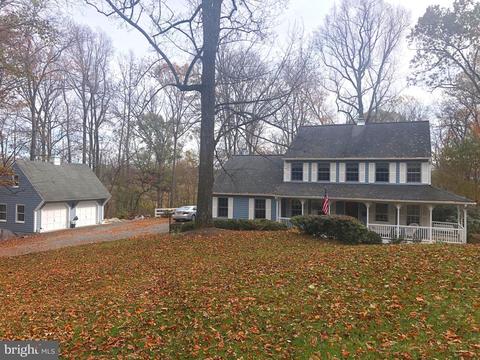

Last sold 12/20/2019 for $635K
bed
bath
Sqft ($236/Sqft)
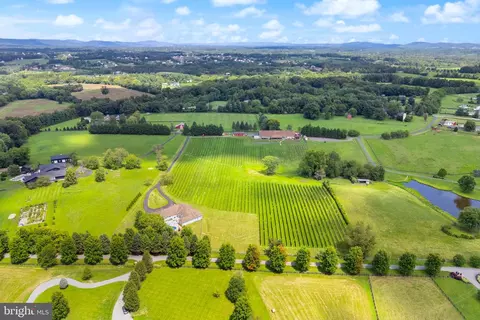
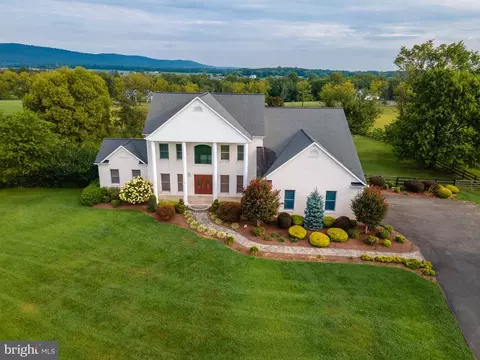
| Property type House | Neighborhood | Year built 1987 | HOA fee $0/month | Lot size 6.02 Acre | Movoto estimate | Parking 4 garage spaces |

| Overview | |
| Cooling/AC | Central A/C, Electric |
| Heating | Electric |
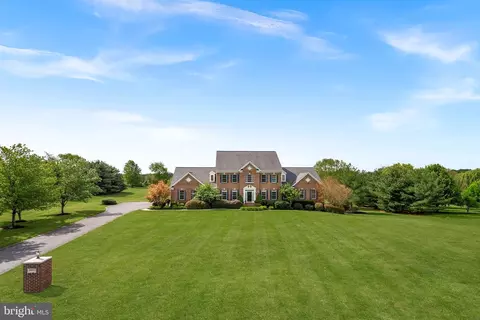
| Levels/Style | Colonial |
| Type | Residential |
| Virtual Tour | N/A |
| Status | Closed |
| SqFt | 3932 |
| Lot Size (SqFt) | 262231 |
| Lot Size (Acres) | 6.02 |
| County Tax | 6352, Annually |
| Tax: Assessed Value | 607930 |
| Annual Property Tax | 6352 |
| Year Built | 1987 |
| Condition | Very Good |
| New Construction (Y/N) | N |
| Foreclosure (Y/N) | N |
| Interior | |
| Total # of Bathrooms | 3 |
| # Full Baths | 2 |
| # Half Baths | 1 |
| Total # of Bedrooms | 4 |
| Basement | Full, Connecting Stairway, Interior Access, Outside Entrance, Rough Bath Plumb, Unfinished |
| Other Room(s) | Living Room, Dining Room, Primary Bedroom, Bedroom 2, Bedroom 3, Bedroom 4, Kitchen, Family Room, Den, Basement |
| Laundry | Main Floor |
| Total # of Rooms | 9 |
| Flooring | Hardwood |
| Appliances | Built-In Microwave, Dishwasher, Disposal, Oven/Range - Electric, Refrigerator, Water Heater |
| Interior Features | Attic/House Fan, Built-Ins, Ceiling Fan(s), Chair Railings, Crown Moldings, Dining Area, Family Room Off Kitchen, Floor Plan - Traditional, Formal/Separate Dining Room, Kitchen - Eat-In, Primary Bath(s), Pantry, Recessed Lighting, Soaking Tub, Tub Shower, Walk-in Closet(s), Water Treat System, Window Treatments, Wood Floors |
| Accessibility Features | None |
| Door Features | Six Panel |
| Exterior | |
| Roof | Architectural Shingle, Asphalt |
| Construction | Vinyl Siding |
| Garage Desc | Garage - Side Entry, Garage Door Opener, Garage - Front Entry |
| Parking Desc | Gravel Driveway, Attached Garage, Detached Garage, Driveway |
| # Garage Spaces | 4 |
| # Parking Spaces | 4 |
| # Attached Garage Spaces | 2 |
| # Detached Garage Spaces | 2 |
| Exterior Features | Extensive Hardscape, Satellite Dish |
| Existing Structures | Above Grade, Below Grade, Garage(s) |
| Amenities / Utilities | |
| Electricity | 200+ Amp Service |
| Pool | No Pool |
| Location | |
| View | Trees/Woods |
| Subdivision | LOUDOUN COUNTY |
| Water Source | Well |
| Senior Community (Y/N) | N |
| High School | LOUDOUN VALLEY |
| Elementary School | KENNETH W. CULBERT |
| School District | LOUDOUN COUNTY PUBLIC SCHOOLS |
| Middle School | BLUE RIDGE |
| Directions | Route 7 To Exit For Hamilton To Right On Old Colonial Hgwy To Rt On Ivandale Rd To Left On Piggott Bottom Rd To Right On Hampton Rd To Home On Right. |
| Zoning | 3 |
| Lot/ Land Details | |
| Road Responsibility | City/County |
MLS # VALO396870| Est. value | Bed/bath | Sqft | mi | |
|---|---|---|---|---|
| 16412 Hampton Rd, Hamilton, VA 20158 | $1,196,800 | 4/4 | 3,306 | 0.08 |
| 16332 Hampton Rd, Hamilton, VA 20158 | $1,349,700 | 5/4 | 3,756 | 0.09 |
| 16397 Hampton Rd, Hamilton, VA 20158 | $1,007,800 | 4/2 | 2,478 | 0.11 |
| 16377 Hampton Rd, Hamilton, VA 20158 | $1,326,100 | 4/5 | 4,216 | 0.12 |
| 16300 Hampton Rd, Hamilton, VA 20158 | $833,600 | 3/2 | 1,102 | 0.15 |
| 16441 Hampton Rd, Hamilton, VA 20158 | $1,351,300 | 6/4 | 3,318 | 0.17 |
| 16325 Hampton Rd, Hamilton, VA 20158 | $1,241,900 | 4/3 | 2,916 | 0.18 |
| 38535 Purple Martin Ln, Hamilton, VA 20158 | $995,400 | 3/2 | 2,408 | 0.18 |
Estimated values are based on public record data and automated valuation models. Values are not guaranteed and may not reflect current market conditions.



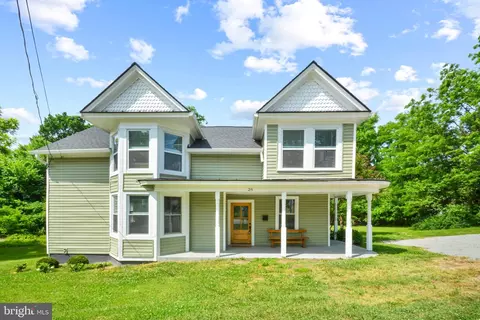
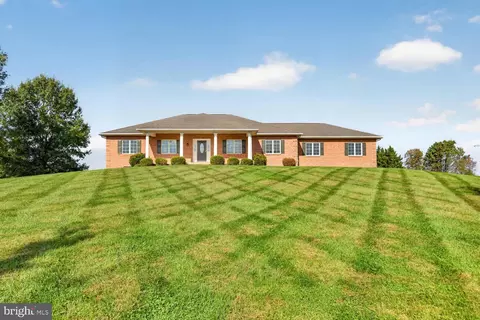
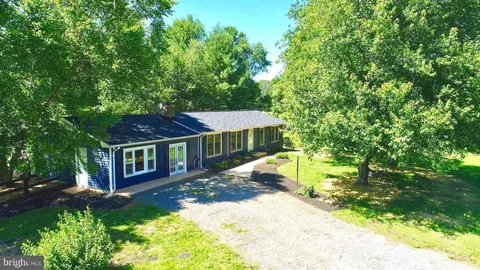
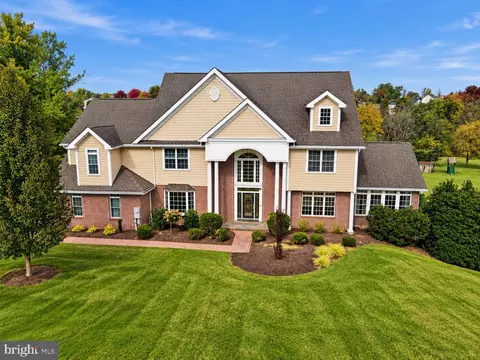
$1,150,000
$695,930
$500,290
$634,450
$787,450
$599,450
$405,000
$499,950
$407,495
$614,102
$839,900
$850,000
$694,000
$639,754
$395,000
$299,995
$727,000
$564,950
$699,990
$839,900
$619,950
$625,000
$625,000
$419,000
$1,100,000
$350,000
$1,275,000
$732,500
$617,500
$619,900