

- $316,000
- 4Bd
- 2Ba
- 1,910 Sq Ft
SOLD

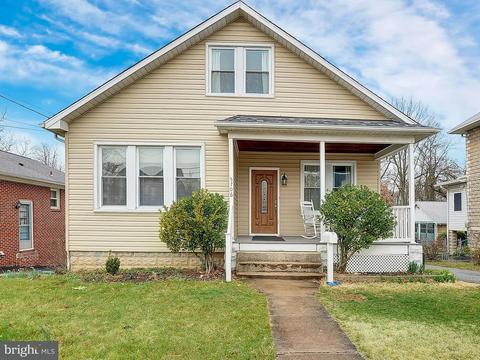
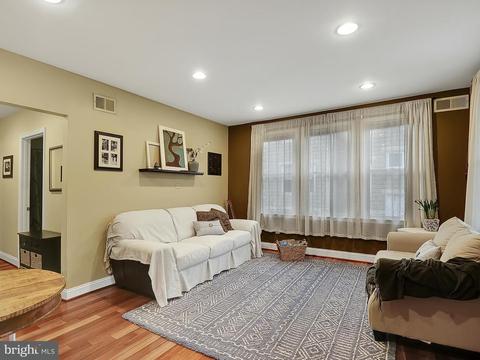
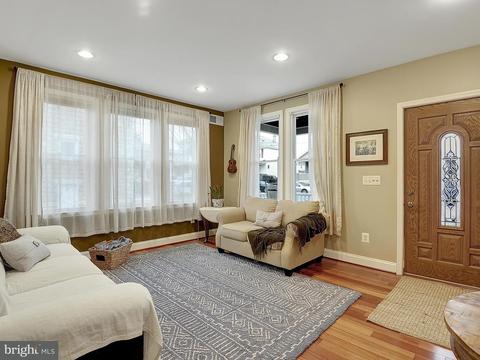
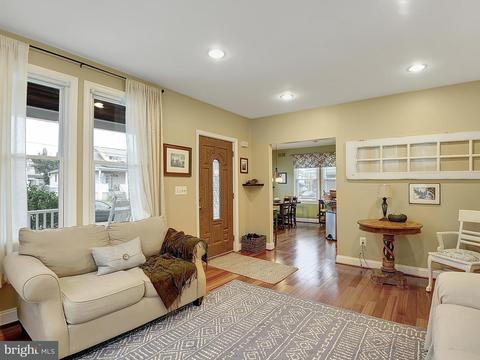
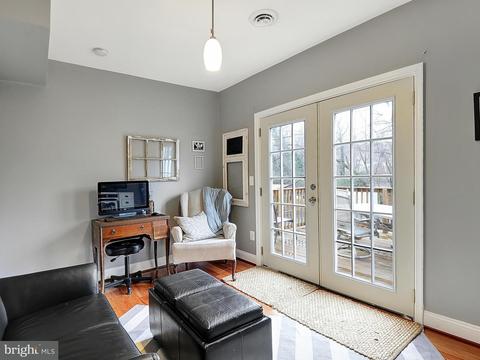
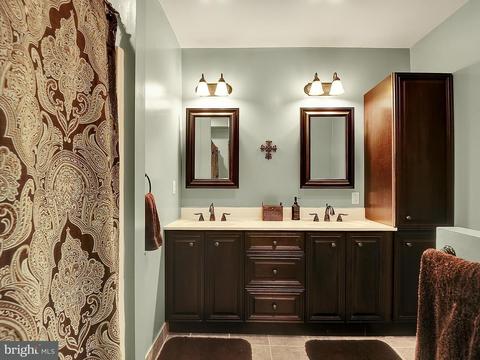
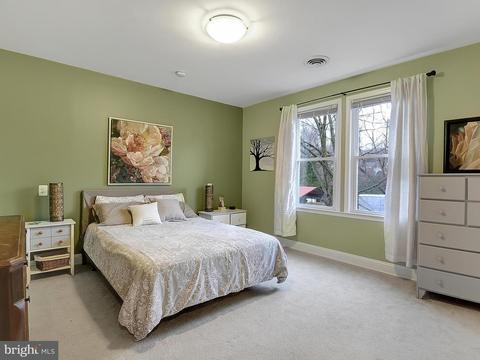
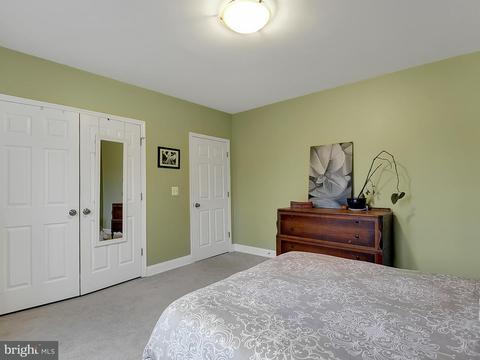
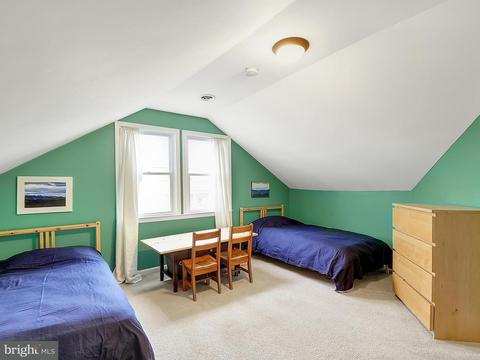
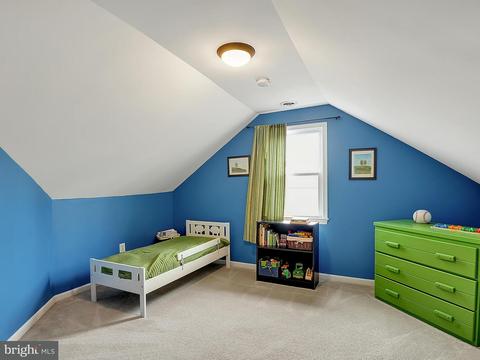
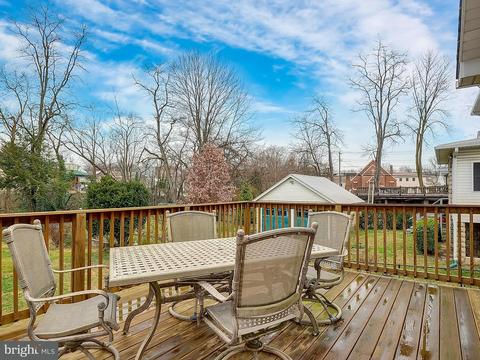
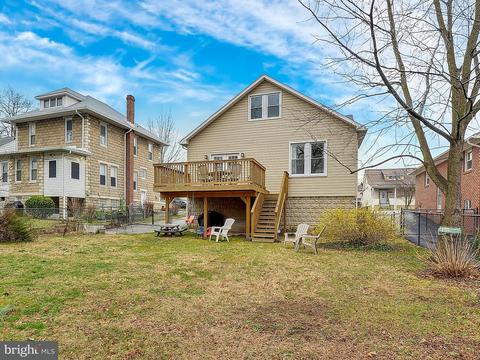
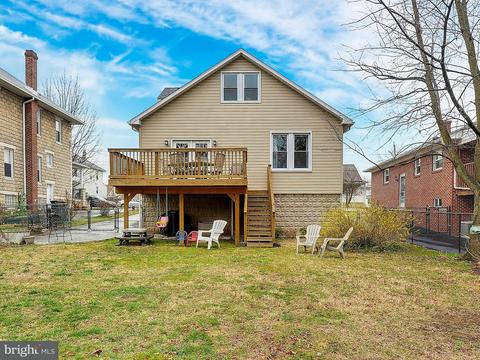
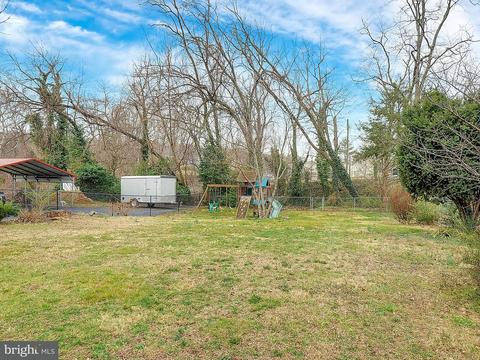
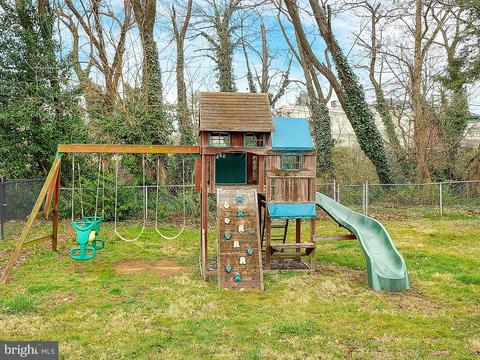
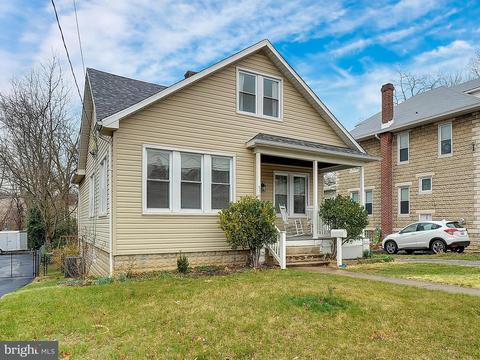
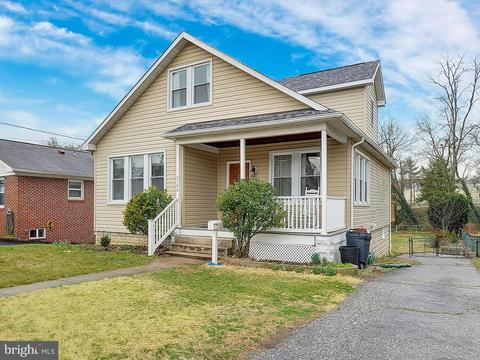
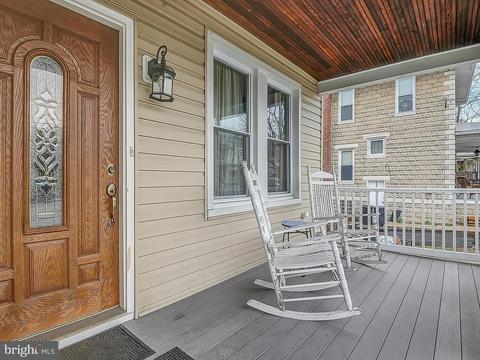
Last sold 05/30/2017 for $299K
bed
bath
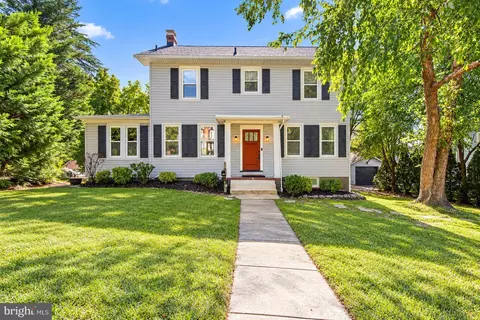
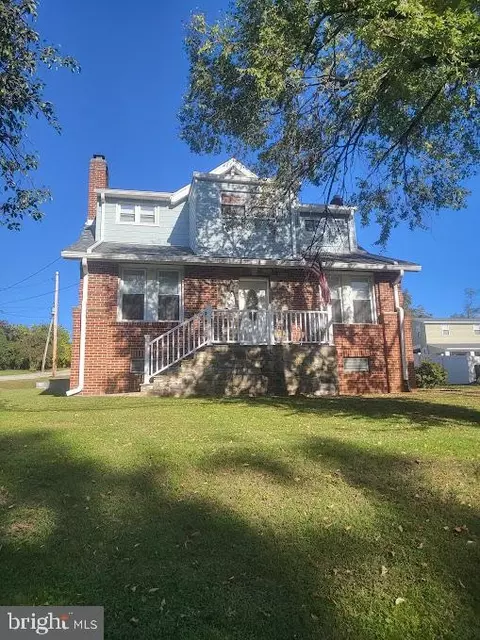
| Property type House | Neighborhood | Year built 1926 | HOA fee $0/month | Lot size 9,500 Sqft | Movoto estimate | Rental estimate |

| Overview | |
| Year Built | 1926 |
| Property Attached YN | N |
| Lot Size Area | 9500 |
| Lot Size Units | Square Feet |
| Lot SQFT | 9500 |
| Lot Size Acres | 0.22 |
| County Tax | 2261.59 |
| Tax Year | 2016 |
| Listing Tax ID | 4131318720290 |
| Tax Lot | 53 |
| Total Taxes Pymnt Freq | Annually |
| Tax Assessed Value | 186600 |
| Tax Annual Amount | 2775.15 |
| Standard Status | Closed |
| HOA YN | N |
| Condo/Coop Association YN | N |
| Interior | |
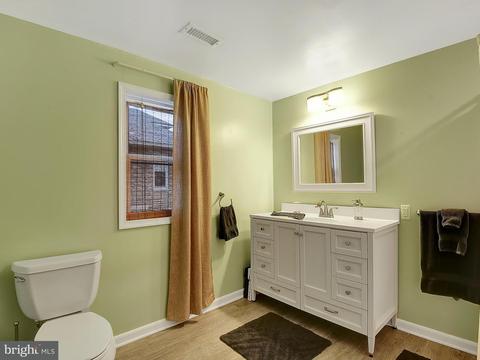
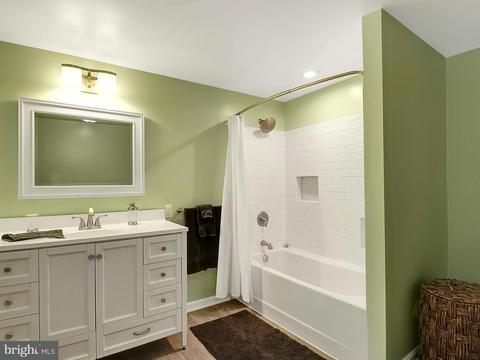
| Bathrooms Full Main Level | 1 |
| Bathrooms Total Count | 2 |
| Bathrooms Count Main Level | 1 |
| Bathrooms Count Upper Level 1 | 1 |
| Bathrooms Full Upper Level 1 | 1 |
| Bathrooms Full | 2 |
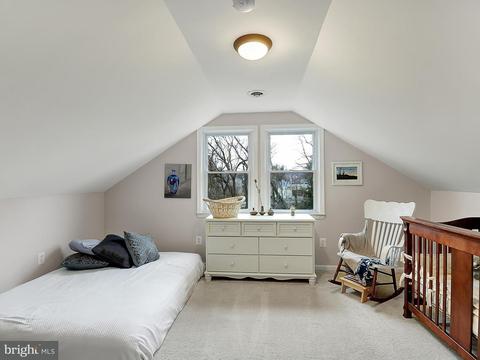
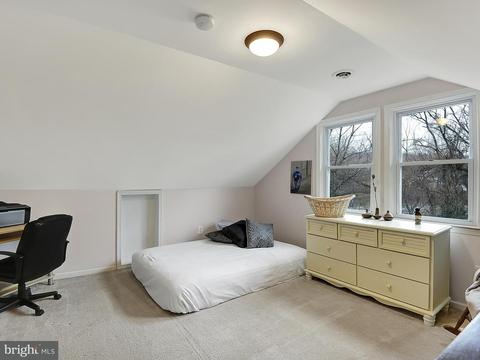
| Bedrooms Count | 4 |
| Bedrooms Count Main Level | 1 |
| Bedrooms Count Upper Level 1 | 3 |
| Basement YN | Y |
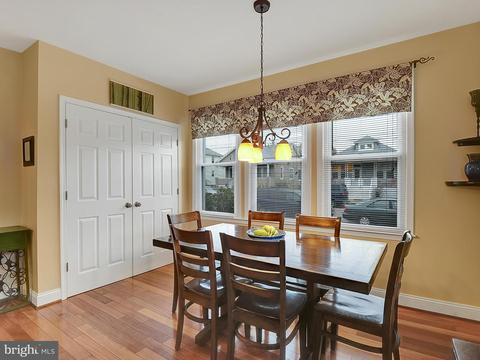
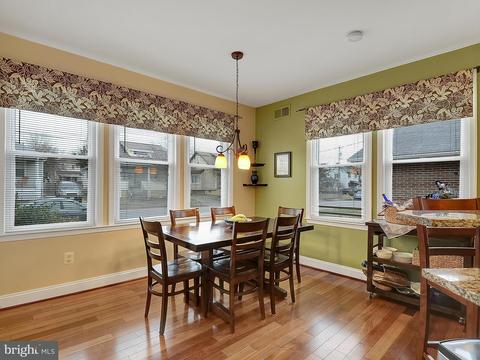
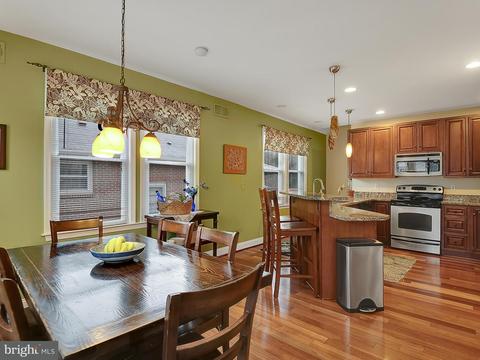
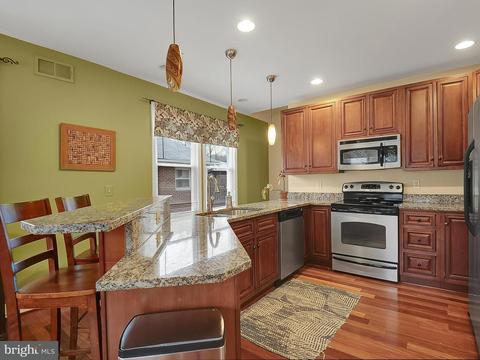
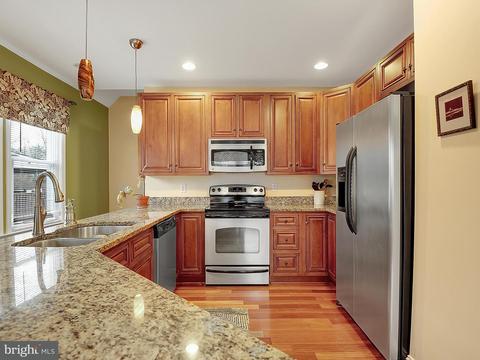
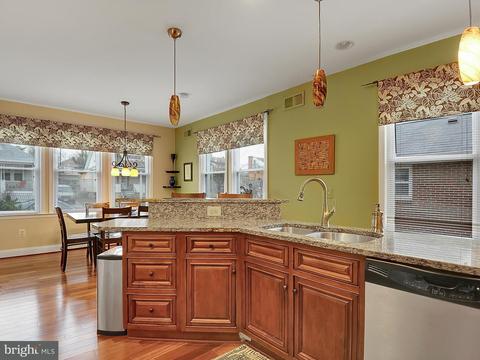
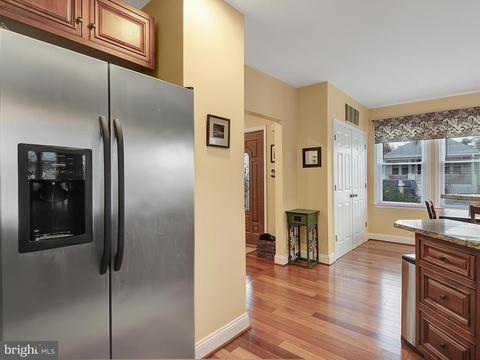
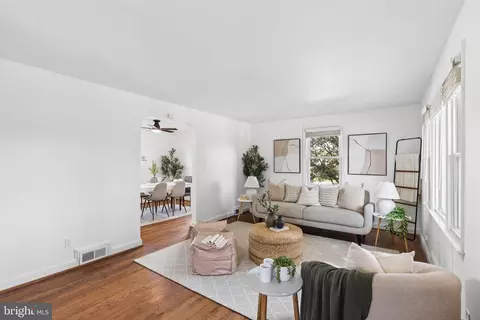
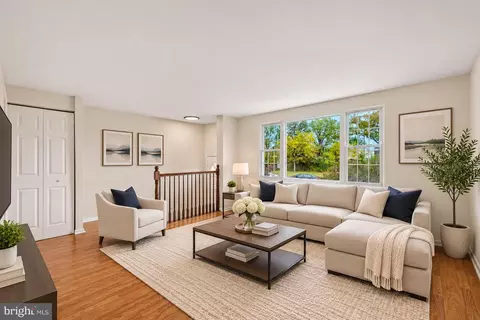
| Interior Features | Breakfast Area, Kitchen - Gourmet, Upgraded Countertops, Wood Floors, Window Treatments, Floor Plan - Open |
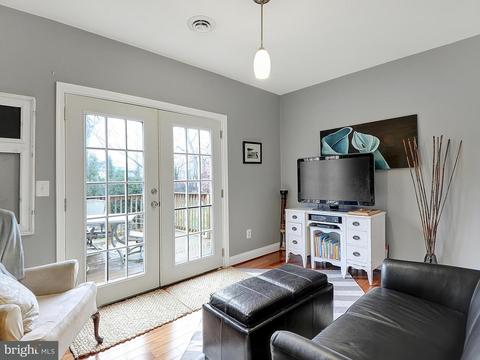
| Room List | Living Room, Dining Room, Master Bedroom, Bedroom 2, Bedroom 3, Bedroom 4, Kitchen, Den, Basement |
| Window Features | Double Pane |
| Living Area Units | Square Feet |
| Exterior | |
| Basement | Connecting Stairway, Full, Workshop, Unfinished, Space For Rooms, Walkout Stairs |
| Levels Count | 3+ |
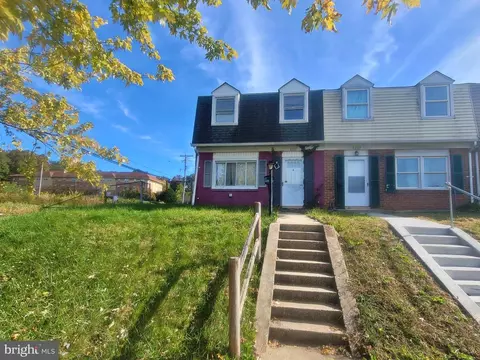
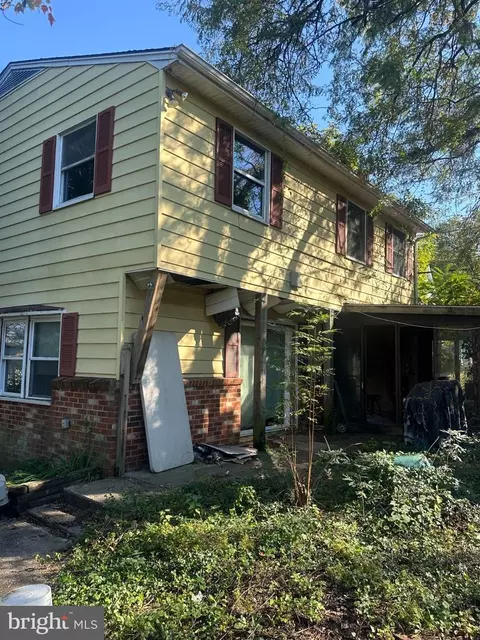
| Structure Type | Detached |
| Architectural Style | Cape Cod |
| Parking Features | Paved Driveway |
| Garage YN | N |
| Amenities / Utilities | |
| Cooling | Central A/C |
| Cooling Fuel | Electric |
| Heating | Central, Forced Air |
| Heating Fuel | Natural Gas |
| Fireplace YN | N |
| Heating YN | Y |
| Cooling YN | Y |
| Central Air YN | Y |
| Hot Water | Natural Gas |
| Sewer Septic | Public Sewer |
| Appliances | Washer/Dryer Hookups Only, Dishwasher, Disposal, Dryer, Exhaust Fan, Microwave, Refrigerator, Stove, Washer, Water Heater |
| Pool | No Pool |
| Pool Private YN | N |
| Location | |
| Entry Location | Living Room |
| Water Access YN | N |
| Waterfront YN | N |
| Water Source | Public |
| Senior Community YN | N |
| Elementary School | HALETHORPE |
| SchoolDistrictName | BALTIMORE COUNTY PUBLIC SCHOOLS |
| Middle Or Junior School | ARBUTUS |
| Directions | RT 1 To Tom Day Blvd, Carville Ave, Right On Francis And Left On 2nd Ave, House On Right. Close To Metro To DC, Close To 95 And UMBC. |
MLS # 1000027022
MLS # BC9873037| Est. value | Bed/bath | Sqft | mi | |
|---|---|---|---|---|
| 5704 Second Ave, Baltimore, MD 21227 | $351,000 | —/2 | 1,894 | 0.01 |
| 5709 Second Ave, Baltimore, MD 21227 | $311,000 | —/1 | 1,055 | 0.01 |
| 5707 Second Ave, Baltimore, MD 21227 | $323,000 | —/1 | 1,548 | 0.01 |
| 5708 Second Ave, Baltimore, MD 21227 | $345,000 | —/1 | 999 | 0.02 |
| 5702 Second Ave, Baltimore, MD 21227 | $331,000 | —/2 | 1,617 | 0.02 |
| 5711 Second Ave, Baltimore, MD 21227 | $334,000 | —/2 | 1,712 | 0.02 |
| 5705 Second Ave, Baltimore, MD 21227 | $343,000 | —/2 | 1,290 | 0.02 |
| 5710 Second Ave, Baltimore, MD 21227 | $326,000 | —/2 | 1,232 | 0.03 |
Estimated values are based on public record data and automated valuation models. Values are not guaranteed and may not reflect current market conditions.




$300,000
$214,450
$424,950
$452,500
$380,000
$769,990
$653,170
$230,000
$479,900
$490,000
$325,000
$210,000
$190,000
$469,990
$239,900
$190,000
$679,900
$425,000
$417,500
$395,000
$175,000
$212,450
$115,500
$380,000
$389,900
$525,000
$120,000
$1,349,200
$570,000
$821,950