
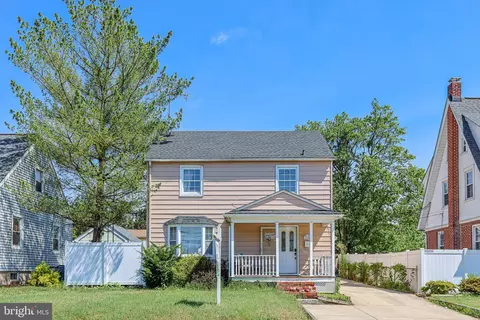
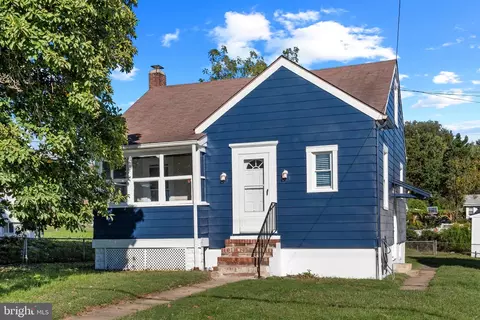
- $300,000
- 3Bd
- 1Ba
- 1,584 Sq Ft
SOLD

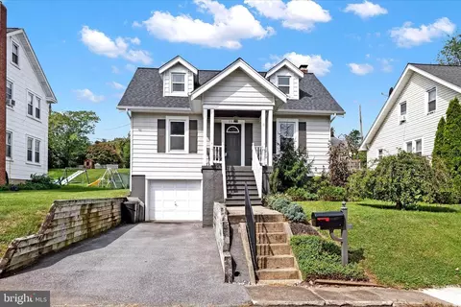
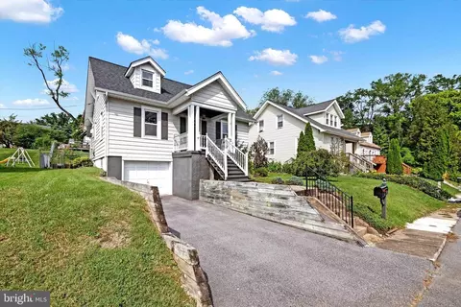
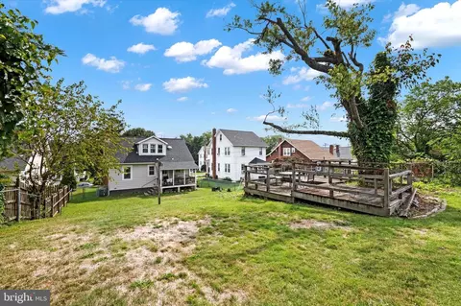
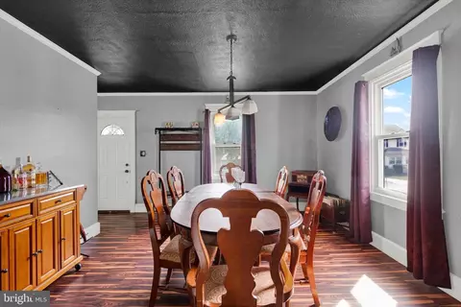
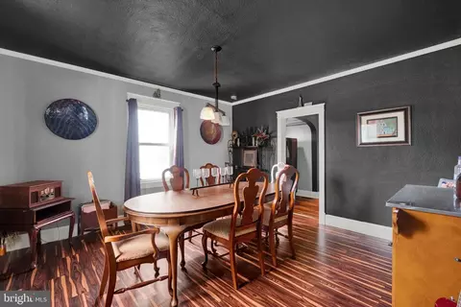
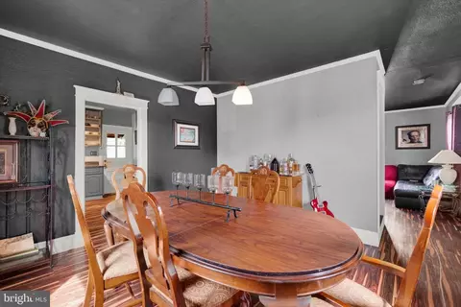
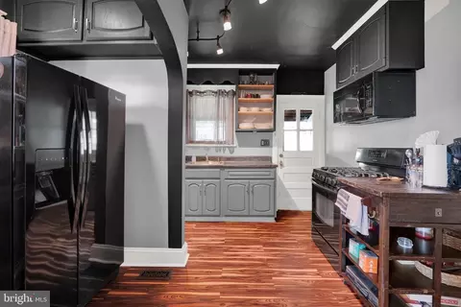
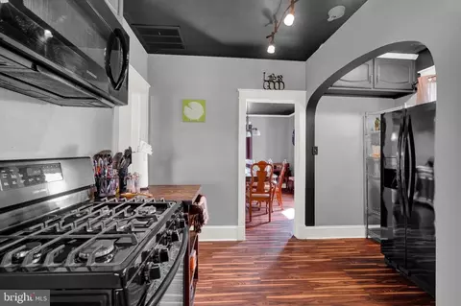
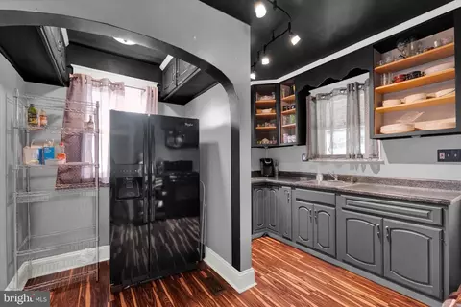
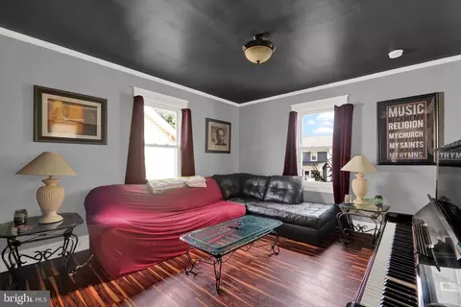
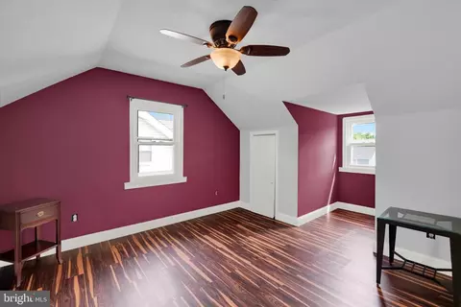
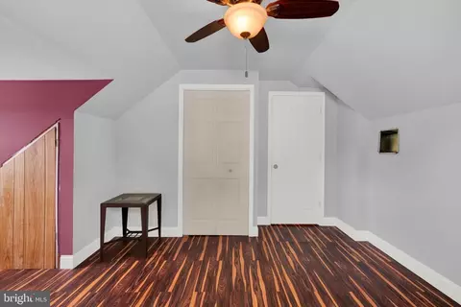
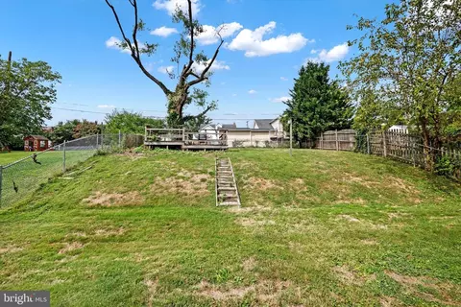
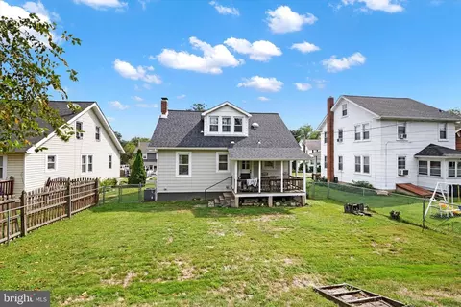
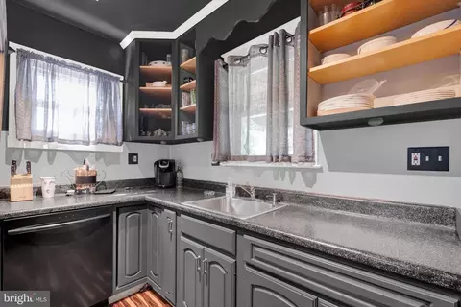
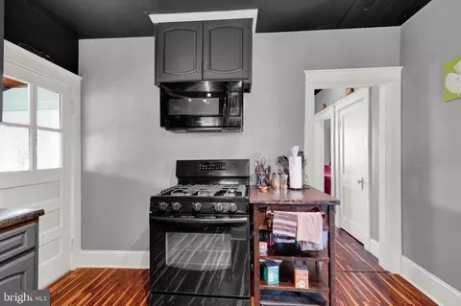
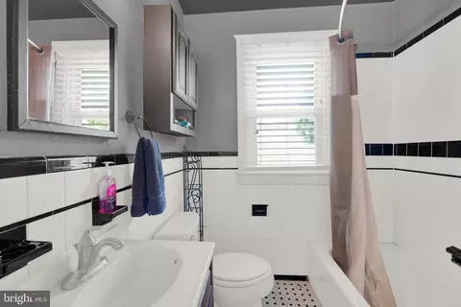
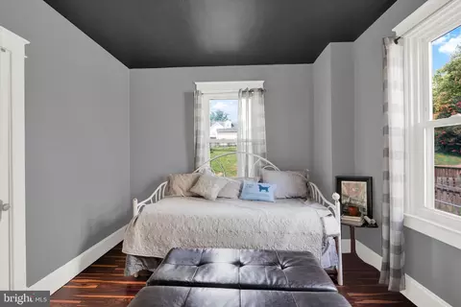
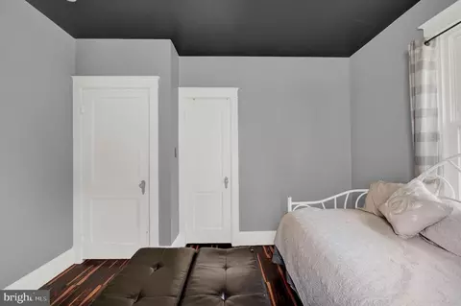
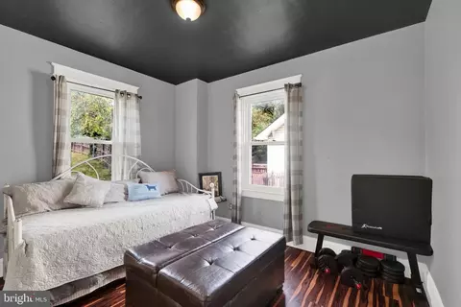
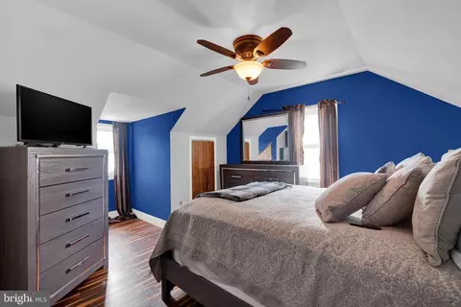
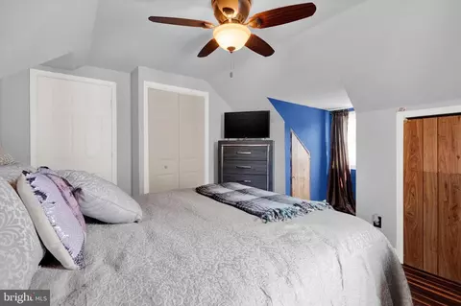
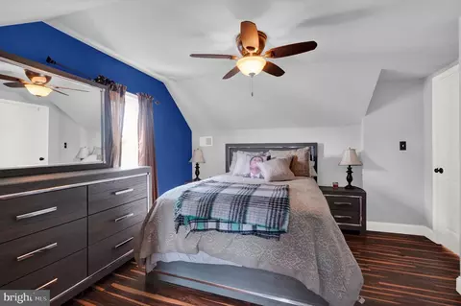
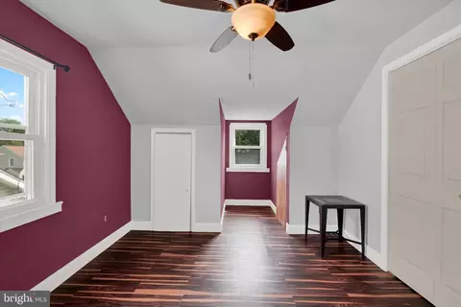
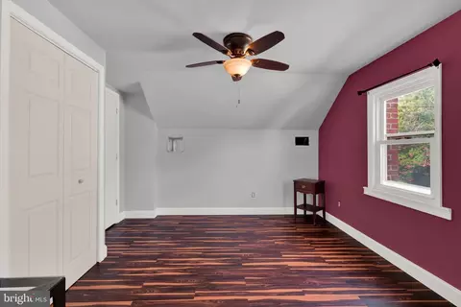
Last sold 09/30/2024 for $315K
bed
bath
Sqft ($222/Sqft)
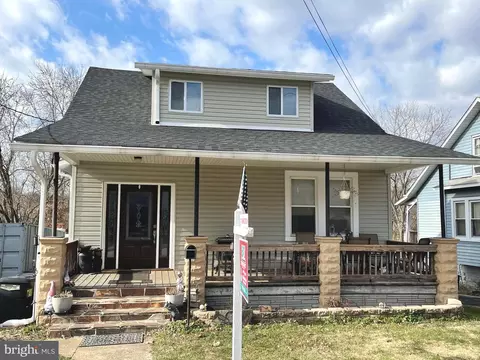
| Property type House | Neighborhood | Year built 1940 | HOA fee $0/month | Lot size 6,970 Sqft | Movoto estimate | Parking 1 garage spaces | Rental estimate |

| Overview | |
| Cooling/AC | Central A/C, Electric |
| Heating | Natural Gas |
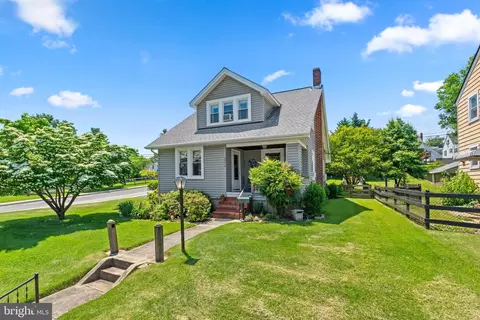
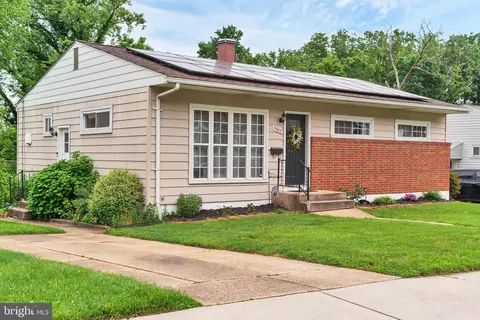
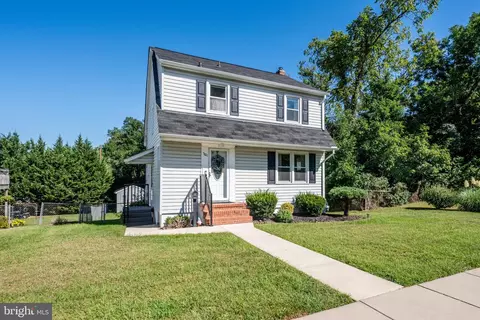
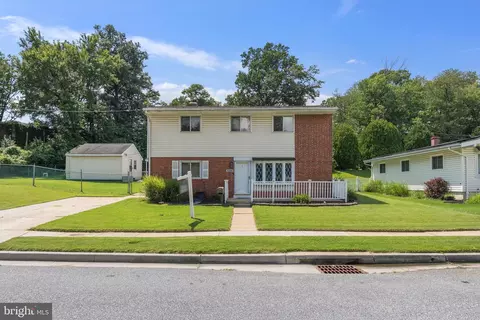
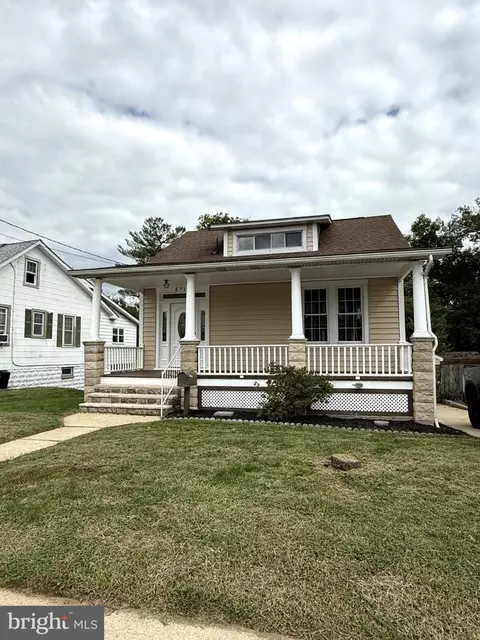
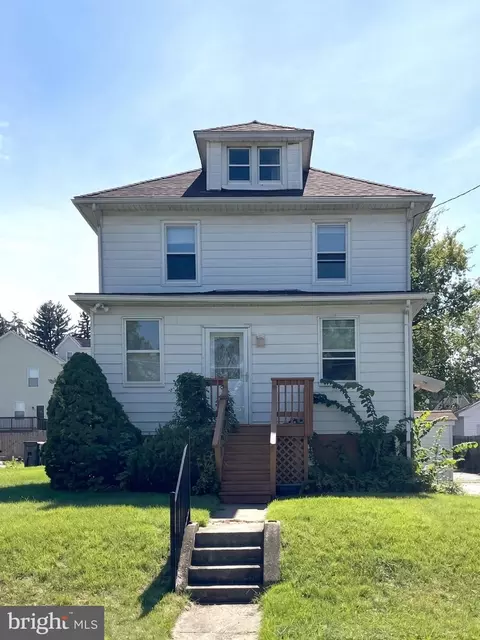
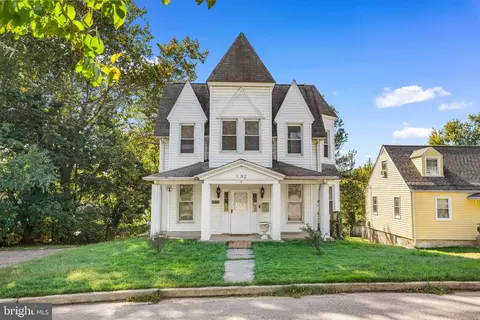
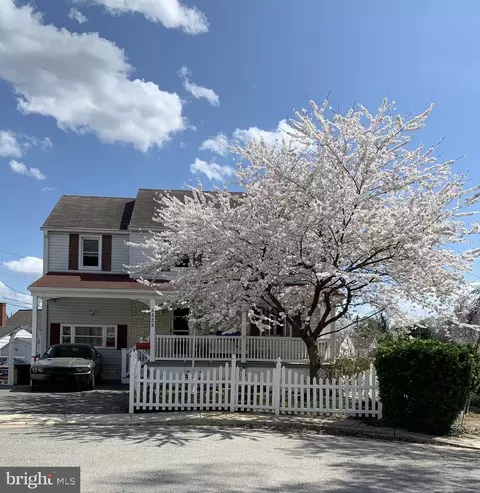
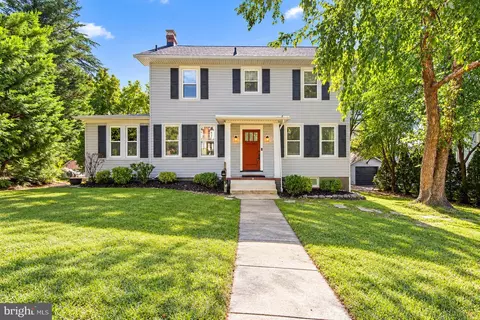
| Levels/Style | Cape Cod |
| Type | Residential |
| Virtual Tour | N/A |
| Status | Closed |
| SqFt | 1950 |
| Lot Size (SqFt) | 7000 |
| Lot Size (Acres) | 0.16 |
| County Tax | 2614, Annually |
| Tax: Assessed Value | 223000 |
| Annual Property Tax | 2614 |
| Year Built | 1940 |
| Condition | Very Good |
| New Construction (Y/N) | N |
| Foreclosure (Y/N) | N |
| Interior | |
| Total # of Bathrooms | 1 |
| # Full Baths | 1 |
| Total # of Bedrooms | 3 |
| Basement | Interior Access, Outside Entrance, Poured Concrete, Space For Rooms |
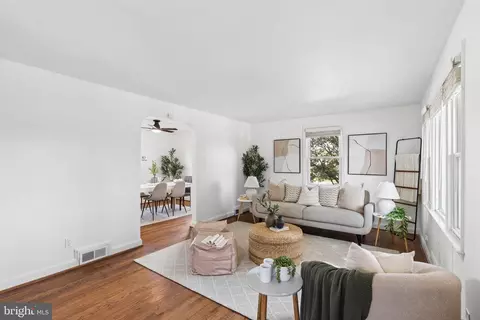
| Other Room(s) | Living Room, Dining Room, Bedroom 2, Bedroom 3, Kitchen, Basement, Bedroom 1, Utility Room, Bathroom 1 |
| Total # of Rooms | 6 |
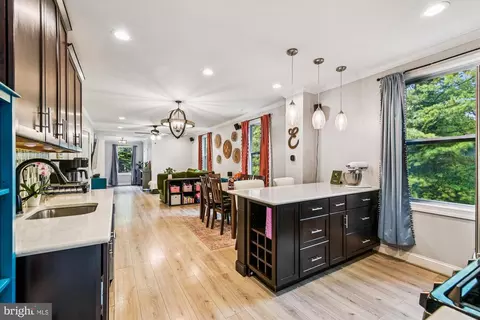
| Flooring | Vinyl |
| Appliances | Built-In Microwave, Disposal, Dryer - Electric, Oven - Self Cleaning, Refrigerator, Washer, Water Heater, Dishwasher, Oven/Range - Electric |
| Walls/ Ceilings | Plaster Walls, Dry Wall |
| Interior Features | Combination Kitchen/Dining, Dining Area |
| Accessibility Features | 2+ Access Exits |
| Exterior | |
| Roof | Architectural Shingle |
| Foundation | Block |
| Garage Desc | Basement Garage |
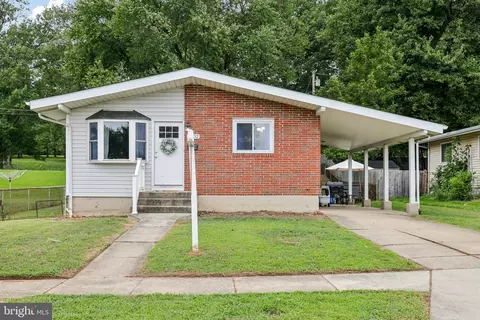
| Parking Desc | Attached Garage, Driveway, Off Street, On Street |
| # Garage Spaces | 1 |
| # Parking Spaces | 3 |
| # Attached Garage Spaces | 1 |
| # Driveway Spaces | 2 |
| Exterior Features | Gutter System, Play Area |
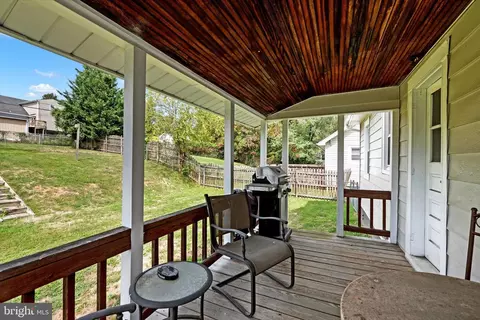
| Existing Structures | Above Grade, Below Grade, Deck(s) |
| Fencing | Chain Link |
| Amenities / Utilities | |
| Green Features: Energy Efficient | HVAC |
| Sewer/ Septic | Public Sewer |
| Electricity | 200+ Amp Service |
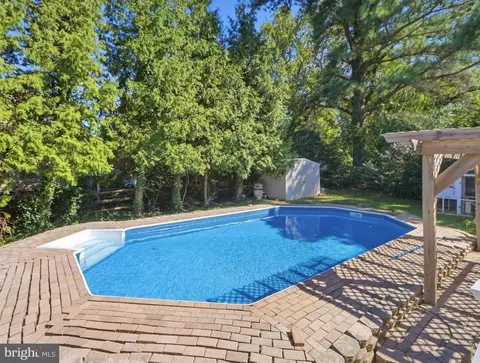
| Pool | No Pool |
| Location | |
| Subdivision | HALETHORPE HEIGHTS |
| Water Source | Public |
| Senior Community (Y/N) | N |
| School District | BALTIMORE COUNTY PUBLIC SCHOOLS |
| Directions | GPS |
| Zoning | R, Residential |
| Lot/ Land Details | |
| Road Responsibility | City/County |
| Road Surface Type | Black Top |
MLS # MDBC2100988
MLS # 1002612474
MLS # BC8637246| Est. value | Bed/bath | Sqft | mi | |
|---|---|---|---|---|
| 5626 Ashbourne Rd, Halethorpe, MD 21227 | $372,000 | 3/2 | 1,412 | 0.01 |
| 5628 Ashbourne Rd, Halethorpe, MD 21227 | $349,000 | —/1 | 1,321 | 0.01 |
| 5627 Ashbourne Rd, Halethorpe, MD 21227 | $390,000 | —/2 | 1,632 | 0.02 |
| 5629 Ashbourne Rd, Halethorpe, MD 21227 | $364,000 | —/1 | 1,408 | 0.02 |
| 5625 Ashbourne Rd, Halethorpe, MD 21227 | $597,000 | —/2 | 2,561 | 0.02 |
| 5631 Ashbourne Rd, Baltimore, MD 21227 | $381,000 | —/2 | 1,594 | 0.03 |
| 5632 Ashbourne Rd, Baltimore, MD 21227 | $333,000 | —/2 | 1,144 | 0.03 |
| 5633 Ashbourne Rd, Baltimore, MD 21227 | $366,000 | —/2 | 1,380 | 0.04 |
Estimated values are based on public record data and automated valuation models. Values are not guaranteed and may not reflect current market conditions.
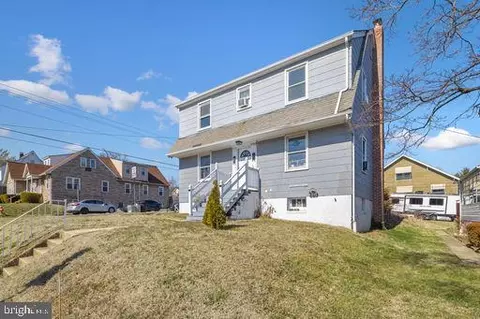


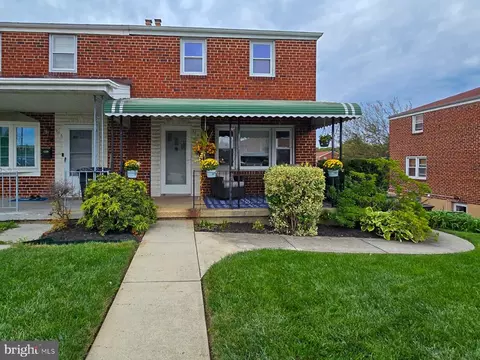
$300,000
$214,450
$424,950
$452,500
$380,000
$769,990
$653,170
$230,000
$479,900
$490,000
$325,000
$210,000
$190,000
$469,990
$239,900
$190,000
$679,900
$425,000
$417,500
$395,000
$175,000
$212,450
$115,500
$380,000
$389,900
$525,000
$120,000
$1,349,200
$570,000
$821,950