
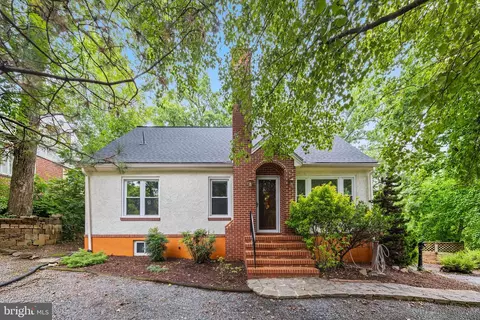
- $400,000
- 3Bd
- 2Ba
- 1,825 Sq Ft
SOLD 09/11/26

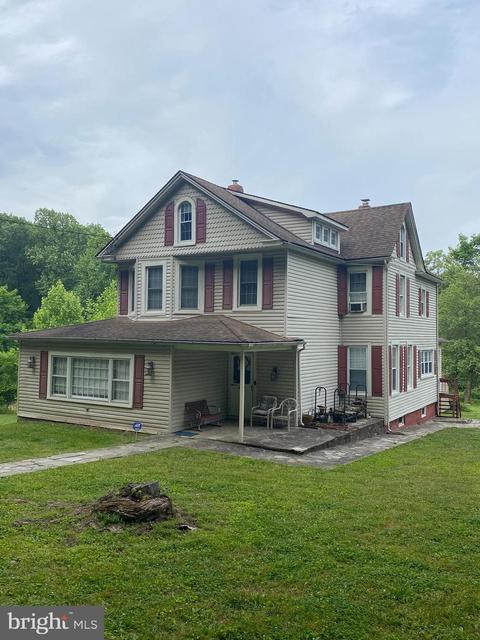
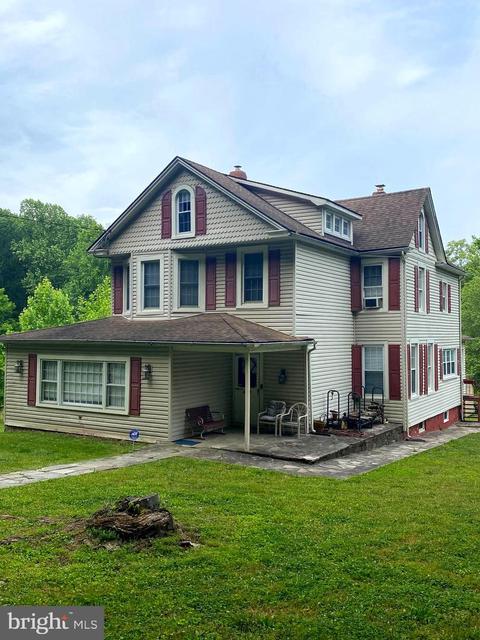
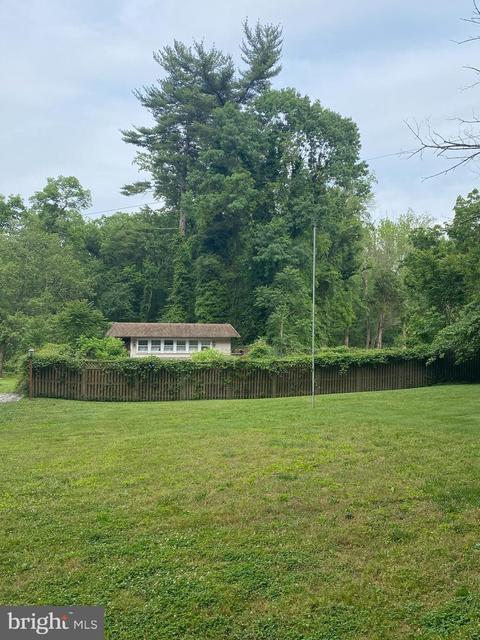
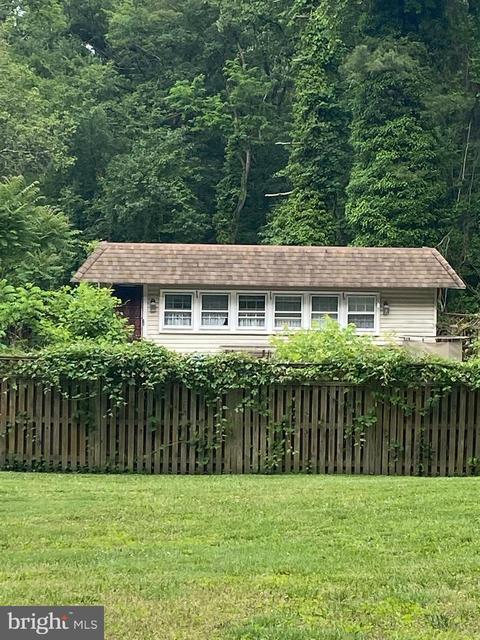
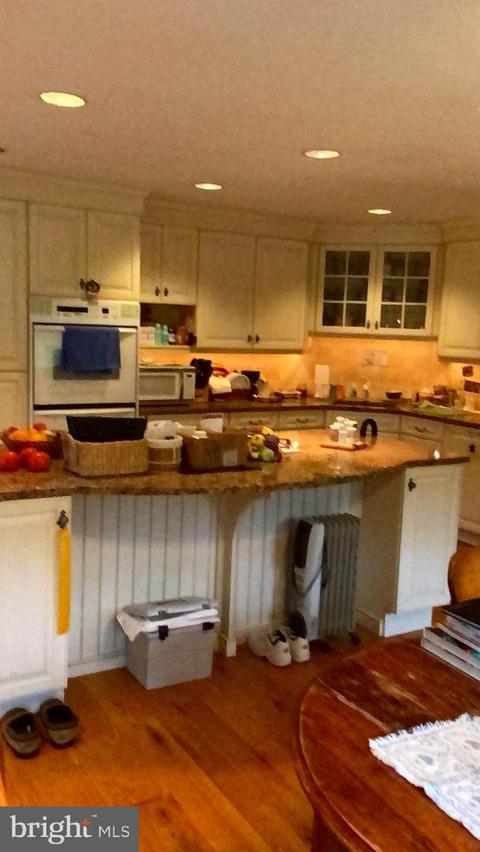
Last sold 07/28/2021 for $330K
bed
bath
Sqft ($113/Sqft)
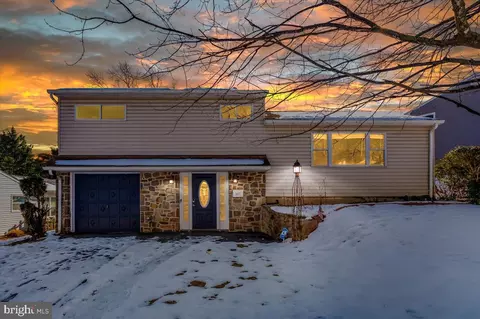
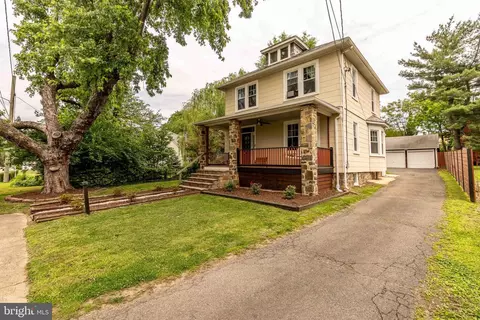
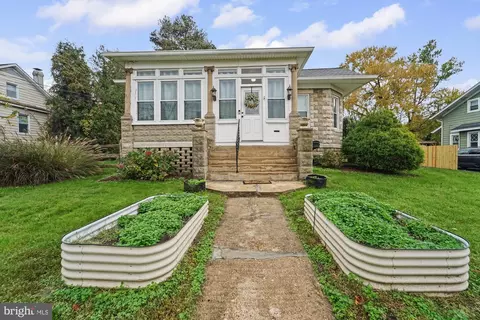
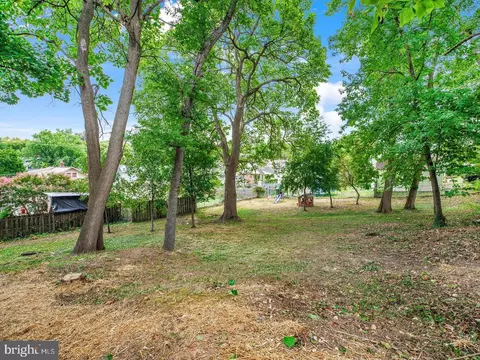
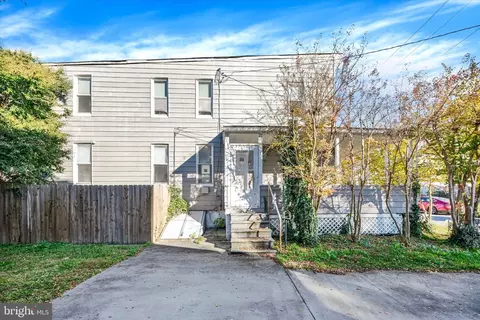
| Property type House | Neighborhood | Year built 1890 | HOA fee $0/month | Lot size 1.18 Acre | Movoto estimate | Parking 2 garage spaces |

| Overview | |
| Cooling/AC | Central A/C, Electric |
| Heating | Natural Gas |
| Levels/Style | Traditional |
| Type | Residential |
| Status | Closed |
| SqFt | 2910 |
| Lot Size (SqFt) | 51401 |
| Lot Size (Acres) | 1.18 |
| County Tax | 2015, Semi-Annually |
| Tax: Assessed Value | 226600 |
| Annual Property Tax | 2287 |
| Year Built | 1890 |
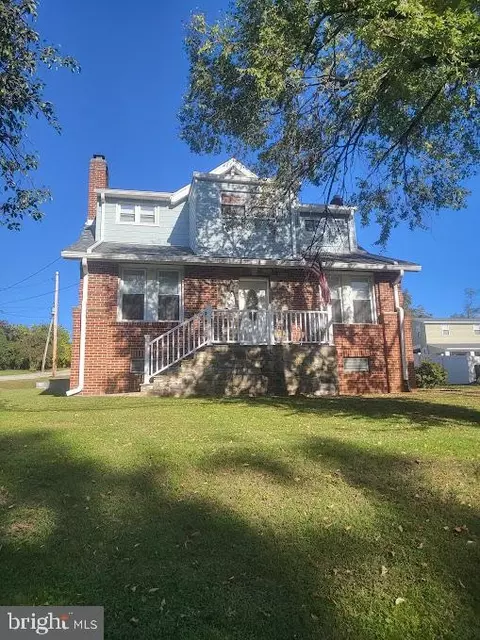
| Condition | Major Rehab Needed |
| New Construction (Y/N) | N |
| Foreclosure (Y/N) | N |
| Interior | |
| Total # of Bathrooms | 2 |
| # Full Baths | 2 |
| Total # of Bedrooms | 5 |
| Basement | Other |
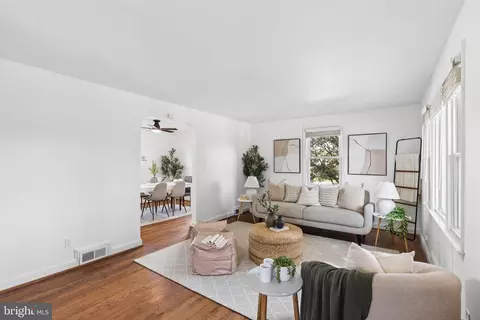
| Other Room(s) | Living Room, Dining Room, Primary Bedroom, Bedroom 2, Bedroom 3, Bedroom 4, Kitchen, Bathroom 1, Primary Bathroom |
| Laundry | Main Floor |
| Flooring | Hardwood |
| Appliances | Oven/Range - Electric, Microwave, Dishwasher, Dryer - Electric, Built-In Microwave, Cooktop - Down Draft, Dryer - Front Loading, Energy Efficient Appliances, Extra Refrigerator/Freezer, Washer, Water Heater |
| Walls/ Ceilings | 9'+ Ceilings, Dry Wall |
| Fireplace | Insert |
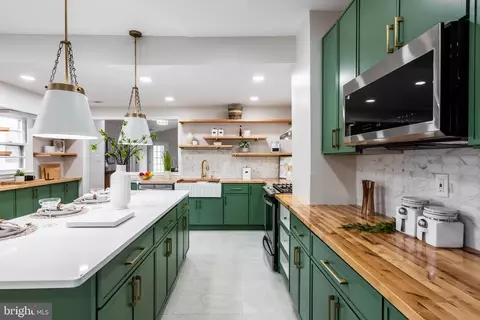
| Interior Features | 2nd Kitchen, Breakfast Area, Floor Plan - Traditional, Formal/Separate Dining Room, Kitchen - Country, Kitchen - Eat-In, Kitchen - Gourmet |
| Accessibility Features | 36"+ Wide Halls |
| Exterior | |
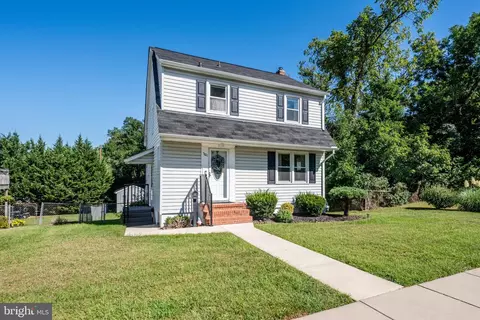
| Roof | Shingle |
| Construction | Vinyl Siding |
| Garage Desc | Garage - Rear Entry |
| Parking Desc | Gravel Driveway, Attached Garage |
| # Garage Spaces | 2 |
| # Parking Spaces | 2 |
| # Attached Garage Spaces | 2 |
| Existing Structures | Above Grade, Below Grade |
| Amenities / Utilities | |
| Pool | Yes - Personal |
| Location | |
| Subdivision | RELAY |
| Water Source | Public |
| Senior Community (Y/N) | N |
| High School | LANSDOWNE HIGH & ACADEMY OF FINANCE |
| Elementary School | RELAY |
| School District | BALTIMORE COUNTY PUBLIC SCHOOLS |
| Middle School | ARBUTUS |
| Directions | From Rte 2 Take Right On Selma Ave, Bear Onto Francis Ave, Follow To Right On Rolling Rd, Left On Woodland Dr, Left On Viaduct Ave. First Home On Your Right. |
| Zoning | R |
MLS # MDBC531118| Est. value | Bed/bath | Sqft | mi | |
|---|---|---|---|---|
| 5155 Viaduct Ave, Baltimore, MD 21227 | $514,000 | —/1 | 2,088 | 0.01 |
| 5157 Viaduct Ave, Baltimore, MD 21227 | $402,000 | —/1 | 1,662 | 0.04 |
| 5159 Viaduct Ave, Baltimore, MD 21227 | $470,000 | —/1 | 2,186 | 0.06 |
| 5161 Viaduct Ave, Baltimore, MD 21227 | $564,000 | —/3 | 1,672 | 0.1 |
| 703 Woodland Dr, Baltimore, MD 21227 | $604,000 | —/2 | 2,660 | 0.13 |
| 5135 Viaduct Ave, Baltimore, MD 21227 | $775,000 | —/3 | 3,816 | 0.14 |
| 705 Woodland Dr, Arbutus, MD 21227 | $614,000 | —/— | 2,008 | 0.17 |
| 5167 Viaduct Ave, Halethorpe, MD 21227 | $402,800 | 5/2 | 1,730 | 0.17 |
Estimated values are based on public record data and automated valuation models. Values are not guaranteed and may not reflect current market conditions.





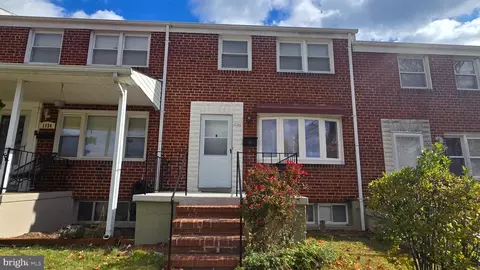
$300,000
$214,450
$424,950
$452,500
$380,000
$769,990
$653,170
$230,000
$479,900
$490,000
$325,000
$210,000
$190,000
$469,990
$239,900
$190,000
$679,900
$425,000
$417,500
$395,000
$175,000
$212,450
$115,500
$380,000
$389,900
$525,000
$120,000
$1,349,200
$570,000
$821,950