
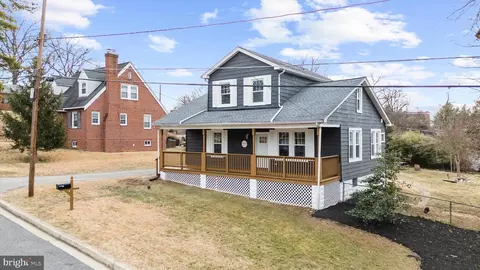
- $475,000
- 4Bd
- 3Ba
- 2,173 Sq Ft
SOLD

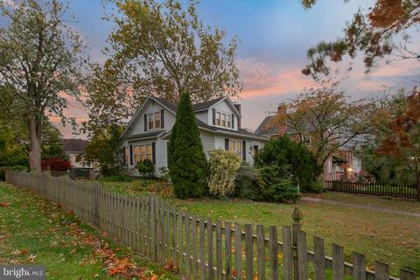
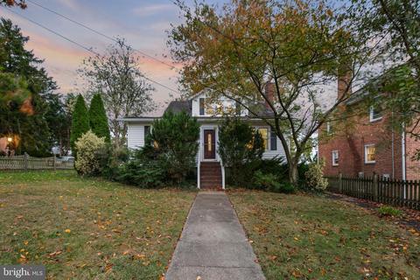
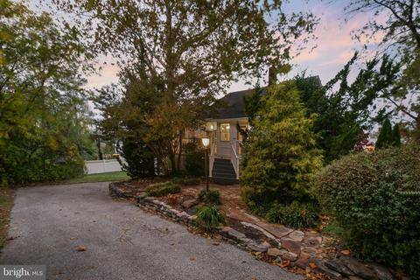
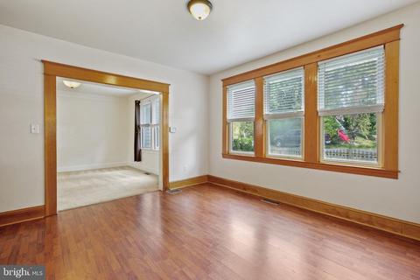
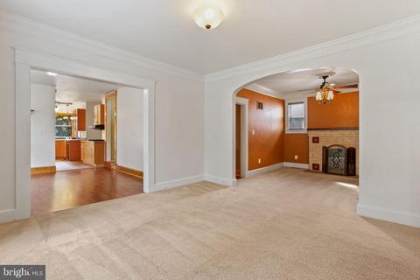
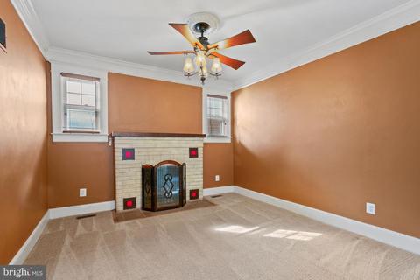
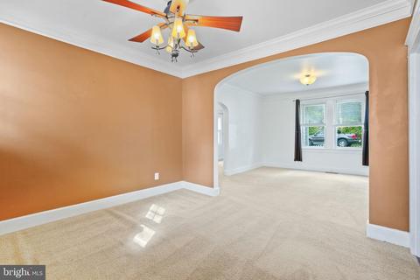
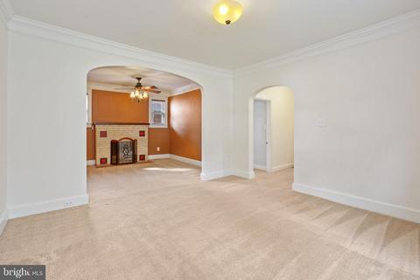
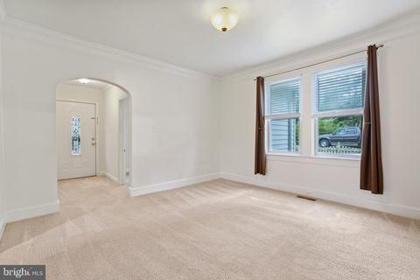
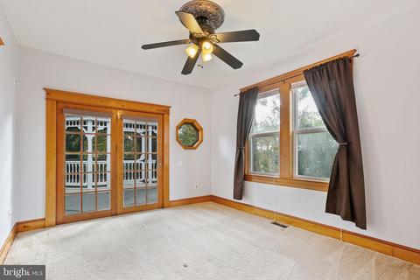
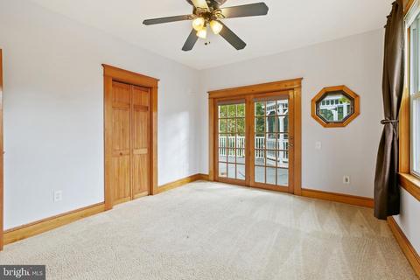
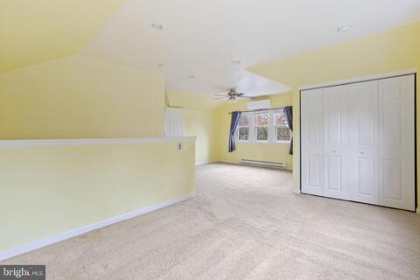
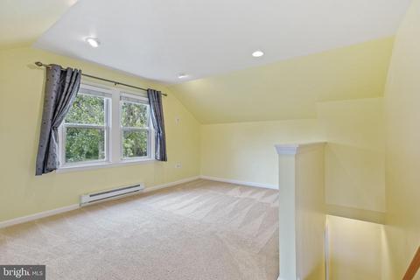
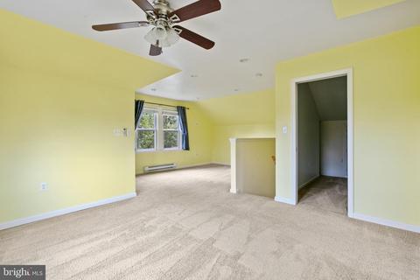
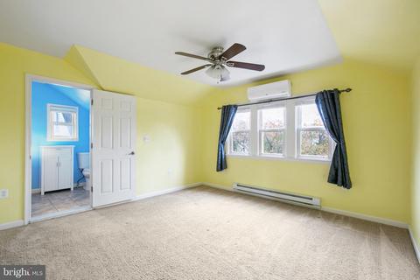
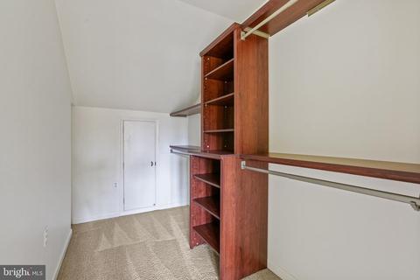
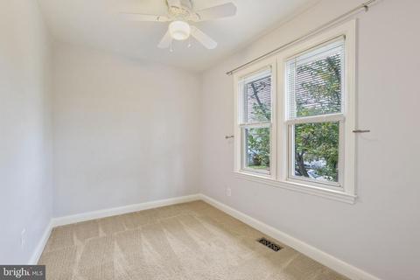
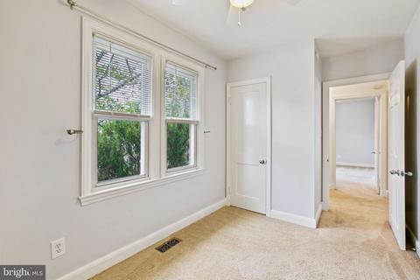
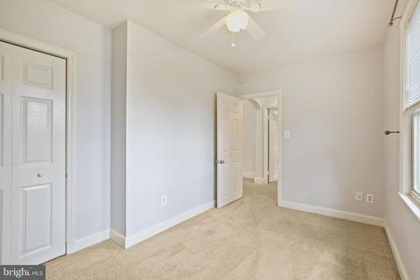
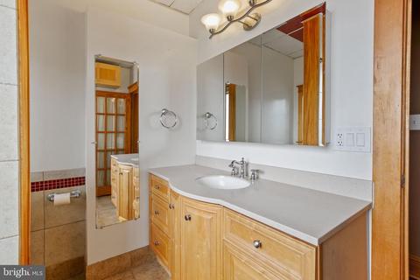
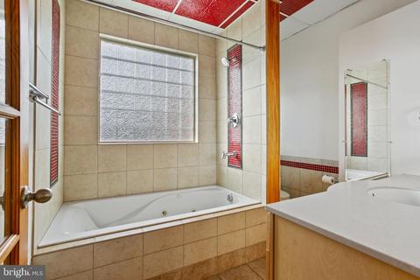
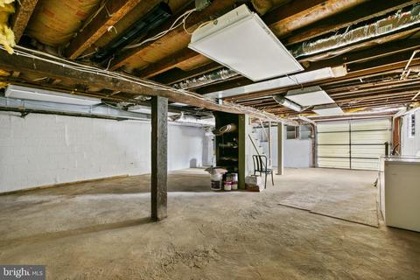
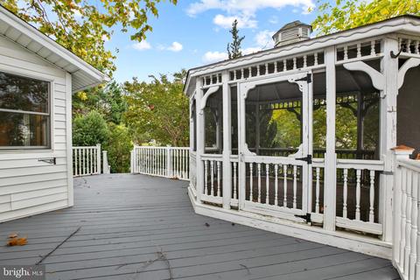
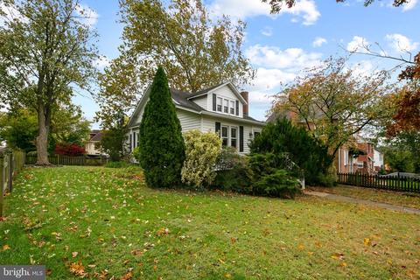
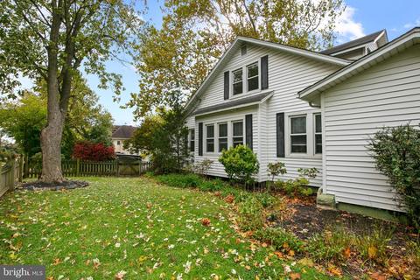
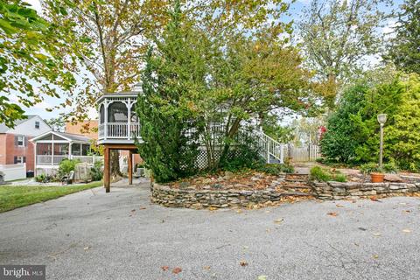
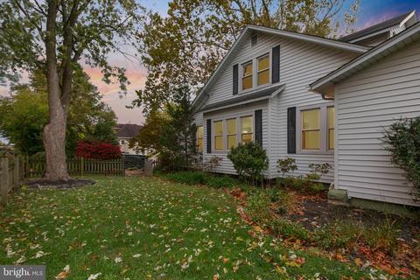
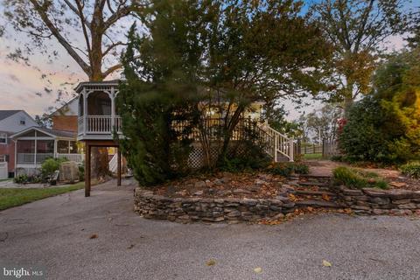
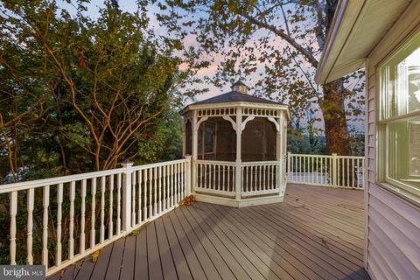
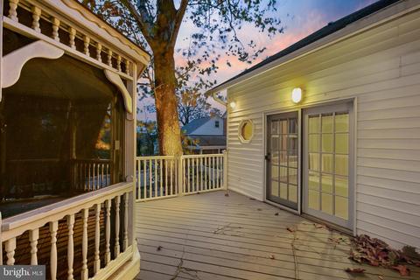
Last sold 11/30/2021 after 33 Days
bed
bath
Sqft ($163/Sqft)
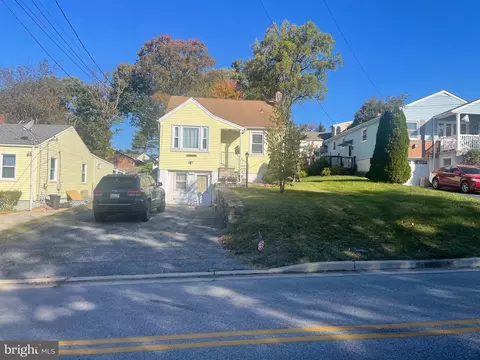
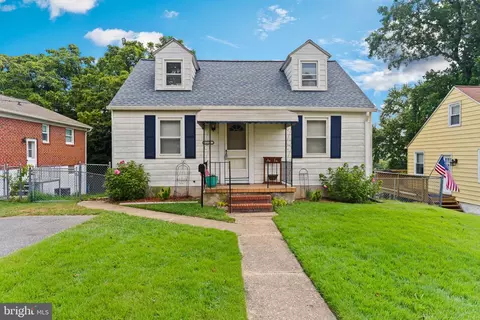
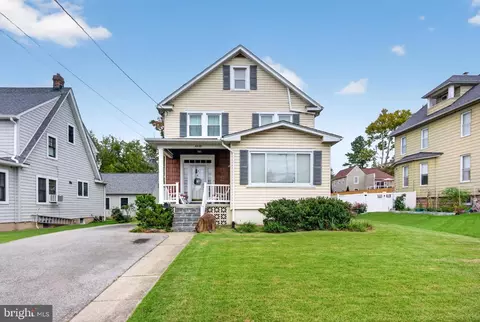
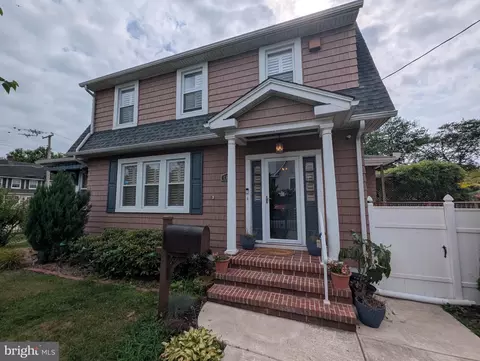
| Property type House | Neighborhood | Year built 1925 | HOA fee $0/month | Lot size 6,098 Sqft | Parking 1 garage spaces | Rental estimate |

| Overview | |
| Cooling/AC | Ceiling Fan(s), Central A/C, Programmable Thermostat, Electric |
| Heating | Natural Gas |
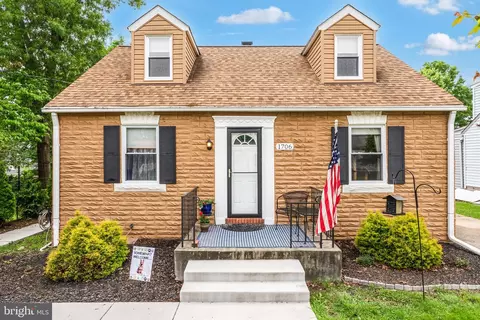
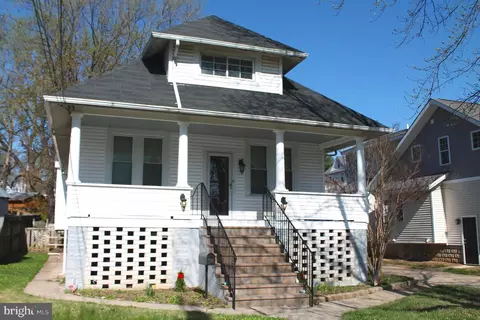
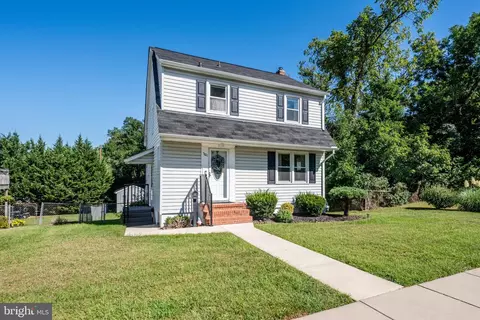
| Levels/Style | Cape Cod |
| Type | Residential |
| Virtual Tour | N/A |
| Status | Closed |
| SqFt | 2362 |
| Lot Size (SqFt) | 6250 |
| Lot Size (Acres) | 0.14 |
| Tax: Assessed Value | 271200 |
| Annual Property Tax | 3260 |
| Year Built | 1925 |
| Condition | Excellent, Very Good, Good |
| New Construction (Y/N) | N |
| Foreclosure (Y/N) | N |
| Interior | |
| Total # of Bathrooms | 2 |
| # Full Baths | 2 |
| Total # of Bedrooms | 4 |
| Basement | Unfinished, Full, Garage Access, Heated, Interior Access, Windows |
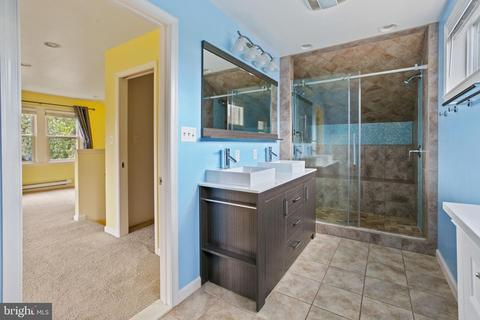
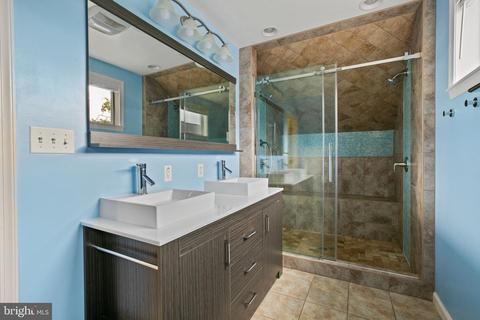
| Other Room(s) | Living Room, Dining Room, Primary Bedroom, Bedroom 2, Bedroom 3, Bedroom 4, Kitchen, Family Room, Basement, Foyer, Primary Bathroom |
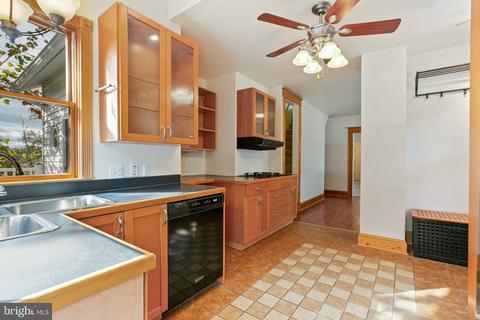
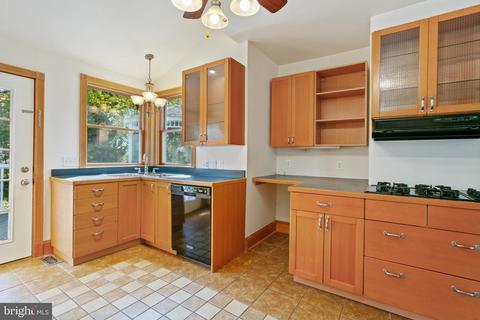
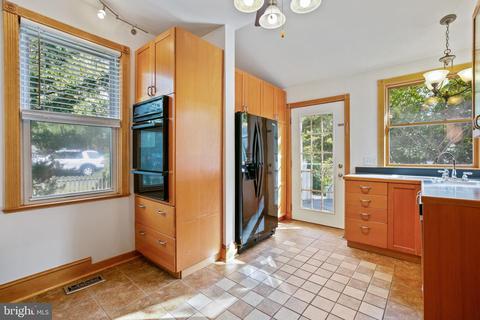
| Appliances | Dishwasher, Disposal, Dryer, Energy Efficient Appliances, Extra Refrigerator/Freezer, Icemaker, Microwave, Oven - Self Cleaning, Oven - Single, Oven - Wall, Oven/Range - Gas, Range Hood, Refrigerator, Washer |
| Walls/ Ceilings | 9'+ Ceilings |
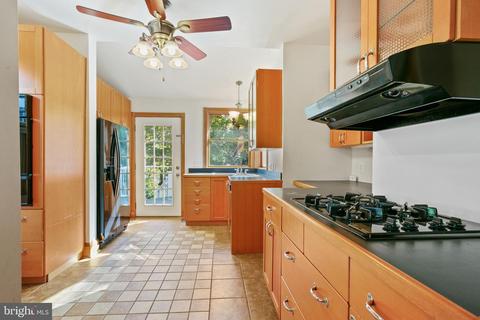
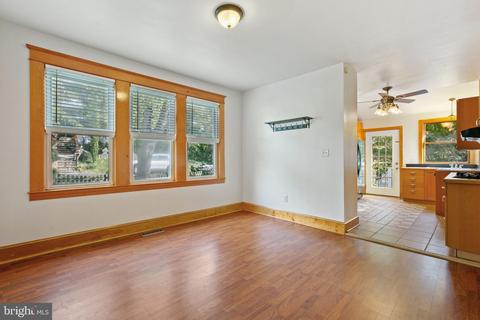
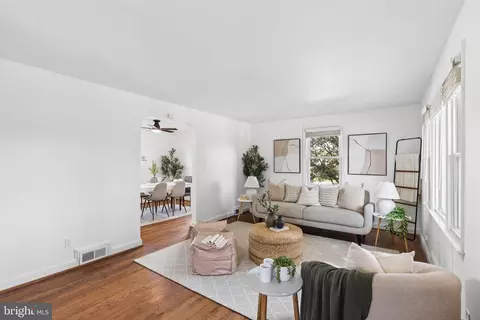
| Interior Features | Kitchen - Gourmet, Dining Area, Crown Moldings, Entry Level Bedroom, Wainscotting, Wood Floors, WhirlPool/HotTub, Floor Plan - Traditional |
| Accessibility Features | None |
| Exterior | |
| Construction | Vinyl Siding |
| Garage Desc | Garage - Rear Entry |
| Parking Desc | Off Street, Attached Garage |
| # Garage Spaces | 1 |
| # Parking Spaces | 6 |
| # Off-Street Spaces | 5 |
| # Attached Garage Spaces | 1 |
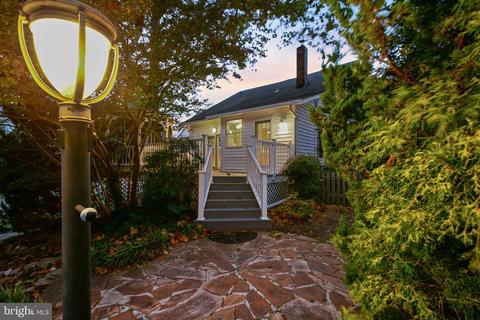
| Exterior Features | Extensive Hardscape, Exterior Lighting |
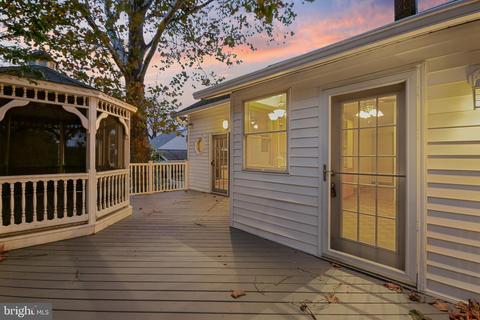
| Existing Structures | Above Grade, Below Grade, Gazebo |
| Fencing | Picket |
| Amenities / Utilities | |
| Sewer/ Septic | Public Sewer |
| Electricity | 200+ Amp Service |
| Pool | No Pool |
| Location | |
| View | Garden/Lawn |
| Subdivision | ARBUTUS |
| Water Source | Public |
| Senior Community (Y/N) | N |
| School District | BALTIMORE COUNTY PUBLIC SCHOOLS |
| Directions | Washington Blvd To Ridge Road To Maple Ave |
| Zoning | R8 |
MLS # MDBC2167094
MLS # MDBC2013870
MLS # 1003938286
MLS # BC7816338| Est. value | Bed/bath | Sqft | mi | |
|---|---|---|---|---|
| 4414 Linden Ave, Baltimore, MD 21227 | $460,000 | —/2 | 2,784 | 0.02 |
| 1707 Fairview Ave, Baltimore, MD 21227 | $424,000 | —/2 | 1,718 | 0.02 |
| 1709 Fairview Ave, Baltimore, MD 21227 | $323,000 | —/2 | 851 | 0.02 |
| 4416 Linden Ave, Baltimore, MD 21227 | $311,000 | —/1 | 1,209 | 0.03 |
| 4413 Maple Ave, Baltimore, MD 21227 | $419,000 | —/1 | 1,765 | 0.03 |
| 4413 Linden Ave, Baltimore, MD 21227 | $385,000 | —/1 | 1,472 | 0.03 |
| 1703 Fairview Ave, Halethorpe, MD 21227 | $420,000 | 4/1 | 1,744 | 0.03 |
| 1713 Fairview Ave, Halethorpe, MD 21227 | $423,000 | 3/2 | 1,393 | 0.04 |
Estimated values are based on public record data and automated valuation models. Values are not guaranteed and may not reflect current market conditions.


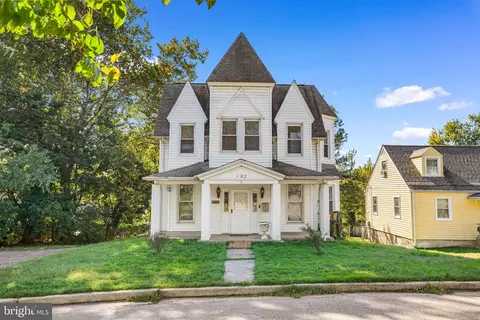
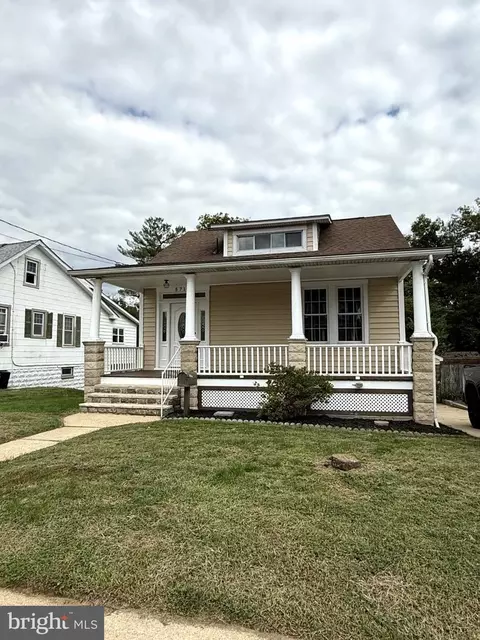
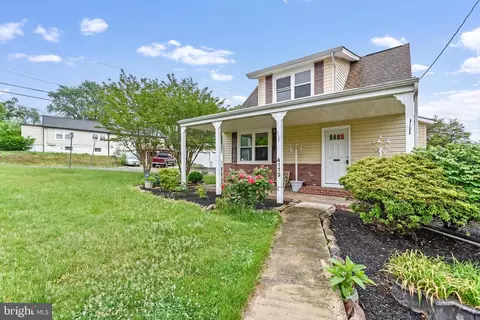
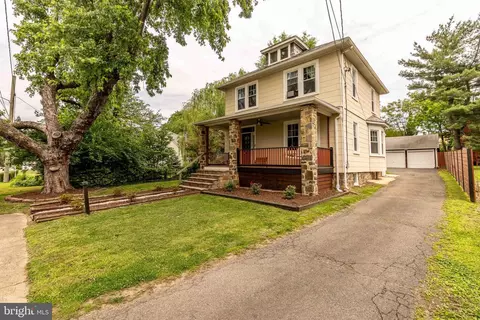

$300,000
$214,450
$424,950
$452,500
$380,000
$769,990
$653,170
$230,000
$479,900
$490,000
$325,000
$210,000
$190,000
$469,990
$239,900
$190,000
$679,900
$425,000
$417,500
$395,000
$175,000
$212,450
$115,500
$380,000
$389,900
$525,000
$120,000
$1,349,200
$570,000
$821,950