

- $275,000
- 2Bd
- 3Ba
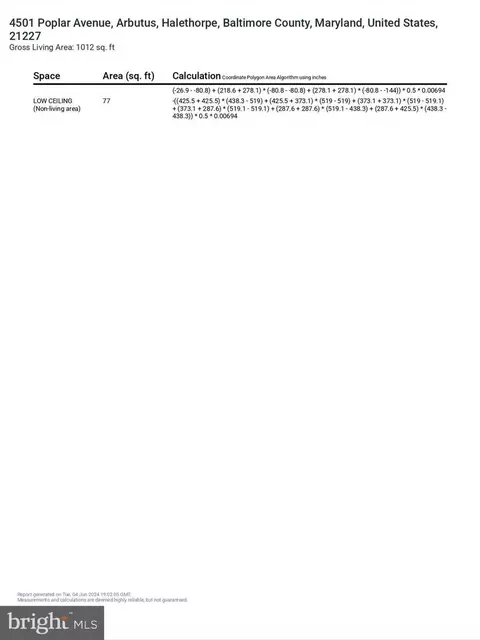
- 985 Sq Ft
SOLD


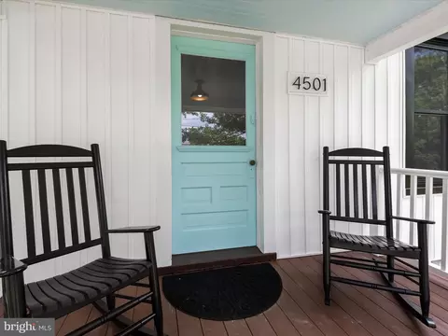
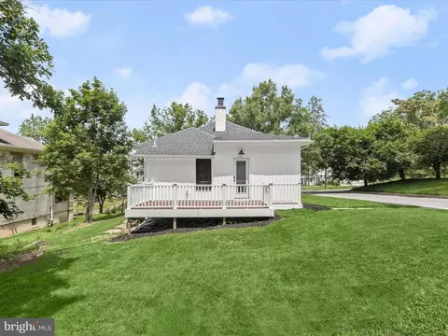
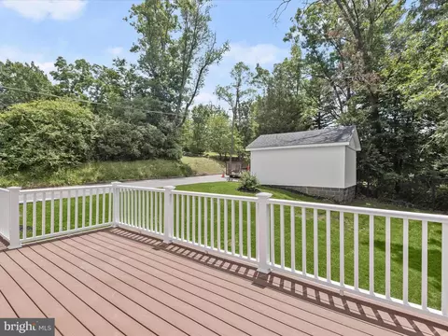
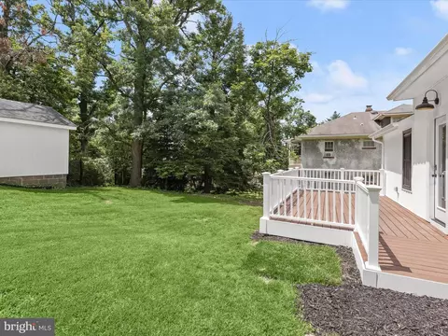
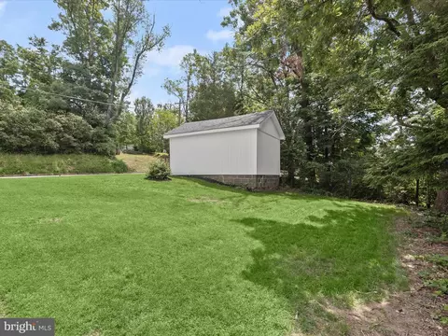
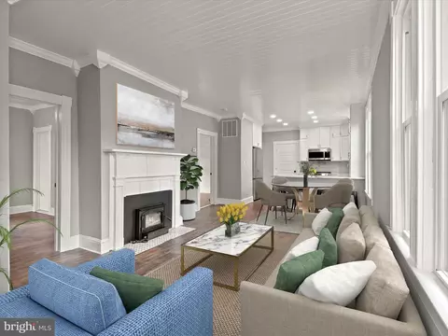
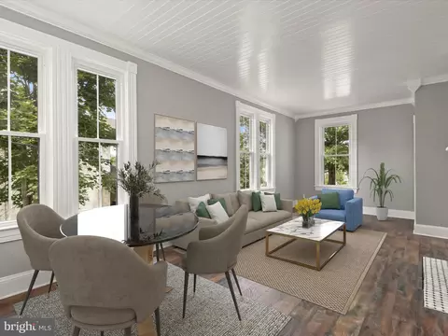
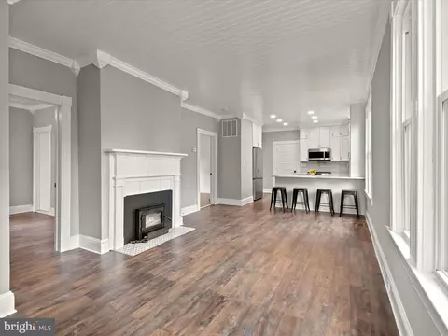
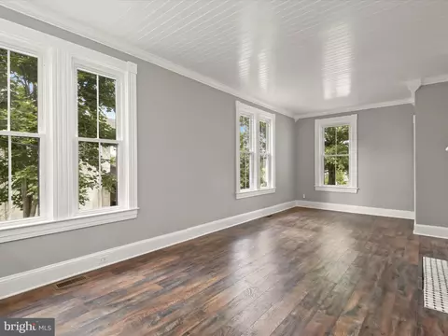
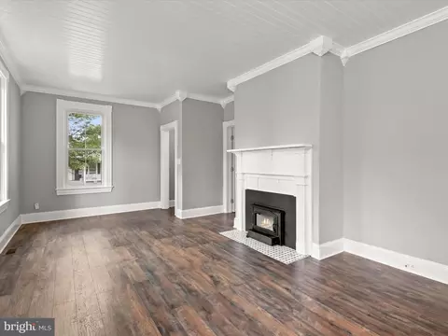
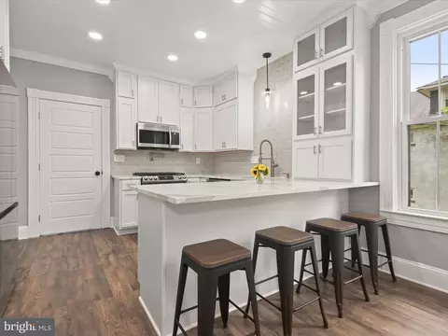
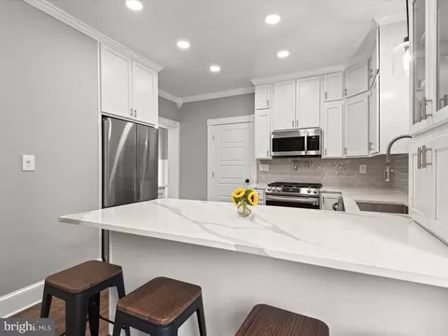
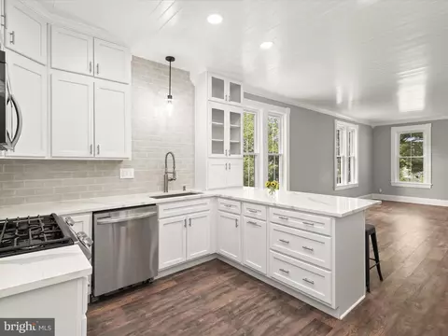
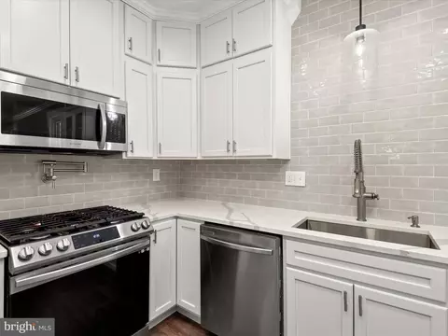
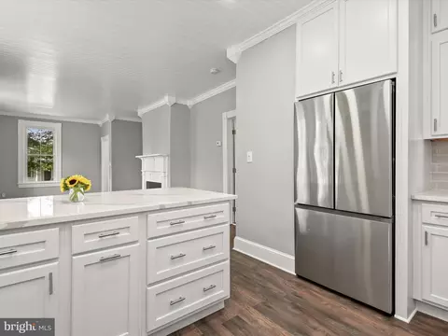
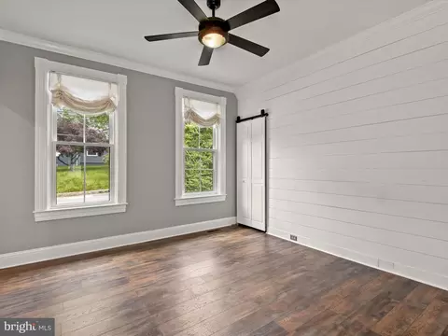
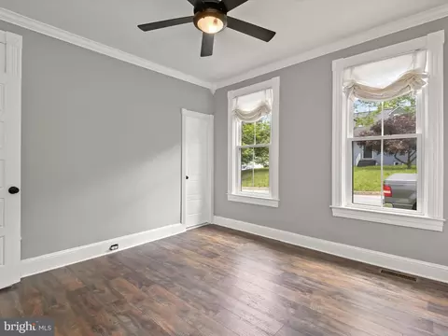
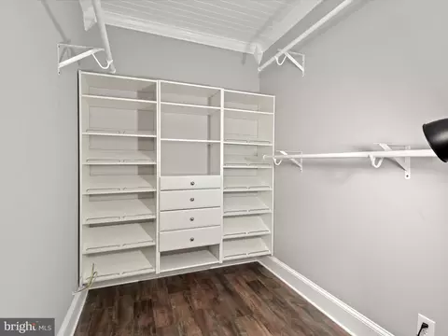
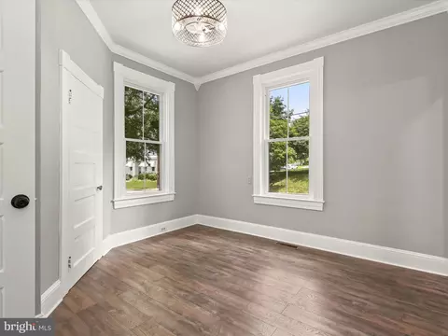
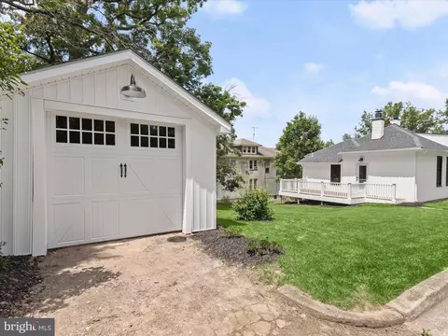
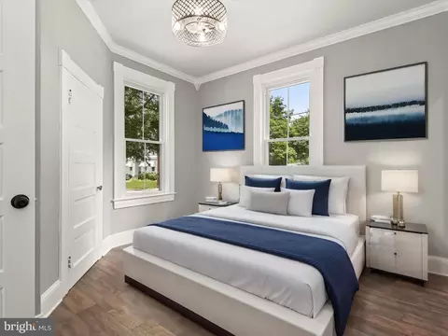
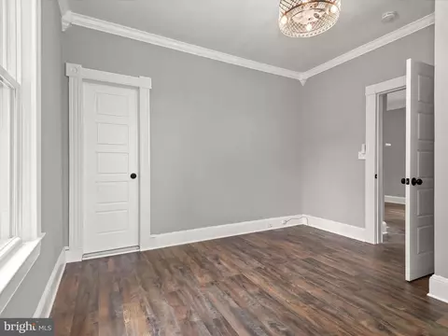
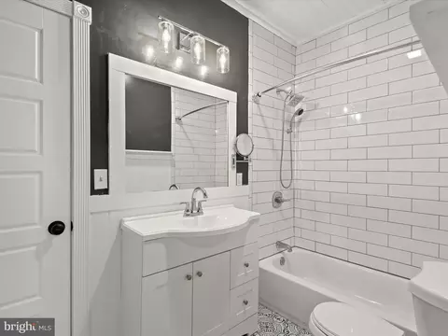
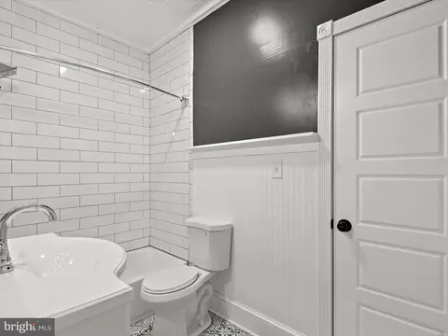
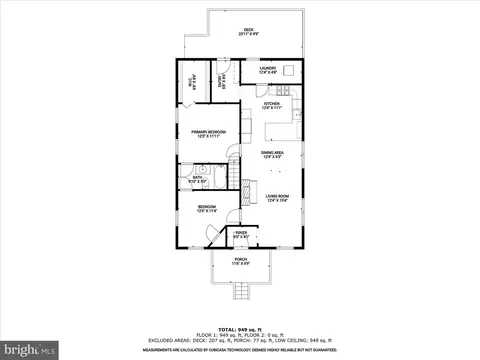
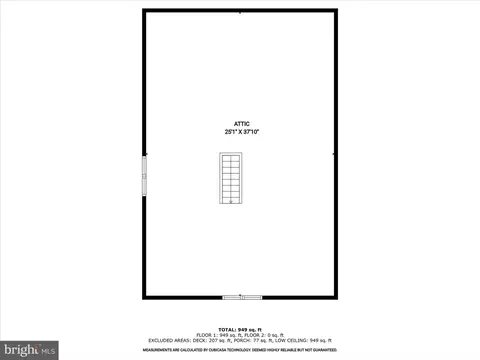
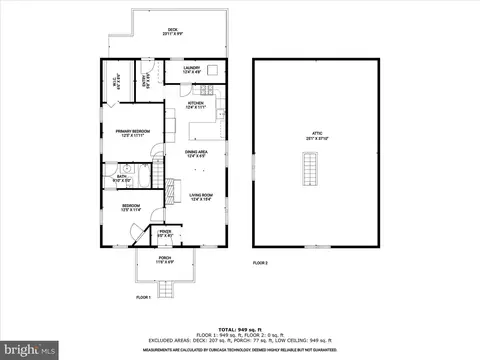
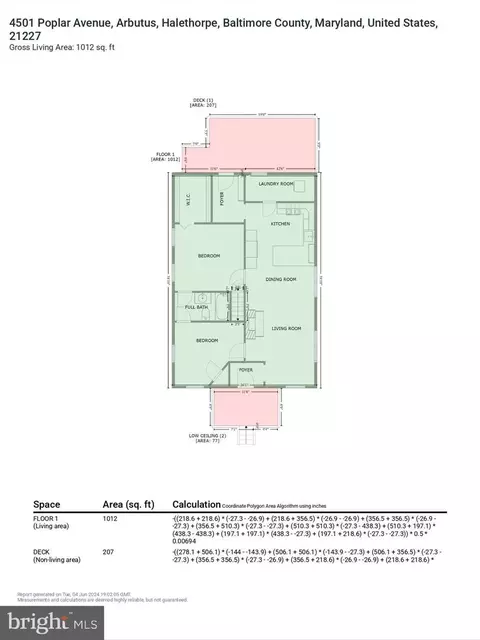
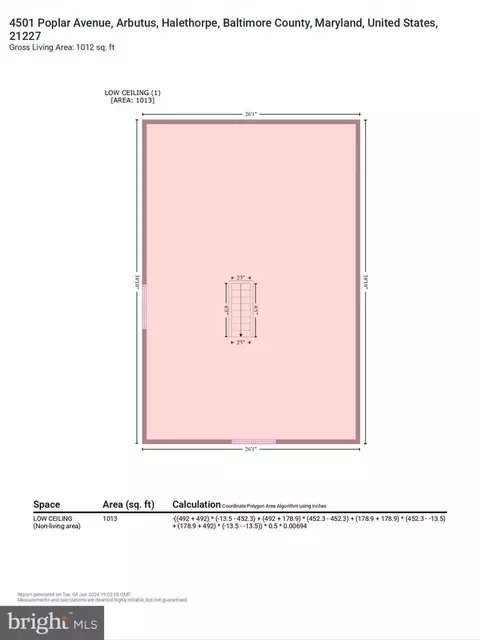
Last sold 08/12/2024 for $320K
bed
bath
Sqft ($221/Sqft)
| Property type House | Neighborhood | Year built 1922 | HOA fee $0/month | Lot size 6,098 Sqft | Movoto estimate | Parking 1 garage spaces | Rental estimate |

| Overview | |
| Cooling/AC | Central A/C, Electric |
| Heating | Natural Gas |
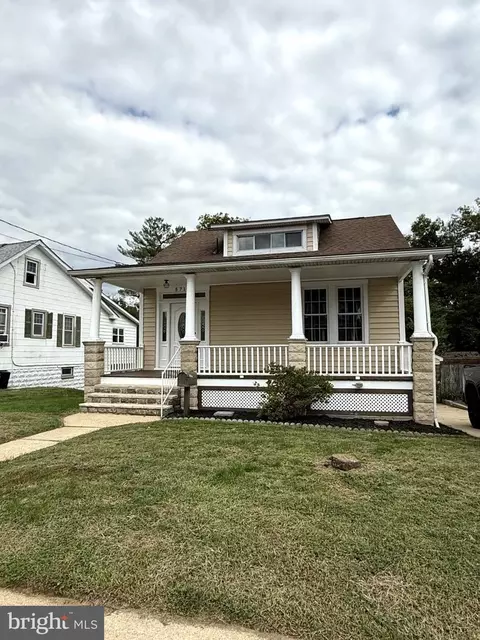
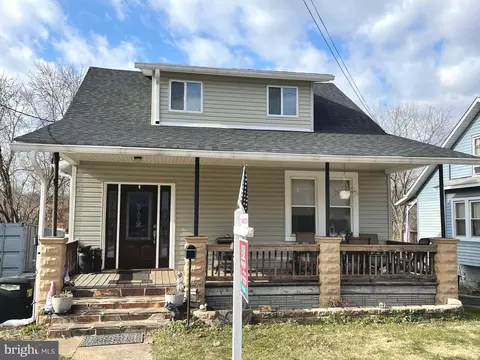
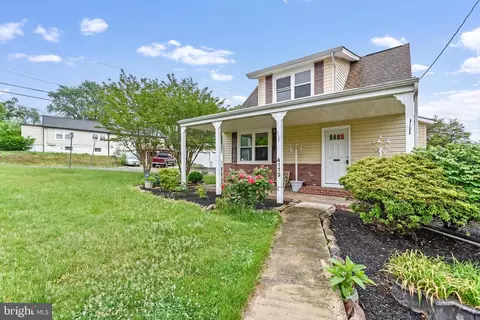
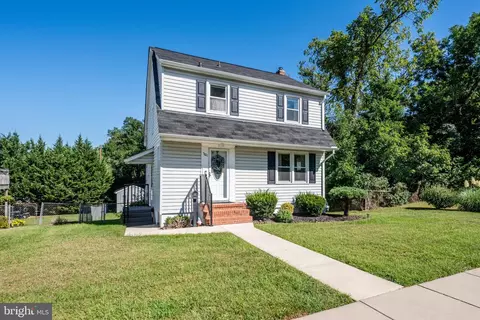
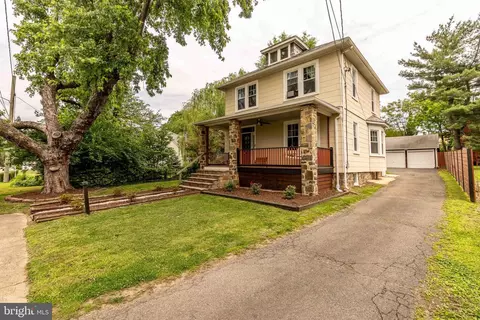
| Levels/Style | Bungalow |
| Type | Residential |
| Virtual Tour | N/A |
| Status | Closed |
| SqFt | 2335 |
| Lot Size (SqFt) | 6250 |
| Lot Size (Acres) | 0.14 |
| County Tax | 2171, Annually |
| Tax: Assessed Value | 179133 |
| Annual Property Tax | 2171 |
| Year Built | 1922 |
| Condition | Excellent |
| New Construction (Y/N) | N |
| Foreclosure (Y/N) | N |
| Interior | |
| Total # of Bathrooms | 1 |
| # Full Baths | 1 |
| Total # of Bedrooms | 2 |
| Basement | Connecting Stairway, Interior Access, Unfinished |
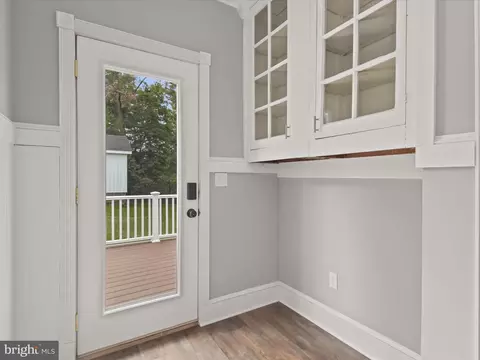
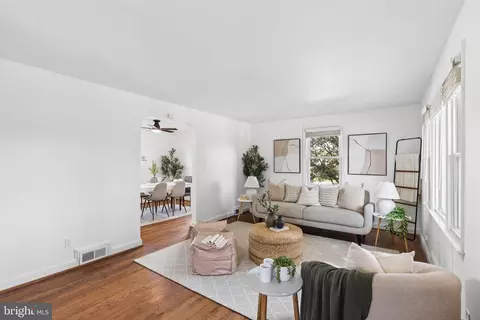
| Other Room(s) | Living Room, Primary Bedroom, Bedroom 2, Kitchen, Basement, Foyer, Laundry, Mud Room, Attic |
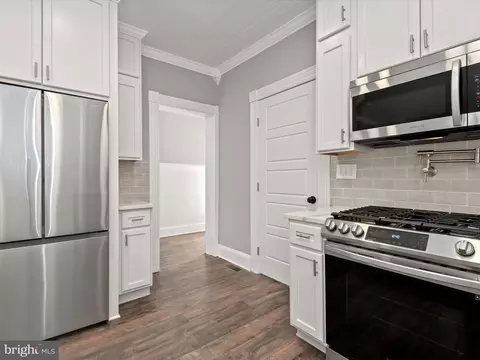
| Appliances | Built-In Microwave, Dishwasher, Oven - Single, Oven/Range - Gas, Refrigerator, Stainless Steel Appliances, Washer, Water Heater, Dryer, Disposal |
| Walls/ Ceilings | Dry Wall, High, Wood Ceilings |
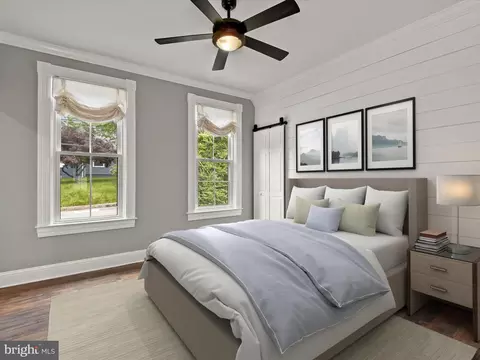
| Interior Features | Attic, Breakfast Area, Ceiling Fan(s), Combination Dining/Living, Combination Kitchen/Dining, Combination Kitchen/Living, Crown Moldings, Dining Area, Entry Level Bedroom, Floor Plan - Open, Kitchen - Eat-In, Recessed Lighting, Upgraded Countertops, Walk-in Closet(s) |
| Accessibility Features | Other |
| Exterior | |
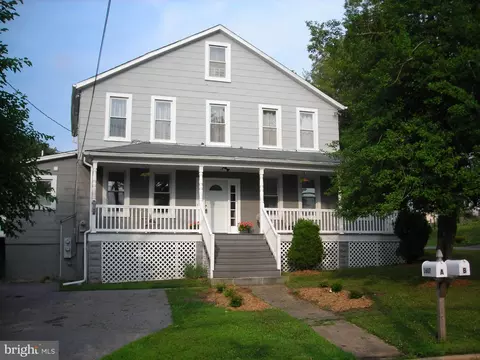
| Construction | Vinyl Siding |
| Foundation | Other |
| Garage Desc | Additional Storage Area |
| # Garage Spaces | 1 |
| # Parking Spaces | 1 |
| # Detached Garage Spaces | 1 |
| Parking Desc | Detached Garage, On Street |
| Existing Structures | Above Grade, Below Grade, Garage(s) |
| Amenities / Utilities | |
| Sewer/ Septic | Public Sewer |
| Pool | No Pool |
| Location | |
| View | Garden/Lawn |
| Subdivision | HALETHORPE |
| Water Source | Public |
| Senior Community (Y/N) | N |
| High School | LANSDOWNE HIGH & ACADEMY OF FINANCE |
| Elementary School | HALETHORPE |
| School District | BALTIMORE COUNTY PUBLIC SCHOOLS |
| Middle School | ARBUTUS |
| Directions | Turn Onto Waelchli Ave. Continue Straight Onto Potomac Ave. Turn Left Onto Maple Ave, Turn Left Onto Woodside Ave To Find 4501Poplar Ave On The Left At The Corner Of Woodside Ave And Poplar Ave. |
| Zoning | R |
MLS # MDBC2096240
MLS # MDBC2055526| Est. value | Bed/bath | Sqft | mi | |
|---|---|---|---|---|
| 4504 Maple Ave, Halethorpe, MD 21227 | $408,000 | —/1 | 1,732 | 0.03 |
| 4501 Maple Ave, Baltimore, MD 21227 | $422,000 | —/2 | 1,510 | 0.03 |
| 4422 Maple Ave, Halethorpe, MD 21227 | $413,000 | —/2 | 1,288 | 0.03 |
| 4503 Maple Ave, Baltimore, MD 21227 | $366,000 | —/2 | 1,473 | 0.03 |
| 4503 Poplar Ave, Baltimore, MD 21227 | $467,000 | —/2 | 3,056 | 0.03 |
| 1615 Woodside Ave, Baltimore, MD 21227 | $518,000 | —/3 | 2,410 | 0.03 |
| 1701 Woodside Ave, Baltimore, MD 21227 | $407,000 | —/1 | 2,122 | 0.04 |
| 4505 Maple Ave, Halethorpe, MD 21227 | $463,000 | 3/2 | 1,713 | 0.04 |
Estimated values are based on public record data and automated valuation models. Values are not guaranteed and may not reflect current market conditions.


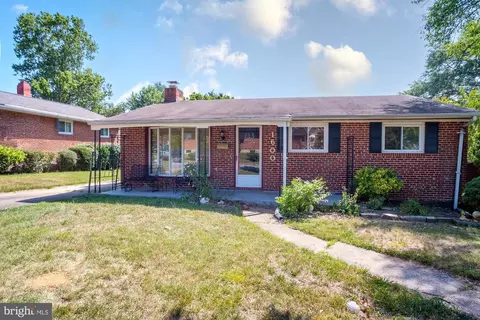
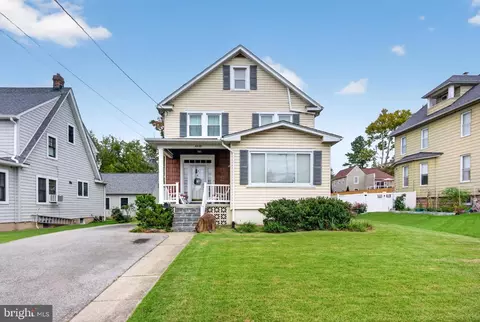

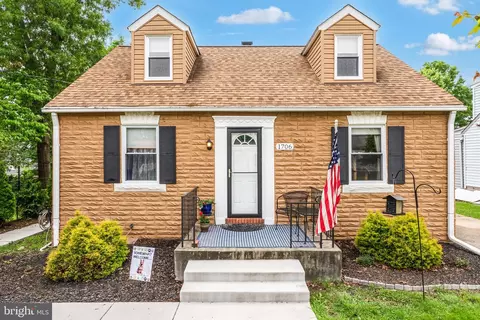

$300,000
$214,450
$424,950
$452,500
$380,000
$769,990
$653,170
$230,000
$479,900
$490,000
$325,000
$210,000
$190,000
$469,990
$239,900
$190,000
$679,900
$425,000
$417,500
$395,000
$175,000
$212,450
$115,500
$380,000
$389,900
$525,000
$120,000
$1,349,200
$570,000
$821,950