Movoto Real Estate
Sold on 10/07/2022

309 Gun Rd, Baltimore Highlands, MD 21227
$909,000

Last sold 10/07/2022 for $906K

  • 6

    bed

  • 5

    bath

  • 3,193

    Sqft ($284/Sqft)

House not for sale

About 309 Gun Rd

Property type House
Neighborhood
Year built 1934
HOA fee $0/month
Lot size 3.64 Acre
Movoto estimate
Parking 3 garage spaces
Property description
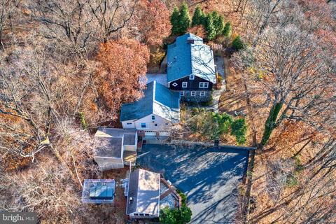
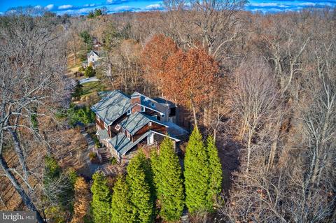
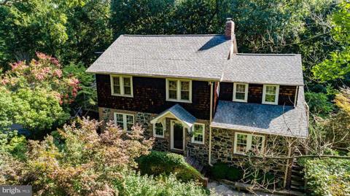
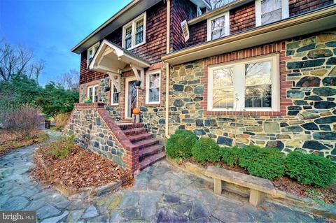
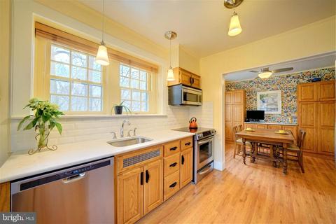
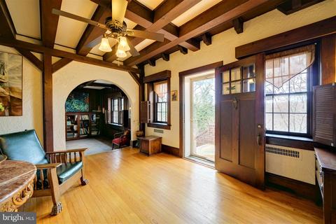
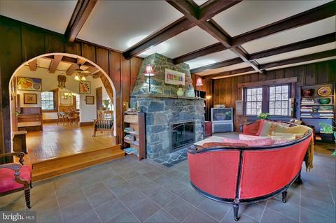
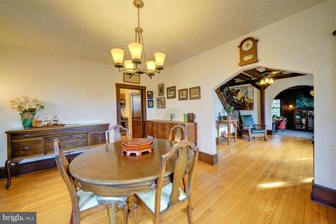
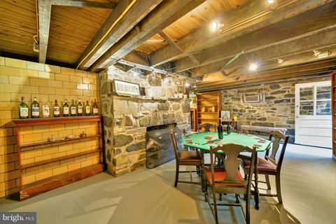
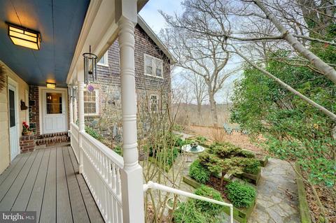
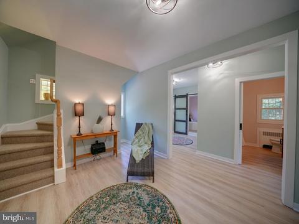
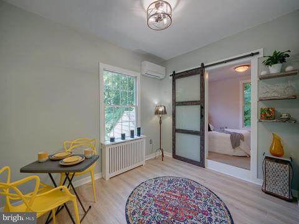
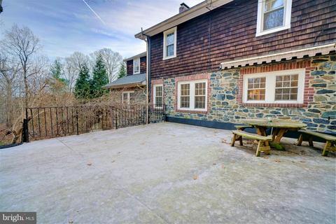
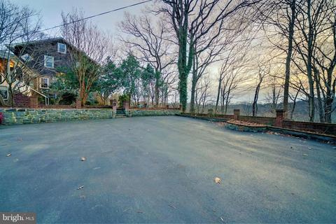
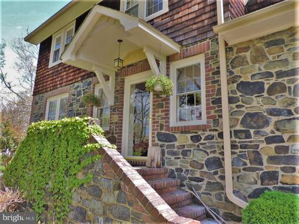
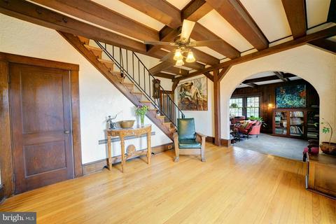
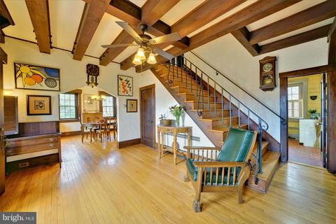
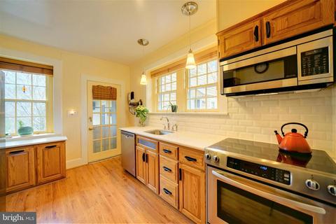
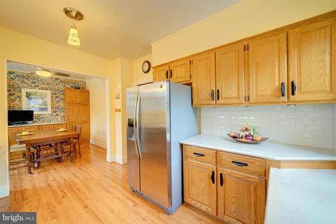
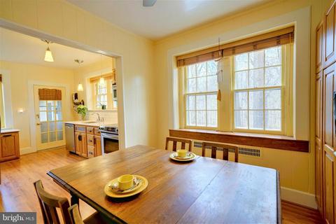
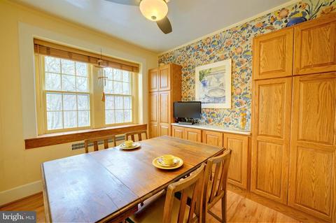
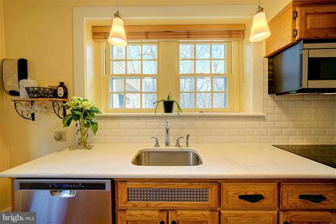
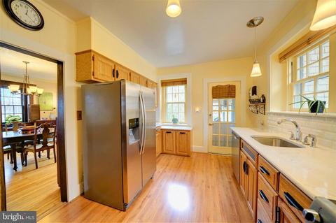
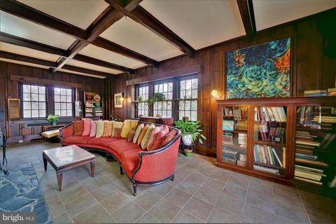
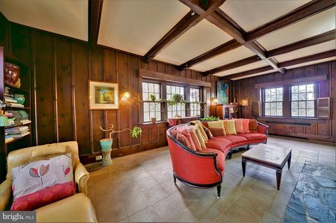
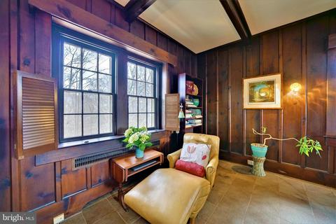
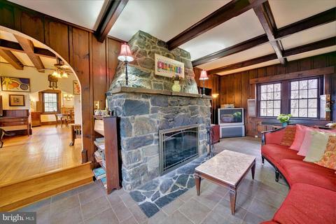
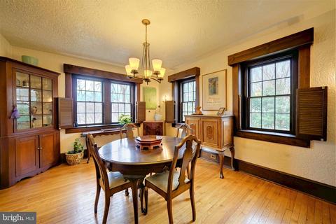
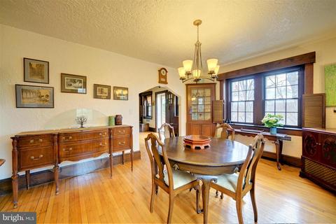
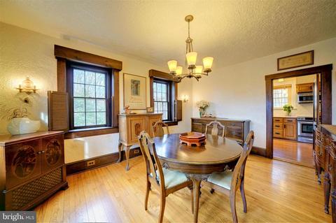
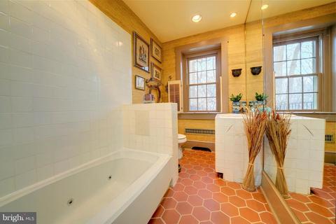
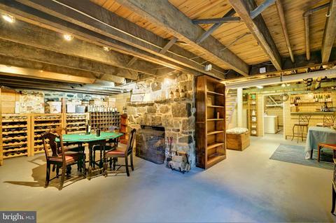
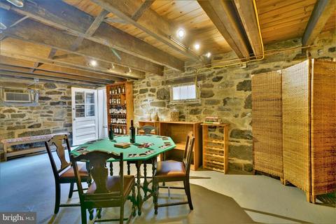
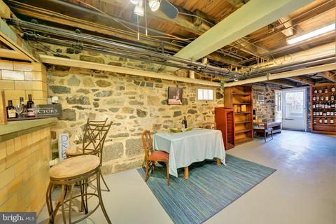
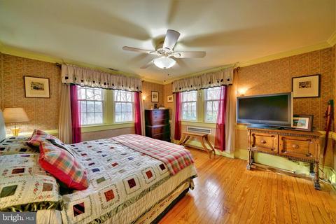
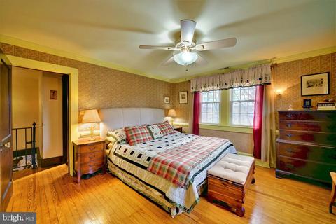
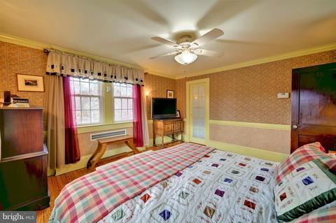
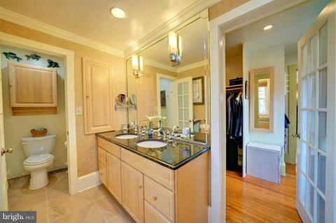
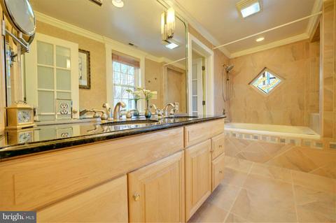
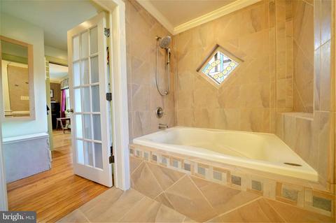
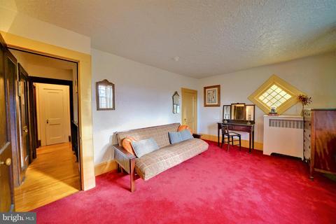
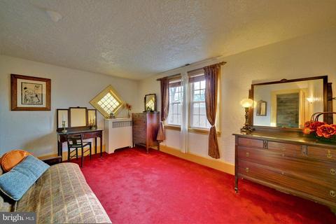
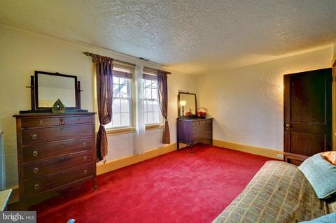
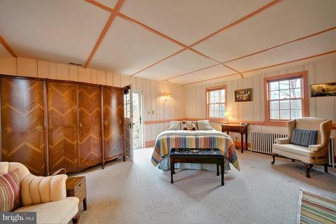
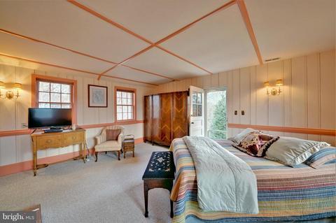
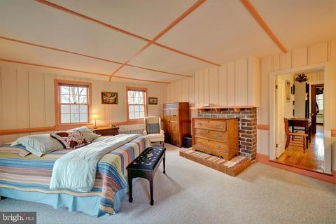
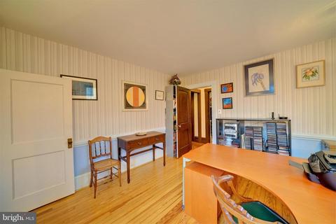
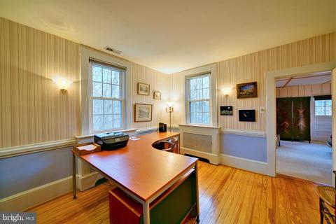
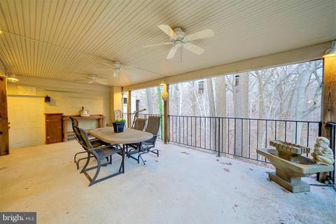
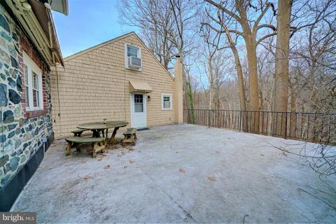
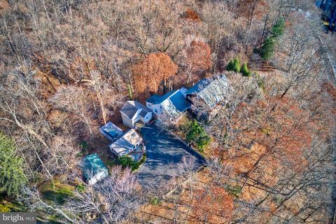
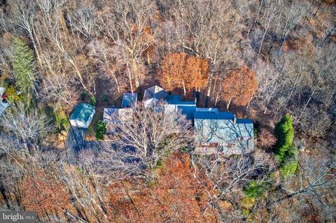
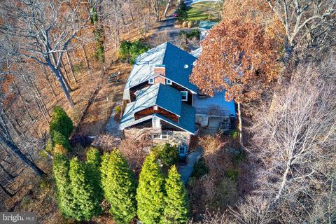
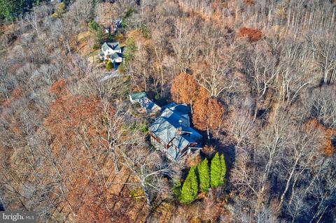
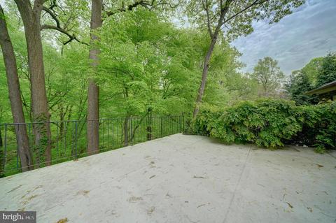
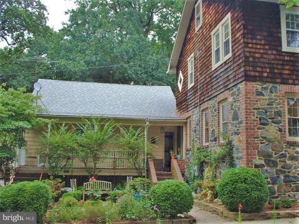
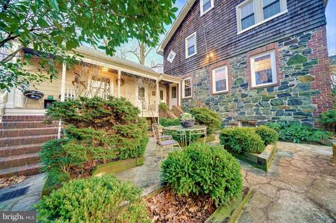
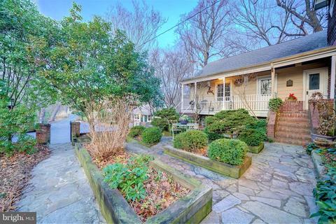
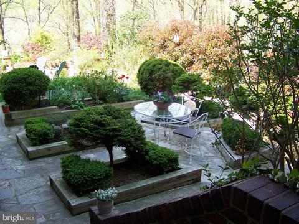
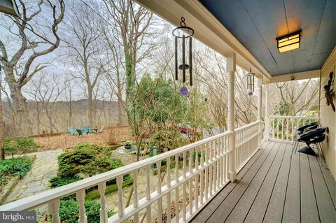
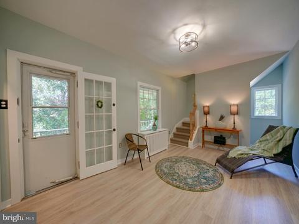
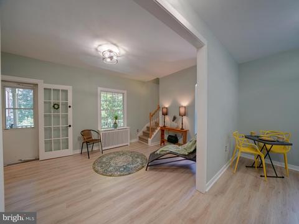
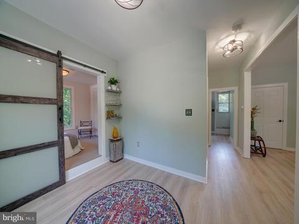
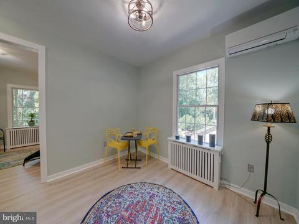
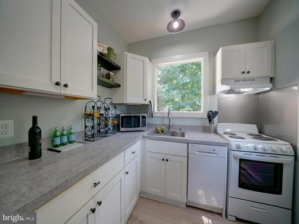
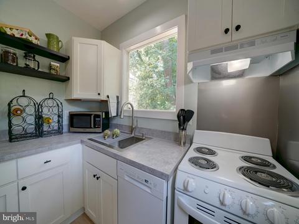
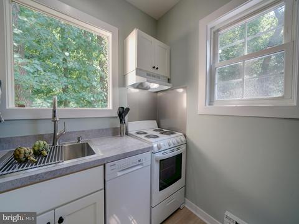
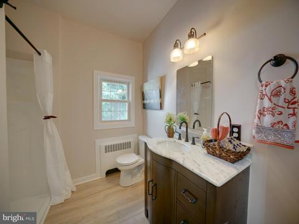
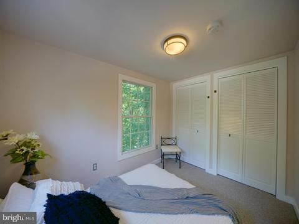
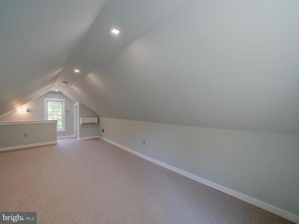
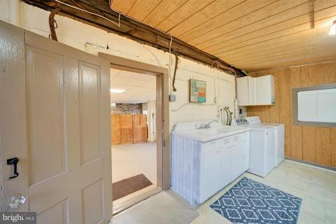
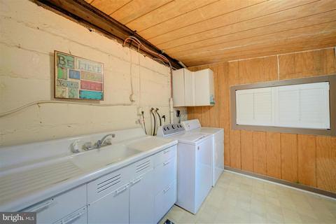
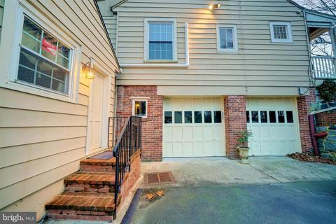
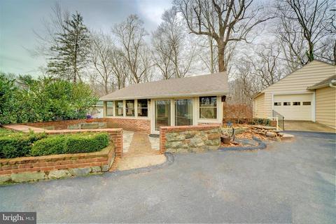
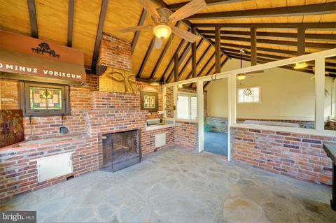
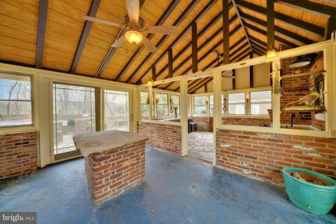
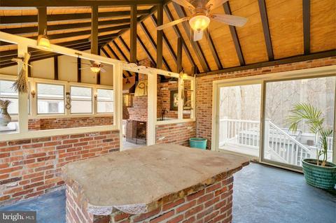
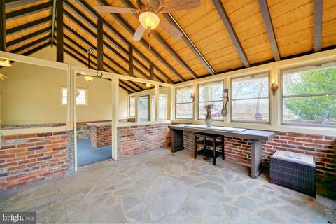
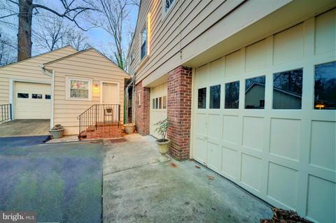
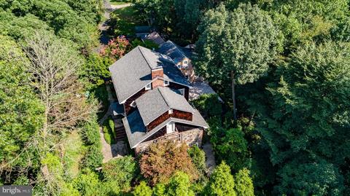
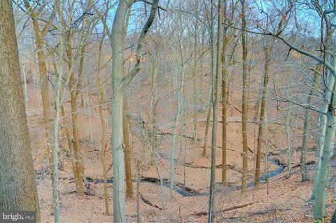
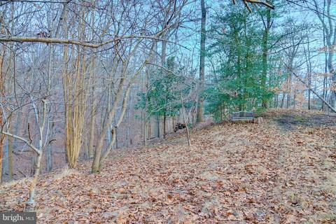
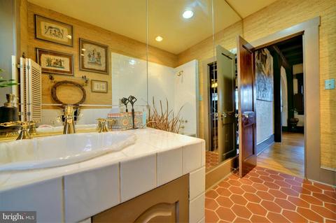
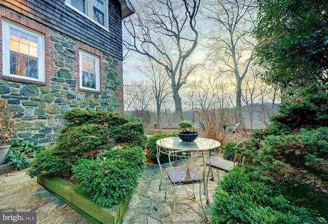
Unique opportunity to own a one-of-a-kind historical property! 5943 sq ft of interior space, 6 total bedrooms, 3 full/2 half baths, 3 garage spaces in 2 dwellings on 3.64 acres with a full vista of Patapsco Valley State Park. The entire property has been fully restored & updated within the last decade including full interior renovation exceeding 200k of Guest House in '22. Live in the Main House and use the detached Guest House as an In-Law / Au Pair Suite, home-based business or rental. Mins to major routes, BWI Airport and MARC & AMTRAK stations, the home provides easy access to any commuter who also appreciates the ability to unwind through the seclusion and privacy offered. Designated as Avalon by the Balt Co Final Landmarks List (No 228), the current owners renovated the property which includes extensive hardscaping and naturalized landscaping. A '08 Historic Landmark Preservation award winner, this secluded, custom built and restored property is seated high above a valley on top of a granite and quartz cliff, located in the historic Avalon area of southwest Baltimore County. Careful attention was paid to restoring many of the original design elements to the home speaking to the era, with luxury upgrades that include granite and quartz counters, tiled floors, stained glass and refinishing of the oak and pine floors. Contrasting the Colonial facade, the interiors showcase high beamed ceilings and Arts & Crafts/Mission detailing, most accomplished using 18th century repurposed materials. Granite steps and an iron gate welcomes at the west-facing main entrance, which overlooks Patapsco Valley for stunning sunsets. Nature is constantly present with birds, bald eagles and egrets which accompany the sweeping views of 15,000 acres of protected lands. Surrounded by water on three sides - the Patapsco River in front, and a private stream that wraps around the sides and back - the immediate views and access to the park make this special retreat a real nature lover's paradise! The granite and cedar shake Main House includes 3,546 sq ft within two complete finished levels of living space, 4 bedrooms, 2.5 baths, a full footprint stone cellar, 2 stone wood burning fireplaces, and an open, unfinished attic. The 1,144 sq ft Guest House features 2 bedrooms, 1.5 baths plus a 2 car garage; it could easily be used in a variety of ways to contribute additional income. The original owner's 1-story Boat House can be used as storage or workshop. Enjoy the vaulted ceilings in window enclosed Summer House, a clubhouse updated with seasonal running water, a wood burning fireplace, just steps from the oversized outdoor space that houses a deck and the ThermoSpa. The property includes numerous exterior elements to incorporate all that this natural setting has to offer into everyday life. Open air loggia, covered patio, deck and a fruit-bearing orchard are all easily accessed by flagstone and concrete walkways. Self-sustaining low-maintenance gardens surround the home, specifically designed by the owner (a master gardener and award-winning vintner) to offer both formal and natural-scapes that require minimal work. There are abundant open and covered outdoor spaces and a parking lot that accommodates 10+ cars. The Guest House renovation provided new interior framing, Rockwool insulation, new layout & beams, raised ceilings, new roof, subfloors, plumbing, electrical, appliances and systems throughout to include energy efficient windows. In addition to core radiant heat and on demand hot water, energy efficient transitional zoned HVAC units have been added to each floor. High traffic Pergo flooring and recycled green low-VOC Mohawk carpet added. The exterior siding and cedarshake was repaired/replaced/repainted. All work permitted and brought to current code; architectural drawings and all restoration records avail. Garage was also improved with new garage door mechanism, ceiling replacement & lifts. Contact your agent to tour this oasis in the woods!
Listed by
Listing Agent - Patricia B Smallwood
Listing Office - Maryland Real Estate Network
Source: Bright MLS mls logo
MLS#MDBC2047628 • last updated 4 years ago
Movoto checked Bright MLS for data 9 minutes ago
Overview
Cooling/AC Ceiling Fan(s), Central A/C, Programmable Thermostat, Wall Unit, Window Unit(s), Zoned, Electric
Heating Electric, Wood, Oil, Central, Propane - Owned
Type Residential
Virtual Tour N/A
Status Closed
SqFt 5943
Lot Size (SqFt) 158558
Lot Size (Acres) 3.64
Tax: Assessed Value 444200
Annual Property Tax 5563
Year Built 1934
Condition Very Good
Municipality Halethorpe
New Construction (Y/N) N
Foreclosure (Y/N) N
Interior
Total # of Bathrooms 5
# Full Baths 3
# Half Baths 2
Total # of Bedrooms 6
Basement Connecting Stairway, Daylight, Partial, Drain, Full, Heated, Improved, Interior Access, Outside Entrance, Partially Finished, Poured Concrete, Side Entrance, Shelving, Space For Rooms, Unfinished, Walkout Level, Windows, Workshop
Other Room(s) Living Room, Dining Room, Primary Bedroom, Bedroom 2, Bedroom 3, Bedroom 4, Bedroom 5, Kitchen, Game Room, Family Room, Foyer, Breakfast Room, In-Law/auPair/Suite, Laundry, Other, Utility Room, Bedroom 6, Attic, Primary Bathroom, Full Bath, Half Bath
Total # of Rooms 28
Appliances Built-In Microwave, Dishwasher, Dryer, Dryer - Electric, Dryer - Front Loading, Exhaust Fan, Extra Refrigerator/Freezer, Microwave, Oven - Single, Oven/Range - Electric, Range Hood, Refrigerator, Stainless Steel Appliances, Stove, Washer, Water Heater, Water Heater - High-Efficiency
Walls/ Ceilings 9'+ Ceilings, Beamed Ceilings, Dry Wall, High, Masonry, Paneled Walls, Wood Ceilings, Tray Ceilings, Wood Walls
Interior Features 2nd Kitchen, Air Filter System, Attic, Bar, Breakfast Area, Built-Ins, Carpet, Cedar Closet(s), Ceiling Fan(s), Chair Railings, Crown Moldings, Dining Area, Entry Level Bedroom, Exposed Beams, Floor Plan - Traditional, Formal/Separate Dining Room, Kitchen - Eat-In, Kitchen - Efficiency, Kitchen - Gourmet, Kitchen - Table Space, Laundry Chute, Primary Bath(s), Recessed Lighting, Stain/Lead Glass, Studio, Upgraded Countertops, Wainscotting, Walk-in Closet(s), Wet/Dry Bar, WhirlPool/HotTub, Window Treatments, Wine Storage, Wood Floors
Accessibility Features None
Exterior
Roof Asphalt
Foundation Stone
Garage Desc Additional Storage Area, Basement Garage, Garage - Front Entry, Garage - Side Entry, Garage Door Opener, Inside Access, Oversized
# Open Parking Spaces 10
Parking Desc Attached Garage, Detached Garage, Driveway, Off Street
# Garage Spaces 3
# Parking Spaces 13
# Attached Garage Spaces 2
# Detached Garage Spaces 1
# Driveway Spaces 10
Exterior Features Boat Storage, Bump-outs, Extensive Hardscape, Exterior Lighting, Fire Escape, Flood Lights, Hot Tub, Outbuilding(s), Satellite Dish, Secure Storage, Sidewalks, Stone Retaining Walls, Water Fountains
Existing Structures Above Grade, Below Grade, 2nd Garage, 2nd House, Barn, Boat House, Garage(s), Greenhouse, Guest House, Shed, Tenant House
Amenities / Utilities
Pool No Pool
Spa Private
Inclusions See Documents For Inclusions / Exclusion Disclosure
Location
Body of Water River
Subdivision AVALON
Water Source Public
Senior Community (Y/N) N
High School CATONSVILLE
Elementary School RELAY
School District BALTIMORE COUNTY PUBLIC SCHOOLS
Middle School ARBUTUS
Location Rural
Directions Turn Off GPS Once You Turn On Gun Road From S Rolling Road. The GPS Will Not Put You At The Correct Location. Please See Instructions Below.From 95, Take Exit 47 A-B Toward MD-166/Catonsville. Merge Onto 195/MD-166. Take The MD-166/South Rolling Road Exit On The Left Toward Arbutus. Turn Left Onto MD-166 S/S Rolling Rd. Turn Right To Stay On S Rolling Rd. Turn Right Onto Gun Rd. Left At Bottom Of Hill Into Shared Driveway. For Sale Sign Is Hung At Base Of Shared Driveway. Follow Driveway Along Ridge, Keeping To Right. Take Driveway To Very End; It Will End At 309
Zoning R
Lot/ Land Details
$909K
Range: $636K-$1.18M
Last 30 days 
  • Dec 2022
    Public Records
  • Dec 1, 2022 Sold
    $906,000
  • Oct 2022
    mls logo MLS # MDBC2047628
  • Oct 7, 2022 Sold
    $906,000 (+0.7%)
  • Sep 6, 2022 Pending
    —
  • Sep 6, 2022 Hold
    —
  • Aug 28, 2022 Listed
    $900,000 (+20.0%)
  • Apr 2020
    mls logo MLS # MDBC330972
  • Apr 14, 2020 Hold
    —
  • Dec 6, 2019 Price Change
    $750,000 (-3.2%)
  • Apr 19, 2019 Price Change
    $775,000 (-3.1%)
  • Jan 6, 2019 Listed
    $800,000
  • Sep 2018
    mls logo MLS # 1004216906
  • Sep 20, 2018 Listed
    $799,999
  • Mar 2018
    mls logo MLS # 1000294712
  • Mar 22, 2018 Listed
    $799,998
  • Mar 2017
    mls logo MLS # BC9876836
  • Mar 3, 2017 Listed
    $799,799 (-5.9%)
  • Mar 2016
    mls logo MLS # BC9519581
  • Mar 26, 2016 Price Change
    $849,900 (-1.7%)
  • Nov 12, 2015 Listed
    $865,000 (-3.8%)
  • Jun 2015
    mls logo MLS # BC8678470
  • Jun 26, 2015 Listed
    $899,000 (-10.0%)
  • May 2015
    mls logo MLS # BC8630532
  • May 8, 2015 Listed
    $999,000 (+193.8%)
  • Jan 2003
    Public Records
  • Jan 21, 2003 Sold
    $340,000
  • Year Property taxes Tax assessment
  • 2025
    $5,971 +111.8%
    $595,167 +33.99%
  • 2023
    $2,819 -42.3%
    $444,200 +2.38%
  • 2022
    $4,885 -4.2%
    $433,867 +1.21%
  • 2020
    $5,100 +1.9%
    $428,700 +3.84%
  • 2019
    $5,004 +2.0%
    $412,833 +1.96%
  • 2018
    $4,907 +0.7%
    $404,900 +0.71%
  • 2017
    $4,873 +18.8%
    $402,033 +0.72%
  • 2011
    $4,102
    $399,167
  • 309 Gun Rd
    $906K
  • Avalon
    —
  • 21227
    $325K -4% y/y
  • Baltimore Highlands
    —
No chart available
Statistics calculated by Movoto
Est. value Bed/bath Sqft mi
307 Gun Rd, Baltimore, MD 21227 $541,000 —/2 3,146 0.06
305 Gun Rd, Baltimore, MD 21227 $782,000 —/3 5,906 0.1
311 Gun Rd, Baltimore, MD 21227 $587,000 —/2 2,048 0.16
303 Gun Rd, Baltimore, MD 21227 $639,000 —/3 2,476 0.19
301 Gun Rd, Baltimore, MD 21227 $683,000 —/2 3,150 0.2
6150 Rockburn Hill Rd, Elkridge, MD 21075 $421,000 3/1 1,792 0.23
319 Gun Rd, Halethorpe, MD 21227 $713,000 6/5 2,232 0.25
6154 Rockburn Hill Rd, Elkridge, MD 21075 $891,000 5/3 3,290 0.25

Estimated values are based on public record data and automated valuation models. Values are not guaranteed and may not reflect current market conditions.

Thinking of selling? Get a Cash Offer.

  • A smooth, fast sale
  • Skip staging and repairs
  • No strings attached
5/10
Relay Elementary School
public Grades PK, K-5
Baltimore County Public Schools
4/10
Arbutus Middle School
public Grades 6-8
Baltimore County Public Schools
7/10
Catonsville High School
public Grades 9-12
Baltimore County Public Schools
Source: GreatSchools.org © 2026. All rights reserved.

Around Avalon

Explore everything this neighborhood has to offer.
By entering my info and clicking Ask a Question below, I am providing my e-signature and express written consent to receive marketing emails, calls, and texts (including via automatic telephone dialing systems, AI generative, artificial or pre-recorded voice technology) relating to my inquiry from Movoto (and parties calling/messaging on their behalf) even if my number appears on the company, state, or national Do Not Call Registry. You also agree to ourTerms and Conditions and Privacy Policy. Consent not required to receive services (call 1-844-420-1270 to be connected without providing consent).

Nearby recently sold homes in Baltimore Highlands, MD

Nearby homes for sale in Baltimore Highlands, MD

Newest listings in 21227

  • Real Estate
  • MD
  • Baltimore County
  • Baltimore Highlands
  • 21227
  • 309 Gun Rd
Meet with a real estate agent today (844) 430-0869
The multiple listing information is provided by BRIGHT MLS. IDX information is provided exclusively for consumers’ personal, non-commercial use and that it may not be used for any purpose other than to identify prospective properties consumers may be interested in purchasing. Information deemed reliable but not guaranteed to be accurate. Buyer to verify all information. The information provided is for consumers' personal, non-commercial use and may not be used for any purpose other than to identify prospective properties consumers may be interested in purchasing. Listing information updated every 15 minutes. Terms of use & Privacy Policy, California Privacy Info. Copyright © 2005 - 2026 Movoto, Inc. All rights reserved. Equal Housing Opportunity CalDRE CalDRE #01517281
Movoto Real Estate is committed to ensuring accessibility for individuals with disabilities. We are continuously working to improve the accessibility of our web experience for everyone. We welcome feedback and accommodation requests, please submit them here.
© 2026 BRIGHT, All Rights Reserved
Information Deemed Reliable But Not Guaranteed
The data relating to real estate for sale on this website appears in part through the BRIGHT Internet Data Exchange program, a voluntary cooperative exchange of property listing data between licensed real estate brokerage firms in which Movoto participates, and is provided by BRIGHT through a licensing agreement.The information provided by this website is for the personal, non-commercial use of consumers and may not be used for any purpose other than to identify prospective properties consumers may be interested in purchasing. Data last updated: 10/29/2026. Some properties which appear for sale on this website may no longer be available because they are under contract, have Closedor are no longer being offered for sale. Some real estate firms do not participate in IDX and their listings do not appear on this website. Some properties listed with participating firms do not appear on this website at the request of the seller. This home sale information is not to be construed as an appraisal and may not be used as such for any purpose. BRIGHTMLS is the (or a) provider of this home sale information and has compiled content from various sources. Some properties represented may not have actually solddue to reporting errors.
Requests for information regarding mortgage products will be directed to Movoto.com affiliate, Lower, LLC - a licensed Mortgage Lender (NMLS #1124061), or, based on your location, may be redirected to a participating mortgage marketing partner that may pay Lower, LLC for any consumer contact information provided through this site.