Movoto Real Estate
  • Exterior
  • Living
  • Entry Way
  • Kitchen
  • Other
  • Bedroom
  • Bath

25 W W End Ct, Halethorpe, MD 21227

  • $329,900

  • 3

    bed

  • 3

    bath

  • 2,210

    Sqft ($149/Sqft)

Townhouse active under contract 168 days
Movoto is helping 11 homebuyers near you

About 25 W W End Ct

Property type Townhouse
Neighborhood
Year built 1985
HOA fee $96/month
Lot size 1,742 Sqft
Movoto estimate
Rental estimate
Property description
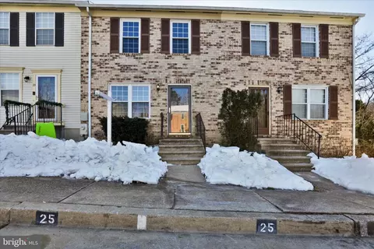
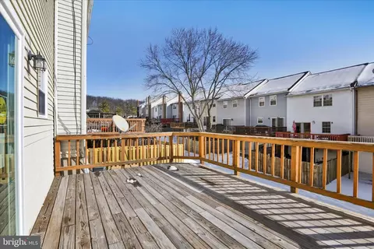
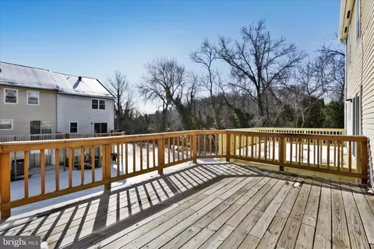
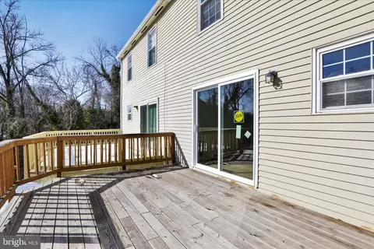
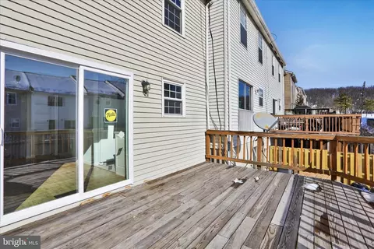
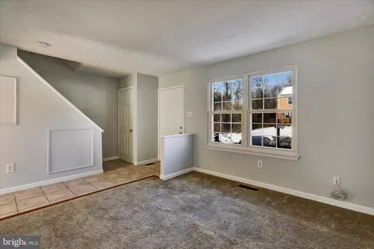
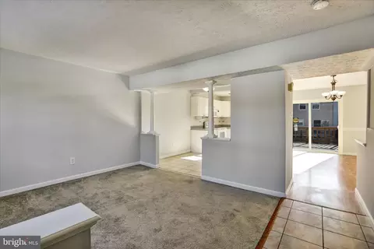
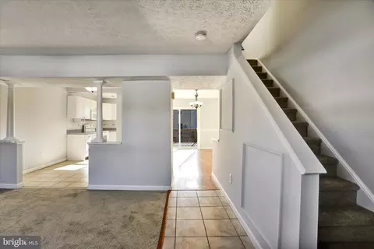
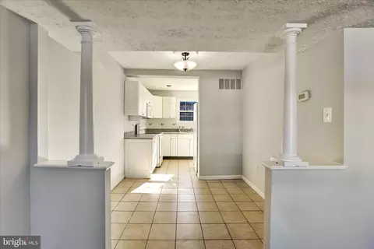
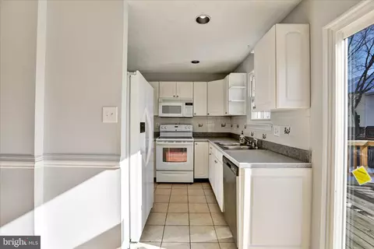
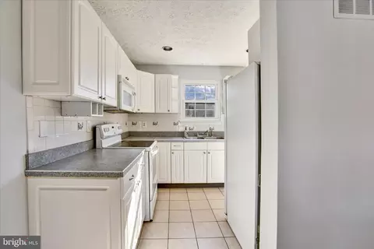
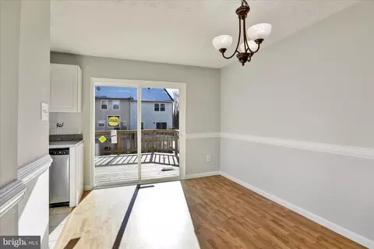
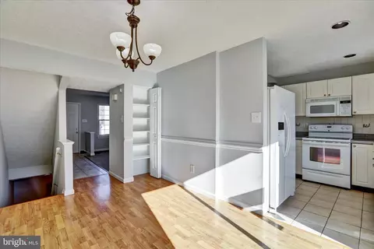
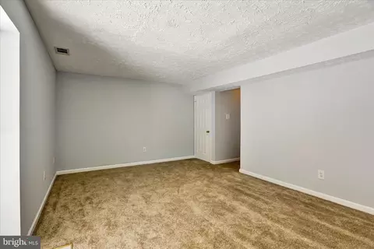
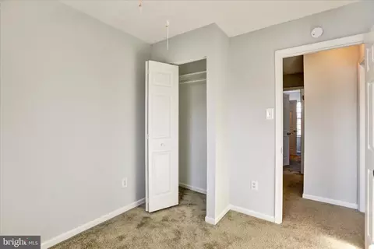
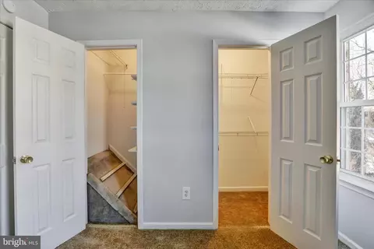
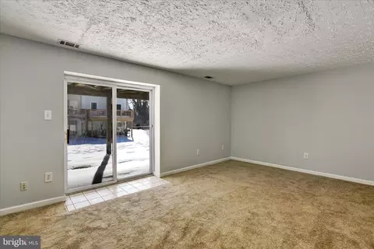
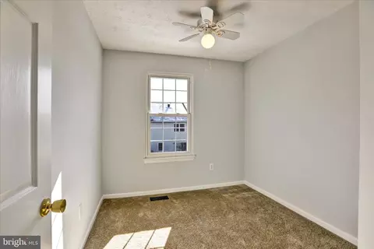
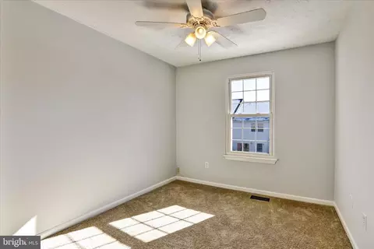
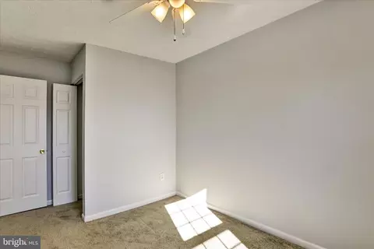
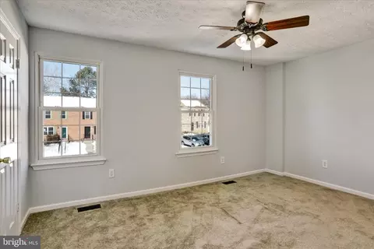
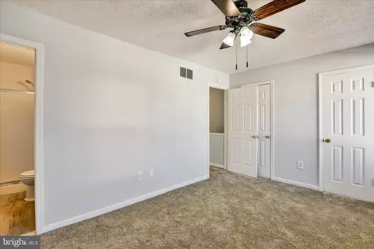
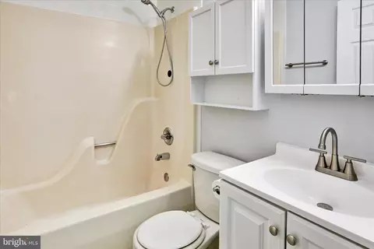
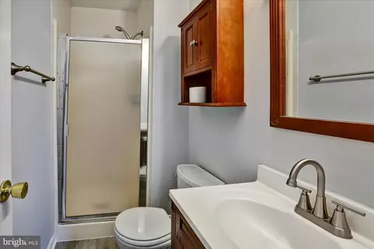
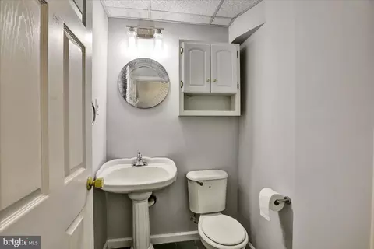
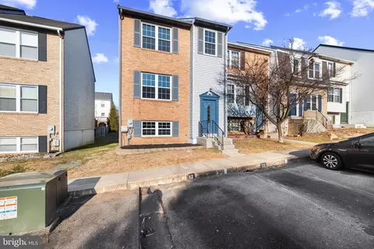
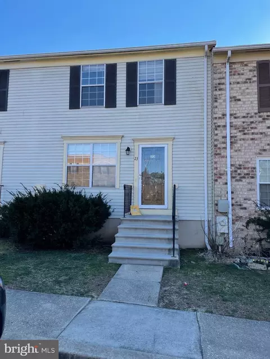
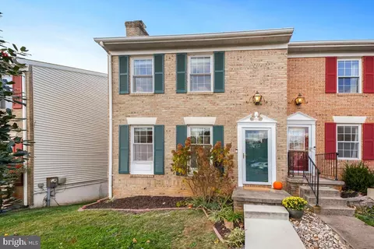
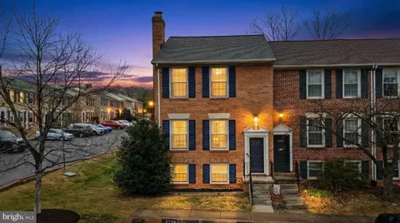
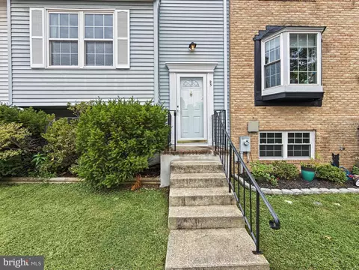
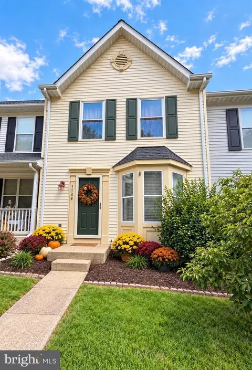
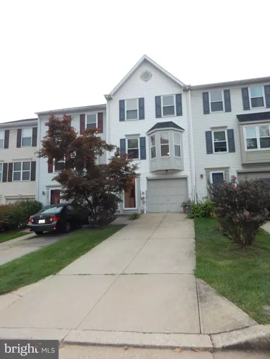
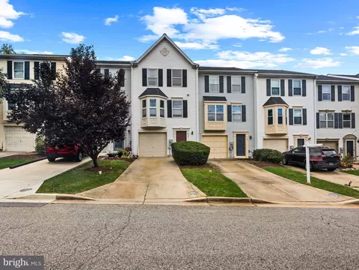
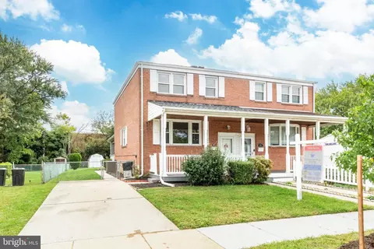
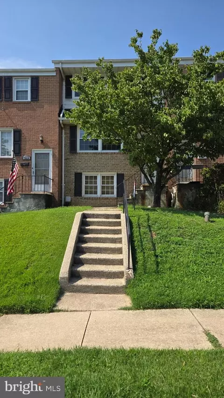
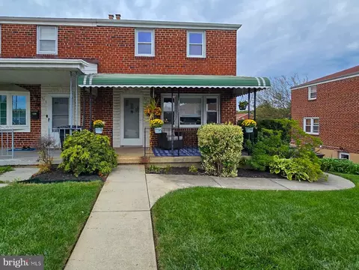
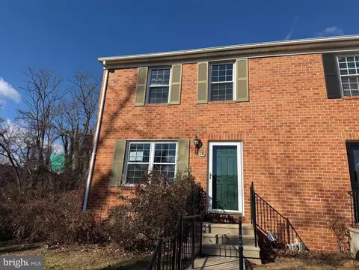
Nestled within the prestigious Richardson Mews, this exquisite Colonial-style townhouse has undergone a remarkable transformation, with a major renovation completed in 2026 that elevates its charm and sophistication. Spanning 1,425 square feet, this residence seamlessly blends modern luxury with timeless elegance, offering an exclusive lifestyle that is both inviting and refined. Step inside to discover a meticulously designed interior that boasts high-end finishes and thoughtful details throughout. The spacious dining area serves as the heart of the home, perfect for hosting intimate gatherings or lavish dinner parties. The open layout enhances the flow of natural light, creating an airy ambiance that complements the rich textures of the carpet, ceramic tile, and laminate plank flooring. The gourmet kitchen is a culinary enthusiast's dream, equipped with top-of-the-line appliances including a sleek refrigerator, a powerful range hood, and a state-of-the-art dishwasher. The icemaker and microwave add convenience, while the elegant cabinetry and ample counter space provide both functionality and style. This kitchen is not just a place to cook; it's a space to create lasting memories. Retreat to the three generously sized bedrooms, each designed with comfort and tranquility in mind. The master suite features an en-suite bathroom, complete with luxurious fixtures and finishes that evoke a spa-like experience. The additional bathrooms, including a convenient half bath, are equally well-appointed, ensuring that every corner of this home exudes sophistication. The fully finished basement offers a versatile space that can be tailored to your lifestyle-whether as a home office, entertainment area, or personal gym. With a rear entrance and walkout level, this area provides seamless access to the outdoors, where a charming deck awaits, perfect for al fresco dining or enjoying a morning coffee. Additional highlights include assigned parking for two vehicles, ensuring convenience in this vibrant community. The property's condition is rated as very good, reflecting the care and attention that has been invested in its upkeep. This townhouse is not just a home; it's a lifestyle choice that embodies luxury, comfort, and modern living. Experience the perfect blend of elegance and functionality in a location that offers both tranquility and accessibility. Embrace the opportunity to make this stunning property your own and indulge in the exclusive lifestyle that Richardson Mews has to offer.
Listed by
Listing Agent - Julia Mattis
Listing Office - Hyatt & Company Real Estate, LLC
Source: Bright MLS mls logo
MLS#MDBC2151866 • last updated 1 week ago
Movoto checked Bright MLS for data 4 minutes ago
Request a virtual or in-person tour
Overview
Cooling/AC Central A/C, Heat Pump(s), Electric
Heating Electric
Levels/Style Colonial
Type Residential
Status Active Under Contract
SqFt 2210
Lot Size (SqFt) 1742
Lot Size (Acres) 0.04
County Tax 2722, Annually
Tax: Assessed Value 224567
Annual Property Tax 2722
Year Built 1985
Condition Very Good
HOA Fee 288.75, Quarterly
New Construction (Y/N) N
HOA Name RICHARDSON MEWS
Foreclosure (Y/N) N
Interior
Total # of Bathrooms 3
# Full Baths 2
# Half Baths 1
Total # of Bedrooms 3
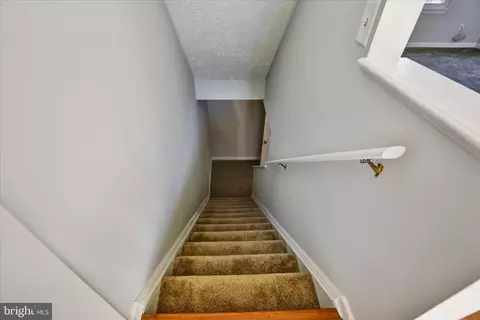
Basement Fully Finished, Heated, Improved, Rear Entrance, Walkout Level
Other Room(s) Bedroom 2, Bedroom 3, Bedroom 1, Bathroom 1, Bathroom 2, Half Bath
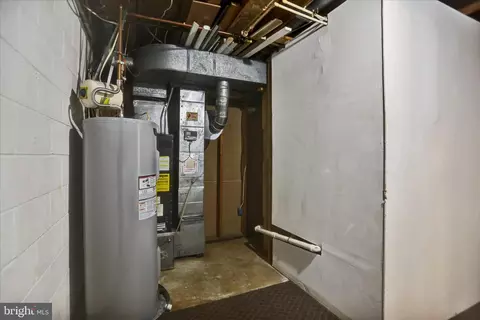
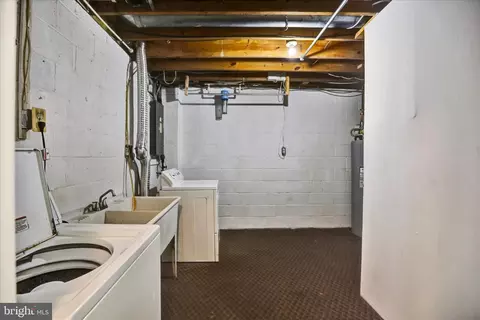
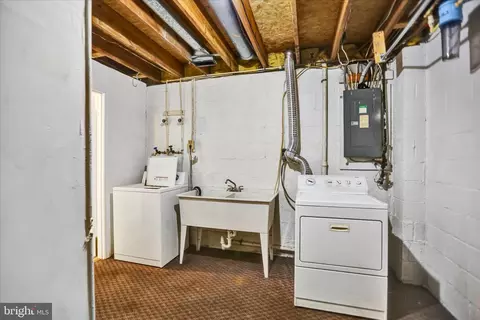
Laundry Basement
Total # of Rooms 6
Appliances Dishwasher, Disposal, Dryer, Exhaust Fan, Icemaker, Microwave, Range Hood, Refrigerator, Stove, Washer
Interior Features Dining Area
Accessibility Features None
Exterior
Foundation Block
Assigned Parking Spaces 2
Parking Desc Assigned, Other
Existing Structures Above Grade, Below Grade, Deck(s)
Amenities / Utilities
Utilities Cable TV Available
Sewer/ Septic Public Sewer
Pool No Pool
Location
Subdivision RICHARDSON MEWS
Water Source Public
Senior Community (Y/N) N
School District BALTIMORE COUNTY PUBLIC SCHOOLS
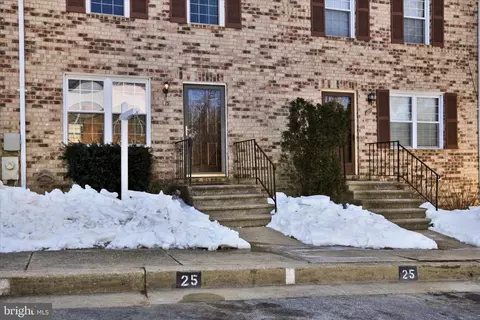
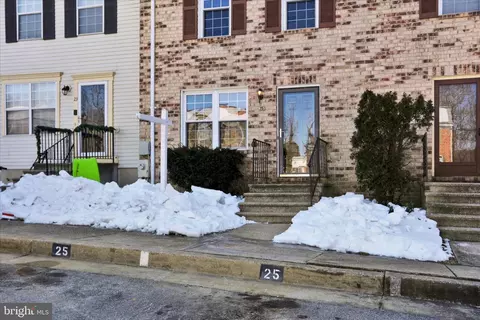
Directions ROLLING ROAD SOUTH BECOMES SELFORD RD TO LEFT ON WEST EDGE CT TO END UNIT ON LEFT PARK IN TWO ASSIGNED SPOTS IN FRONT OF HOUSE MARKED 25
Zoning R
Tour this home
When would you like to see 25 W W End Ct?
question
Have a question about this property? Call us at (844) 430-0869
5/10
4/10
Source: GreatSchools.org © 2026. All rights reserved.

Around Richardson Mews

Explore everything this neighborhood has to offer.
14/100
Walk
77/100
Family
85/100
Dining
94/100
Pet
  • Real Estate
  • MD
  • Baltimore County
  • Halethorpe
  • 21227
  • 25 W W End Ct

My commute

Enter a destination to see travel time and distance.
By entering my info and clicking Ask a Question below, I am providing my e-signature and express written consent to receive marketing emails, calls, and texts (including via automatic telephone dialing systems, AI generative, artificial or pre-recorded voice technology) relating to my inquiry from Movoto (and parties calling/messaging on their behalf) even if my number appears on the company, state, or national Do Not Call Registry. You also agree to ourTerms and Conditions and Privacy Policy. Consent not required to receive services (call 1-844-420-1270 to be connected without providing consent).

Nearby homes for sale in Halethorpe, MD

Nearby recently sold homes in Halethorpe, MD

Newest listings in 21227

Meet with a real estate agent today (844) 430-0869
The multiple listing information is provided by BRIGHT MLS. IDX information is provided exclusively for consumers’ personal, non-commercial use and that it may not be used for any purpose other than to identify prospective properties consumers may be interested in purchasing. Information deemed reliable but not guaranteed to be accurate. Buyer to verify all information. The information provided is for consumers' personal, non-commercial use and may not be used for any purpose other than to identify prospective properties consumers may be interested in purchasing. Listing information updated every 15 minutes. Terms of use & Privacy Policy, California Privacy Info. Copyright © 2005 - 2026 Movoto, Inc. All rights reserved. Equal Housing Opportunity CalDRE CalDRE #01517281
Movoto Real Estate is committed to ensuring accessibility for individuals with disabilities. We are continuously working to improve the accessibility of our web experience for everyone. We welcome feedback and accommodation requests, please submit them here.
© 2026 BRIGHT, All Rights Reserved
Information Deemed Reliable But Not Guaranteed
The data relating to real estate for sale on this website appears in part through the BRIGHT Internet Data Exchange program, a voluntary cooperative exchange of property listing data between licensed real estate brokerage firms in which Movoto participates, and is provided by BRIGHT through a licensing agreement.The information provided by this website is for the personal, non-commercial use of consumers and may not be used for any purpose other than to identify prospective properties consumers may be interested in purchasing. Data last updated: 7/26/2026. Some properties which appear for sale on this website may no longer be available because they are under contract, have Closedor are no longer being offered for sale. Some real estate firms do not participate in IDX and their listings do not appear on this website. Some properties listed with participating firms do not appear on this website at the request of the seller. This home sale information is not to be construed as an appraisal and may not be used as such for any purpose. BRIGHTMLS is the (or a) provider of this home sale information and has compiled content from various sources. Some properties represented may not have actually solddue to reporting errors.
Requests for information regarding mortgage products will be directed to Movoto.com affiliate, Lower, LLC - a licensed Mortgage Lender (NMLS #1124061), or, based on your location, may be redirected to a participating mortgage marketing partner that may pay Lower, LLC for any consumer contact information provided through this site.