
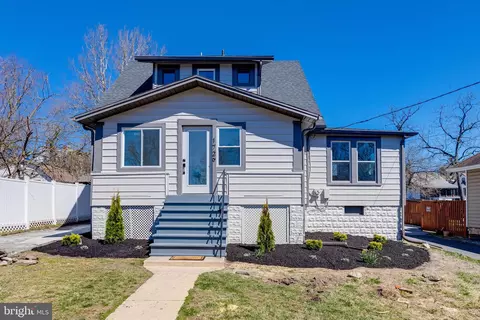
- $455,000
- 4Bd
- 3Ba
- 2,425 Sq Ft
SOLD

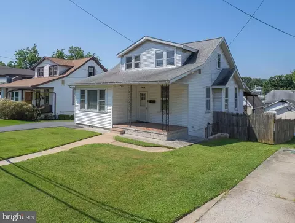
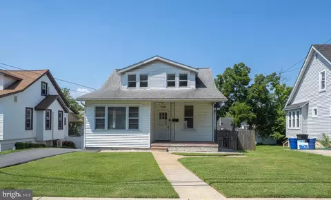
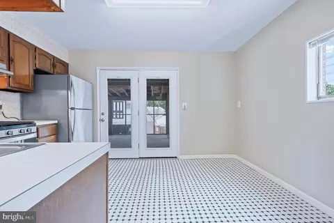
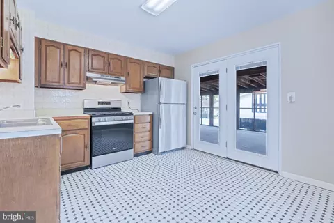
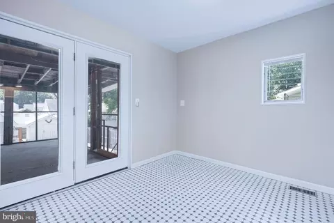
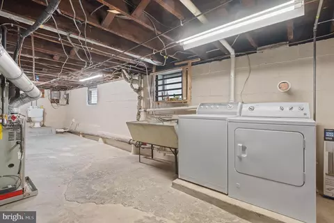
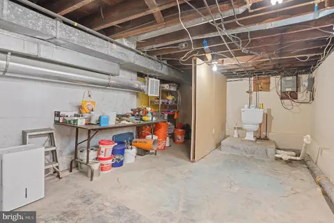
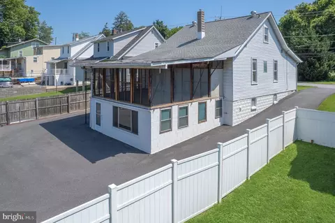
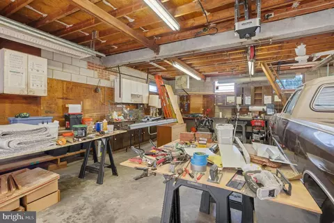
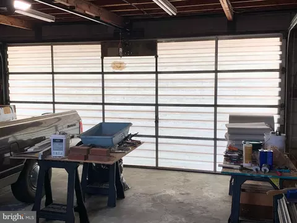
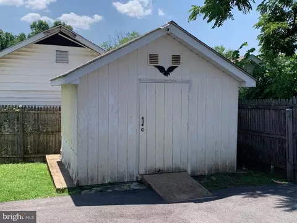
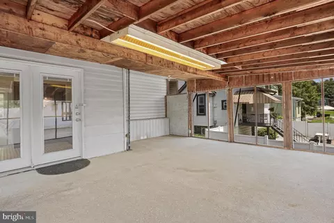
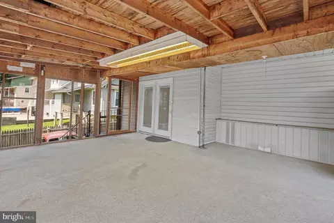
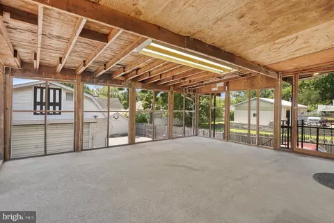
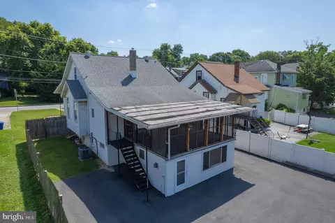
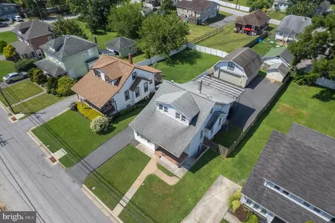
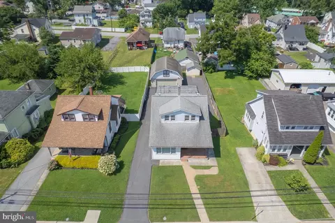
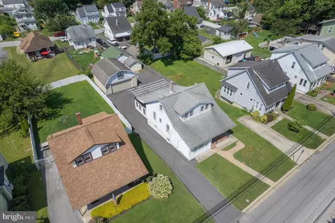
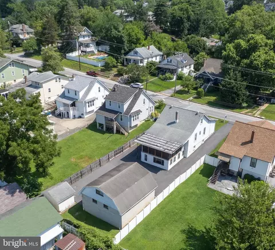
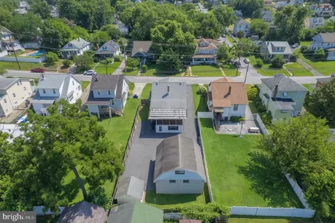
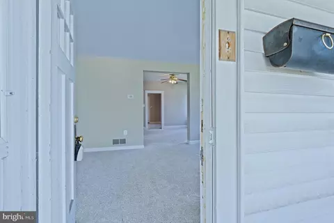
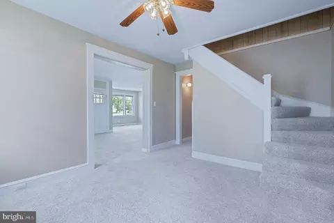
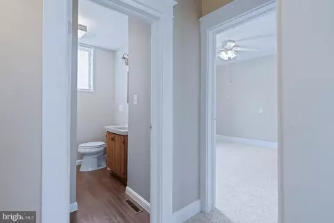
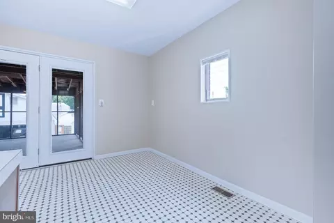
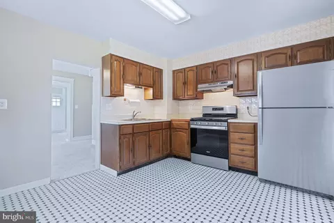
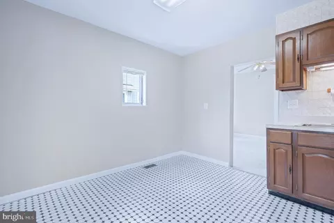
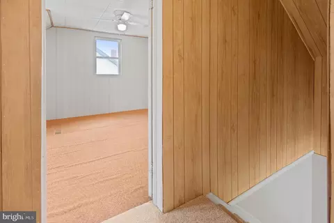
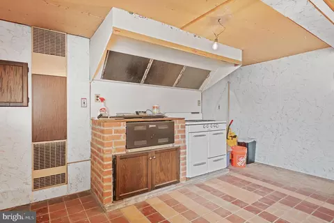
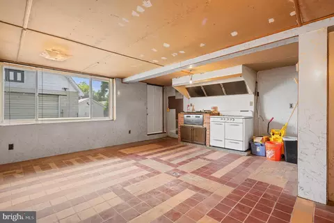
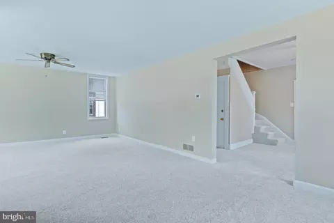
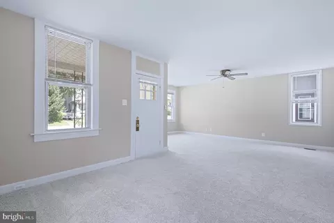
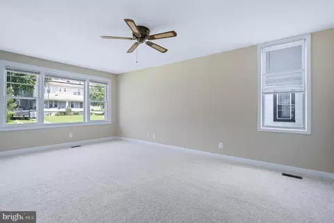
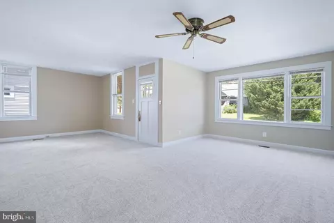
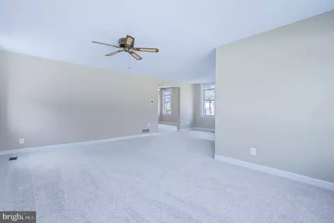
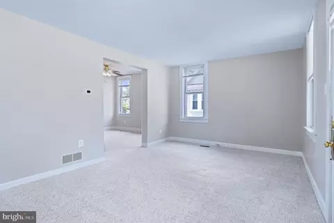
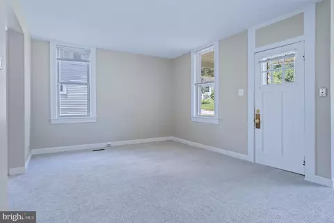
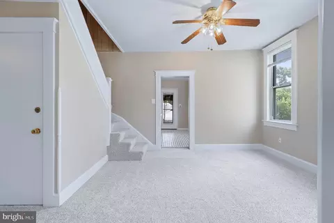
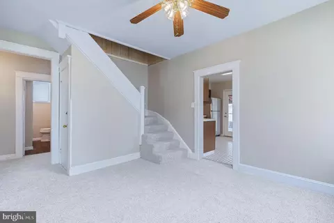
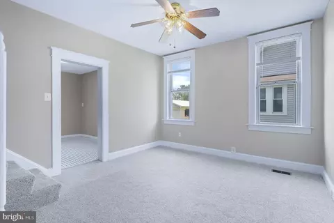
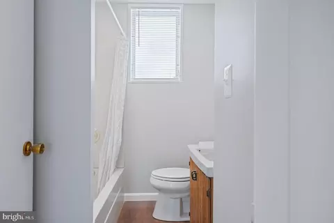
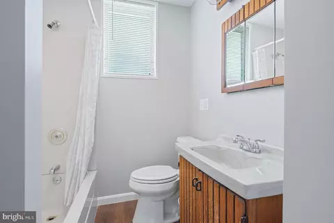
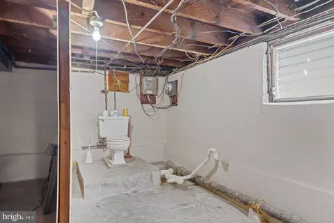
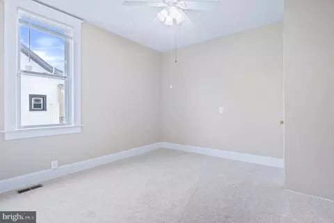
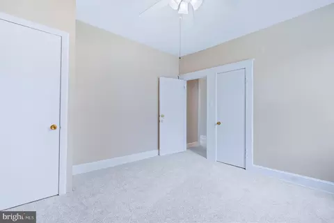
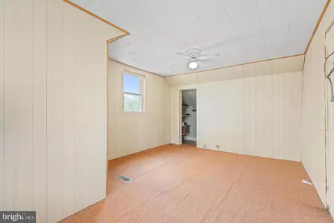
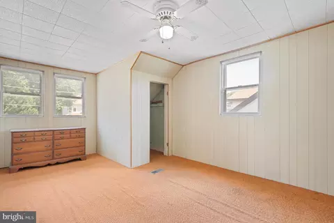
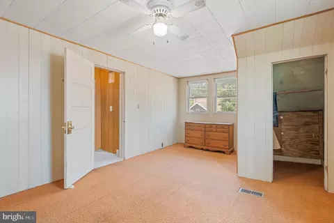
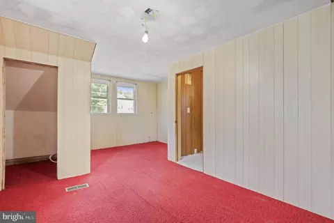
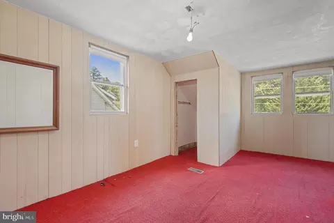
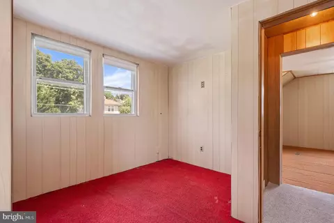
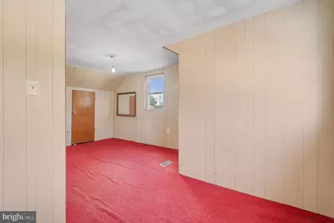
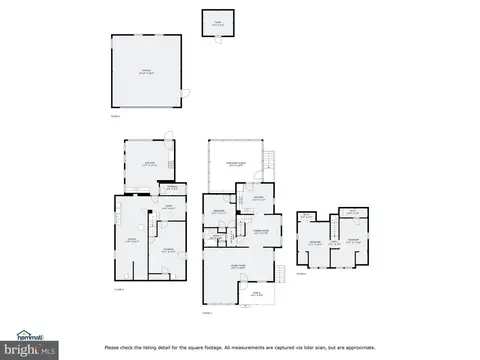
Last sold 07/22/2025 for $367K
bed
bath
Sqft ($227/Sqft)
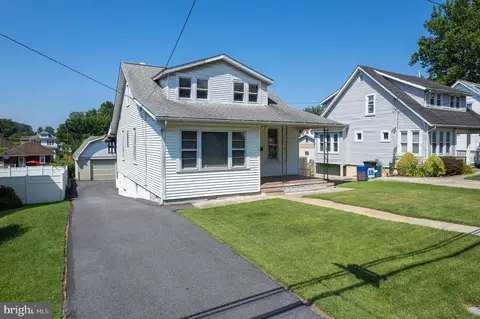
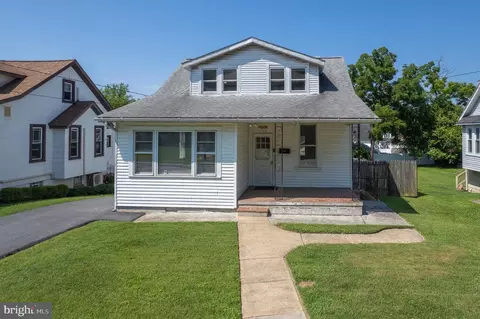
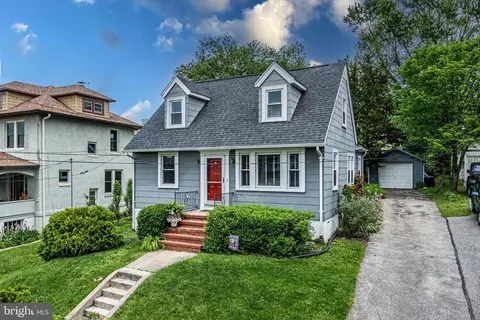
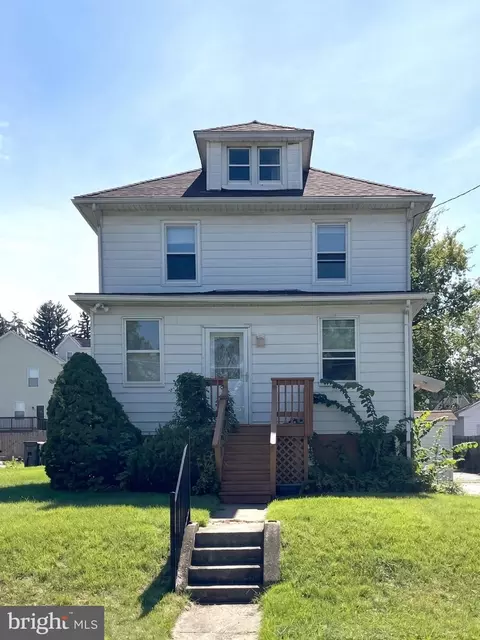
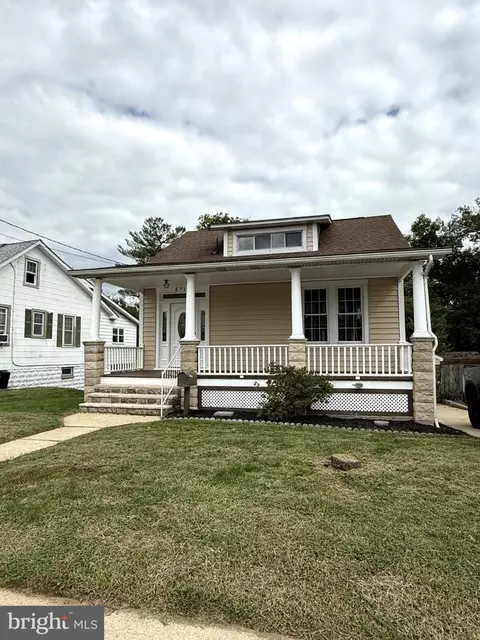
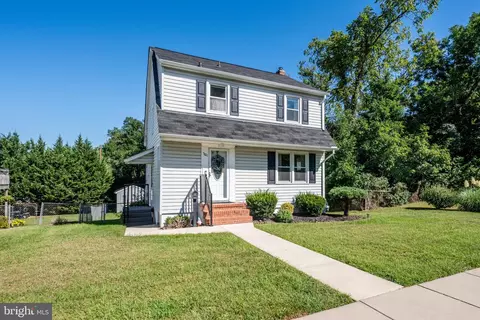
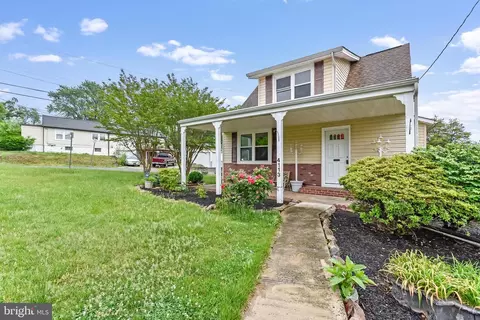
| Property type House | Neighborhood | Year built 1930 | HOA fee $0/month | Lot size 7,405 Sqft | Movoto estimate | Parking 2 garage spaces | Rental estimate |

| Overview | |
| Cooling/AC | Central A/C, Ceiling Fan(s), Electric |
| Heating | Natural Gas |
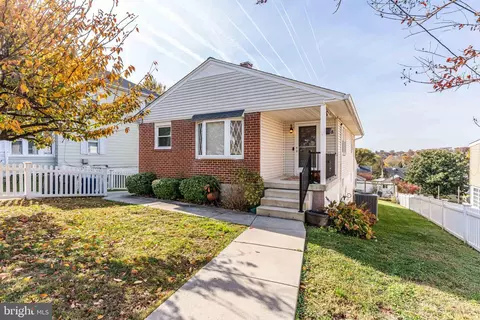
| Levels/Style | Cape Cod |
| Type | Residential |
| Virtual Tour | N/A |
| Status | Active |
| SqFt | 2790 |
| Lot Size (SqFt) | 7250 |
| Lot Size (Acres) | 0.17 |
| County Tax | 2871, Annually |
| Tax: Assessed Value | 236900 |
| Annual Property Tax | 2871 |
| Year Built | 1930 |
| Condition | Average |
| New Construction (Y/N) | N |
| Foreclosure (Y/N) | N |
| Interior | |
| Total # of Bathrooms | 2 |
| # Full Baths | 1 |
| # Half Baths | 1 |
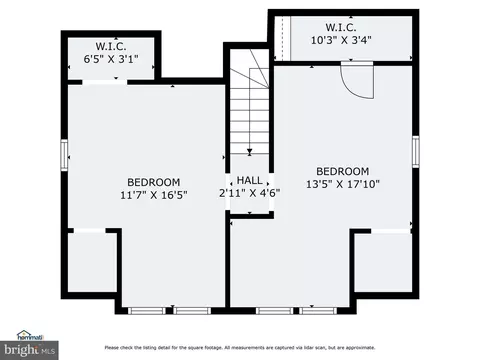
| Total # of Bedrooms | 3 |
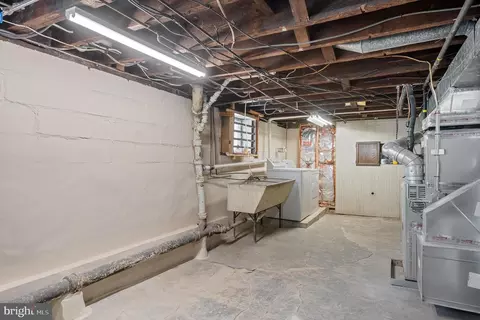
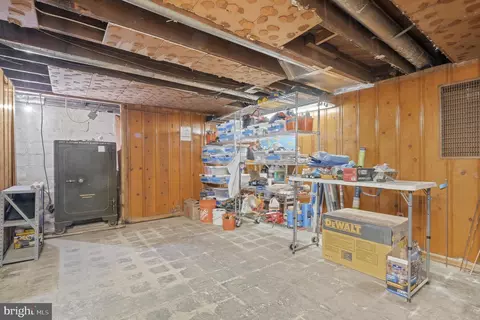
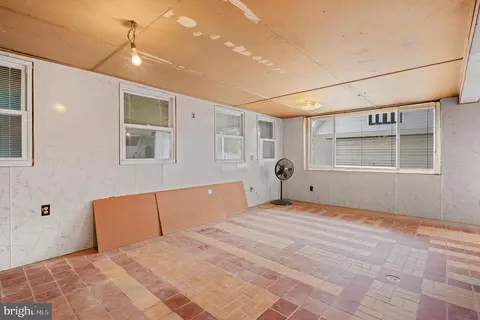
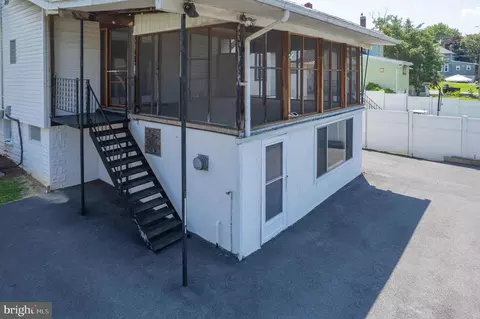
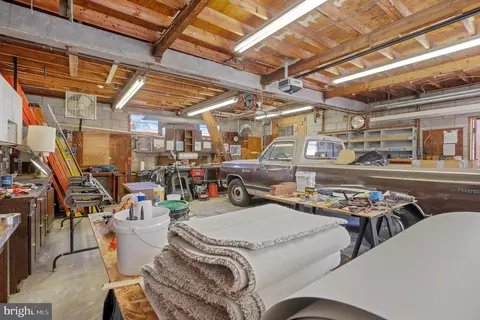
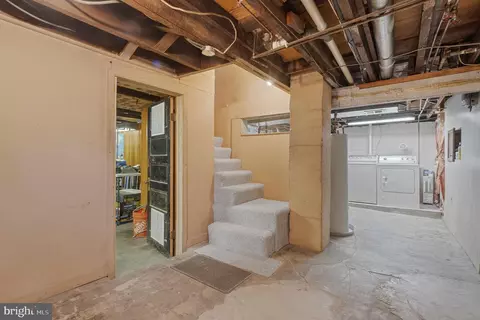
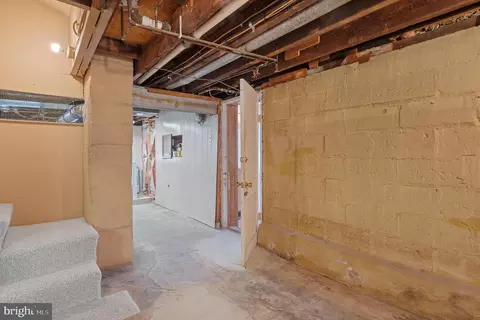
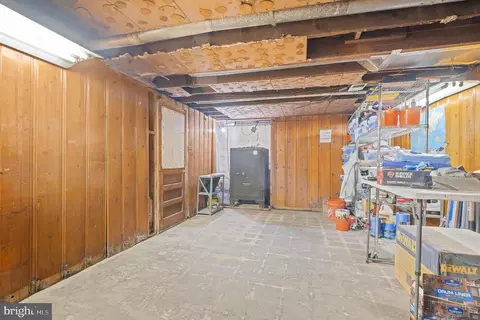
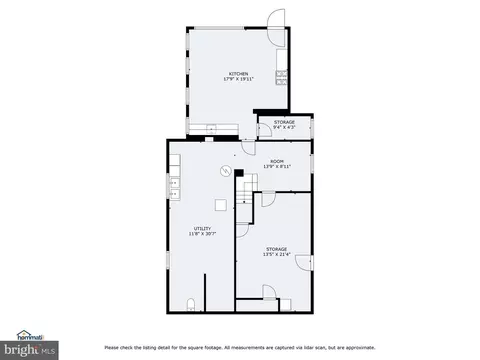
| Basement | Daylight, Partial, Full, Heated, Interior Access, Outside Entrance, Rear Entrance, Rough Bath Plumb, Space For Rooms, Walkout Level, Unfinished, Windows, Workshop |
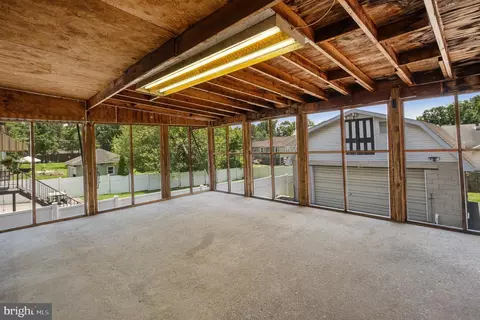
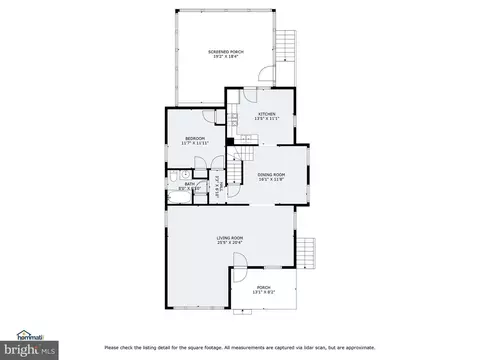
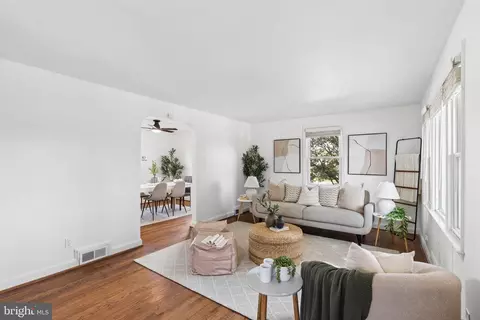
| Other Room(s) | Living Room, Dining Room, Bedroom 2, Bedroom 3, Bedroom 4, Kitchen, Bedroom 1, Storage Room, Utility Room, Bathroom 1, Bonus Room, Half Bath, Screened Porch |
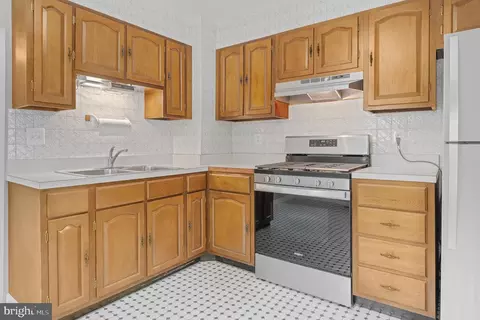
| Appliances | Dryer, Exhaust Fan, Oven/Range - Gas, Range Hood, Refrigerator, Stainless Steel Appliances, Washer, Water Heater |
| Walls/ Ceilings | 9'+ Ceilings, Dry Wall, Plaster Walls, Paneled Walls |
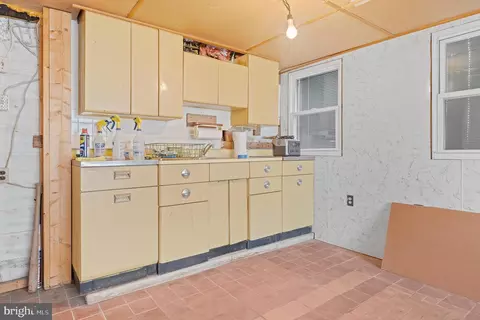
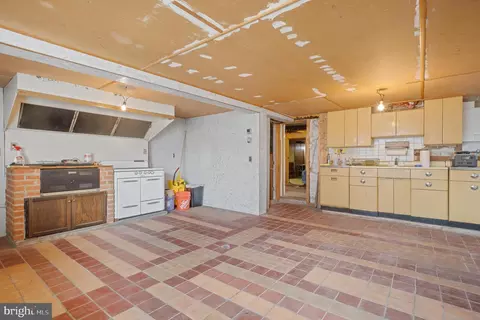
| Interior Features | 2nd Kitchen, Carpet, Ceiling Fan(s), Dining Area, Entry Level Bedroom, Floor Plan - Open, Kitchen - Country, Kitchen - Table Space, Primary Bath(s), Window Treatments, Wood Floors |
| Accessibility Features | None |
| Exterior | |
| Roof | Architectural Shingle, Asphalt |
| Foundation | Block |
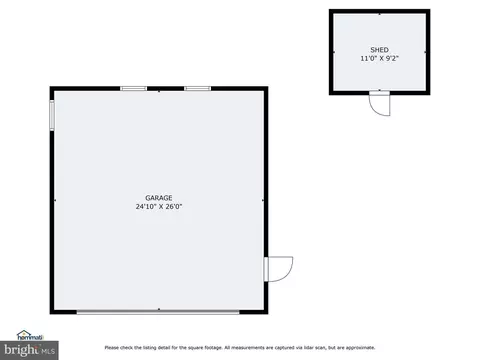
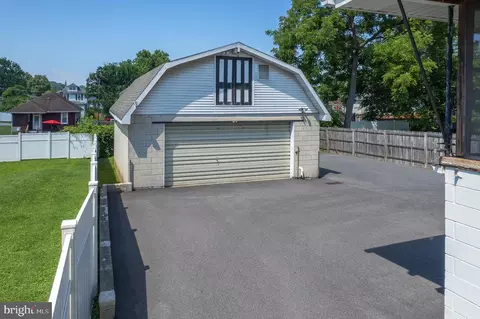
| Garage Desc | Additional Storage Area, Garage - Front Entry, Garage Door Opener, Oversized |
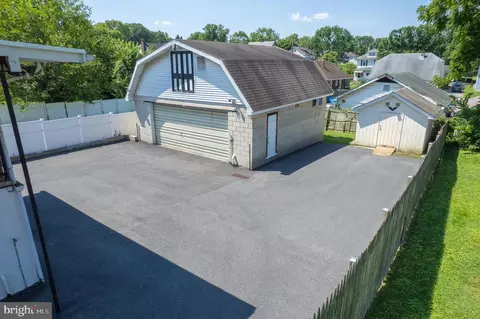
| Parking Desc | Detached Garage, Driveway, On Street |
| # Garage Spaces | 2 |
| # Parking Spaces | 10 |
| # Detached Garage Spaces | 2 |
| # Driveway Spaces | 8 |
| Exterior Features | Exterior Lighting, Sidewalks, Street Lights |
| Existing Structures | Above Grade, Below Grade, Garage(s), Shed |
| Amenities / Utilities | |
| Sewer/ Septic | Public Sewer |
| Electricity | 100 Amp Service |
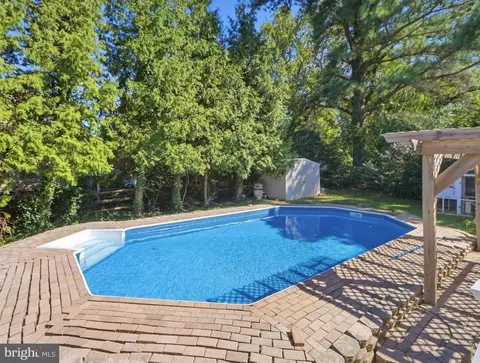
| Pool | No Pool |
| Location | |
| View | Street |
| Subdivision | HALETHORPE |
| Water Source | Public |
| Senior Community (Y/N) | N |
| High School | LANSDOWNE HIGH & ACADEMY OF FINANCE |
| Elementary School | HALETHORPE |
| School District | BALTIMORE COUNTY PUBLIC SCHOOLS |
| Middle School | ARBUTUS |
| Location | Suburban |
| Directions | Located North Of BWI, Close To MARC Rail Off Rt 1 |
| Zoning | R |
| Lot/ Land Details | |
| Road Responsibility | City/County |
| Road Surface Type | Black Top |
MLS # MDBC2095330| Est. value | Bed/bath | Sqft | mi | |
|---|---|---|---|---|
| 1728 Selma Ave, Halethorpe, MD 21227 | $366,000 | —/2 | 1,732 | 0 |
| 1726 Selma Ave, Baltimore, MD 21227 | $331,000 | —/2 | 1,612 | 0.01 |
| 1724 Selma Ave, Baltimore, MD 21227 | $372,000 | —/2 | 1,299 | 0.02 |
| 1722 Selma Ave, Baltimore, MD 21227 | $358,000 | —/1 | 1,438 | 0.03 |
| 1801 Selma Ave, Baltimore, MD 21227 | $192,000 | —/2 | 1,732 | 0.03 |
| 1800 Selma Ave, Halethorpe, MD 21227 | $389,000 | —/2 | 1,664 | 0.03 |
| 1803 Selma Ave, Baltimore, MD 21227 | $356,000 | —/2 | 1,626 | 0.03 |
| 1723 Selma Ave, Baltimore, MD 21227 | $497,000 | —/3 | 3,221 | 0.04 |
Estimated values are based on public record data and automated valuation models. Values are not guaranteed and may not reflect current market conditions.
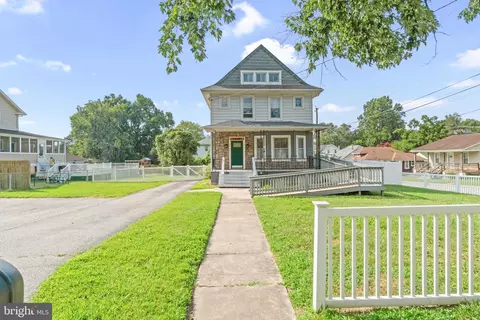
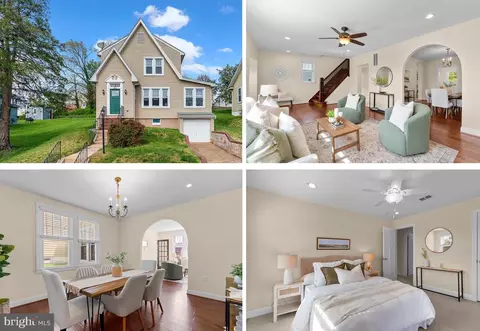
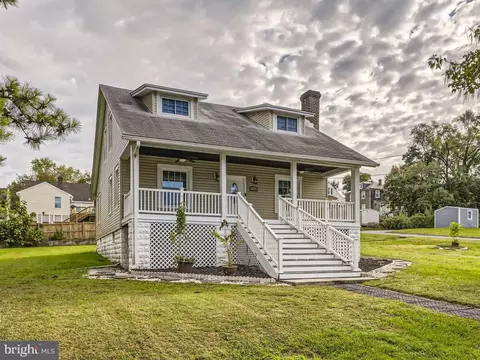


$300,000
$214,450
$424,950
$452,500
$380,000
$769,990
$653,170
$230,000
$479,900
$490,000
$325,000
$210,000
$190,000
$469,990
$239,900
$190,000
$679,900
$425,000
$417,500
$395,000
$175,000
$212,450
$115,500
$380,000
$389,900
$525,000
$120,000
$1,349,200
$570,000
$821,950