
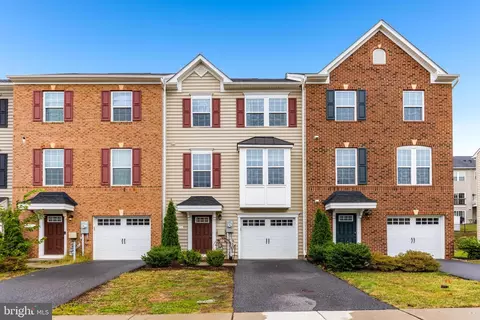
- $420,000
- 3Bd
- 4Ba
- 1,960 Sq Ft
SOLD


Last sold 08/05/2026 after 22 Days
bed
bath
Sqft ($237/Sqft)
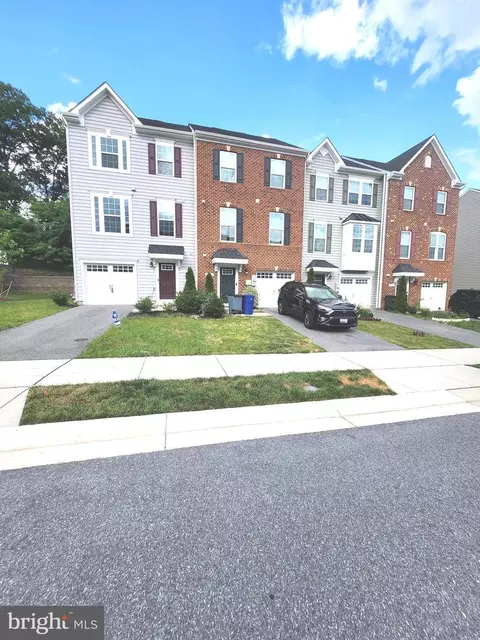
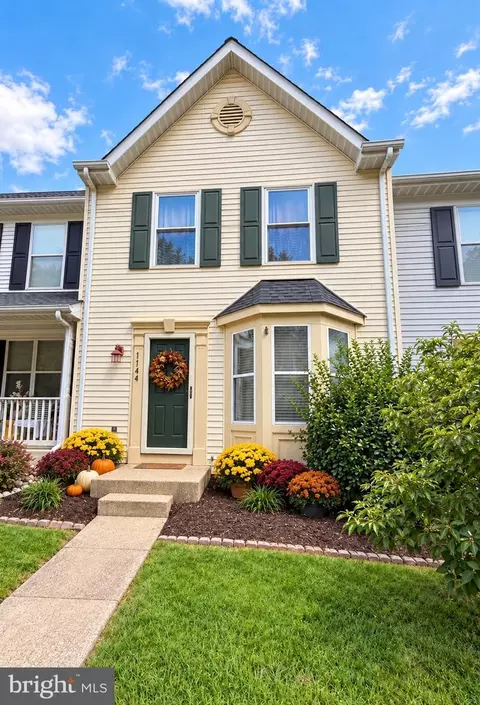
| Property type Townhouse | Neighborhood | Year built 2019 | HOA fee $39/month | Lot size 1,568 Sqft | Parking 1 garage spaces | Rental estimate |

| Overview | |
| Cooling/AC | Central A/C, Programmable Thermostat, Electric |
| Heating | Natural Gas |
| Levels/Style | Colonial |
| Type | Residential |
| Virtual Tour | N/A |
| Status | Closed |
| SqFt | 1916 |
| Lot Size (SqFt) | 1568 |
| Lot Size (Acres) | 0.04 |
| Year Built | 2019 |
| Condition | Very Good |
| Municipality | HALETHORPE |
| HOA Fee | 39, Monthly |
| New Construction (Y/N) | N |
| HOA Name | TIDEWATER MANAGEMENT CO. |
| Foreclosure (Y/N) | N |
| Interior | |
| Total # of Bathrooms | 4 |
| # Full Baths | 2 |
| # Half Baths | 2 |
| Total # of Bedrooms | 3 |
| Basement | Sump Pump, Connecting Stairway, Daylight, Full, Fully Finished, Garage Access, Interior Access |
| Other Room(s) | Living Room, Primary Bedroom, Bedroom 2, Bedroom 3, Kitchen, Den, Foyer, Laundry, Bathroom 1, Primary Bathroom, Half Bath |
| Laundry | Upper Floor |
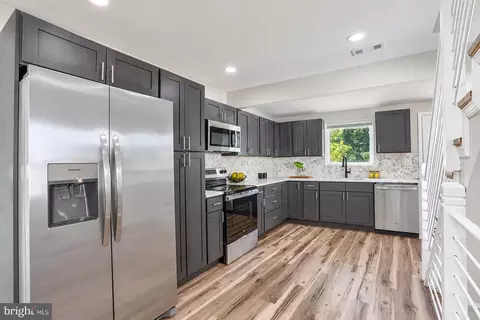
| Appliances | Dishwasher, Disposal, ENERGY STAR Dishwasher, ENERGY STAR Refrigerator, Exhaust Fan, Icemaker, Microwave, Oven - Self Cleaning, Refrigerator, Water Heater, Water Heater - High-Efficiency, Water Heater - Tankless, Energy Efficient Appliances, Oven/Range - Gas, Stainless Steel Appliances, Washer - Front Loading, Dryer - Front Loading |
| Walls/ Ceilings | Dry Wall, 9'+ Ceilings, Tray Ceilings |
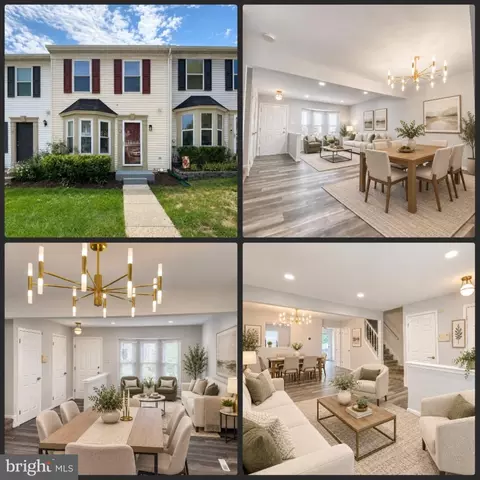
| Interior Features | Kitchen - Gourmet, Combination Kitchen/Dining, Kitchen - Table Space, Kitchen - Eat-In, Primary Bath(s), Upgraded Countertops, Recessed Lighting, Floor Plan - Open, Carpet, Dining Area, Pantry, Sprinkler System, Bathroom - Stall Shower, Walk-in Closet(s), Attic/House Fan, Breakfast Area, Combination Dining/Living |
| Accessibility Features | None |
| Exterior | |
| Roof | Asphalt |
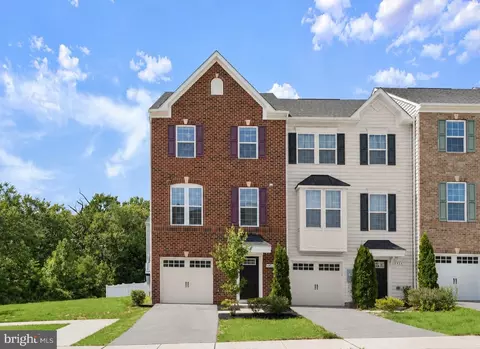
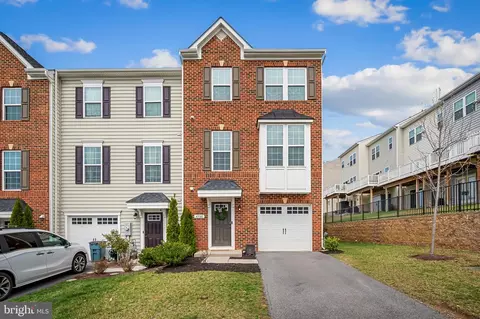
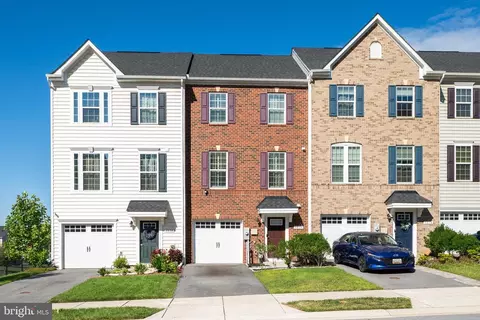
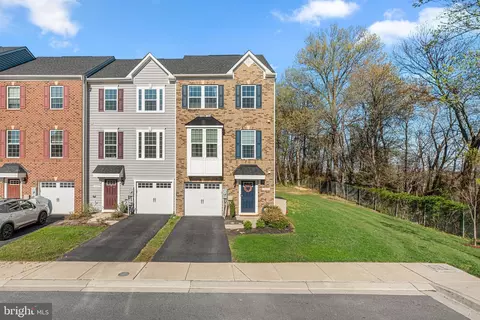
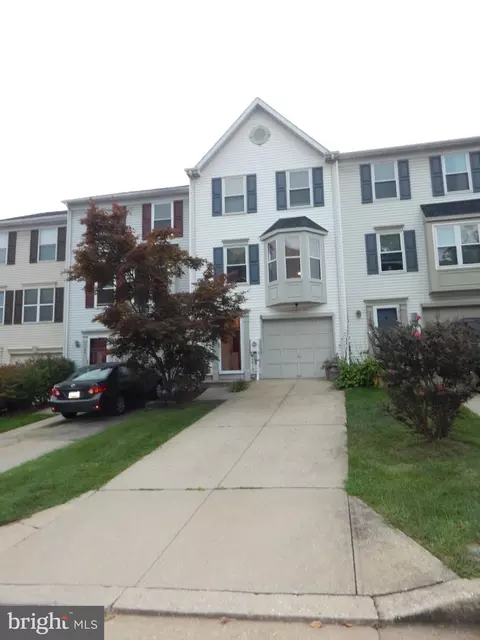
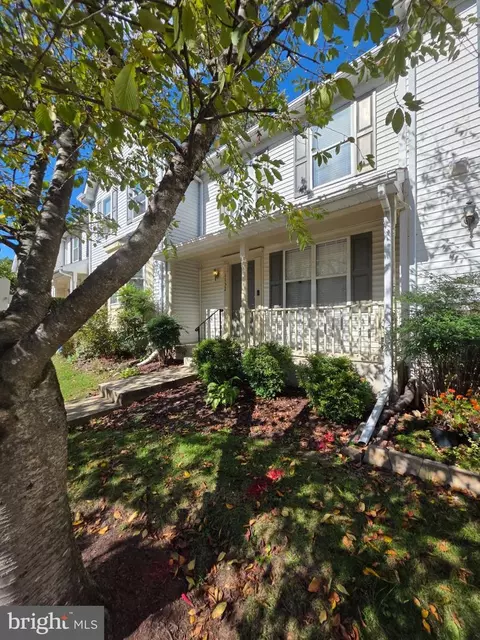
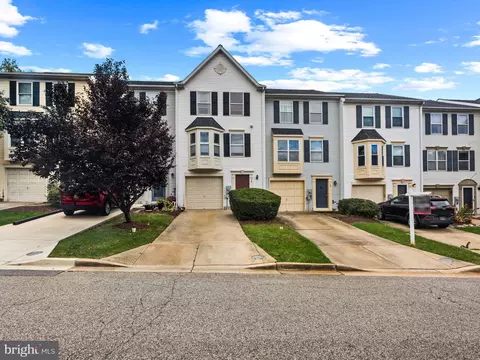
| Construction | Vinyl Siding |
| Foundation | Slab |
| Garage Desc | Garage Door Opener, Garage - Front Entry |
| Parking Desc | Driveway, Attached Garage |
| # Garage Spaces | 1 |
| # Parking Spaces | 3 |
| # Attached Garage Spaces | 1 |
| # Driveway Spaces | 2 |
| Existing Structures | Above Grade, Below Grade, Deck(s) |
| Amenities / Utilities | |
| Utilities | Cable TV Available |
| Sewer/ Septic | Public Sewer |
| Pool | No Pool |
| Other Fees | 300, Annually |
| Location | |
| View | Garden/Lawn |
| Subdivision | HIGHGATE VILLAGE |
| Water Source | Public |
| Senior Community (Y/N) | N |
| High School | LANSDOWNE HIGH & ACADEMY OF FINANCE |
| Elementary School | RELAY |
| School District | BALTIMORE COUNTY PUBLIC SCHOOLS |
| Middle School | ARBUTUS |
| Location | Suburban |
| Directions | 695 To Exit 12, Southwestern Blvd/Rt1, Stay On Rt 1 About 1.5 Miles To Right On Clarke Blvd., Left On Cedar, Left On Glen Gate |
| Zoning | RESIDENTIAL |
MLS # MDBC2166840
MLS # MDBC457670| Est. value | Bed/bath | Sqft | mi | |
|---|---|---|---|---|
| 3 Gates Park Ct, Halethorpe, MD 21227 | $441,000 | 3/2 | 1,780 | 0 |
| 1 Gates Park Ct, Baltimore, MD 21227 | $456,000 | —/2 | 1,960 | 0 |
| 5 Gates Park Ct, Baltimore, MD 21227 | $444,000 | 3/2 | 1,960 | 0 |
| 4 Gates Mill Ct, Baltimore, MD 21227 | $440,000 | —/2 | 1,780 | 0.02 |
| 6 Gates Mill Ct, Baltimore, MD 21227 | $461,000 | —/2 | 2,020 | 0.02 |
| 9 Gates Park Ct, Halethorpe, MD 21227 | $462,000 | 3/2 | 1,932 | 0.02 |
| 2 Gates Mill Ct, Baltimore, MD 21227 | $458,000 | 3/2 | 2,020 | 0.02 |
| 8 Gates Mill Ct, Baltimore, MD 21227 | $449,000 | 3/2 | 1,900 | 0.02 |
Estimated values are based on public record data and automated valuation models. Values are not guaranteed and may not reflect current market conditions.

$300,000
$214,450
$424,950
$452,500
$380,000
$769,990
$653,170
$230,000
$479,900
$490,000
$325,000
$210,000
$190,000
$469,990
$239,900
$190,000
$679,900
$425,000
$417,500
$395,000
$175,000
$212,450
$115,500
$380,000
$389,900
$525,000
$120,000
$1,349,200
$570,000
$821,950