
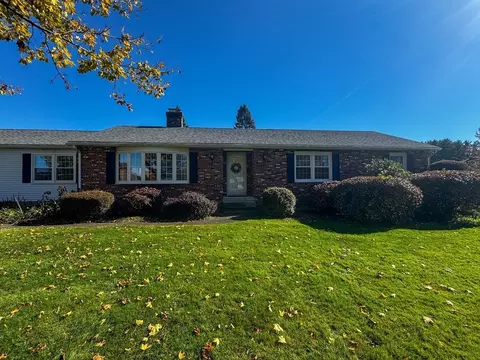
- $615,000
- 3Bd
- 3Ba
- 2,602 Sq Ft
SOLD

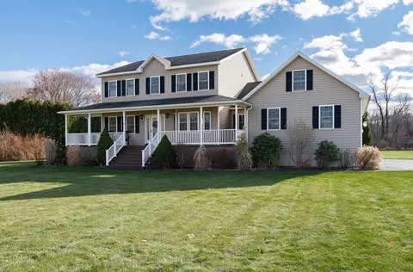
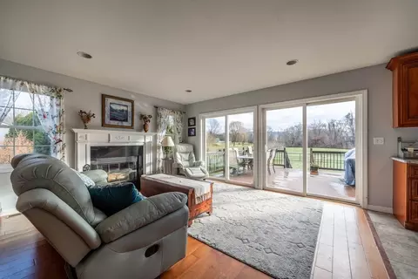
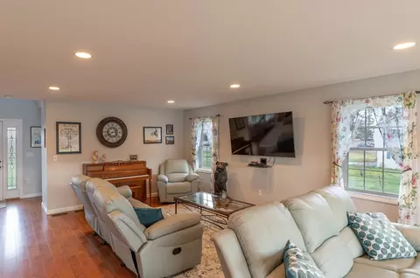
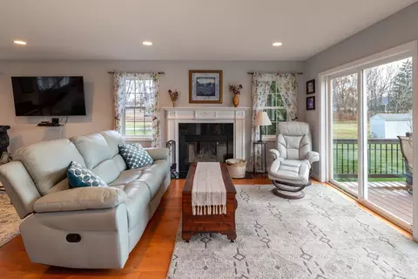
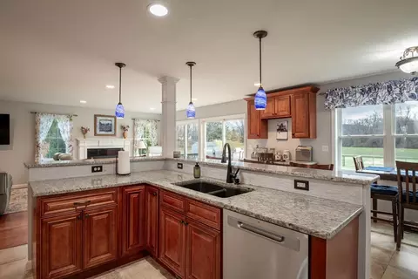
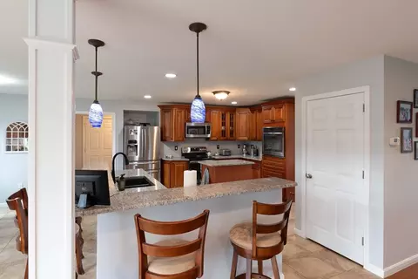
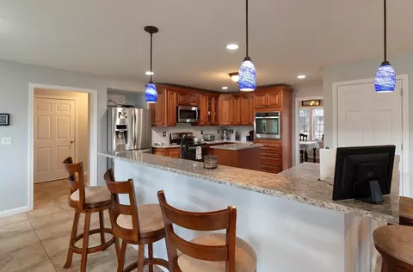
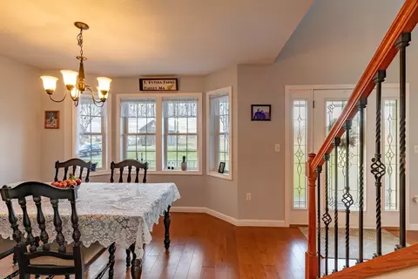
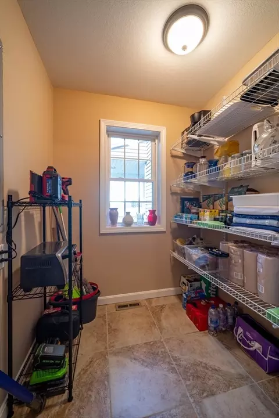
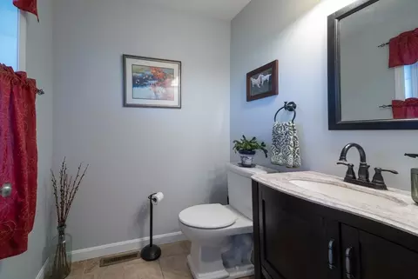
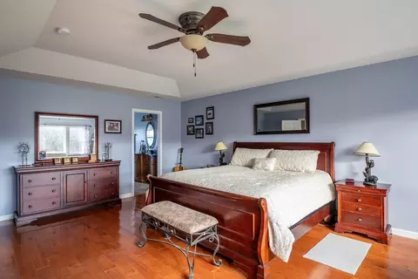
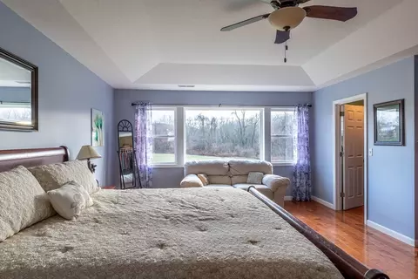
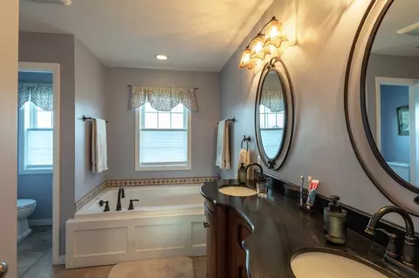

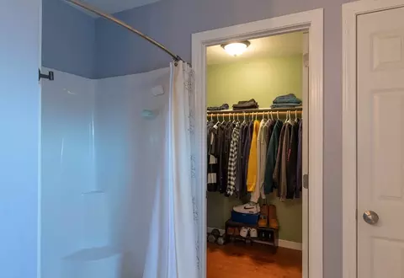
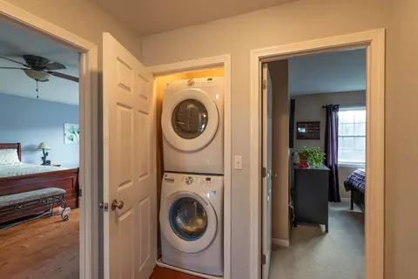
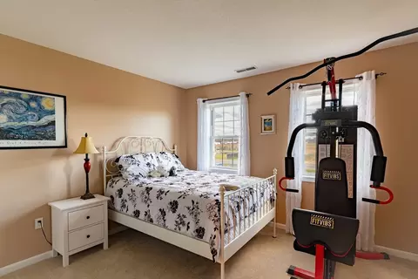
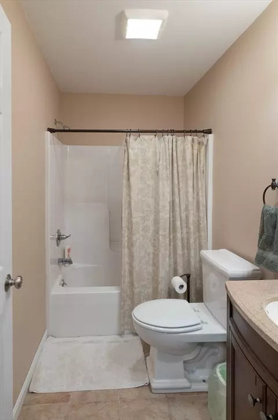
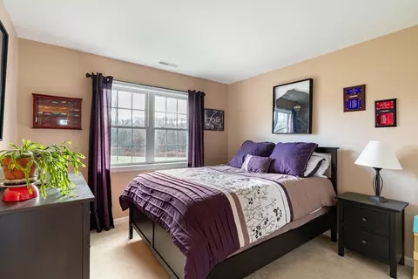
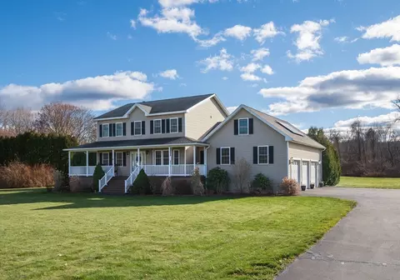
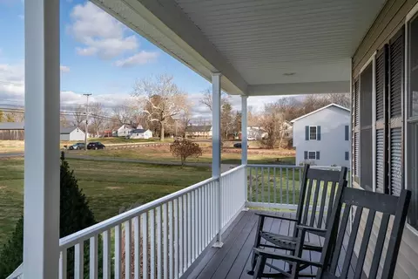
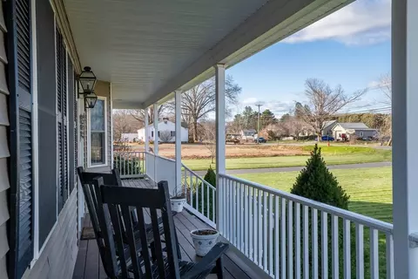
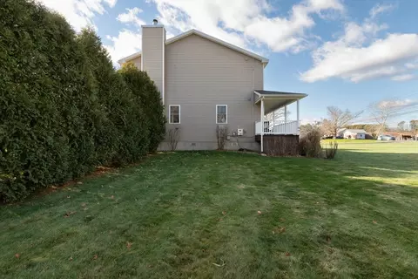
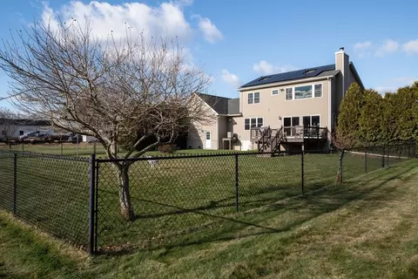
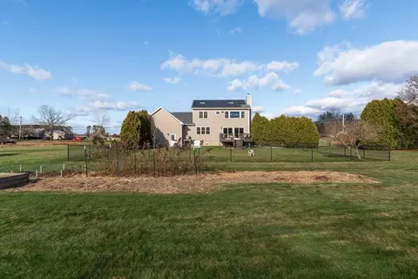
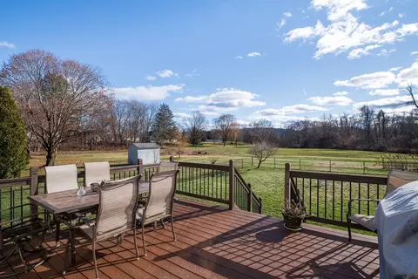
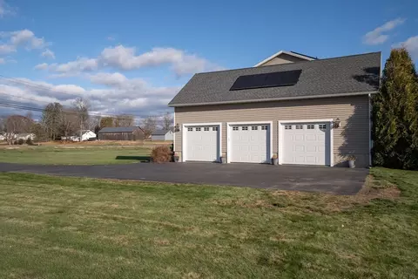
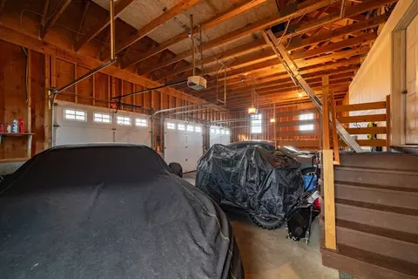
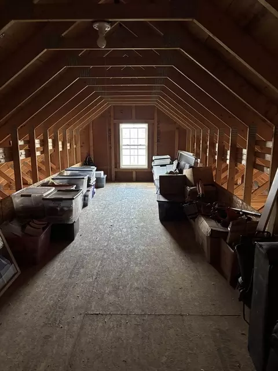
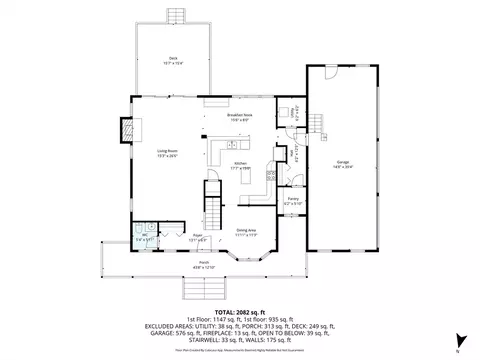
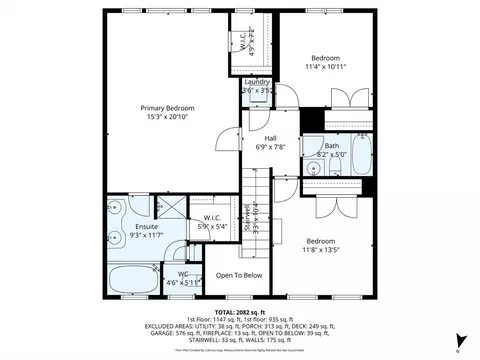
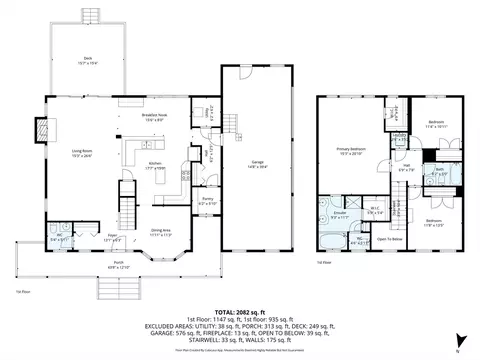
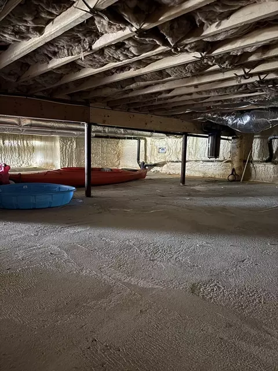
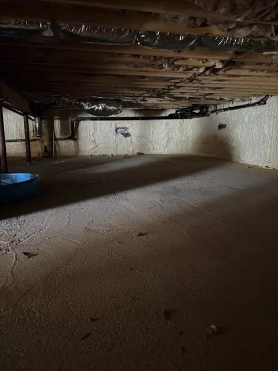
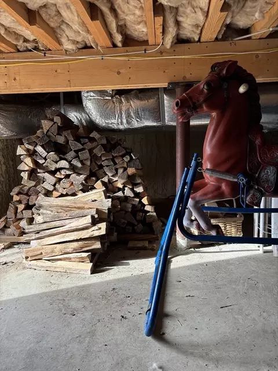

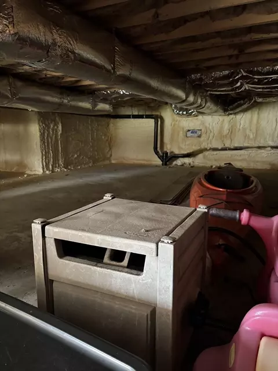
Last sold 03/18/2026 after 107 Days
bed
bath
Sqft ($320/Sqft)
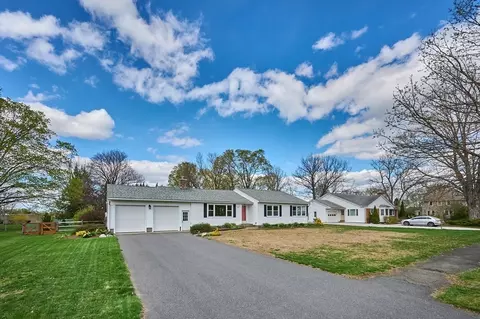
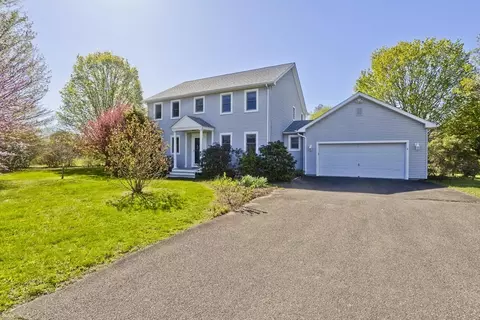
| Property type House | Year built 2014 | HOA fee $0/month | Lot size 1.27 Acre | Movoto estimate | Parking 3 garage spaces |

| Overview | |
| Cooling/AC | Central Air |
| Heating | Central, Forced Air, Propane |
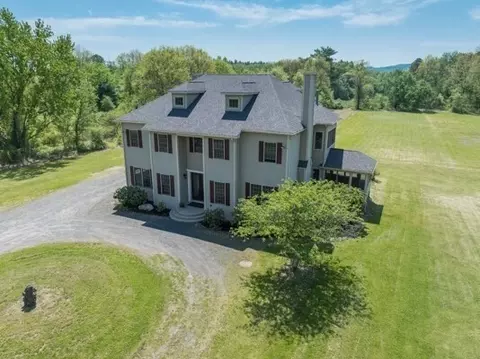
| Levels/Style | Colonial |
| MLS # | 73458422 |
| Type | Residential |
| Status | Closed |
| SubType | Single Family Residence |
| SqFt | 2344 |
| Lot Size (SqFt) | 55321 |
| Lot Size (Acres) | 1.27 |
| Annual Property Tax | 6893 |
| Year Built | 2014 |
| Interior | |
| Bathroom 2 | Bathroom - Full, Bathroom - Double Vanity/Sink, Bathroom - Tiled With Shower Stall, Bathroom - With Tub, Flooring - Stone/Ceramic Tile, Jacuzzi / Whirlpool Soaking Tub |
| Bathroom 3 | Bathroom - Full, Flooring - Stone/Ceramic Tile |
| Primary Bathroom | Yes |
| Total # of Bathrooms | 3 |
| Bathroom 1 | Bathroom - Half, Flooring - Stone/Ceramic Tile |
| # Full Baths | 2 |
| # Half Baths | 1 |
| Total # of Bedrooms | 3 |
| Bedroom 3 | Closet, Flooring - Wall To Wall Carpet |
| Bedroom 2 | Closet, Flooring - Wall To Wall Carpet |
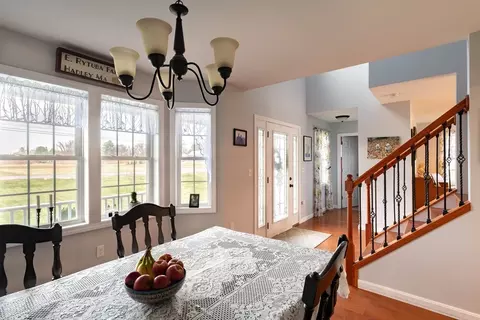
| Living Room | Flooring - Hardwood, Cable Hookup, Deck - Exterior, Exterior Access, Open Floorplan, Recessed Lighting, Slider |
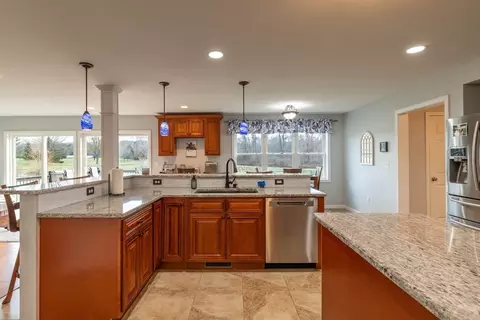
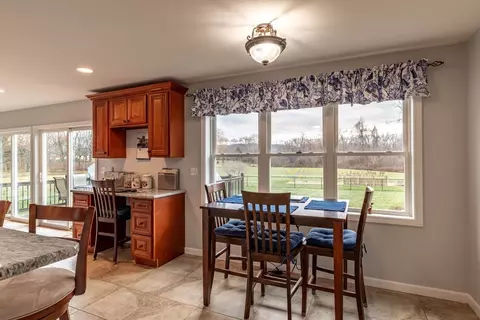
| Dining Room | Main, First, Flooring - Hardwood, Breakfast Bar / Nook, Deck - Exterior, Exterior Access, Slider |
| Total # of Rooms | 6 |
| Laundry | Second Floor |
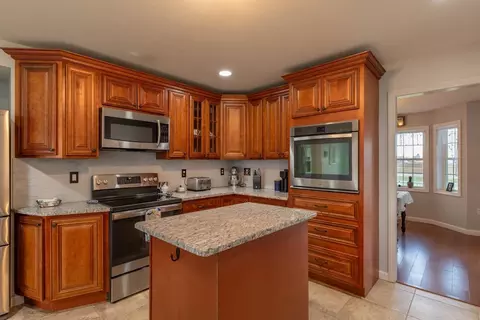
| Kitchen | Flooring - Stone/Ceramic Tile, Dining Area, Countertops - Stone/Granite/Solid, Kitchen Island, Breakfast Bar / Nook, Deck - Exterior, Exterior Access, Open Floorplan, Recessed Lighting, Stainless Steel Appliances |
| Flooring | Wood, Tile, Hardwood |
| Appliances | Water Heater, Tankless Water Heater, Oven, Microwave, ENERGY STAR Qualified Refrigerator, ENERGY STAR Qualified Dishwasher, Range |
| # Fireplaces | 1 |
| Door Features | Insulated Doors |
| Window Features | Insulated Windows |
| Exterior | |
| Foundation | Concrete Perimeter, Irregular, Other |
| Roof | Shingle |
| Construction | Frame |
| # Covered Spaces | 3 |
| Parking Desc | Attached, Garage Faces Side, Paved Drive, Off Street |
| # Parking Spaces | 9 |
| # Garage Spaces | 3 |
| Exterior Features | Porch, Deck, Storage, Fenced Yard, Garden |
| Patio/ Porch | Porch, Deck |
| Fencing | Fenced/Enclosed, Fenced |
| Lot Desc | Flood Plain, Level |
| Amenities / Utilities | |
| Sewer | Public Sewer |
| Water Source | Public |
| Location | |
| View | Scenic View(s) |
| County | Hampshire |
| Community Features | Public Transportation, Walk/Jog Trails, Bike Path, Conservation Area, Highway Access, Public School |
| Zoning | RES |
| APN | 4739524 |
| Directions | Rt 9 To Middle St To Right On Bay |
| Lot/ Land Details | |
| Road Frontage | Public |
MLS # 73458422| Est. value | Bed/bath | Sqft | mi | |
|---|---|---|---|---|
| 85 Bay Rd, Hadley, MA 01035 | $445,000 | 3/1 | 1,120 | 0.03 |
| 81 Bay Rd, Hadley, MA 01035 | $467,000 | 3/1 | 1,416 | 0.05 |
| 82 Bay Rd, Hadley, MA 01035 | $480,000 | 3/1 | 1,292 | 0.06 |
| 79 Bay Rd, Hadley, MA 01035 | $420,000 | 2/1 | 864 | 0.07 |
| 205 Middle St, Hadley, MA 01035 | $493,000 | 3/2 | 1,446 | 0.09 |
| 207 Middle St, Hadley, MA 01035 | $755,000 | 4/2 | 2,276 | 0.11 |
| 139 Middle St, Hadley, MA 01035 | $668,000 | 3/1 | 2,379 | 0.11 |
| 209 Middle St, Hadley, MA 01035 | $460,000 | 3/1 | 1,092 | 0.12 |
Estimated values are based on public record data and automated valuation models. Values are not guaranteed and may not reflect current market conditions.


$449,950
$299,987
$299,900
$798,500
$249,900
$342,000
$427,500
$599,000
$349,900
$499,900
$344,450
$450,000
$410,000
$599,000
$175,000
$65,000
$524,900
$184,500
$882,000
$427,500
$324,900
$318,000
$300,000
$299,987
$324,900
$220,000
$430,000
$299,944
$329,999
$249,472