
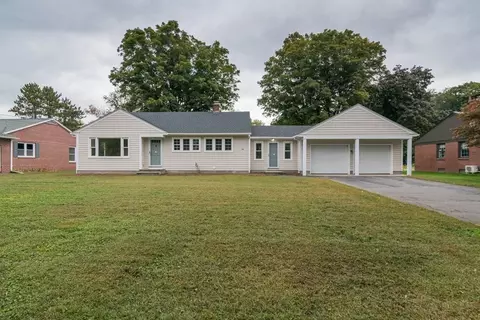
- $431,000
- 3Bd
- 1Ba
- 1,270 Sq Ft
SOLD


Last sold 04/06/2010 for $380K
bed
bath
Sqft ($160/Sqft)
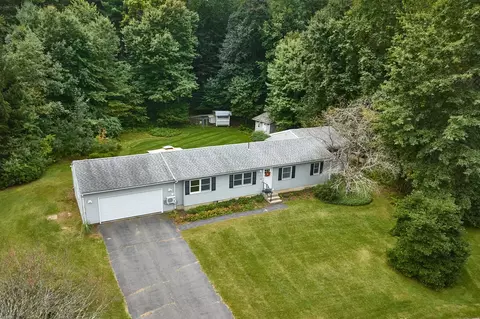
| Property type House | Year built 1972 | HOA fee $0/month | Lot size 0.5 Acre | Movoto estimate | Parking 2 garage spaces |

| Overview | |
| Cooling/AC | None |
| Heating | Forced Air, Electric Baseboard, Natural Gas |
| Levels/Style | Cape |
| MLS # | 71052216 |
| Type | Residential |
| Status | Closed |
| SubType | Single Family Residence |
| SqFt | 2376 |
| Lot Size (SqFt) | 21780 |
| Lot Size (Acres) | 0.5 |
| Annual Property Tax | 2685 |
| Year Built | 1972 |
| Interior | |
| Bathroom 2 | Bathroom - Full |
| Bathroom 3 | Bathroom - Full |
| Primary Bathroom | Yes |
| Total # of Bathrooms | 3 |
| Bathroom 1 | Bathroom - Half |
| # Full Baths | 2 |
| # Half Baths | 1 |
| Total # of Bedrooms | 3 |
| Bedroom 3 | Flooring - Hardwood |
| Bedroom 2 | Ceiling Fan(s), Flooring - Hardwood |
| Basement | Full, Partially Finished, Interior Entry, Bulkhead, Concrete |
| Office | Flooring - Wall To Wall Carpet |
| Family Room | Skylight, Cathedral Ceiling(s), Flooring - Stone/Ceramic Tile, Balcony - Interior |
| Living Room | Flooring - Wall To Wall Carpet, Balcony / Deck |
| Dining Room | First, Wood / Coal / Pellet Stove, Flooring - Hardwood |
| Total # of Rooms | 9 |
| Laundry | In Basement, Electric Dryer Hookup, Washer Hookup |
| Kitchen | Pantry, Countertops - Stone/Granite/Solid |
| Flooring | Wood, Plywood, Tile, Vinyl, Carpet, Concrete, Flooring - Wall To Wall Carpet, Flooring - Hardwood |
| Appliances | Gas Water Heater, Range, Disposal, Microwave, Refrigerator, Washer, Dryer |
| # Fireplaces | 1 |
| Interior Features | Closet - Linen, Office, Den, Play Room |
| Fireplace | Living Room |
| Door Features | Insulated Doors, Storm Door(s) |
| Window Features | Insulated Windows, Screens |
| Exterior | |
| Foundation | Concrete Perimeter |
| Roof | Shingle |
| Construction | Frame |
| # Covered Spaces | 2 |
| Parking Desc | Attached, Garage Door Opener, Storage, Workshop In Garage, Garage Faces Side, Insulated, Paved Drive, Off Street |
| # Parking Spaces | 6 |
| # Garage Spaces | 2 |
| Exterior Features | Deck, Rain Gutters, Storage, Screens, Satellite Dish, Other |
| Patio/ Porch | Deck |
| Lot Desc | Flood Plain |
| Amenities / Utilities | |
| Sewer | Public Sewer, City/Town Sewer |
| Green Features: Energy Efficiency | Thermostat |
| Utilities | For Gas Range, for Gas Oven, for Electric Dryer, Washer Hookup |
| Electricity | 110 Volts, 220 Volts, Circuit Breakers, 200+ Amp Service |
| Water Source | Public, City/Town Water |
| Location | |
| Waterfront | Waterfront, River, Dock/Mooring, Frontage, Direct Access |
| County | Hampshire |
| Elementary School | Hadley |
| Middle School | Hadley |
| High School | Hopkins |
| Zoning | Res |
| APN | M:0005G B:0054A L:0000, 3461764 |
| Directions | Also Route 47 North, between Rocky Hill Road And Huntington Road. |
| Lot/ Land Details | |
| Road Frontage | Public |
| Road Responsibility | Public Maintained Road |
| Road Surface | Paved |
MLS # 71052216
MLS # 70920603| Est. value | Bed/bath | Sqft | mi | |
|---|---|---|---|---|
| 78 River Dr, Hadley, MA 01035 | $575,000 | 3/2 | 1,390 | 0.02 |
| 74 River Dr, Hadley, MA 01035 | $845,000 | 4/3 | 2,878 | 0.03 |
| 71 River Dr, Hadley, MA 01035 | $405,000 | 3/1 | 1,032 | 0.06 |
| 72 River Dr, Hadley, MA 01035 | $553,000 | 4/2 | 1,315 | 0.06 |
| 75 River Dr, Hadley, MA 01035 | $887,000 | 4/2 | 2,868 | 0.07 |
| 77 River Dr, Hadley, MA 01035 | $622,000 | 4/2 | 2,064 | 0.07 |
| 63 River Dr, Hadley, MA 01035 | $582,000 | 3/1 | 1,456 | 0.08 |
| 66 River Dr, Hadley, MA 01035 | $499,000 | 2/2 | 1,178 | 0.11 |
Estimated values are based on public record data and automated valuation models. Values are not guaranteed and may not reflect current market conditions.


$449,950
$299,987
$299,900
$798,500
$249,900
$342,000
$427,500
$599,000
$349,900
$499,900
$344,450
$450,000
$410,000
$599,000
$175,000
$65,000
$524,900
$184,500
$882,000
$427,500
$324,900
$318,000
$300,000
$299,987
$324,900
$220,000
$430,000
$299,944
$329,999
$249,472