
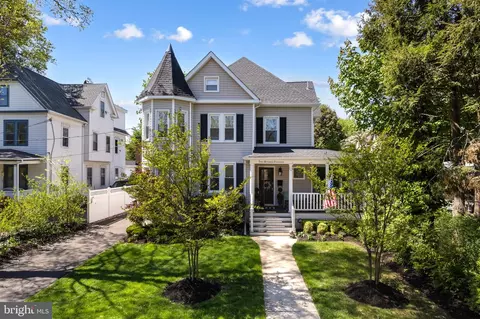
- $1,316,000
- 4Bd
- 4Ba
- 2,136 Sq Ft
SOLD 07/29/26

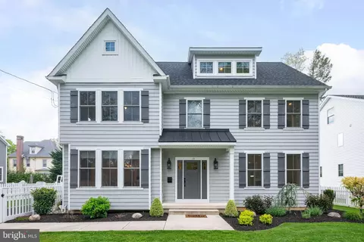
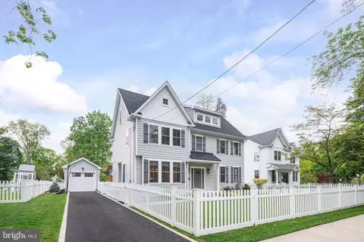
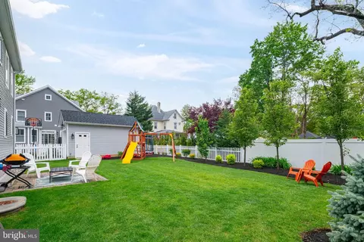
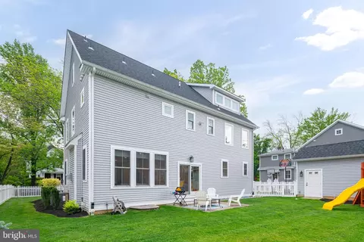
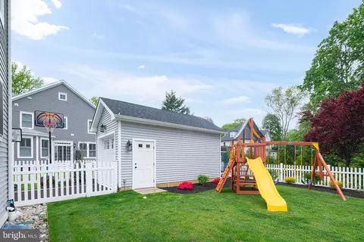
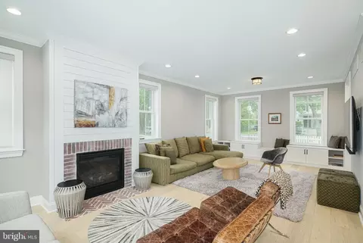
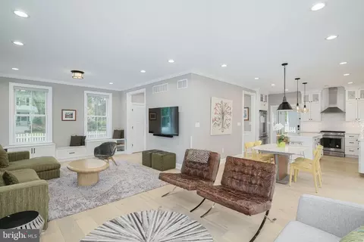
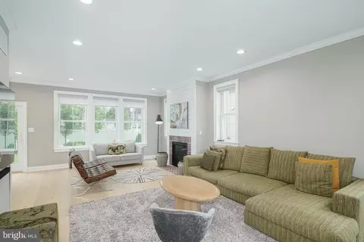
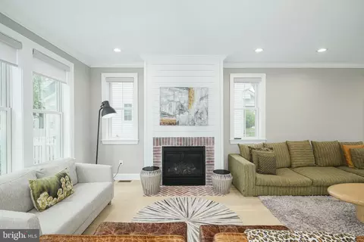
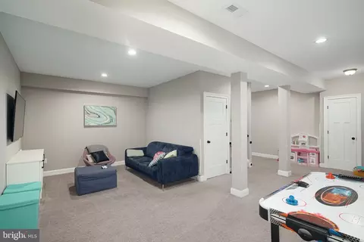
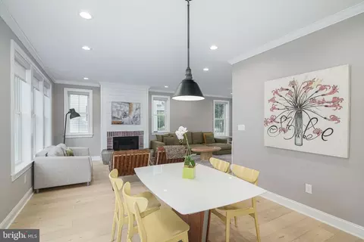
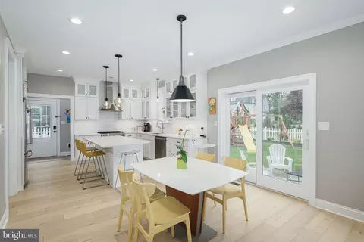
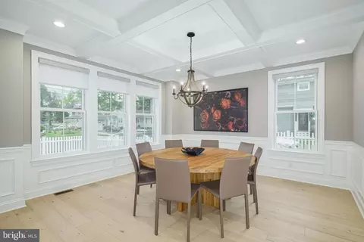
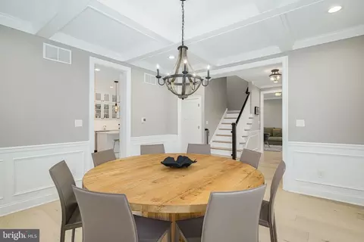
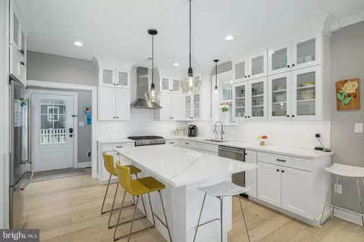
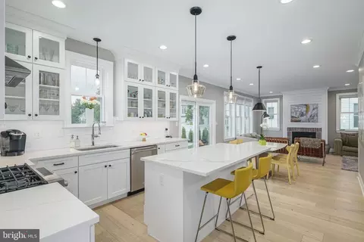
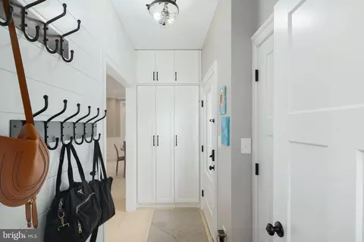
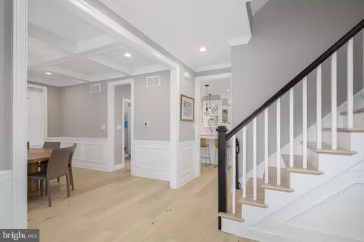
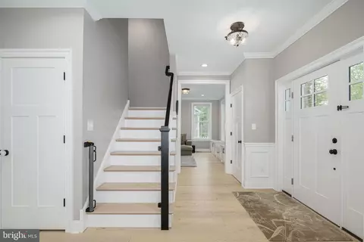
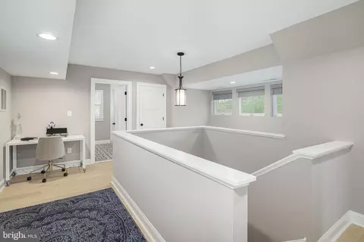
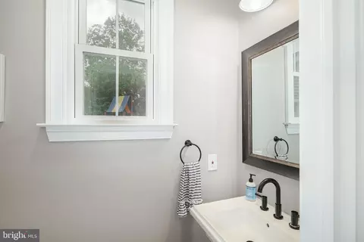
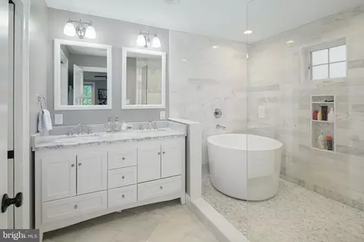
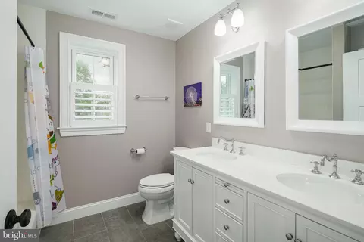
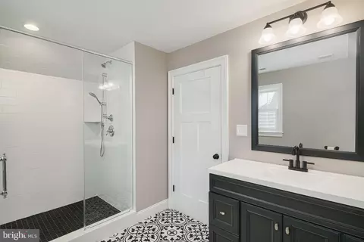
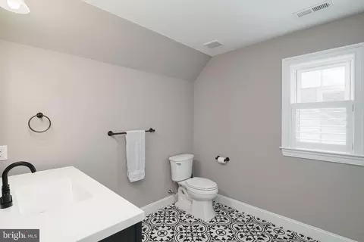
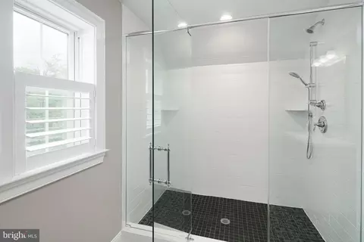
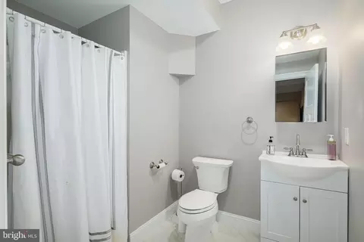
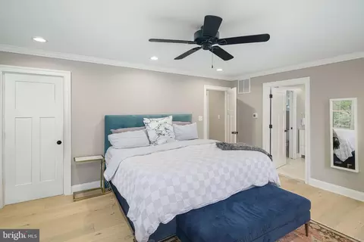
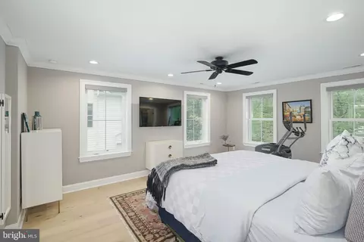
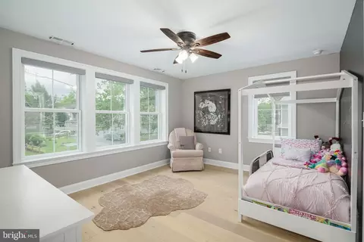
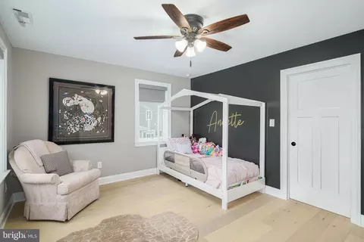
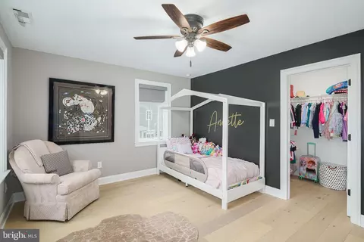
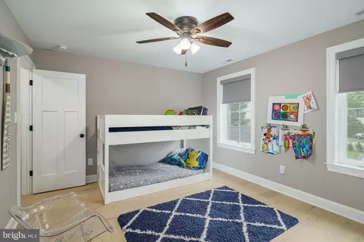
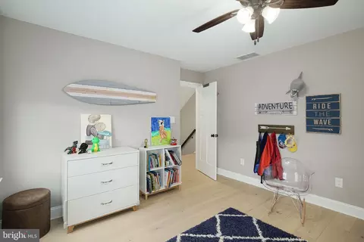
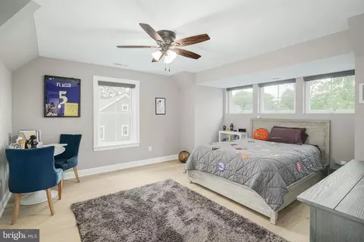
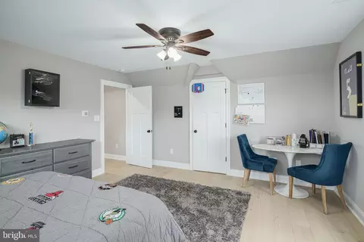
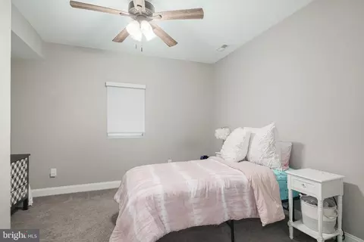
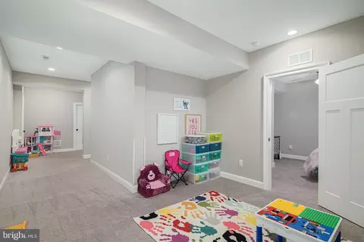
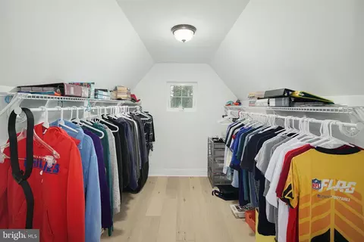
Last sold 06/20/2024 for $1.44M
bed
bath
Sqft ($353/Sqft)
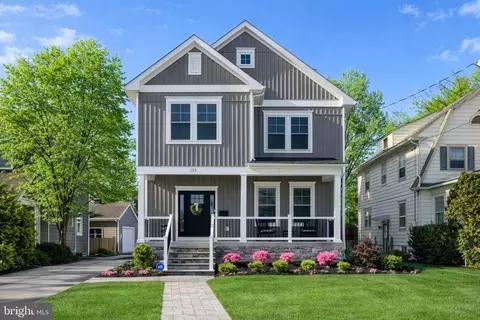
| Property type House | Neighborhood | Year built 2019 | HOA fee $0/month | Lot size 7,405 Sqft | Movoto estimate | Parking 1 garage spaces |

| Overview | |
| Cooling/AC | Zoned, Central A/C, Ceiling Fan(s), Natural Gas |
| Heating | Natural Gas |
| Levels/Style | Traditional |
| Type | Residential |
| Status | Closed |
| SqFt | 4088 |
| Lot Size (SqFt) | 7501 |
| Lot Size (Acres) | 0.17 |
| Tax: Assessed Value | 839500 |
| Annual Property Tax | 26553 |
| Year Built | 2019 |
| Condition | Excellent |
| Municipality | HADDONFIELD BORO |
| New Construction (Y/N) | Y |
| Foreclosure (Y/N) | N |
| Interior | |
| Total # of Bathrooms | 5 |
| # Full Baths | 4 |
| # Half Baths | 1 |
| Total # of Bedrooms | 5 |
| Basement | Connecting Stairway, Daylight, Partial, Drainage System, Fully Finished, Improved, Interior Access, Poured Concrete, Sump Pump |
| Other Room(s) | Dining Room, Primary Bedroom, Bedroom 2, Bedroom 3, Bedroom 4, Kitchen, Family Room, Foyer, In-Law/auPair/Suite, Laundry, Mud Room, Office, Recreation Room, Bathroom 2, Bathroom 3, Bonus Room, Primary Bathroom, Full Bath |
| Laundry | Upper Floor |
| Fireplace | Gas/Propane |
| Interior Features | Breakfast Area, Built-Ins, Combination Kitchen/Living, Crown Moldings, Family Room Off Kitchen, Floor Plan - Open, Formal/Separate Dining Room, Kitchen - Gourmet, Kitchen - Island, Primary Bath(s), Recessed Lighting, Soaking Tub, Tub Shower, Upgraded Countertops, Wainscotting, Walk-in Closet(s), Window Treatments, Wood Floors |
| Accessibility Features | None |
| Exterior | |
| Construction | Concrete |
| Foundation | Concrete Perimeter |
| Garage Desc | Garage - Rear Entry |
| # Garage Spaces | 1 |
| # Parking Spaces | 5 |
| # Detached Garage Spaces | 1 |
| Parking Desc | Detached Garage, Driveway |
| # Driveway Spaces | 4 |
| Exterior Features | Extensive Hardscape, Exterior Lighting, Lawn Sprinkler, Sidewalks, Street Lights |
| Existing Structures | Above Grade, Below Grade |
| Fencing | Fully |
| Amenities / Utilities | |
| Sewer/ Septic | Public Sewer |
| Pool | No Pool |
| Location | |
| Subdivision | ELIZABETH HADDON |
| Water Source | Public |
| Senior Community (Y/N) | N |
| High School | HADDONFIELD MEMORIAL |
| School District | HADDONFIELD BOROUGH PUBLIC SCHOOLS |
| Middle School | HADDONFIELD |
| Directions | Westmont Or Haddon Ave To Redman |
| Zoning | RES |
MLS # NJCD2064162
MLS # NJCD2047052
MLS # NJCD375486
MLS # NJCD135314| Est. value | Bed/bath | Sqft | mi | |
|---|---|---|---|---|
| 201 Westmont Ave, Haddonfield, NJ 08033 | $1,926,000 | 4/3 | 3,605 | 0.02 |
| 17 W Redman Ave, Haddonfield, NJ 08033 | $2,020,000 | 6/4 | 3,437 | 0.02 |
| 207 Westmont Ave, Haddonfield, NJ 08033 | $1,252,000 | —/— | 2,784 | 0.03 |
| 202 N Atlantic Ave, Haddonfield, NJ 08033 | $563,000 | 3/1 | 1,299 | 0.03 |
| 2 W Redman Ave, Haddonfield, NJ 08033 | $1,141,000 | 5/1 | 2,906 | 0.03 |
| 204 N Atlantic Ave, Haddonfield, NJ 08033 | $592,000 | —/— | 1,299 | 0.03 |
| 10 W Redman Ave, Haddonfield, NJ 08033 | $716,000 | —/— | 988 | 0.03 |
| 210 N Atlantic Ave, Haddonfield, NJ 08033 | $1,268,000 | —/— | 3,066 | 0.03 |
Estimated values are based on public record data and automated valuation models. Values are not guaranteed and may not reflect current market conditions.


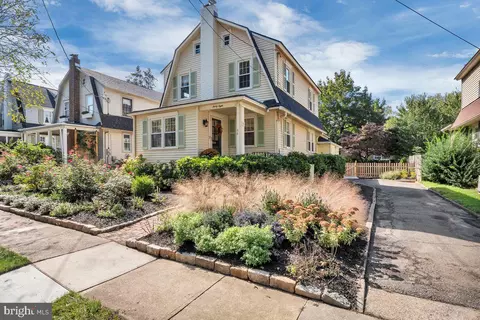
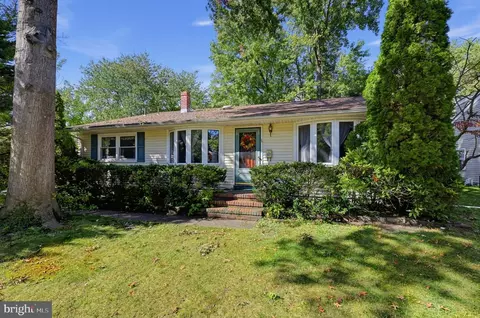
$425,000
$260,000
$887,000
$312,500
$140,000
$384,450
$799,000
$435,000
$349,450
$299,900
$420,000
$300,000
$309,900
$180,000
$1,000,000
$195,000
$410,000
$664,450
$335,000
$512,498
$235,000
$207,500
$1,375,000
$1,635,000
$260,000
$380,000
$472,500
$742,000
$444,500
$220,000