
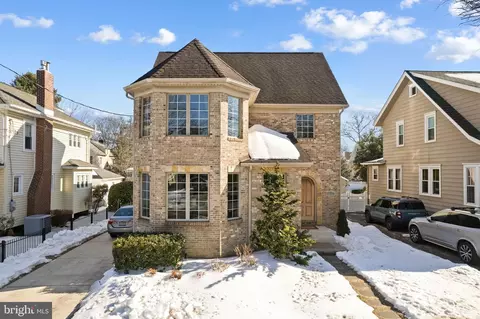
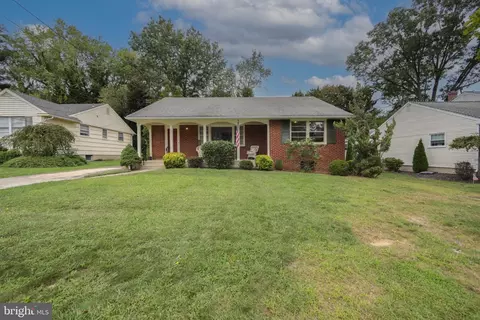
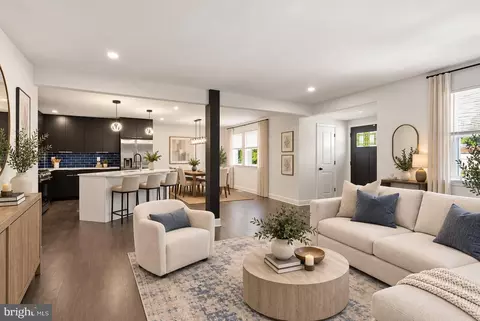
- $1,250,000
- 4Bd
- 5Ba
- 3,562 Sq Ft
SOLD 04/30/26

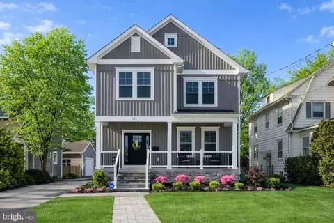
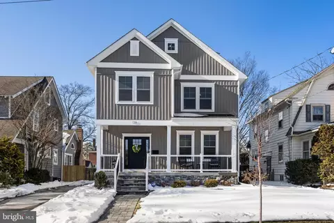
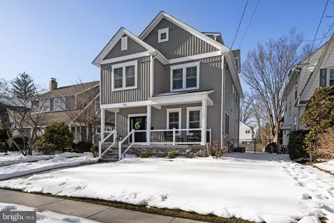
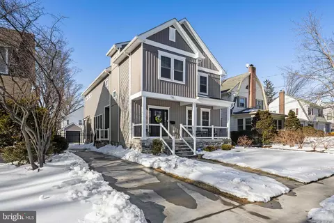
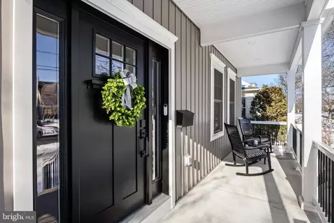
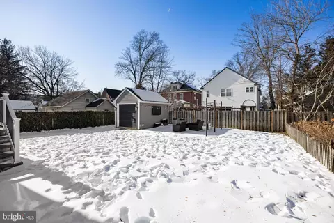
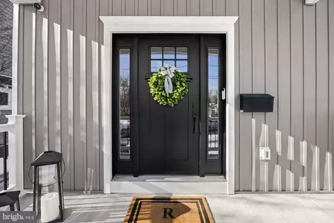
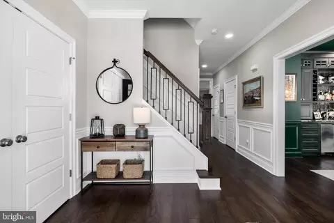
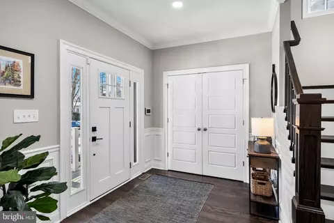
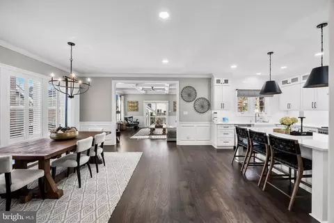
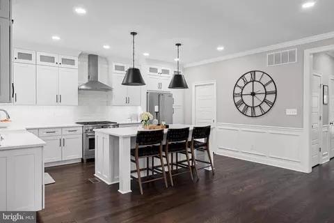
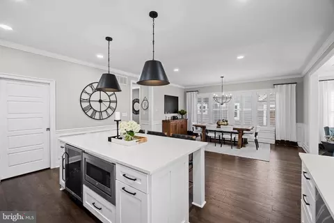
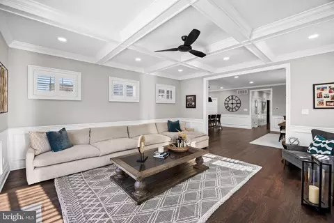
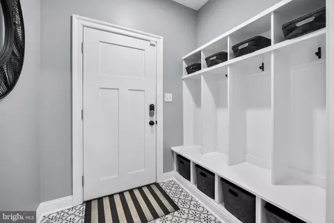
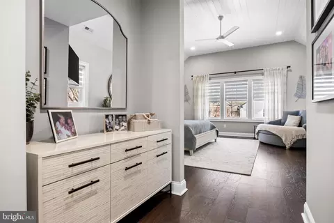
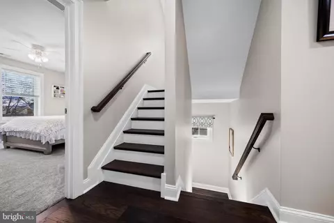
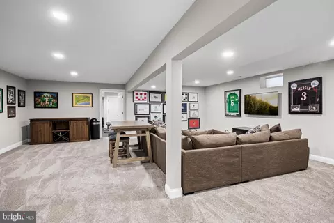
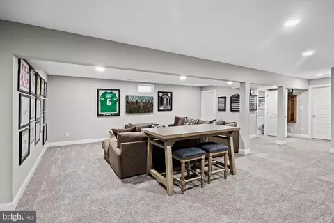
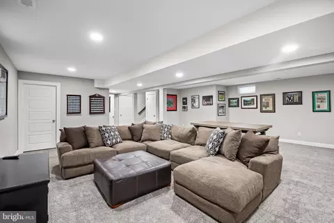
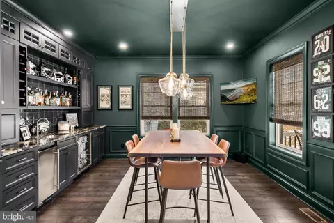
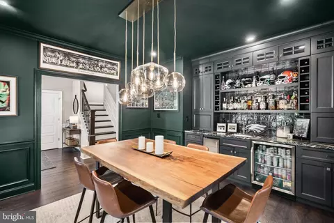
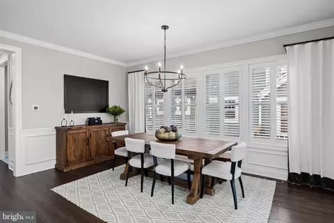
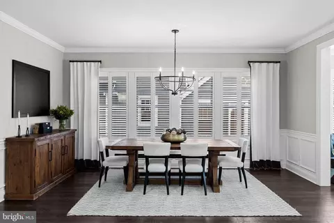
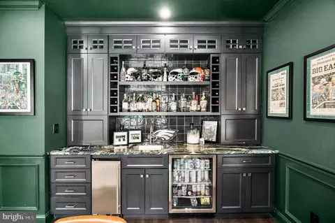
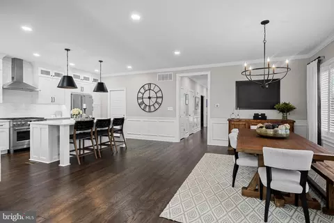
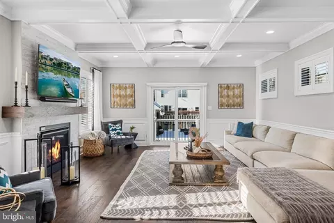
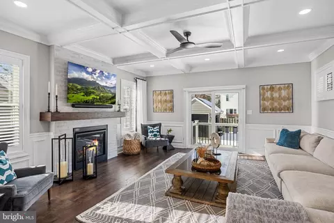
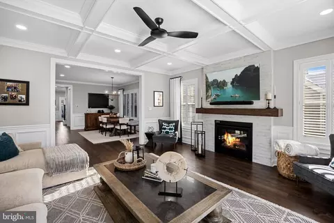
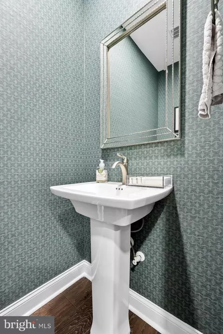
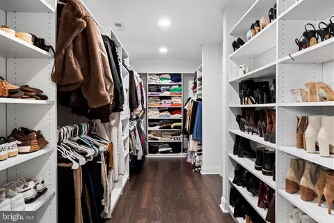
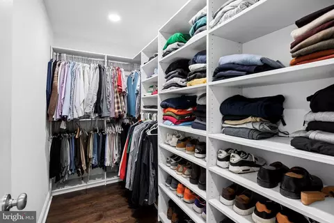
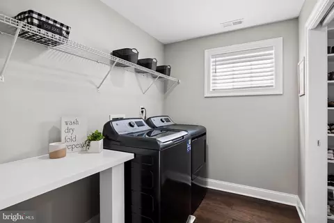
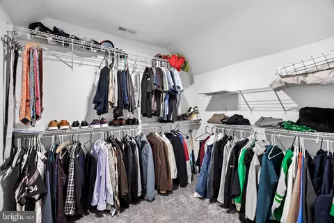
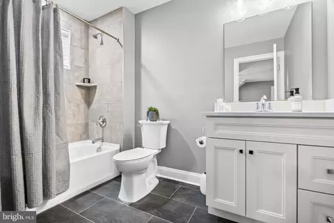
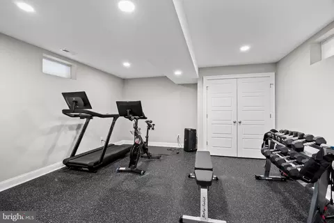
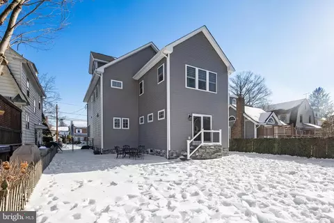
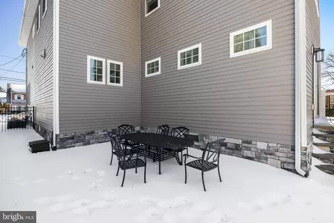
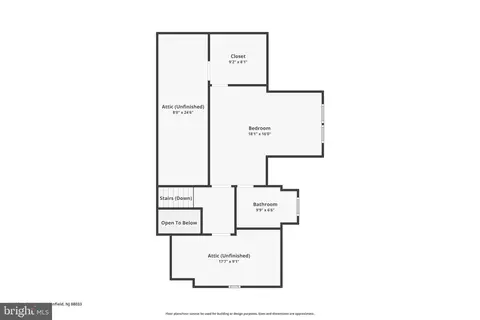
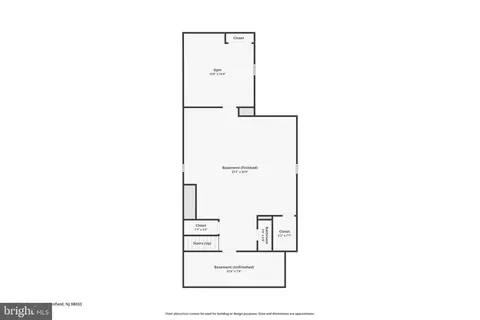
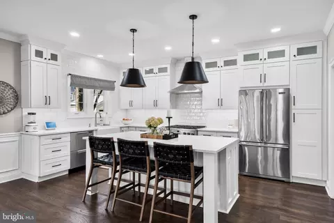
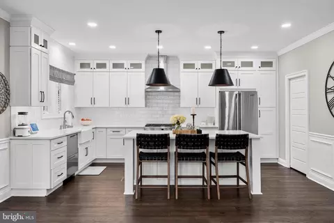
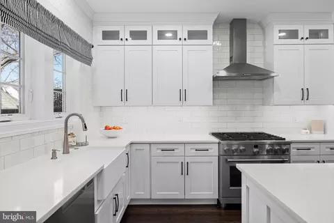
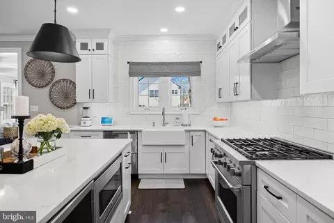
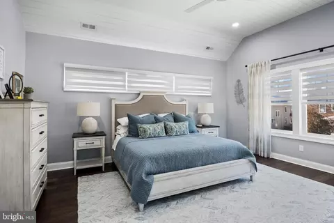
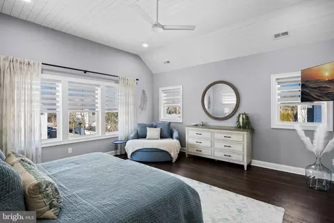
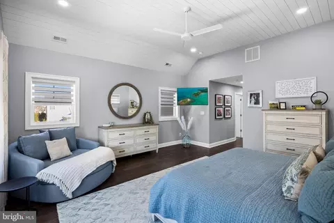
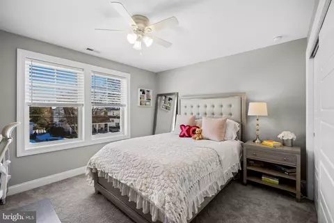
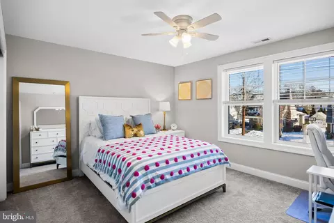
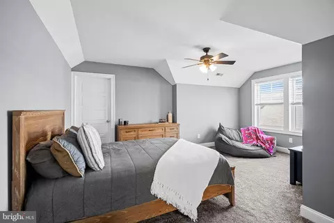
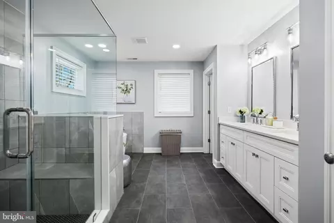
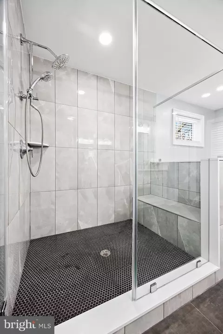
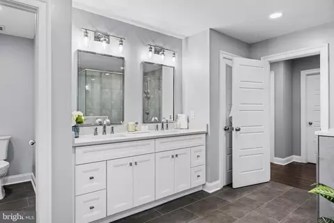
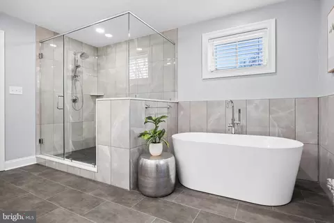
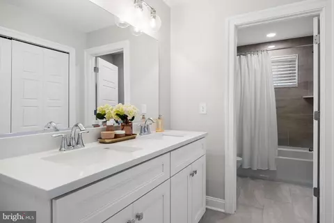
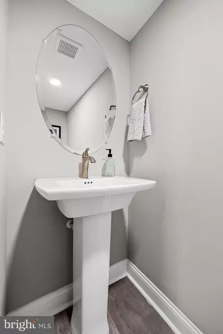
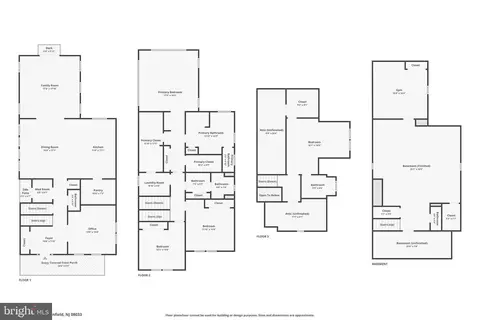
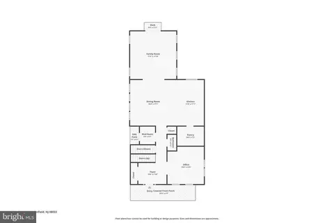
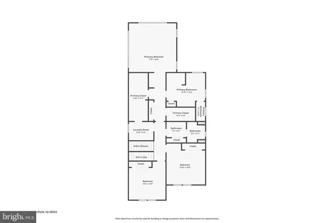
Last sold 04/28/2026 after 78 Days
bed
bath
Sqft ($364/Sqft)
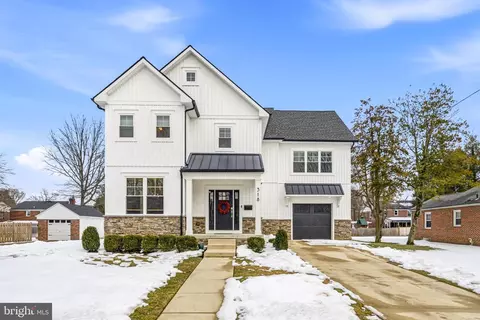
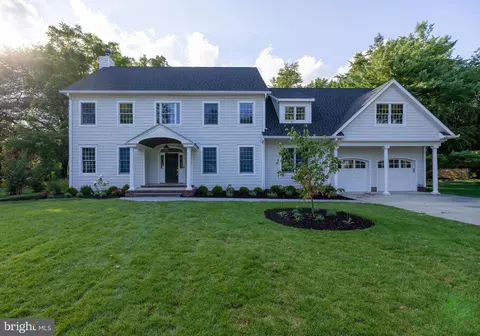
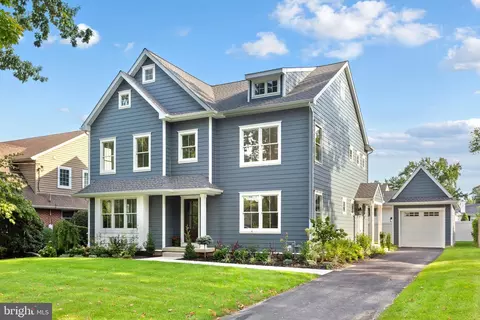
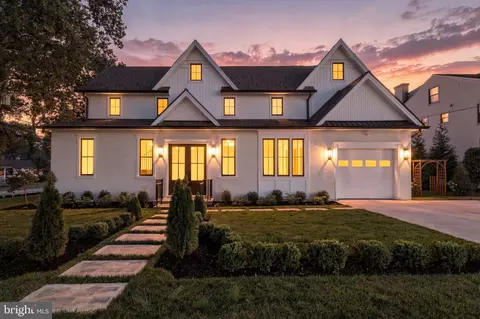
| Property type House | Neighborhood | Year built 2021 | HOA fee $0/month | Lot size 7,000 Sqft | Movoto estimate |

| Overview | |
| Cooling/AC | Central A/C, Zoned, Natural Gas |
| Heating | Natural Gas |
| Levels/Style | Traditional |
| Type | Residential |
| Virtual Tour | N/A |
| Status | Closed |
| SqFt | 4463 |
| Lot Size (SqFt) | 7000 |
| Lot Size (Acres) | 0.16 |
| County Tax | 0, Annually |
| Tax: Assessed Value | 819500 |
| Annual Property Tax | 27166 |
| Year Built | 2021 |
| Condition | Excellent |
| Municipality | HADDONFIELD BORO |
| New Construction (Y/N) | Y |
| Foreclosure (Y/N) | N |
| Interior | |
| Total # of Bathrooms | 5 |
| # Full Baths | 3 |
| # Half Baths | 2 |
| Total # of Bedrooms | 4 |
| Basement | Fully Finished |
| Laundry | Upper Floor |
| Accessibility Features | None |
| Exterior | |
| Roof | Architectural Shingle |
| Construction | Frame |
| Foundation | Concrete Perimeter |
| # Parking Spaces | 3 |
| Parking Desc | Driveway |
| # Driveway Spaces | 3 |
| Existing Structures | Above Grade, Below Grade, Porch(es) |
| Fencing | Fully |
| Amenities / Utilities | |
| Sewer/ Septic | Public Sewer |
| Electricity | 200+ Amp Service |
| Pool | No Pool |
| Location | |
| Subdivision | ESTATES |
| Water Source | Public |
| Senior Community (Y/N) | N |
| High School | HADDONFIELD MEMORIAL H.S. |
| Elementary School | J. FITHIAN TATEM E.S. |
| School District | HADDONFIELD BOROUGH PUBLIC SCHOOLS |
| Middle School | HADDONFIELD |
| Zoning | RES |
MLS # NJCD2110702
MLS # NJCD386282| Est. value | Bed/bath | Sqft | mi | |
|---|---|---|---|---|
| 135 Rhoads Ave, Haddonfield, NJ 08033 | $977,000 | 4/2 | 2,081 | 0.01 |
| 143 Rhoads Ave, Haddonfield, NJ 08033 | $996,000 | —/— | 1,943 | 0.01 |
| 131 Rhoads Ave, Haddonfield, NJ 08033 | $782,000 | —/— | 1,643 | 0.02 |
| 147 Rhoads Ave, Haddonfield, NJ 08033 | $821,000 | 3/1 | 1,657 | 0.02 |
| 127 Rhoads Ave, Haddonfield, NJ 08033 | $1,214,000 | 4/2 | 1,816 | 0.03 |
| 140 Wayne Ave, Haddonfield, NJ 08033 | $1,029,000 | 4/2 | 2,480 | 0.03 |
| 140 Rhoads Ave, Haddonfield, NJ 08033 | $807,000 | 3/1 | 1,733 | 0.03 |
| 151 Rhoads Ave, Haddonfield, NJ 08033 | $1,313,000 | 4/2 | 2,486 | 0.03 |
Estimated values are based on public record data and automated valuation models. Values are not guaranteed and may not reflect current market conditions.
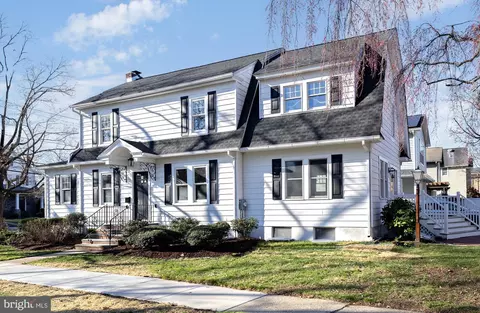


$425,000
$260,000
$887,000
$312,500
$140,000
$384,450
$799,000
$435,000
$349,450
$299,900
$420,000
$300,000
$309,900
$180,000
$1,000,000
$195,000
$410,000
$664,450
$335,000
$512,498
$235,000
$207,500
$1,375,000
$1,635,000
$260,000
$380,000
$472,500
$742,000
$444,500
$220,000