Movoto Real Estate
Sold on 06/30/2025
  • Exterior
  • Other
  • Entry Way
  • Dining
  • Kitchen
  • Living
  • Bedroom
  • Bath
  • View/Area

11 E Upland Way, Haddonfield, NJ 08033

  • $1,449,000

    Last sold 06/30/2025 for $1.91M

  • 5

    bed

  • 5

    bath

  • 3,600

    Sqft ($531/Sqft)

House not for sale
Learn about Haddonfield's top local Real Estate agents

About 11 E Upland Way

Property type House
Year built 1957
HOA fee $0/month
Lot size 8,712 Sqft
Movoto estimate
Parking 1 garage spaces
Property description
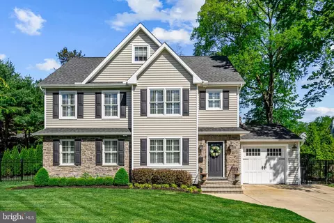
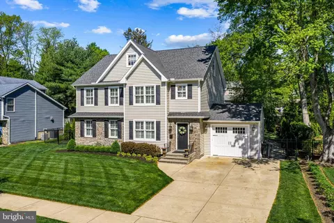
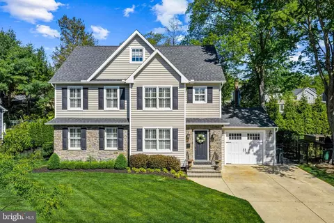
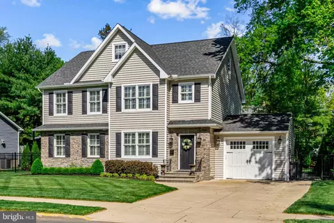
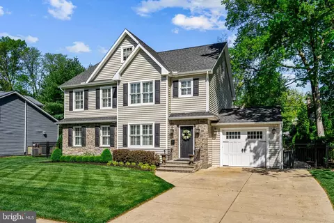
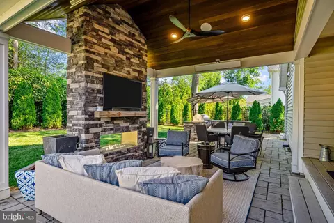
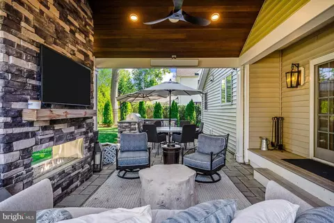
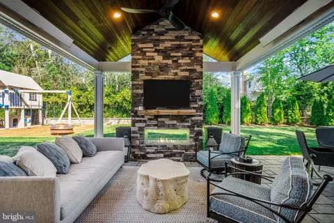
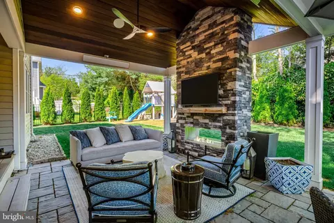
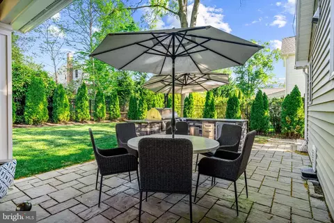
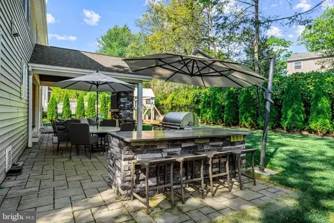
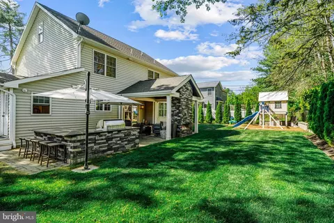
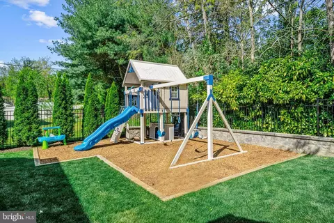
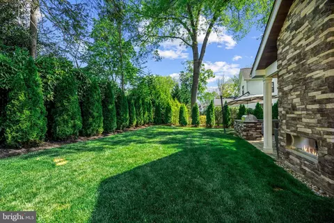
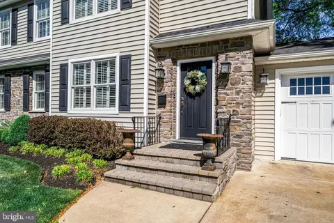
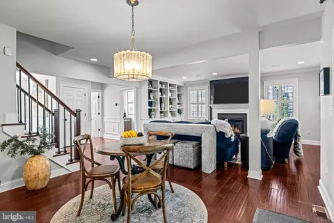
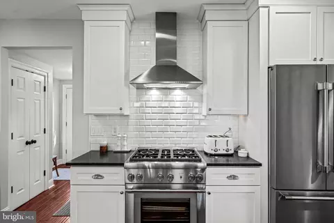
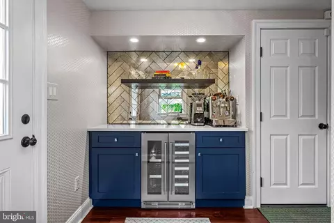
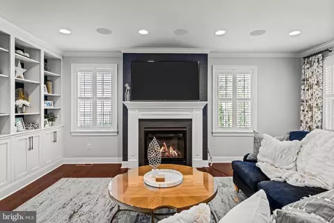
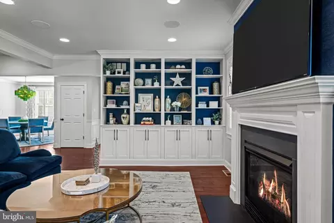
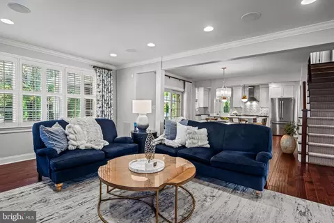
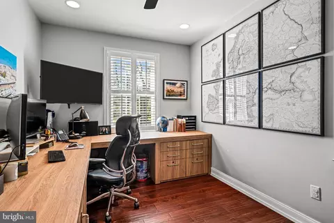
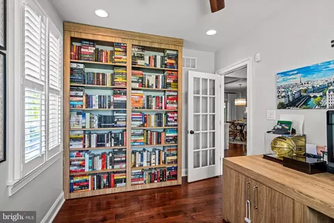
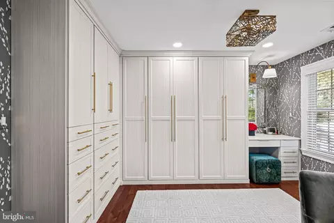
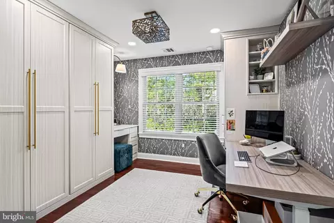
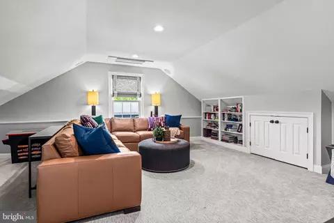
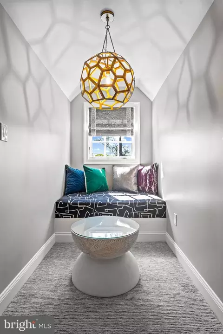
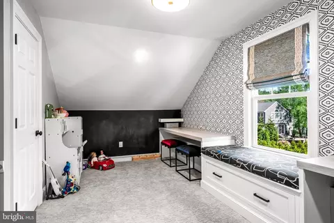
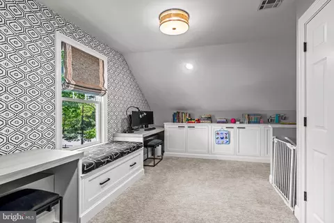
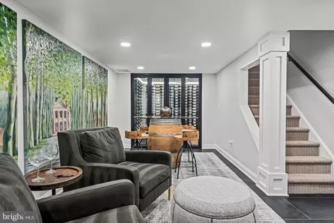
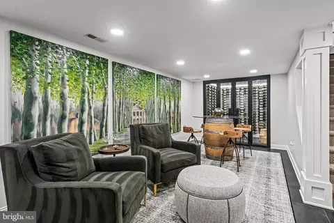
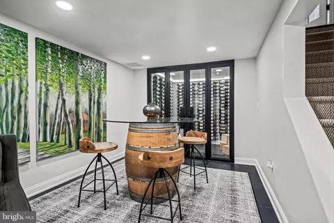
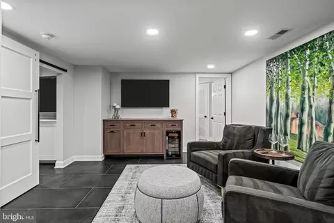
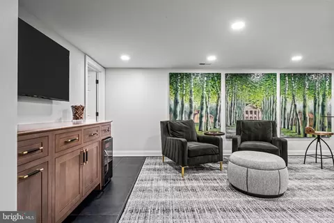
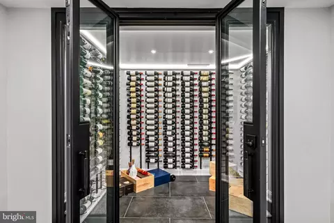
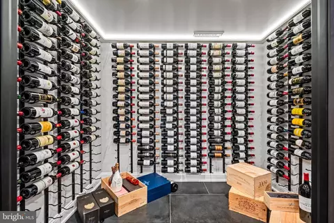
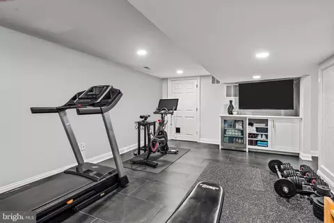
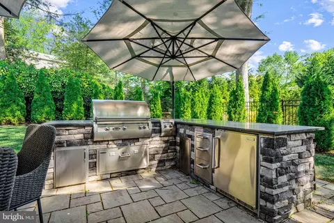
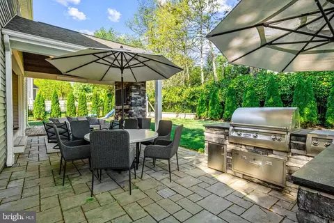
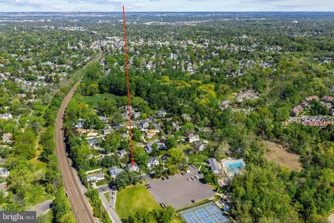
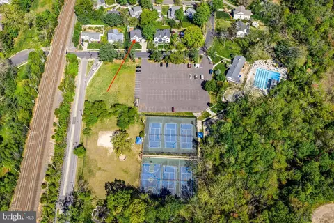
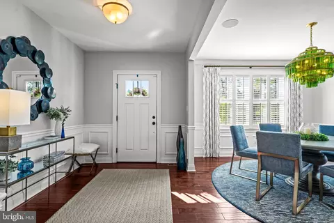
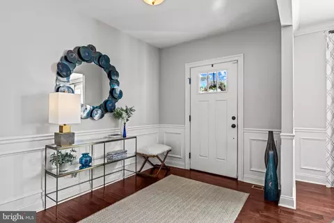
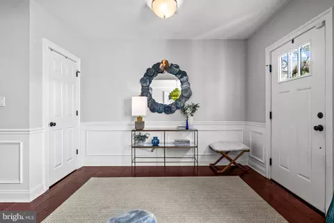
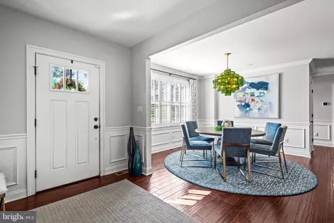
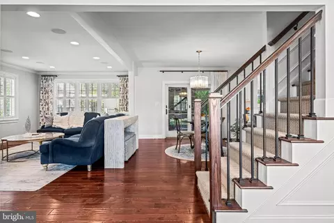
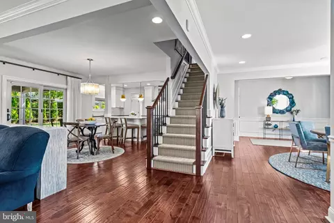
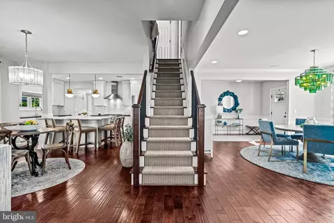
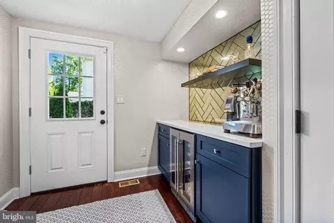
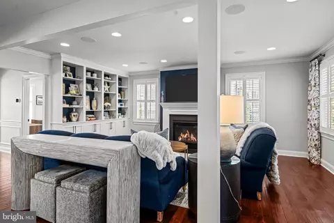
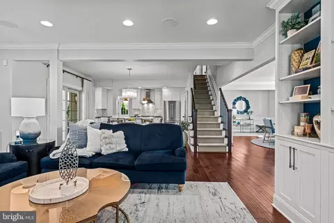
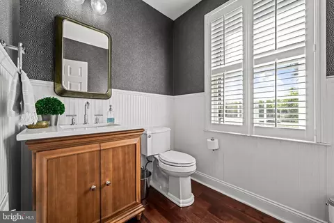
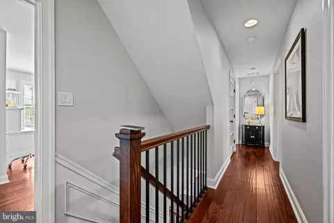
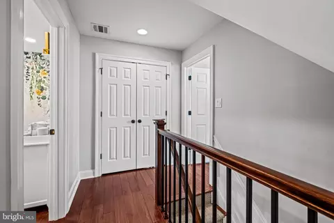
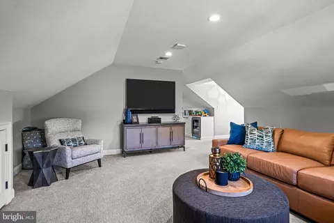
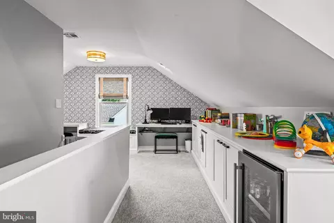
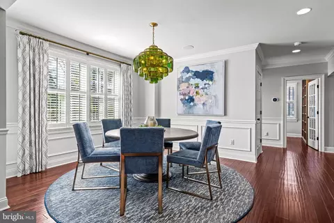
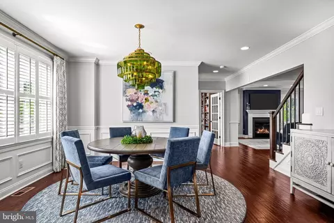
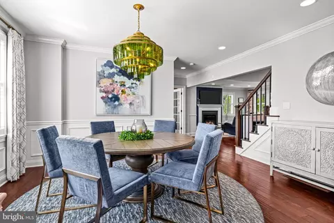
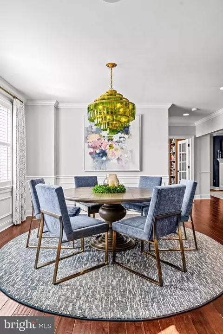
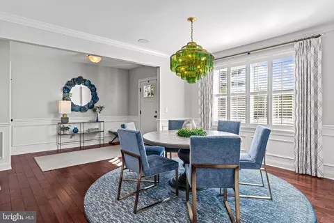
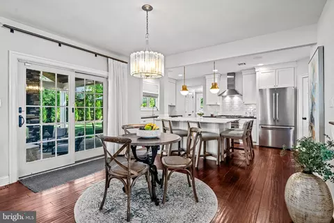
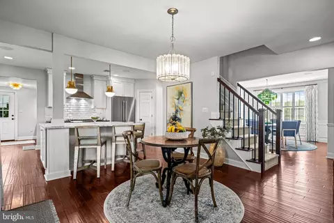
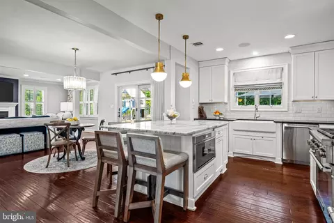
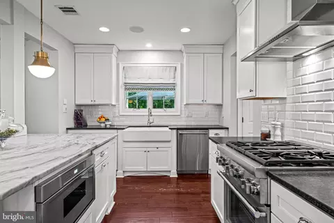
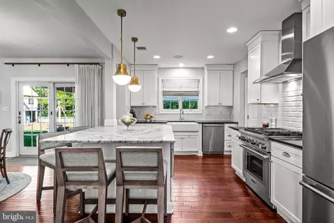
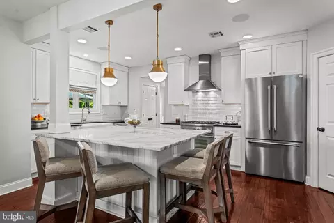
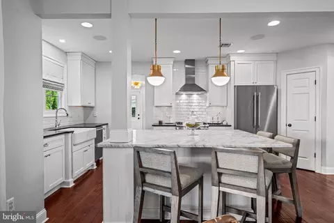
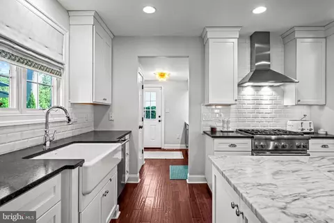
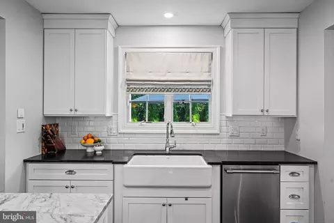
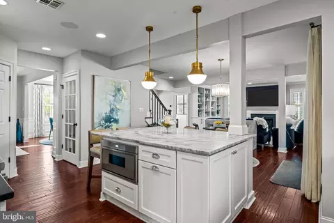
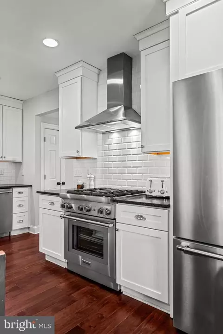
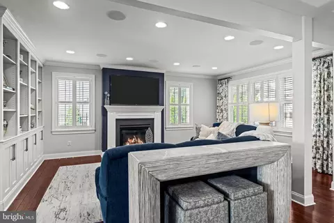
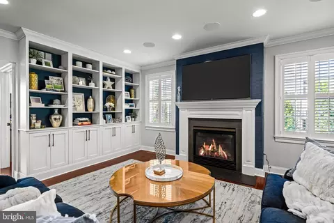
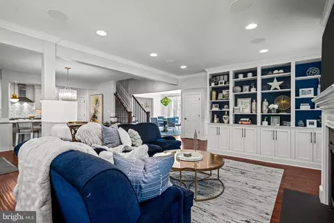
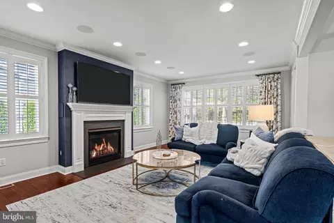
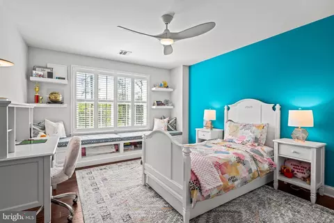
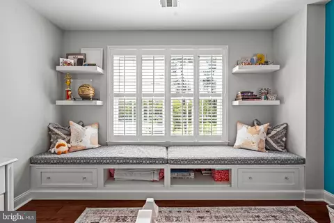
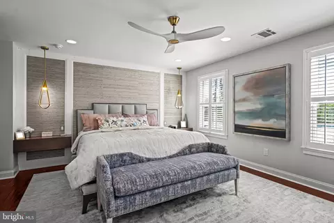
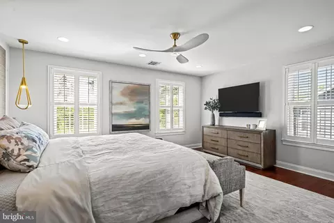
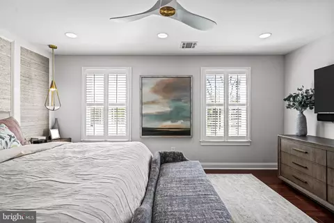
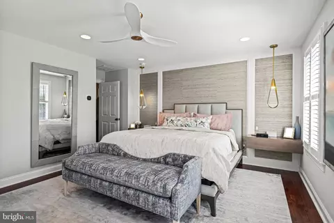
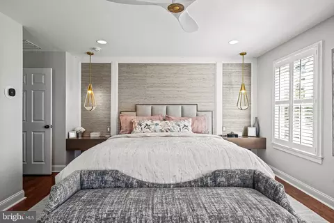
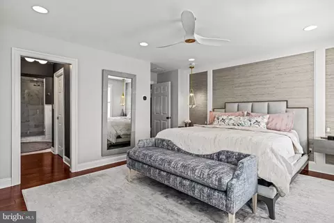
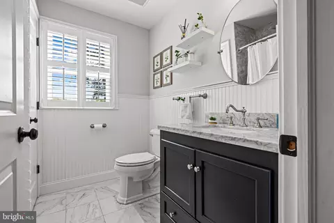
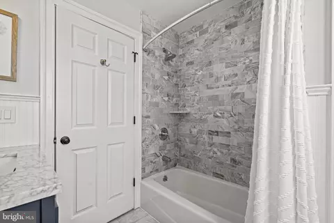
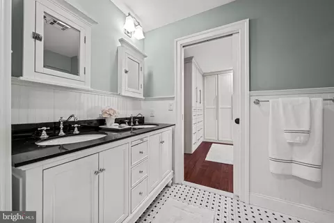
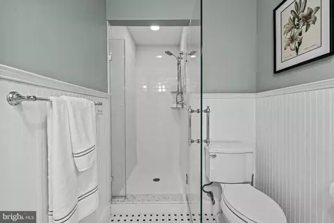
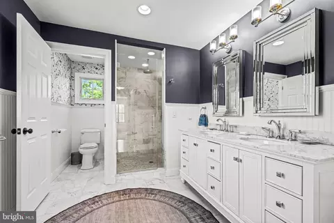
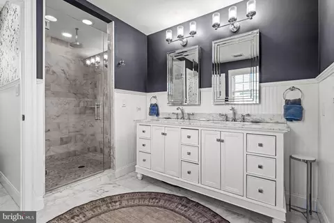
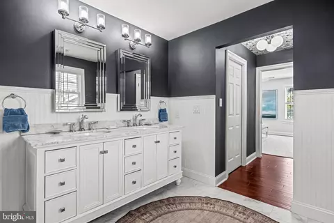
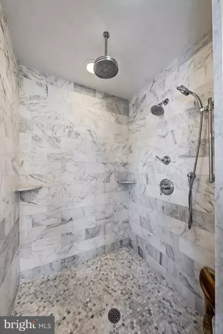
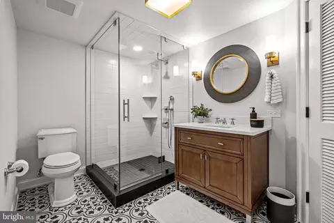
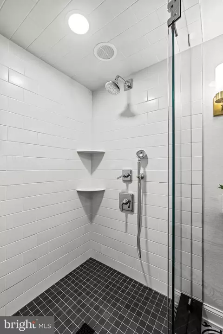
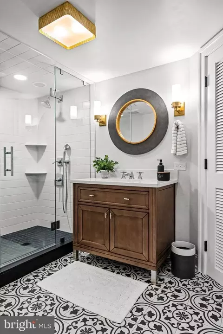
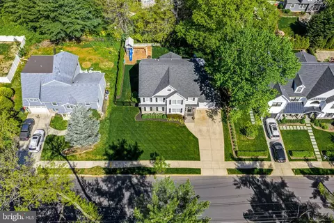
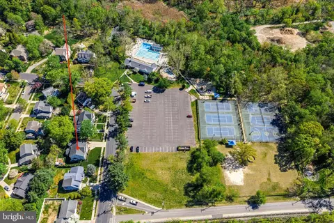
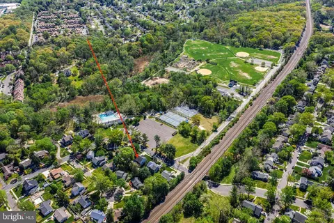
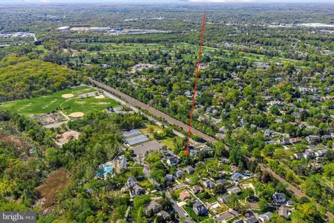
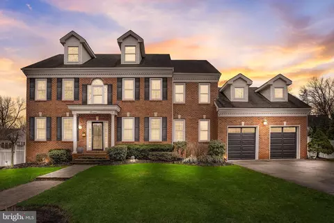
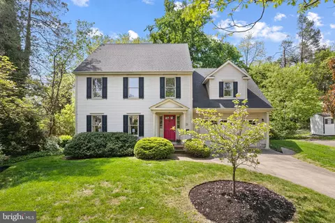
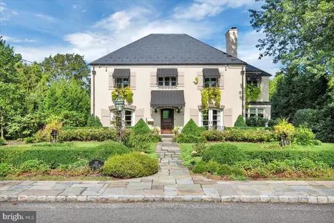
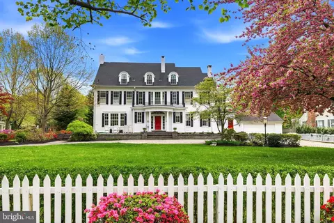
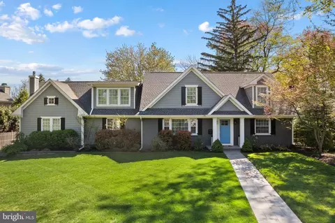
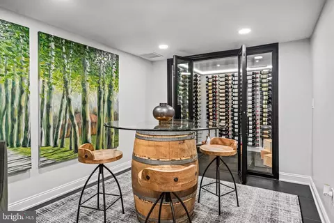
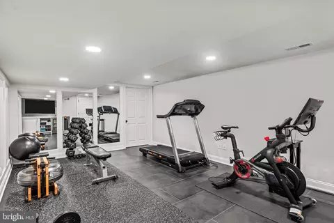
Welcome to this exquisite 5-bedroom, 4.5-bath center hall Colonial and experience the perfect blend of traditional charm and sophisticated modern living. Nestled on a picturesque street in one of Haddonfield’s most desirable neighborhoods, this residence invites you to explore its professionally designed space with custom blinds throughout. Enter into a wide and welcoming foyer flanked by gorgeous wainscoting that extends through the formal dining room. Gorgeous hand-scraped hardwood floors stretch throughout the main level, setting a tone of warmth. A glass-paned door leads into the office with floor to ceiling bookshelves and a built-in L-shaped desk. Near the office is the convenient first floor powder room featuring shiplap and striking wallpaper. Discover the true heart of the home – the open-concept kitchen and family room. The chef’s kitchen features crisp white cabinetry, gleaming Carrara marble countertops, a generous center island, top-of-the-line stainless steel appliances, pantry, and a closet with custom shelves to house all your appliances. Off the kitchen is a butler's pantry with blue cabinetry, built-in wine fridge, herringbone tiled backsplash, and Calacatta Gold countertops. A casual dining space off the kitchen is perfectly positioned for everyday meals, while the adjacent family room is anchored by a gas fireplace, creating an inviting space for relaxing. The family room also features custom built-in cabinets and shelving, with neutral blue pops of color from the wallpaper. Step outside to your own private backyard oasis. A show-stopping covered stone permeable paver patio with a cozy California-style gas fireplace, mounted TV, built-in Bromic heaters set the stage for year-round outdoor enjoyment. The built-in outdoor kitchen with Via Lactea countertops, stool seating, grill, side burner, warming drawer, three storage drawers and trash can are an entertainer's dream! Lush landscaping and a charming carriage-style one-car garage complete the scene. The second floor features four well-appointed bedrooms, including a luxurious primary suite with built-in bedside shelves, a spacious walk-in closet and spa-inspired en-suite bath featuring dual vanities and a marble shower. The princess suite has a built-in bench with storage drawers and includes its own full bath, while two additional bedrooms are connected by a beautifully finished Jack and Jill bath. The current owners are using one of the bedrooms as an office and additional closet space featuring gorgeous built-in storage throughout the room. Head upstairs to the finished third floor – a versatile space that can easily serve as a game room, home theater, or additional bedroom. The owners have outfitted the room with a custom reading nook under a window, built-in desks, benches, and cabinetry, a chalkboard wall, custom closet, and beverage fridge. There is an additional mini-split unit for the third floor to keep the space comfortable. The fully finished basement offers even more living and entertaining space, thoughtfully designed with both comfort and functionality in mind. On this level, you'll find a full bathroom with a sleek walk-in shower, ideal for guests or after workouts. A glass-enclosed, temperature-controlled, wine cellar serves as a stunning focal point and provides an elegant space to store and showcase your collection. Built-in cabinetry under the TV offers attractive and efficient storage. There's ample room for a cozy sitting area, perfect for movie nights or casual gatherings. On the other side of the basement is a private gym space, complete with its own built-in cabinetry and mini fridge, so you can stay active without ever leaving home. Best of all, you're just minutes from the walking trails of Crows Woods, across the street from Wedgewood Swim Club, playgrounds and the vibrant shops and restaurants of downtown Haddonfield.
Listed by
Listing Agent - Colleen Hadden
Listing Office - Compass New Jersey, LLC - Haddon Township
Source: Bright MLS mls logo
MLS#NJCD2091604 • last updated 1 year ago
Movoto checked Bright MLS for data 10 minutes ago
Overview
Cooling/AC Central A/C, Electric
Heating Natural Gas
Levels/Style Colonial
Type Residential
Status Pending
SqFt 3600
Lot Size (SqFt) 8908
Lot Size (Acres) 0.2
County Tax 0, Annually
Tax: Assessed Value 815500
Annual Property Tax 26348
Year Built 1957
Municipality HADDONFIELD BORO
New Construction (Y/N) N
Foreclosure (Y/N) N
Interior
Total # of Bathrooms 5
# Full Baths 4
# Half Baths 1
Total # of Bedrooms 5
Basement Fully Finished
Accessibility Features None
Exterior
Construction Frame
Foundation Other
Garage Desc Inside Access, Additional Storage Area
# Garage Spaces 1
# Parking Spaces 3
# Attached Garage Spaces 1
Parking Desc Attached Garage, Driveway
# Driveway Spaces 2
Exterior Features Underground Lawn Sprinkler, Stone Retaining Walls, Play Equipment, Play Area, Exterior Lighting, Extensive Hardscape, BBQ Grill
Existing Structures Above Grade, Below Grade
Amenities / Utilities
Sewer/ Septic Public Sewer
Pool No Pool
Location
Subdivision NONE AVAILABLE
Water Source Public
Senior Community (Y/N) N
School District HADDONFIELD BOROUGH PUBLIC SCHOOLS
Directions Centre To East Upland
Zoning RESIDENTIAL
$1.44M
Range: $1.26M-$1.63M
Last 30 days 
  • Jun 2025
    mls logo MLS # NJCD2091604
  • Jun 30, 2025 Sold
    $1,910,000 (+3.2%)
  • Jun 9, 2025 Pending
  • May 15, 2025 Active
  • May 7, 2025 Listed
    $1,850,000 (+131.5%)
  • Sep 2018
    mls logo MLS # 1002699622
  • Sep 7, 2018 Sold
    $799,000
  • Sep 15, 2015 Listed
    $799,000
  • Feb 2016
    mls logo MLS # 6643429
  • Feb 1, 2016 Sold
    $799,000
  • Dec 8, 2015 Pending
  • Oct 5, 2015 Price Change
    $799,000 (-3.1%)
  • Sep 15, 2015 Listed
    $824,900 (+3.2%)
  • Aug 2015
    mls logo MLS # 6598759
  • Aug 4, 2015 Price Change
    $799,000 (-3.0%)
  • Jun 23, 2015 Listed
    $824,000 (+243.3%)
  • Jun 2014
    Public Records
  • Jun 11, 2014 Sold
    $240,000 (+14017.6%)
  • Aug 2013
    mls logo MLS # 6261565
  • Aug 7, 2013 Listed
    $1,700
  • 11 E Upland Way
    $1.91M
  • 08033
    $725K -10% y/y
  • Haddonfield
    $1.25M +47% y/y
No chart available
Statistics calculated by Movoto

Thinking of selling? Get a Cash Offer.

  • A smooth, fast sale
  • Skip staging and repairs
  • No strings attached
Source: GreatSchools.org © 2026. All rights reserved.

Around the neighborhood

Explore everything this neighborhood has to offer.
By entering my info and clicking Ask a Question below, I am providing my e-signature and express written consent to receive marketing emails, calls, and texts (including via automatic telephone dialing systems, AI generative, artificial or pre-recorded voice technology) relating to my inquiry from Movoto (and parties calling/messaging on their behalf) even if my number appears on the company, state, or national Do Not Call Registry. You also agree to ourTerms and Conditions and Privacy Policy. Consent not required to receive services (call 1-844-420-1270 to be connected without providing consent).

Nearby recently sold homes in Haddonfield, NJ

Nearby homes for sale in Haddonfield, NJ

Newest listings in 08033

  • Real Estate
  • NJ
  • Camden County
  • Haddonfield
  • 08033
  • 11 E Upland Way
Meet with a real estate agent today (844) 430-0869
The multiple listing information is provided by BRIGHT MLS. IDX information is provided exclusively for consumers’ personal, non-commercial use and that it may not be used for any purpose other than to identify prospective properties consumers may be interested in purchasing. Information deemed reliable but not guaranteed to be accurate. Buyer to verify all information. The information provided is for consumers' personal, non-commercial use and may not be used for any purpose other than to identify prospective properties consumers may be interested in purchasing. Listing information updated every 15 minutes. Terms of use & Privacy Policy, California Privacy Info. Copyright © 2005 - 2026 Movoto, Inc. All rights reserved. Equal Housing Opportunity CalDRE CalDRE #01517281
Movoto Real Estate is committed to ensuring accessibility for individuals with disabilities. We are continuously working to improve the accessibility of our web experience for everyone. We welcome feedback and accommodation requests, please submit them here.
© 2026 BRIGHT, All Rights Reserved
Information Deemed Reliable But Not Guaranteed
The data relating to real estate for sale on this website appears in part through the BRIGHT Internet Data Exchange program, a voluntary cooperative exchange of property listing data between licensed real estate brokerage firms in which Movoto participates, and is provided by BRIGHT through a licensing agreement.The information provided by this website is for the personal, non-commercial use of consumers and may not be used for any purpose other than to identify prospective properties consumers may be interested in purchasing. Data last updated: 7/20/2026. Some properties which appear for sale on this website may no longer be available because they are under contract, have Closedor are no longer being offered for sale. Some real estate firms do not participate in IDX and their listings do not appear on this website. Some properties listed with participating firms do not appear on this website at the request of the seller. This home sale information is not to be construed as an appraisal and may not be used as such for any purpose. BRIGHTMLS is the (or a) provider of this home sale information and has compiled content from various sources. Some properties represented may not have actually solddue to reporting errors.
Requests for information regarding mortgage products will be directed to Movoto.com affiliate, Lower, LLC - a licensed Mortgage Lender (NMLS #1124061), or, based on your location, may be redirected to a participating mortgage marketing partner that may pay Lower, LLC for any consumer contact information provided through this site.