
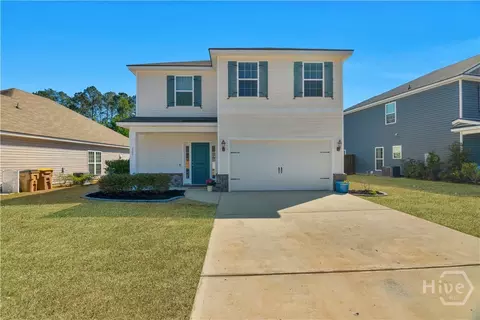
- $335,000
- 4Bd
- 3Ba
- 2,017 Sq Ft
SOLD

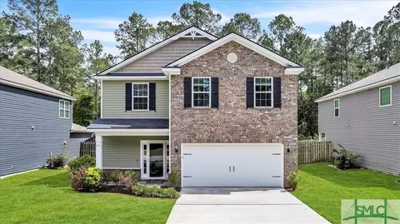
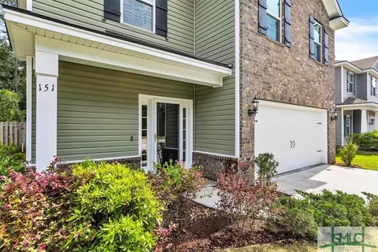
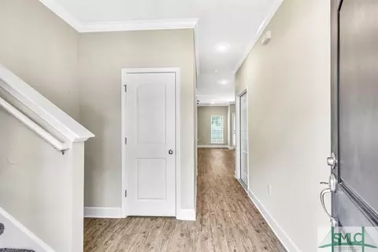
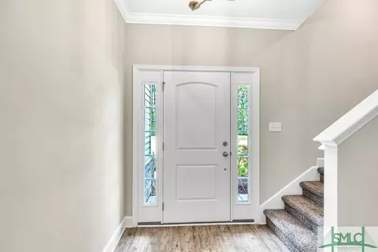
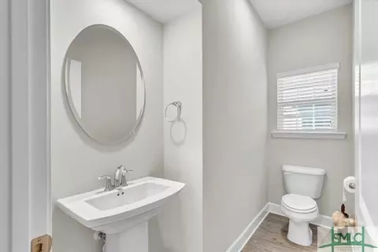
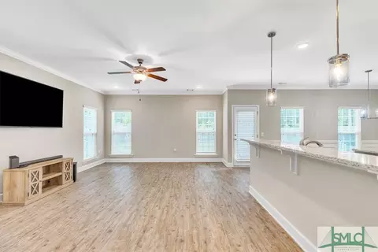
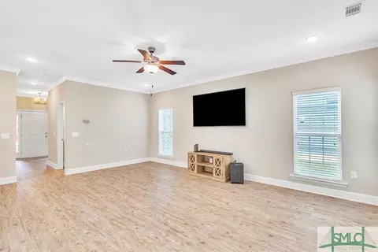
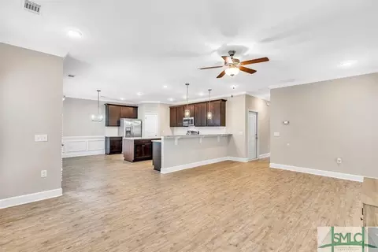
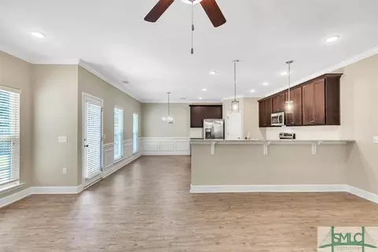
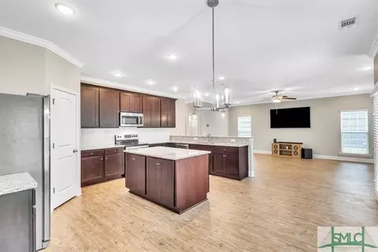
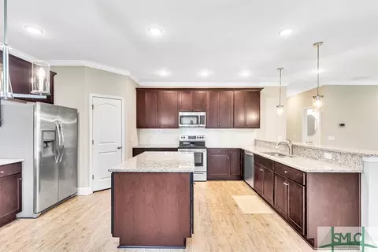
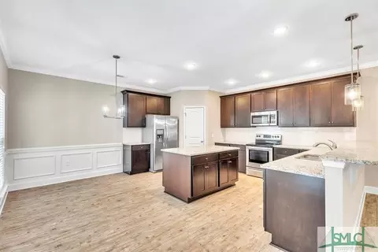
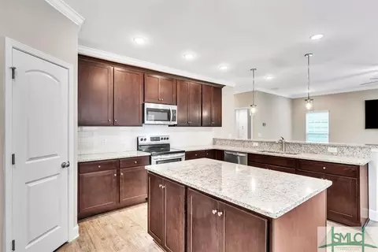
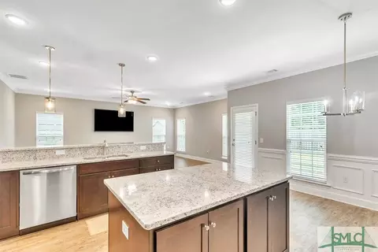
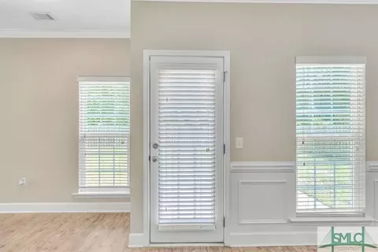
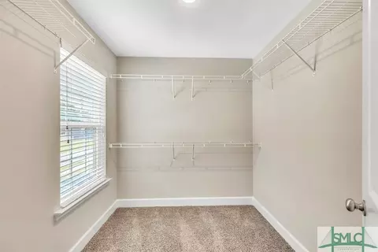
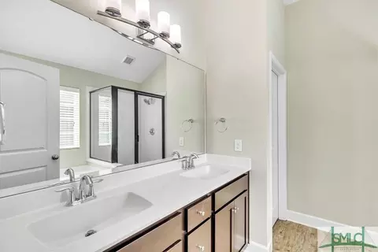
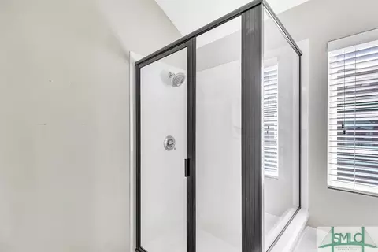
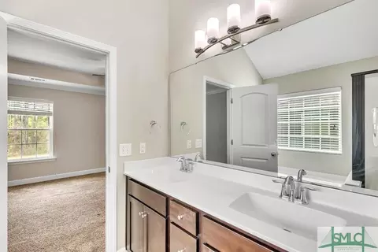
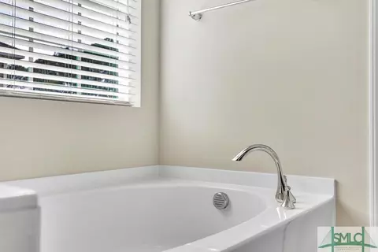
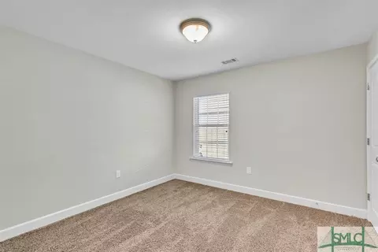
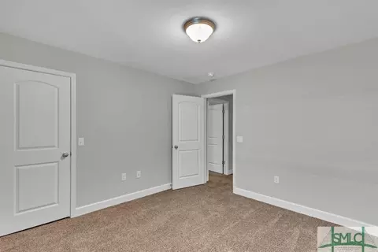
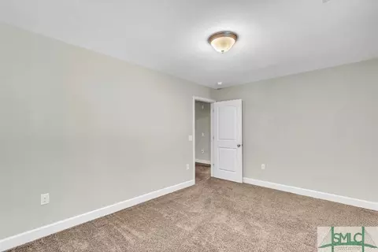
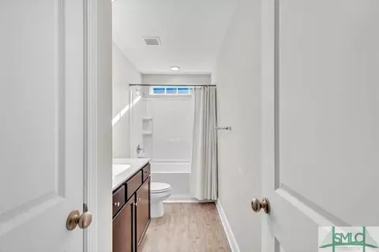
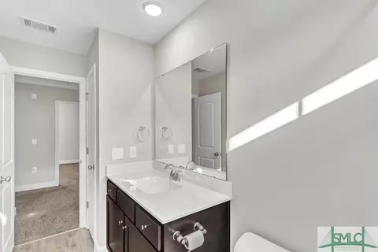
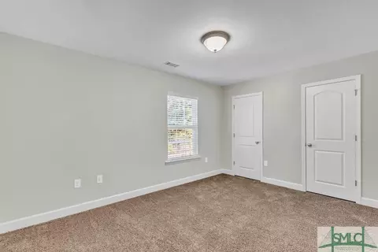
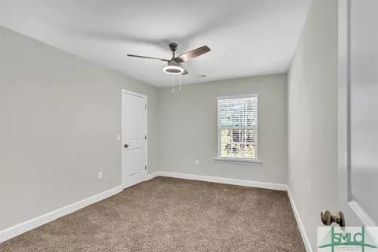
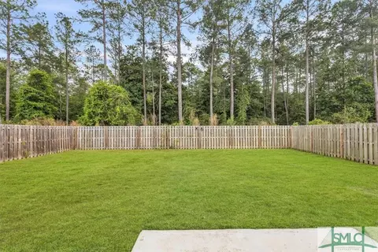
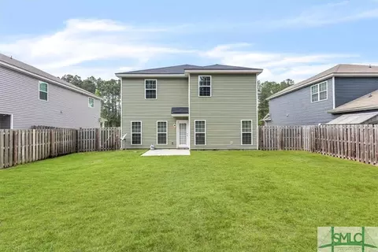
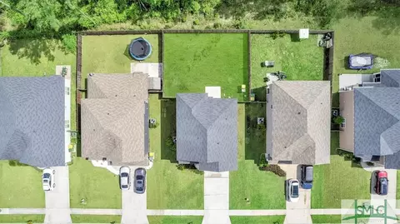
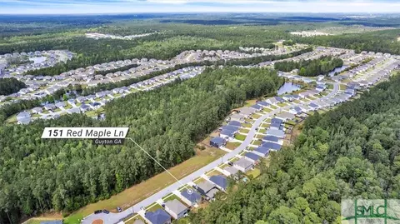
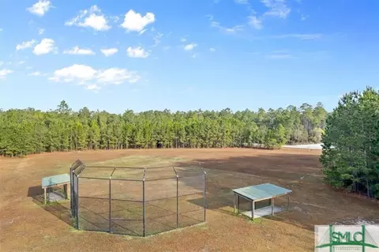
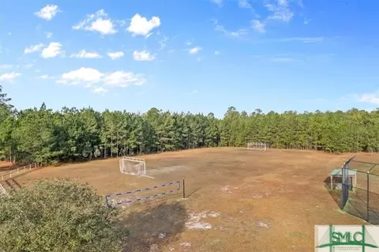
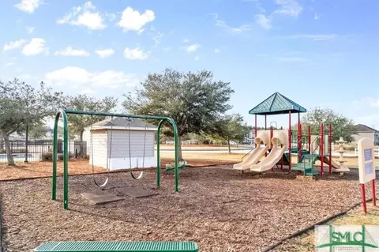
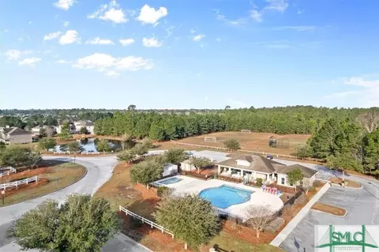
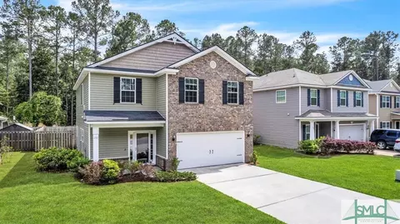
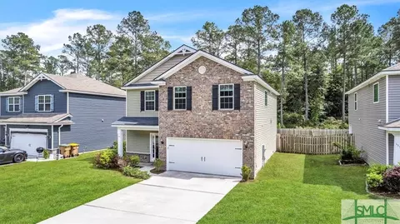
Last sold 04/30/2024 after 25 Days
bed
bath
Sqft ($162/Sqft)
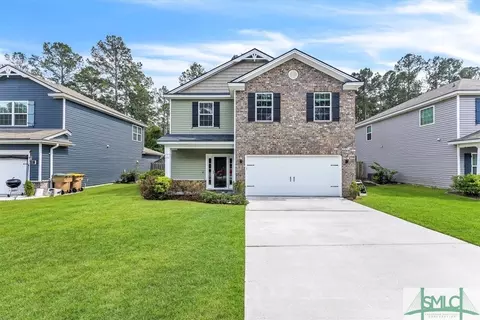
| Property type House | Year built 2018 | HOA fee $55/month | Lot size 6,098 Sqft | Parking 2 garage spaces | Rental estimate |

| Overview | |
| Cooling/AC | Central Air, Electric |
| Heating | Central, Electric |
| Levels/Style | Traditional, Stick Built |
| MLS # | 308284 |
| Virtual Tour | N/A |
| SubType | Single Family Residence |
| Living Area | 2240 |
| Status | Closed |
| Lot Size (Acres) | 0.14 |
| Lot Size (SqFt) | 6098 |
| HOA | Belmont Glen HOA |
| HOA Fee | 658 |
| Year Built | 2018 |
| Builder Name | Ernest Signature Custom Homes |
| Interior | |
| Total # of Bathrooms | 3 |
| # of Full Baths | 2 |
| # of Half Baths | 1 |
| Total # of Bedrooms | 4 |
| Total # of Rooms | 8 |
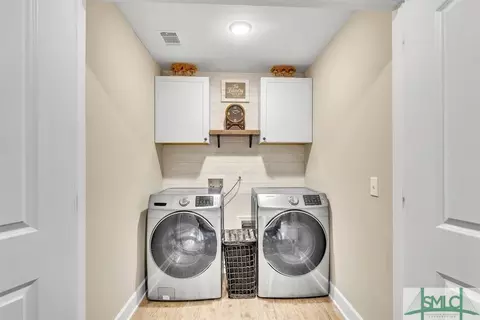
| Laundry | Washer Hookup, Dryer Hookup, Laundry Room, Upper Level |
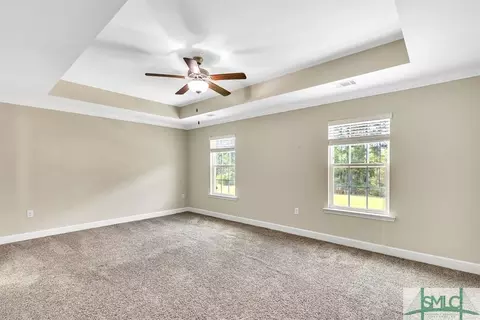
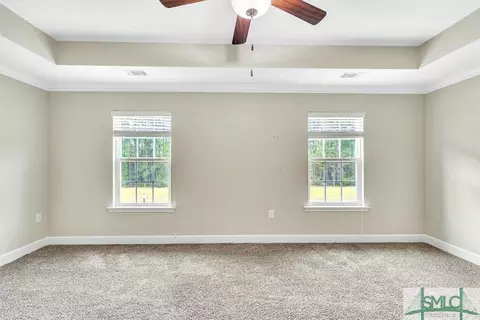
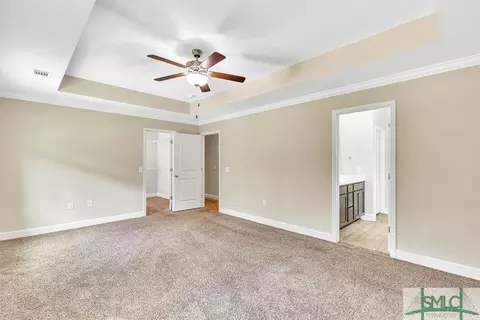
| Interior Features | Breakfast Bar, Breakfast Area, Tray Ceiling(s), Ceiling Fan(s), Double Vanity, Entrance Foyer, Garden Tub/Roman Tub, Kitchen Island, Primary Suite, Pantry, Pull Down Attic Stairs, Recessed Lighting, Separate Shower, Upper Level Primary, Programmable Thermostat |
| Appliances | Some Electric Appliances, Dishwasher, Electric Water Heater, Disposal, Microwave, Oven, Plumbed For Ice Maker, Range, Dryer, Refrigerator, Washer |
| Exterior | |
| Roof | Asphalt |
| Foundation | Concrete Perimeter |
| Construction | Brick, Vinyl Siding |
| Parking | Attached |
| Patio/Porch | Patio, Front Porch |
| Fencing | Privacy, Wood |
| Lot Features | Back Yard, Private, Sprinkler System |
| Amenities / Utilities | |
| Water Source | Public |
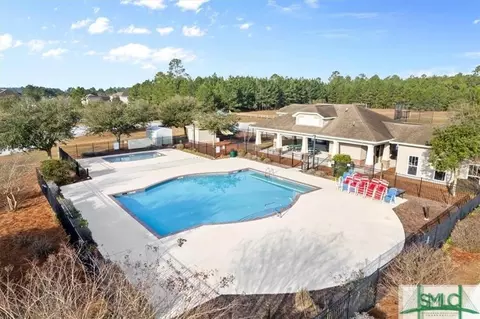
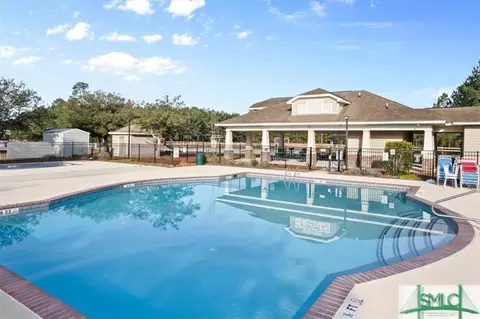
| Pool | Community |
| Location | |
| View | Trees/Woods |
| Subdivision | Belmont Glen |
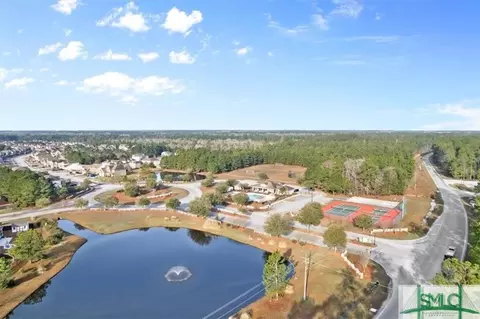
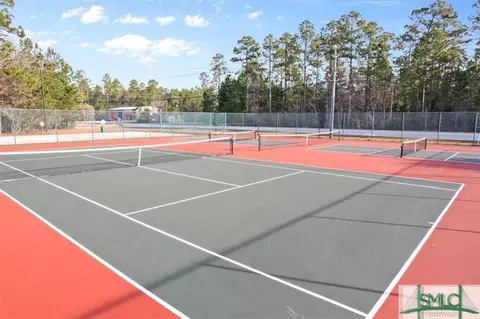
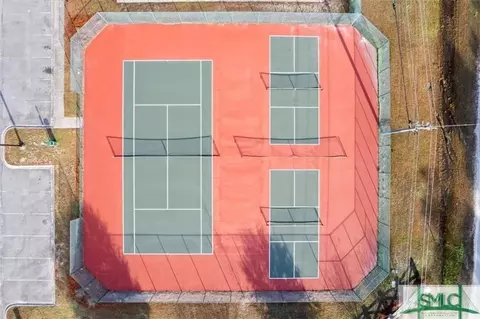
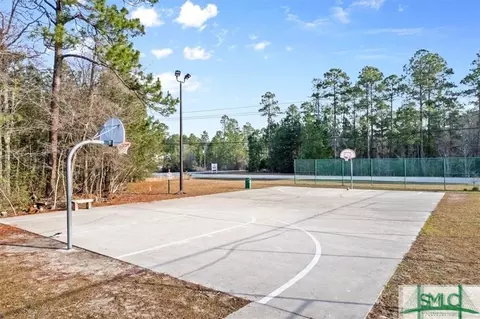
| Community Features | Clubhouse, Pool, Fitness Center, Playground, Street Lights, Sidewalks, Tennis Court(s), Curbs, Gutter(s) |
| Elementary School | South Effingham |
| Middle School | South Effingham |
| High School | South Effingham |
| APN | 0416C-00000-055-000 |
| Zoning | PD, Single Family |
| Directions | Highway 30 To Hodgeville, Left Onto Saddle Club Way, Take 3rd Exit On Round About. Right At Stop Sign Onto Clover Pointe Circle, Right Onto Red Maple Lane. Home Will Be Almost To The End On The Left. |
| Lot/ Land Details | |
| Road Surface | Asphalt, Paved |
 MLS # 10277367
MLS # 308284
MLS # 198435
| Est. value | Bed/bath | Sqft | mi | |
|---|---|---|---|---|
| 153 Red Maple Ln, Guyton, GA 31312 | $374,800 | 4/2 | 2,468 | 0.01 |
| 149 Red Maple Ln, Guyton, GA 31312 | $396,500 | 4/2 | 2,580 | 0.01 |
| 155 Red Maple Ln, Guyton, GA 31312 | $428,900 | 4/3 | 3,008 | 0.02 |
| 147 Red Maple Ln, Guyton, GA 31312 | $324,400 | 3/2 | 1,682 | 0.02 |
| 157 Red Maple Ln, Guyton, GA 31312 | $436,500 | 4/3 | 3,022 | 0.03 |
| 145 Red Maple Ln, Guyton, GA 31312 | $344,100 | 3/3 | 1,904 | 0.03 |
| 159 Red Maple Ln, Guyton, GA 31312 | $381,900 | 4/2 | 2,428 | 0.04 |
| 143 Red Maple Ln, Guyton, GA 31312 | $441,000 | 5/3 | 3,127 | 0.04 |
Estimated values are based on public record data and automated valuation models. Values are not guaranteed and may not reflect current market conditions.

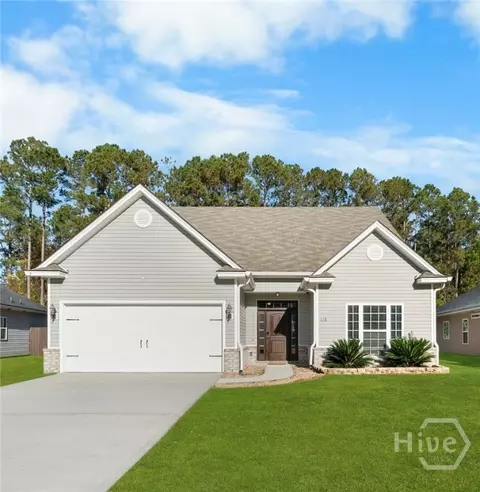


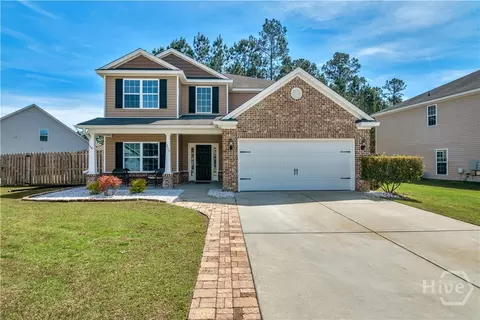

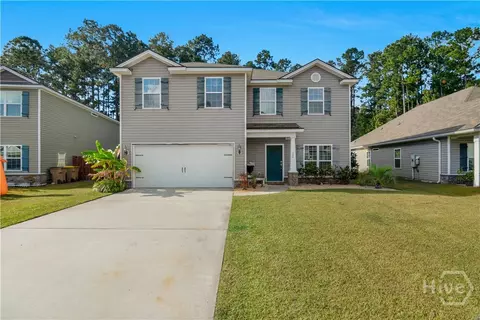
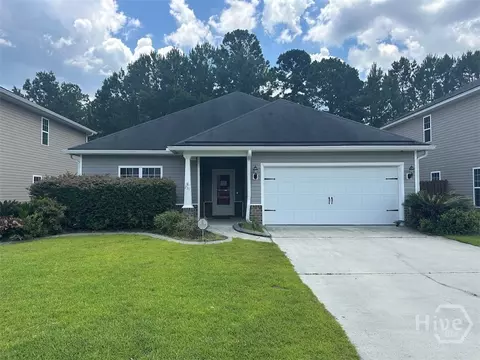
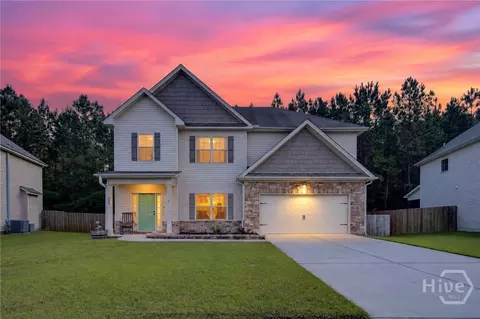
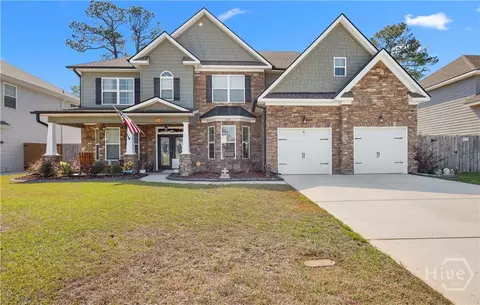

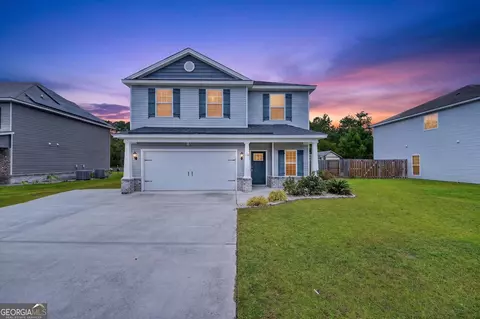
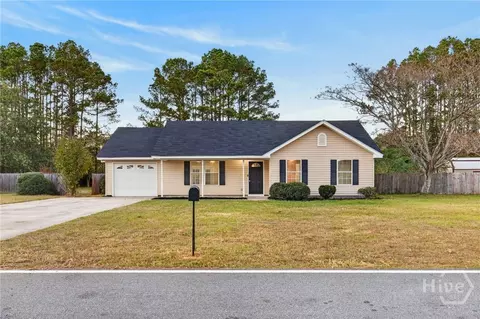
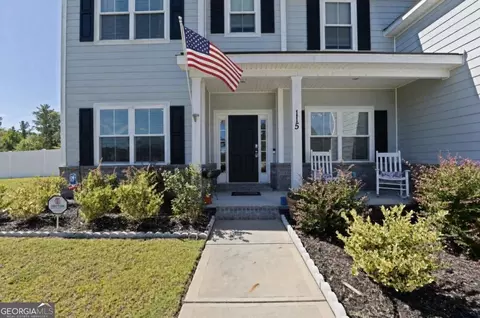
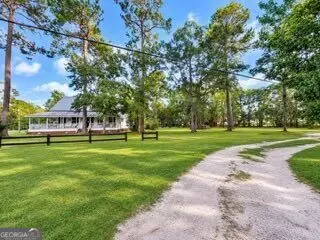
$375,000
$349,900
$375,000
$249,900
$325,900
$491,495
$414,900
$299,000
$327,450
$264,900
$370,000
$387,000
$471,900
$335,000
$320,000
$375,000
$474,078
$359,976
$295,000
$382,650
$1,550,000
$339,420
$875,000
$185,000
$750,000
$539,900
$484,900
$339,000
$436,500
$150,000