

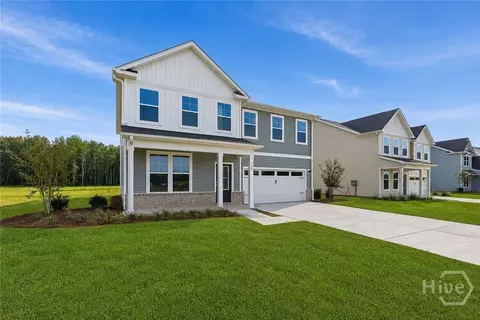
- $190,000
- 3Bd
- 2Ba
- 1,354 Sq Ft
SOLD

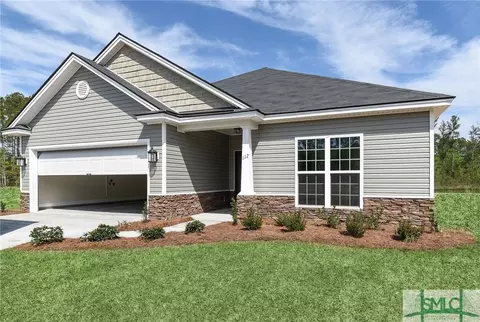
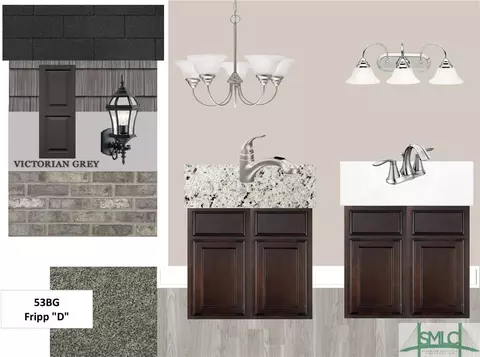
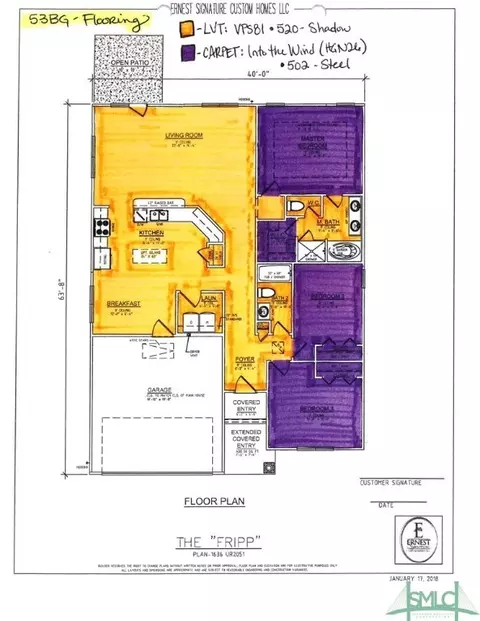
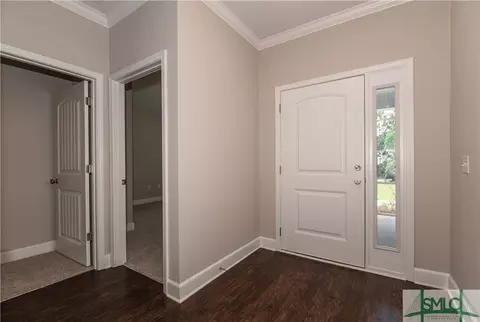
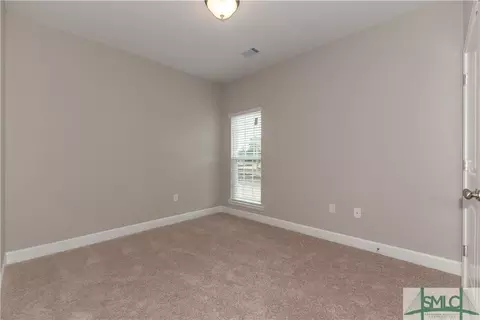
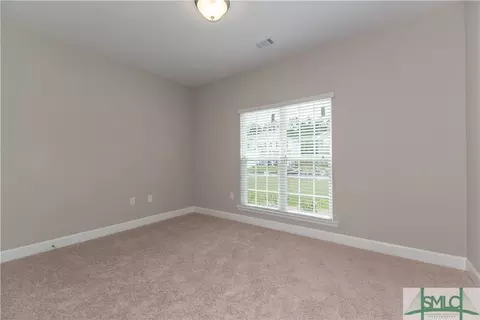
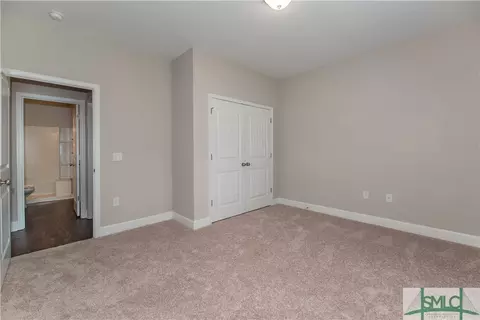
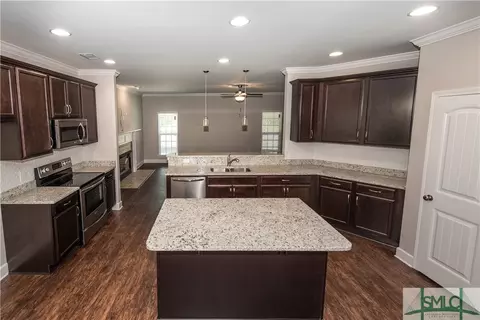
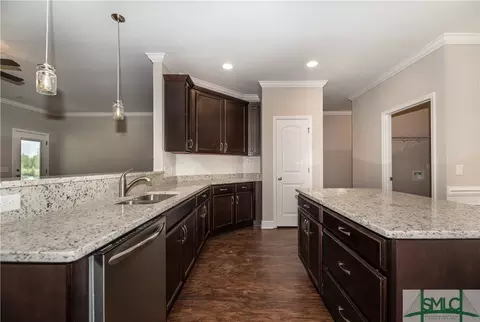
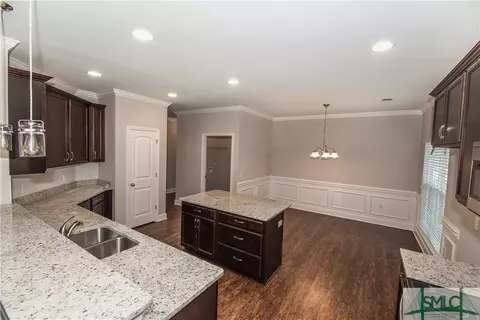
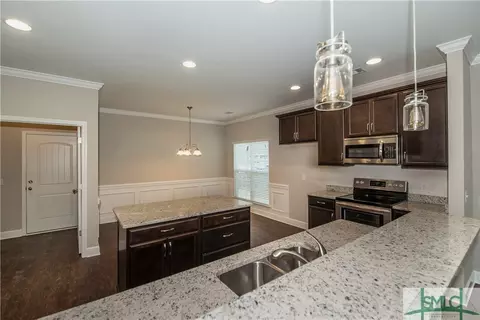
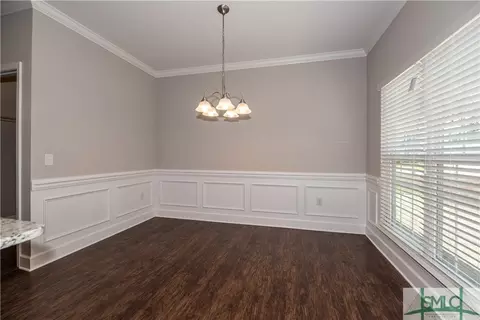
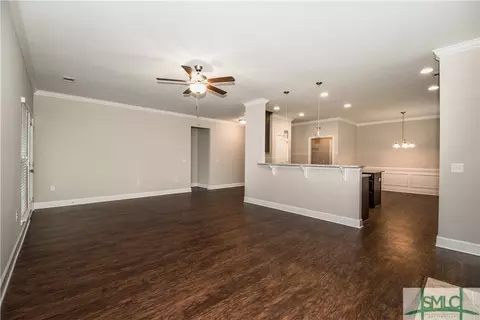
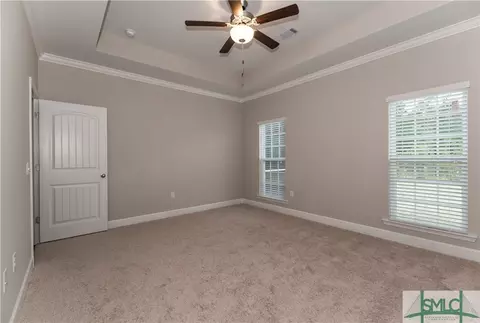
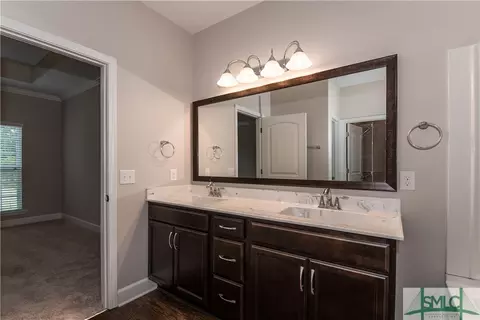
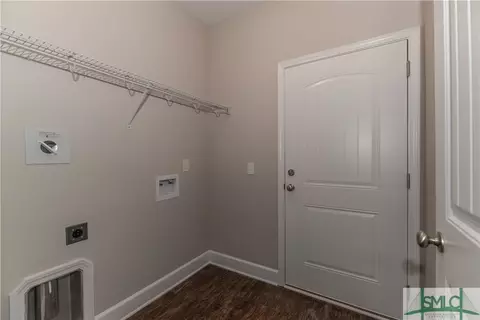
Last sold 07/24/2018 for $194K
bed
bath
Sqft ($119/Sqft)
| Property type House | Year built 2018 | HOA fee $38/month | Lot size 6,098 Sqft | Movoto estimate | Parking 2 garage spaces | Rental estimate |

| Overview | |
| Cooling/AC | Central Air, Electric, Heat Pump, Zoned |
| Heating | Central, Electric, Heat Pump, Zoned |
| Levels/Style | Traditional, Stick Built |
| MLS # | 188601 |
| SubType | Single Family Residence |
| Living Area | 1636 |
| Status | Closed |
| Lot Size (Acres) | 0.14 |
| Lot Size (SqFt) | 6098 |
| HOA | Belmont Glen HOA |
| HOA Fee | 450 |
| Year Built | 2018 |
| Builder Name | Ernest Signature Custom Homes |
| Condition | New Construction |
| Interior | |
| Total # of Bathrooms | 2 |
| # of Full Baths | 2 |
| Total # of Bedrooms | 3 |
| Total # of Rooms | 5 |
| Laundry | Laundry Room, Washer Hookup, Dryer Hookup |
| Interior Features | Breakfast Bar, Breakfast Area, Ceiling Fan(s), Double Vanity, Entrance Foyer, Garden Tub/Roman Tub, High Ceilings, Main Level Primary, Primary Suite, Pantry, Pull Down Attic Stairs, Recessed Lighting, Separate Shower, Programmable Thermostat |
| Appliances | Dishwasher, Electric Water Heater, Disposal, Microwave, Oven, Plumbed For Ice Maker, Range |
| Exterior | |
| Roof | Asphalt |
| Foundation | Slab |
| Construction | Stone, Vinyl Siding |
| Parking | Attached, Off Street |
| Patio/Porch | Patio |
| Lot Features | Back Yard, Interior Lot, Private, Sprinkler System |
| Amenities / Utilities | |
| Water Source | Public, Shared Well |
| Pool | Community |
| Location | |
| View | Trees/Woods |
| Subdivision | Clover Point @ Belmont Glen |
| Community Features | Pool, Fitness Center, Playground, Park, Street Lights, Sidewalks, Tennis Court(s), Curbs, Gutter(s) |
| Elementary School | South Effingham |
| Middle School | South Effingham |
| High School | South Effingham |
| APN | 0416C053 |
| Directions | I95 N To Exit 109, Left Onto Hwy 21, Left Onto Hwy 30 At Light Turn Right Onto Hodgeville Road, Community Will Be On The Left. Sales Center Is At 106 Saddleclub |
| Zoning | Single Family |
| Lot/ Land Details | |
| Development Status | New Construction |
| Road Surface | Asphalt |
| Road Responsibility | Public Maintained Road |
MLS # 188601| Est. value | Bed/bath | Sqft | mi | |
|---|---|---|---|---|
| 145 Red Maple Ln, Guyton, GA 31312 | $349,000 | 3/3 | 1,904 | 0.01 |
| 149 Red Maple Ln, Guyton, GA 31312 | $402,000 | 4/2 | 2,580 | 0.01 |
| 143 Red Maple Ln, Guyton, GA 31312 | $457,000 | 5/3 | 3,127 | 0.02 |
| 151 Red Maple Ln, Guyton, GA 31312 | $378,000 | 4/2 | 2,240 | 0.02 |
| 141 Red Maple Ln, Guyton, GA 31312 | $378,000 | 4/2 | 2,272 | 0.03 |
| 153 Red Maple Ln, Guyton, GA 31312 | $394,000 | 4/2 | 2,468 | 0.03 |
| 139 Red Maple Ln, Guyton, GA 31312 | $402,000 | 4/2 | 2,552 | 0.04 |
| 155 Red Maple Ln, Guyton, GA 31312 | $439,000 | 4/3 | 3,008 | 0.04 |
Estimated values are based on public record data and automated valuation models. Values are not guaranteed and may not reflect current market conditions.
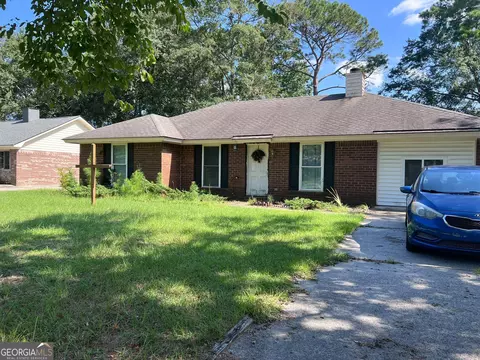
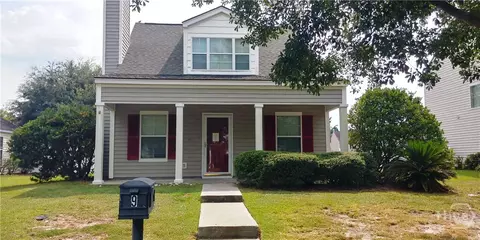
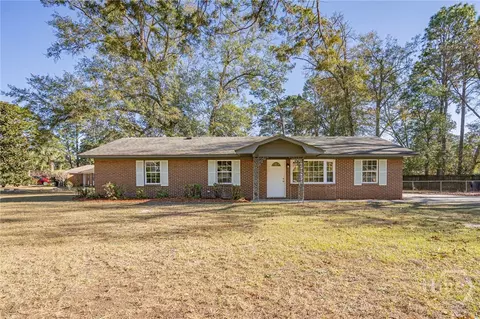
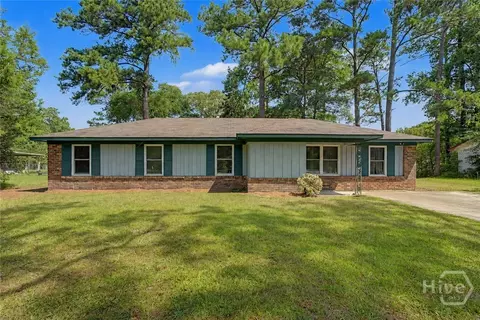
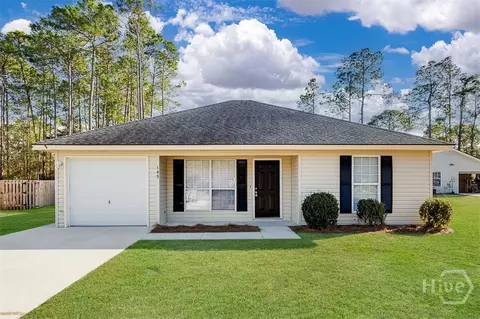
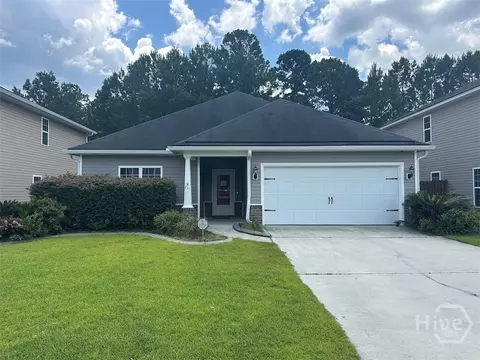
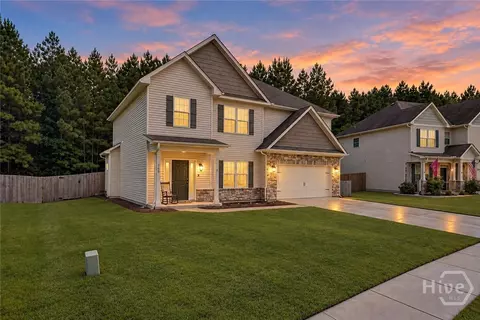
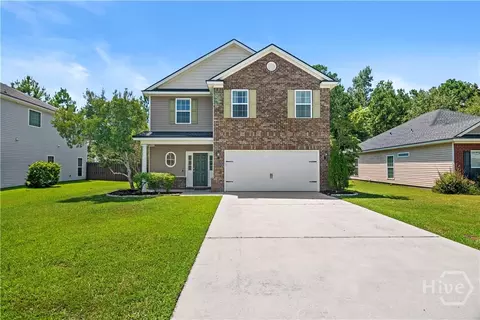
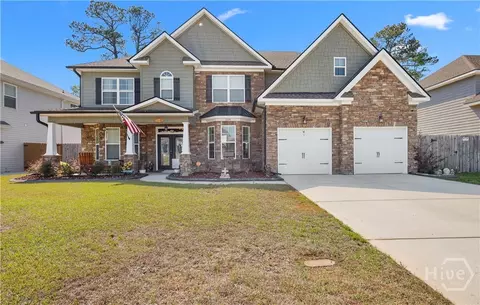
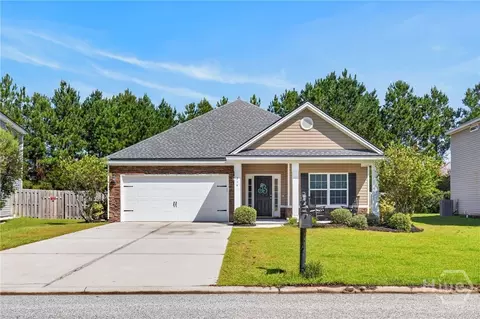
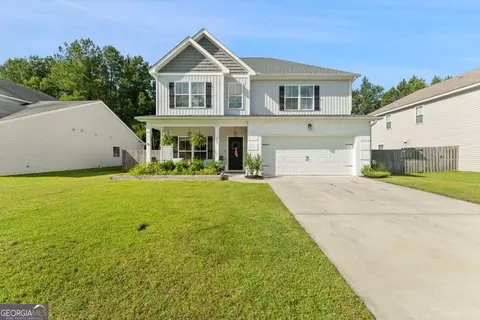
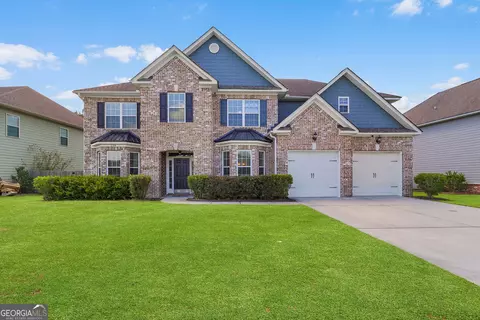
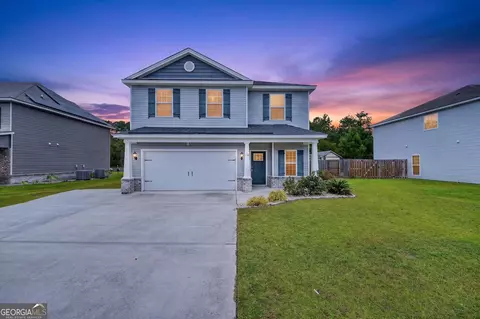
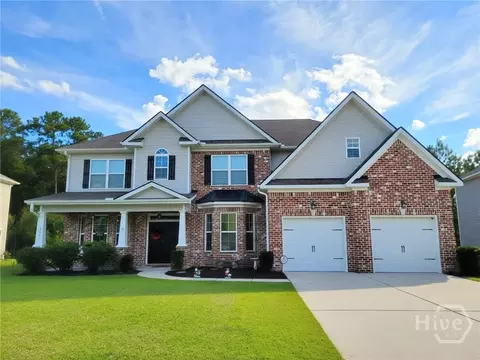
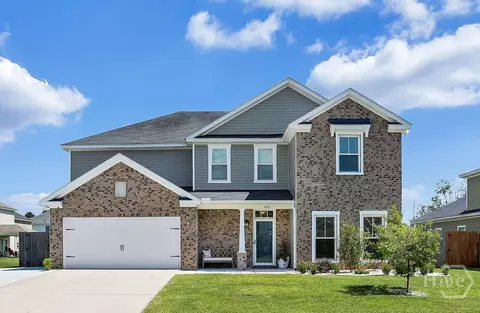
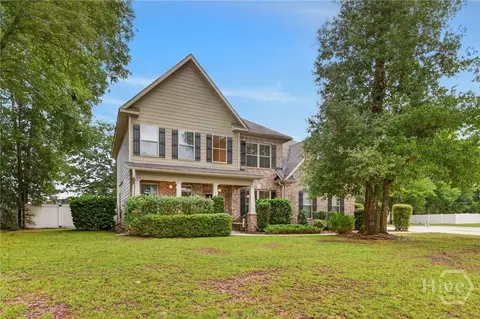
$375,000
$349,900
$375,000
$249,900
$325,900
$491,495
$414,900
$299,000
$327,450
$264,900
$370,000
$387,000
$471,900
$335,000
$320,000
$375,000
$474,078
$359,976
$295,000
$382,650
$1,550,000
$339,420
$875,000
$185,000
$750,000
$539,900
$484,900
$339,000
$436,500
$150,000