- $7,950,000
- 4Bd
- 4Ba
- 2,855 Sq Ft
New Construction For Sale in Guttenberg, NJ | Page 8
511 Homes
Guttenberg, NJ Homes for Sale
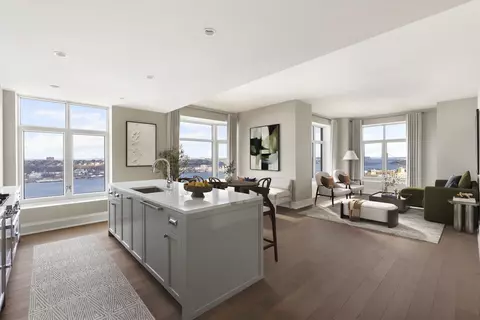
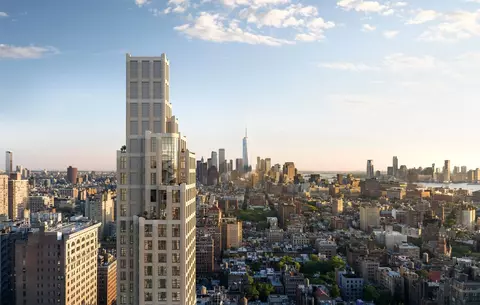
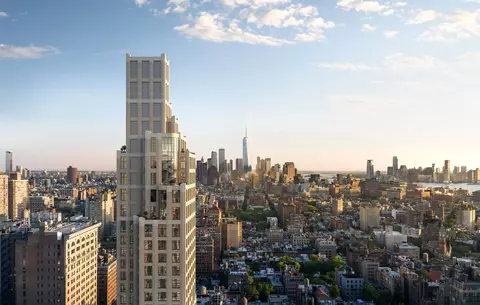
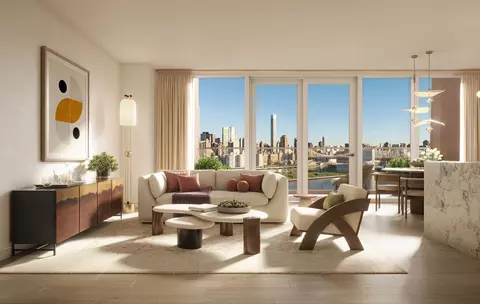
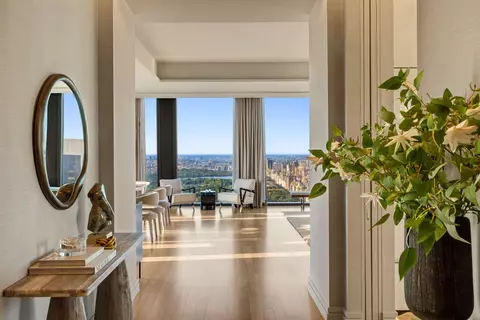
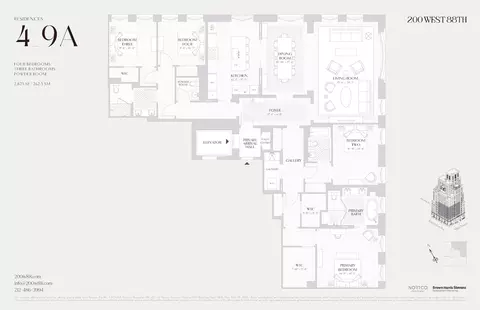
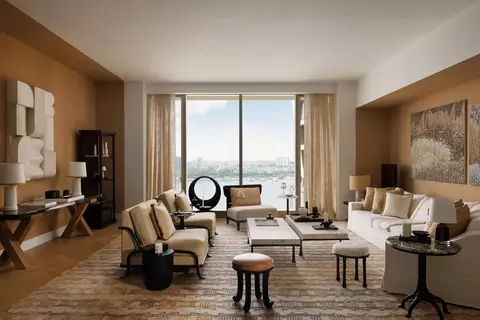
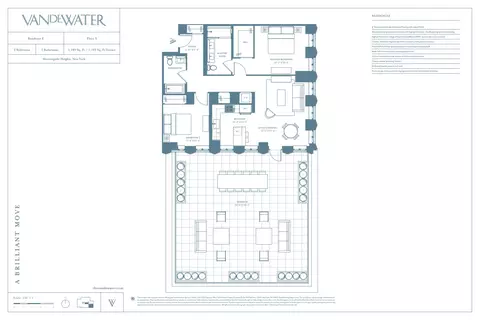
Designed by KPF, with interiors by Leroy Street Studio, The Greenwich Spire is a new condominium tower rooted in Greenwich Village. Framed in natural stone and blade-cut brick, the expansive casement windows and private loggias and terraces perfectly capture sweeping views of the Hudson River and Manhattan skyline.
- $7,350,000
- 3Bd
- 3Ba
- 2,164 Sq Ft
Guttenberg, NJ Homes for Sale
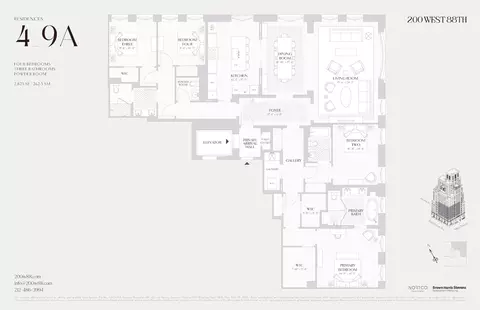
Residence 6C at 200 West 88th Street is a three-bedroom, three-and-a-half-bathroom home designed by Robert A.M. Stern Architects. Spanning 2,553 square feet, its generous proportions and carefully sequenced interiors reflect RAMSA's architectural vision. <br><br>A private arrival hall with natural stone flooring and a valet closet leads through a gracious gallery to an expansive 28-foot great room with a bowed window. Natural light fills the entertaining spaces, which open to the windowed eat-in kitchen. Hand-laid, three-inch white oak herringbone floors define the entertaining rooms; bordered four-inch oak planks distinguish the bedrooms and galleries. <br><br>Designed by Christopher Peacock in collaboration with RAMSA, the windowed eat-in kitchen pairs honed Olympian White Danby marble countertops and backsplash with American-crafted, quarter-sawn oak cabinetry painted on-site in Porcelain White. An oversized island and pantry storage provide fitted drawers and space for small appliances. Hand-brushed hardware and a nickel-detailed vented hood showcase craftsmanship. Appliances include a 48-inch Sub-Zero refrigerator/freezer and wine refrigerator, Wolf induction range, wall oven, speed oven and warming drawer, and two Miele dishwashers. The RAMSA by Kallista Kitchen Fittings collection makes its debut here; pocket doors separate the kitchen from the great room. <br><br>The primary suite includes two expansive walk-in closets and a windowed five-fixture bathroom clad in Precious White marble. Radiant-heated Angora marble mosaic floors, sculpted marble countertops, walnut vanities and a freestanding Kallista soaking tub define the space. Reeded glass echoes the limestone facade. Both secondary bedrooms have en-suite bathrooms with Nestos marble, custom mosaic flooring and reeded walnut vanities. A powder room pairs Paonazzo marble with white oak flooring. A dual-access laundry room with utility sink and ceilings up to 11'1" complete the home. <br><br>Introducing 200 West 88th Street, a collection of 36 residences and penthouses designed inside and out by Robert A.M. Stern Architects. Art Deco verticality meets Art Nouveau curves in a hand-laid brick facade above a two-story base of honed Indiana limestone detailed with intricate reeding and aubergine-colored windows. Scrolling floral motifs and bronze details continue indoors. RAMSA's first all-electric residential building offers private loggias and terraces in select homes. <br><br>A curved aubergine-hued canopy and bronze lobby doors lead to a double-height lobby with Venetian plaster walls, Blue de Savoie marble mosaic floors, a marble fireplace and ebonized walnut reception desk with 24/7 attendant. The gated porte-cochere leads to a landscaped motor court with stone-carved walls, patterned pavers and plantings, providing private, weather-protected drop-off and a secondary lobby entrance. <br><br>Three levels of amenities include the Peacock Lounge with Rosso Levanto marble fireplace, Dining and Entertaining Suite opening to the Garden Loggia, The Parlor with Vanderbilt marble bar, Cards Room, Music Room, Safari Playroom and Makerspace. The Performance Studio offers fitness and yoga space; the Resident's Spa has a steam room, infrared sauna and treatment room. The Screening Lounge & Virtual Suite offers entertainment and virtual sports. The rooftop Dining and Amenity Terrace has grilling, outdoor dining and Midtown views. LivUnLtd provides bespoke lifestyle services; automated parking and private storage are available for purchase. <br><br>At West 88th Street and Amsterdam Avenue, the building is moments from Central Park, Riverside Park, restaurants, cafés, shops and cultural destinations. <br><br>The complete offering terms are in an offering plan available from Sponsor. File No. CD25-0313 Sponsor: Amsterdam 88, LLC c/o Nortco. Sponsor's Address: 1239 Broadway, Suite 1100B, New York, NY 10001. Equal Housing Opportunity.
- $6,100,000
- 3Bd
- 4Ba
- 2,553 Sq Ft
Guttenberg, NJ Homes for Sale
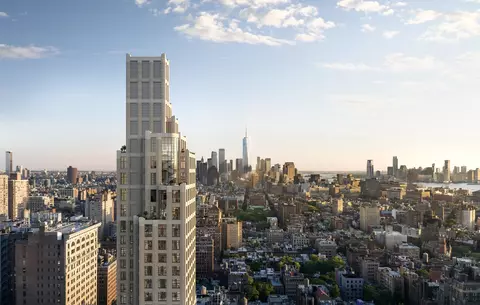
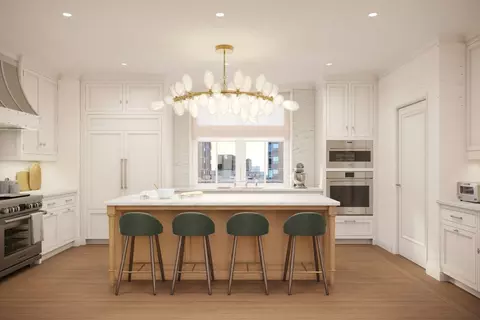
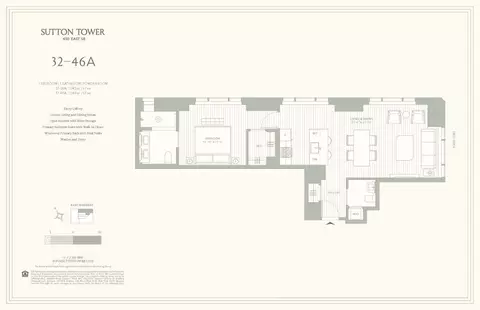
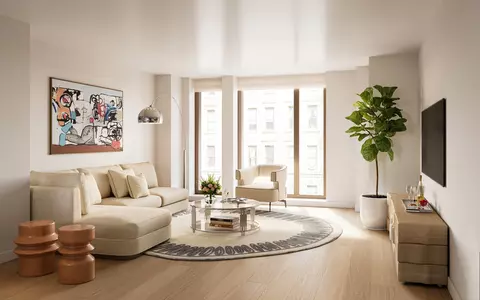
Available for immediate occupancy, Residence 43A at award-winning Sutton Tower is a stunning home that offers expansive living. Designed by celebrated and award-winning architect and designer, Thomas Juul-Hansen, 43A offers graciously appointed materiality in a residence of unparalleled proportion. 43A is a one-bedroom, one-and-a-half-bathroom residence featuring 1,049 square feet of interior space. The dramatic entry gallery leads to a gracious living and dining area that offers northeastern exposure and oversized window. The open kitchen offers a Statuarietto marble countertops and Italian custom-crafted matte lacquer white cabinetry adorned with Sub-Zero and Wolf appliances. The north-facing primary bedroom boasts ample closet space, an en-suite bathroom elegantly ornamented with Bianco Dolomiti and Calacatta Gold marble, and Toto Neorest water closets. Residence features include 5" solid oak plank quartered and rifted flooring, 4 pipe HVAC for year-round climate control. Presenting the ultimate urban lifestyle characterized by wellness and convenience, The Sutton Club has amenities on four light-filled floors. Two floors are dedicated to fitness and healthful living, including a lap pool, fully equipped gym, personal training studio, infrared saunas, and a spa and treatment room. Two additional floors offer a wealth of spaces for entertaining and recreation, including a magnificent lounge and terrace, private dining room and chef's demonstration kitchen, screening room, golf/ virtual sports room, game room, and an artful children's playroom. Exclusive Marketing and Sales Agent: Corcoran Sunshine Marketing Group. The complete terms are in an Offering Plan available from the Sponsor, Sutton 58 Holding Company LLC, 101 Park Avenue, 11th Floor, New York, NY 10178 under File No. CD-210271. Property Address: 430 East 58th Street, New York, New York 10022. Equal Housing Opportunity. Corcoran Sunshine Marketing Group fully supports the principles of the Fair Housing Act and the Equal Opportunity Act.
- $2,650,000
- 1Bd
- 2Ba
- 1,049 Sq Ft
Guttenberg, NJ Homes for Sale
Be Among the First. The Morgan's Initial release of residences is now available through private appointments. <br> <br> Residence 5I is a thoughtfully designed south-facing one-bedroom home offering a refined living experience in the heart of Midtown Manhattan. Perfectly positioned between Park and Madison Avenues on a rare tree-lined street, the residence balances a distinctly residential sense of calm with immediate access to the best of the city. <br> <br> Oversized double-pane windows fill the residence with natural light, while interiors are defined by a curated material palette, warm textures, and proportions thoughtfully designed for modern living. Hand-laid white oak flooring runs throughout. The kitchen pairs custom wood veneer cabinetry with integrated Miele appliances, Taj Mahal Quartzite countertops and backsplashes, and polished chrome Dornbracht fixtures, creating a sleek yet highly functional space for everyday living and entertaining. An in-home washer and dryer are thoughtfully integrated to enhance everyday convenience. <br> <br> The bedroom offers a quiet retreat with generous closet space and a beautifully appointed bathroom finished in refined natural stone, featuring custom vanities, integrated lighting, and polished fixtures. <br> <br> Developed by The Continuum Company and Aksoy Holding and designed by INC Architecture & Design, with amenities envisioned by Paul Duesing Partners, The Morgan delivers a hospitality-driven lifestyle inspired by private resort living. Centered around a landscaped courtyard, residents enjoy a full suite of amenities including a fitness center, yoga studio, spa with sauna and steam room, residents' lounge, private dining and entertaining spaces, and a co-working suite with meeting rooms. <br> <br> A 24-hour concierge, resident manager, and private parking garage complete this full-service offering. <br> <br> Moments from Bryant Park, Grand Central, and Madison Square Park, The Morgan is surrounded by a curated mix of cafés, restaurants, boutique shopping, and cultural destinations. Here, city living is reimagined-connected, refined, and layered with moments of comfort and ease.<br> <br> THE COMPLETE OFFERING TERMS ARE IN AN OFFERING PLAN AVAILABLE FROM SPONSOR FILE NO. CD25-0420. SPONSOR: 26 EAST 35TH STREET LLC, C/O CONTINUUM COMPANY, LLC 49 WEST 23RD STREET, 4TH FLOOR, NEW YORK, NEW YORK, 10010. Any depictions of personal or condominium property, including, without limitation, any furniture, decorations, equipment, furnishings, finishes, fixtures, appliances, or landscaping, are for illustrative purposes only and may not represent the item actually being delivered or the precise location of such element. Prospective purchasers should not rely upon these depictions and are advised to review the complete terms of the Offering Plan for further detail as to type, quality and quantity of materials, appliances, equipment and fixtures to be included in the units, amenity areas and common areas of the condominium. All dimensions, measurements, and square footages are approximate and subject to normal construction variances and tolerances. Square footages exceed useable floor area. Plans and dimensions may contain minor variations from floor to floor. Each unit should be inspected to determine its actual dimensions, layout and physical condition prior to closing. Sponsor reserves the right to make changes in accordance with the terms of the offering plan, as amended. Sponsor makes no representations or warranties except as set forth in the Offering Plan. EQUAL HOUSING OPPORTUNITY. Pictures reflect typical apartment finishes and may not represent the actual apartment.
- $1,415,000
- 1Bd
- 1Ba
- 702 Sq Ft
Guttenberg, NJ Homes for Sale
1 FREE PARKING LICENSE WITH PURCHASE FOR A LIMITED TIME<br> <br> IMMEDIATE OCCUPANCY<br> <br> Offering unobstructed views over the Hudson River and Riverside Park, abundant light and air, and an open layout that invites stylish entertaining and gracious everyday living, Residence 25F features three bedrooms, three bathrooms, and nearly 1,800 square feet of elegant living space. This residence is centered on a spacious, L-shaped living and dining room and open kitchen, all offering western sunset views, and includes a primary bedroom with a large 3-panel window, ensuite bath with double vanity, and extra-large walk-in closet. Also facing west is a well-proportioned second bedroom. The third bedroom occupies its own wing, with an ensuite bath that maximizes privacy.<br> <br> Displaying a refined finish palette hand-selected by Robert A.M. Stern Architects, all residences at Claremont Hall include a custom-designed solid wood entrance door with polished chrome hardware, wide plank European white oak flooring, expansive, high-performance windows, and up to 10' ceilings. Select residences feature generous bay picture windows and Gothic-inspired arched windows.<br> <br> Kitchens at Claremont Hall feature custom Italian cabinetry in soothing Classic Bianco or Modern Grigio lacquer, topped by Calacatta Laza quartz countertops and backed by a ceramic tile backsplash and a paneled appliance package from Bosch, with a custom range hood with integrated spice shelf. Paneled wine refrigerators are included in select residences.<br> Primary baths are finished with Arabescato Cervaiole marble and feature marble mosaic tile flooring and custom sconces in polished chrome. Each primary bath includes a RAMSA-designed Italian walnut vanity with Arabescato Cervaiole marble countertop, polished chrome fixtures by Kallista, custom designed mirrored medicine cabinet by Robern, and water closet fixtures by Toto.<br> <br> Secondary baths are well appointed with marble mosaic tile flooring framed by Bianco Carrara border and ceramic tile surround, ceramic tile shower surround, custom vanities designed by RAMSA, Grigio Toscana marble countertops, and Kohler undermount sinks with polished chrome hardware from Purist by Kohler. Secondary baths also include oversized mirrored medicine cabinets with polished chrome frames by Robern, Kohler soaking tubs or showers with polished chrome Purist rain showerheads and hand-held sprayers by Kohler, and water closets by Toto.<br> <br> Claremont Hall's robust amenities span over three floors and include spaces for socializing, working, and relaxing. The experience is centered on the Refectory Pool, a grand historic dining hall transformed into a swimming and events space, featuring a 48' salt-water swimming pool. Claremont Hall is complete with a grand, double-height lobby, a Library and Dining room with Great Books Collection, a Gymnasium, the Little Castle playroom, and a Residents' Lounge and Terrace overlooking tranquil Sakura Park. The building also features a doorman, lobby attendant, concierge, handyman, porters, and a live-in resident manager, as well as a bicycle room, and the opportunity to purchase on-site parking and private storage.<br> <br> FOR A LIMITED TIME, SPONSOR WILL INCLUDE 1 FREE PARKING LICENSE WITH THIS RESIDENCE. Exclusive Sales and Marketing Agent: Corcoran Sunshine Marketing Group. The complete offering terms are in an offering plan available from Sponsor. File No. CD-20-0302. Sponsor: Broadway Community Owner LLC, c/o Lendlease, 200 Park Avenue, 9th Floor, New York, NY 10166. The sponsor makes no warranties except for those that may be set forth in the offering plan. Equal Housing Opportunity.
- $3,495,000
- 3Bd
- 3Ba
- 1,784 Sq Ft
Guttenberg, NJ Homes for Sale
Designed by KPF, with interiors by Leroy Street Studio, The Greenwich Spire is a new condominium tower rooted in Greenwich Village. Framed in natural stone and blade-cut brick, the expansive casement windows and private loggias and terraces perfectly capture sweeping views of the Hudson River and Manhattan skyline.
- $8,100,000
- 4Bd
- 4Ba
- 2,855 Sq Ft
Guttenberg, NJ Homes for Sale
Designed by KPF, with interiors by Leroy Street Studio, The Greenwich Spire is a new condominium tower rooted in Greenwich Village. Framed in natural stone and blade-cut brick, the expansive casement windows and private loggias and terraces perfectly capture sweeping views of the Hudson River and Manhattan skyline.
- $10,850,000
- 3Bd
- 4Ba
- 2,858 Sq Ft
Guttenberg, NJ Homes for Sale
Designed by KPF, with interiors by Leroy Street Studio, The Greenwich Spire is a new condominium tower rooted in Greenwich Village. Framed in natural stone and blade-cut brick, the expansive casement windows and private loggias and terraces perfectly capture sweeping views of the Hudson River and Manhattan skyline.
- $8,100,000
- 4Bd
- 4Ba
- 2,855 Sq Ft
Guttenberg, NJ Homes for Sale
Designed by KPF, with interiors by Leroy Street Studio, The Greenwich Spire is a new condominium tower rooted in Greenwich Village. Framed in natural stone and blade-cut brick, the expansive casement windows and private loggias and terraces perfectly capture sweeping views of the Hudson River and Manhattan skyline.
- $8,300,000
- 3Bd
- 4Ba
- 2,494 Sq Ft
Guttenberg, NJ Homes for Sale
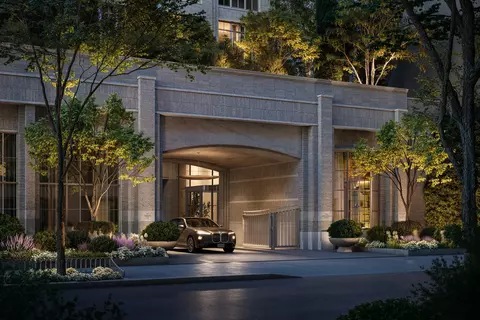
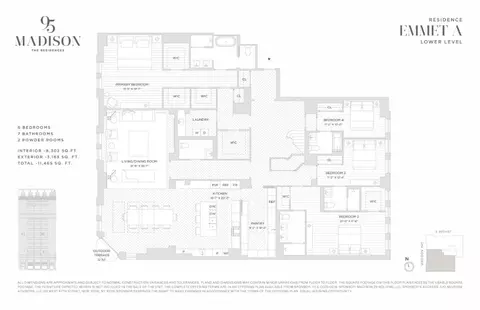
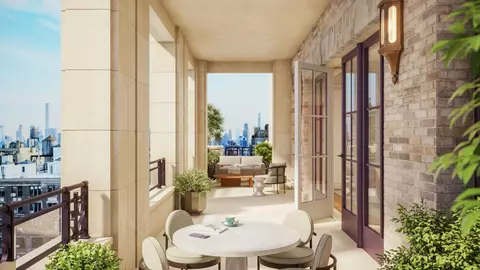
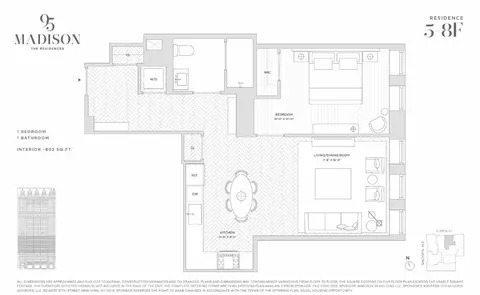
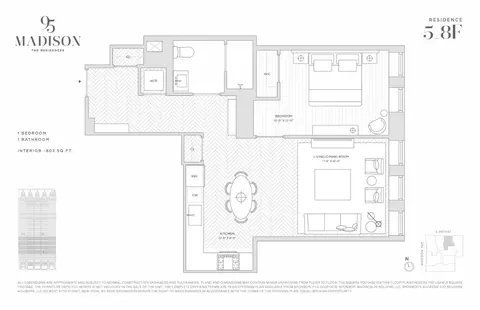
95 Madison, formerly the Emmet Building, was completed in 1912 and reflects Manhattans architectural Golden Age. Its limestone base, green marble columns, and Gothic ornamentation create a distinguished historic faade that is being thoughtfully reimagined for contemporary residential living.<br><br>The homes feature gracious proportions, extra high ceilings, restored architectural details, brand-new windows designed to honor the buildings history, herringbone oak flooring, beautifully detailed doors, and refined hardware. Kitchens include bespoke wood cabinetry, marble countertops and backsplashes, and Gaggenau appliances. Primary bathrooms are designed as private sanctuaries with marble vanities, natural stone walls, and patterned stone flooring.<br><br>The amenity collection includes a light-filled fitness center, gymnasium, yoga/barre studio, spa, residents lounge, formal dining room, catering kitchen, professional music room, golf simulator, childrens gymnasium, imaginative playroom, private pet spa, and landscaped rooftop deck with city views.<br><br>Located on Madison Avenue in NoMad, 95 Madison is moments from Madison Square Park, the Flatiron District, acclaimed dining, luxury retail, cultural destinations, and convenient transportation. Nearby highlights include Eleven Madison Park, Caf Carmellini, and Eataly NYC Flatiron.<br><br>Tax and Common Charge estimates are based upon pre-completion assessments of the property.<br><br>THE COMPLETE OFFERING TERMS ARE IN AN OFFERING PLAN AVAILABLE FROM SPONSOR. FILE NO. CD25-0016. SPONSOR: MADISON 29 HOLDING LLC.<br>SPONSORS ADDRESS: C/O NUVERSE ADVISORS, LLC, 888 7TH AVENUE, NEW YORK, NY 10106. ALL DEPICTIONS OF BUILDINGS, FINISHES, LAYOUTS, AND VIEWS ARE ARTISTS RENDERINGS FOR ILLUSTRATIVE PURPOSES AND ARE SUBJECT TO CHANGE. EQUAL HOUSING OPPORTUNITY.<br><br><br><br><br><br>
- $25,365,000
- 6Bd
- 7Ba
- 8,355 Sq Ft
Guttenberg, NJ Homes for Sale
Residence 12A at 200 West 88th Street is a four-bedroom, four-and-a-half-bathroom half-floor home designed by Robert A.M. Stern Architects. Spanning 3,140 square feet with 750 square feet of private terraces and enclosed loggias, its generous proportions and carefully sequenced interiors reflect Art Deco and Art Nouveau influences. <br><br>Direct elevator access leads to a private arrival hall with natural stone flooring and a valet closet. A gracious foyer opens to a corner living room with dual exposures, followed by an expansive formal dining room and windowed eat-in kitchen. Hand-laid, three-inch white oak herringbone floors define the entertaining rooms; bordered four-inch oak planks distinguish bedrooms and galleries. <br><br>Designed by Christopher Peacock in collaboration with RAMSA, the kitchen pairs honed Olympian White Danby marble countertops and backsplash with American-crafted, quarter-sawn oak cabinetry painted on-site in Porcelain White. An oversized island, fitted drawers and pantry storage offer ample functionality. Hand-brushed hardware and a nickel-detailed vented hood reflect the craftsmanship. Appliances include Sub-Zero refrigerator/freezer, Sub-Zero wine refrigerator, Wolf induction range, wall oven, speed oven and warming drawer, and two Miele dishwashers. The RAMSA by Kallista Kitchen Fittings collection makes its debut here. <br><br>The primary suite has three closets, including two expansive WICs, and a windowed five-fixture bathroom clad in Precious White marble. Radiant-heated Angora marble mosaic floors, sculpted marble countertops, walnut vanities and a freestanding Kallista soaking tub define the space. Reeded glass echoes the limestone facade. Secondary bathrooms feature Nestos marble, custom mosaic flooring and reeded walnut vanities. A powder room pairs Paonazzo marble with white oak flooring. A dedicated laundry room with utility sink and ceilings up to 11 feet complete the home. <br><br>Introducing 200 West 88th Street, a collection of 36 residences and penthouses designed inside and out by Robert A.M. Stern Architects. Art Deco verticality meets Art Nouveau curves in a hand-laid brick facade above a two-story base of honed Indiana limestone detailed with intricate reeding and aubergine-colored windows. Scrolling floral motifs and bronze details continue indoors. RAMSA's first all-electric residential building offers private loggias and terraces in select homes. <br><br>A curved aubergine-hued canopy and bronze lobby doors lead to a double-height lobby with Venetian plaster walls, Blue de Savoie marble mosaic floors, a marble fireplace and ebonized walnut reception desk with 24/7 attendant. The gated porte-cochere leads to a landscaped motor court with stone-carved walls, patterned pavers and plantings, providing private, weather-protected drop-off and a secondary lobby entrance. <br><br>Three levels of amenities include the Peacock Lounge with Rosso Levanto marble fireplace, Dining and Entertaining Suite opening to the Garden Loggia, The Parlor with Vanderbilt marble bar, Cards Room, Music Room, Safari Playroom and Makerspace. The Performance Studio offers fitness and yoga space; the Resident's Spa has a steam room, infrared sauna and treatment room. The Screening Lounge & Virtual Suite offers entertainment and virtual sports. The rooftop Dining and Amenity Terrace has grilling, outdoor dining and Midtown views. LivUnLtd provides bespoke lifestyle services; automated parking and private storage are available for purchase. <br><br>At West 88th Street and Amsterdam Avenue, the building is moments from Central Park, Riverside Park, restaurants, cafés, shops and cultural destinations. <br><br>The complete offering terms are in an offering plan available from Sponsor. File No. CD25-0313 Sponsor: Amsterdam 88, LLC c/o Nortco. Sponsor's Address: 1239 Broadway, Suite 1100B, New York, NY 10001. Equal Housing Opportunity.
- $11,500,000
- 4Bd
- 5Ba
- 3,140 Sq Ft
Guttenberg, NJ Homes for Sale
95 Madison, formerly the Emmet Building, was completed in 1912 and reflects Manhattans architectural Golden Age. Its limestone base, green marble columns, and Gothic ornamentation create a distinguished historic faade that is being thoughtfully reimagined for contemporary residential living.<br><br>The homes feature gracious proportions, extra high ceilings, restored architectural details, brand-new windows designed to honor the buildings history, herringbone oak flooring, beautifully detailed doors, and refined hardware. Kitchens include bespoke wood cabinetry, marble countertops and backsplashes, and Gaggenau appliances. Primary bathrooms are designed as private sanctuaries with marble vanities, natural stone walls, and patterned stone flooring.<br><br>The amenity collection includes a light-filled fitness center, gymnasium, yoga/barre studio, spa, residents lounge, formal dining room, catering kitchen, professional music room, golf simulator, childrens gymnasium, imaginative playroom, private pet spa, and landscaped rooftop deck with city views.<br><br>Located on Madison Avenue in NoMad, 95 Madison is moments from Madison Square Park, the Flatiron District, acclaimed dining, luxury retail, cultural destinations, and convenient transportation. Nearby highlights include Eleven Madison Park, Caf Carmellini, and Eataly NYC Flatiron.<br><br>Tax and Common Charge estimates are based upon pre-completion assessments of the property.<br><br>THE COMPLETE OFFERING TERMS ARE IN AN OFFERING PLAN AVAILABLE FROM SPONSOR. FILE NO. CD25-0016. SPONSOR: MADISON 29 HOLDING LLC.<br>SPONSORS ADDRESS: C/O NUVERSE ADVISORS, LLC, 888 7TH AVENUE, NEW YORK, NY 10106. ALL DEPICTIONS OF BUILDINGS, FINISHES, LAYOUTS, AND VIEWS ARE ARTISTS RENDERINGS FOR ILLUSTRATIVE PURPOSES AND ARE SUBJECT TO CHANGE. EQUAL HOUSING OPPORTUNITY.<br><br><br><br><br><br>
- $1,675,000
- 1Bd
- 1Ba
- 802 Sq Ft
Guttenberg, NJ Homes for Sale
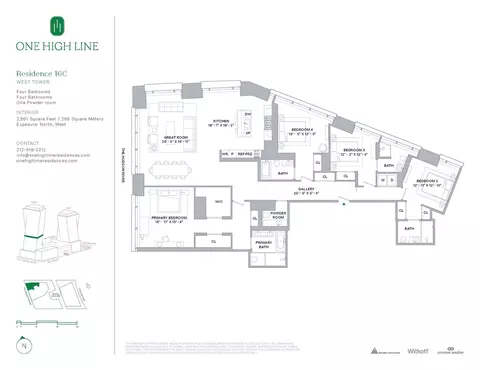
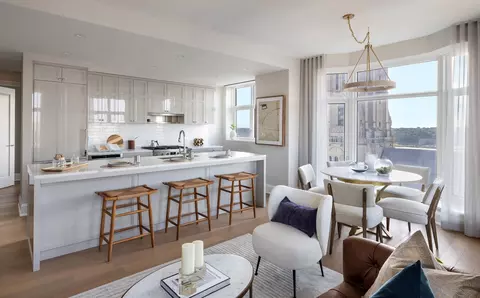
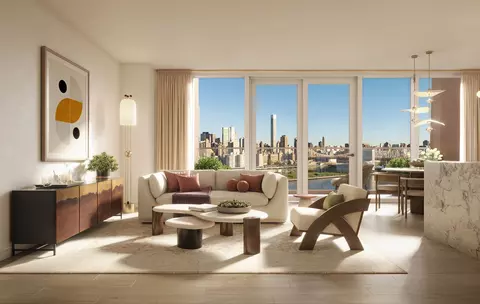
One High Line - Where the High Line Meets the Hudson River. One High Line offers exceptional condominium residences developed by Witkoff and Access Industries, with architecture by Bjarke Ingels Group, and interior design by Gabellini Sheppard and Gilles et Boissier. The High Line Club offers owners exclusive privileges from Faena Hotel, access to curated partnerships, and thoughtfully designed amenity spaces overlooking The High Line, creating a truly distinguished residential offering in the most dynamic Downtown location.<br> <br> West 16C at One High Line is a 2,861 SF four-bedroom and four-and-a-half-bathroom corner residence curated by Gabellini Sheppard Associates with north and west exposures. This remarkable home features northern and western exposure overlooking the Hudson River and receiving an abundance of natural light throughout the day. Residence 16C home boasts a generous great room and open kitchen custom designed by Bulthaup, complete with White Princess Quartzite countertops and backsplash, a robust Gaggenau appliance package and stainless-steel fixtures by CEA Design.<br> <br> The west-facing primary suite, complete with floor-to-ceiling windows, welcomes natural light throughout the day. The elegant ensuite five-fixture bath is clad in Taj Mahal Quartzite and has radiant heat floors, custom Lumix double-sink vanity, large Hydrosystems freestanding soaking tub and integrated illuminated medicine cabinet. Both secondary bedrooms have ensuite baths outfitted in Woodgrain Silver Marble with a custom oak vanity, premium appliances, and radiant heat floors.<br> <br> West 16C is equipped with a signature powder room adorned in vein-cut Grigio Onyx, ample storage and closet space, premium washer-dryer and a state-of-the-art home automation system by Kraus Hi-Tech.<br> <br> One High Line features private residential entrances to each tower and signature grand lobbies off the porte-cochere. Amenities include a 75' lap pool and jacuzzi, spa with steam, sauna, and treatments rooms, fitness center with private training studios, golf simulator and virtual gaming, children's playroom, private dining, games lounge, as well as premier services provided by the Faena Hotel located in the East Tower. On-site Parking and Storage are available for purchase.<br> <br> The complete offering terms are in an offering plan available from Sponsor. File No. CD16-0214. This is not an offering. Sponsor: 76 Eleventh Avenue Property Owner LLC, c/o The Witkoff Group, 233 Broadway, Suite 2305, New York NY 10279. This advertising material is not an offer to sell nor a solicitation of an offer to buy to residents of any jurisdiction in which registration requirements have not been fulfilled. Equal Housing Opportunity.
- $11,420,000
- 4Bd
- 5Ba
- 2,861 Sq Ft
Guttenberg, NJ Homes for Sale
1 FREE PARKING LICENSE WITH PURCHASE FOR A LIMITED TIME<br> <br> IMMEDIATE OCCUPANCY<br> <br> Residence 19F is a 1,577 square-foot three-bedroom, three-bathroom home situated on Claremont Hall's tranquil northwest corner. Overlooking iconic Riverside Church, Sakura Park, Riverside Park, and Grant's Tomb, this home's open concept corner living and dining room incorporates four oversized windows, including one of the property's signature 8' bay picture windows. The primary bedroom features an ensuite bath with double vanity and glass-enclosed walk-in shower, and a large walk-in-closet. Two additional bedrooms and two full baths complete this gracious residence.<br> <br> Displaying a refined finish palette hand-selected by Robert A.M. Stern Architects, all residences at Claremont Hall include a custom-designed solid wood entrance door with polished chrome hardware, wide plank European white oak flooring, expansive, high-performance windows, and up to 10' ceilings. Select residences feature generous bay picture windows and Gothic-inspired arched windows. <br> <br> Kitchens at Claremont Hall feature custom Italian cabinetry in soothing Classic Bianco or Modern Grigio lacquer, topped by Calacatta Laza quartz countertops and backed by a ceramic tile backsplash and a paneled appliance package from Bosch, with a custom range hood with integrated spice shelf. Paneled wine refrigerators are included in select residences.<br> Primary baths are finished with Arabescato Cervaiole marble and feature marble mosaic tile flooring and custom sconces in polished chrome. Each primary bath includes a RAMSA-designed Italian walnut vanity with Arabescato Cervaiole marble countertop, polished chrome fixtures by Kallista, custom designed mirrored medicine cabinet by Robern, and water closet fixtures by Toto. <br> Secondary baths are well appointed with marble mosaic tile flooring framed by Bianco Carrara border and ceramic tile surround, ceramic tile shower surround, custom vanities designed by RAMSA, Grigio Toscana marble countertops, and Kohler undermount sinks with polished chrome hardware from Purist by Kohler. Secondary baths also include oversized mirrored medicine cabinets with polished chrome frames by Robern, Kohler soaking tubs or showers with polished chrome Purist rain showerheads and hand-held sprayers by Kohler, and water closets by Toto.<br> <br> Claremont Hall's robust amenities span over three floors and include spaces for socializing, working, and relaxing. The experience is centered on the Refectory Pool, a grand historic dining hall transformed into a swimming and events space, featuring a 48' salt-water swimming pool. Claremont Hall is complete with a grand, double-height lobby, a Library and Dining room with Great Books Collection, a Gymnasium, the Little Castle playroom, and a Residents' Lounge and Terrace overlooking tranquil Sakura Park. The building also features a doorman, lobby attendant, concierge, handyman, porters, and a live-in resident manager, as well as a bicycle room, and the opportunity to purchase on-site parking and private storage.<br> <br> FOR A LIMITED TIME, SPONSOR WILL INCLUDE 1 FREE PARKING LICENSE WITH THIS RESIDENCE. Exclusive Sales and Marketing Agent: Corcoran Sunshine Marketing Group. The complete offering terms are in an offering plan available from Sponsor. File No. CD-20-0302. Sponsor: Broadway Community Owner LLC, c/o Lendlease, 200 Park Avenue, 9th Floor, New York, NY 10166. The sponsor makes no warranties except for those that may be set forth in the offering plan. Equal Housing Opportunity.
- $2,905,000
- 3Bd
- 3Ba
- 1,577 Sq Ft
Guttenberg, NJ Homes for Sale
<p>Introducing Paragon.</p><p>Waterfront Lifestyles. Skyline Views. Limitless LIC.</p><p>Sophisticated interiors and an elevated riverfront experience await in this brand new 3-bedroom, 3-bathroom corner condo with a massive private terrace in the heart of Long Island City.</p><p>A welcoming entryway with a coat closet leads into an open-plan living room, dining room, and kitchen awash with natural light. Soaring ceilings up to 12 feet high and gorgeous wide-plank hardwood floors frame oversized windows. Off the living area is a charming, 1,043-square-foot terrace perfect for entertaining, sun lounging, alfresco meals, and more.</p><p>An eat-in island anchors a sleek chef's kitchen that juxtaposes custom Desert Oak Shinnoki soft-close cabinetry with Estremoz Calacatta marble countertops and a full-height backsplash. Brushed nickel GESSI fixtures and a suite of Gaggenau appliances-including an induction cooktop-are fully integrated into the design.</p><p>The primary bedroom features a huge walk-in closet and a spa-like en-suite with Porcelanosa porcelain slab walls, large-format tile floors, gleaming GESSI fixtures, and a walk-in shower. A custom wood vanity with an integrated Calacatta Gold stone sink sits beneath a recessed mirrored medicine cabinet.</p><p>The second primary bedroom is ideal as a guest suite and includes a walk-in closet and a well-appointed en-suite. The third bedroom has a built-in closet and sits across from a third full bathroom with a deep tub, making it ideal as a home office, library, or nursery. Additional highlights include a LATCH keyless entry system, a NEST Learning Thermostat, Hunter Douglas motorized blinds, and an in-unit washer and dryer from Bosch.</p><p>Paragon is one of Long Island City's most exciting residential projects. Its bold design aesthetic and curated amenities are the result of a thoughtful collaboration between reputed developer ZD Jasper and award-winning architect Archimaera. An intriguing tower rises out of an original industrial structure that was a former paint factory built in the 1930s.</p><p>Upscale amenities begin with an inviting, 24-hour attended lobby and a secure package room with cold storage and Amazon Hub lockers. Several resident spaces offer indoor and outdoor relaxation and entertaining opportunities, including a stunning 20th-floor Sky Lounge with open city views and a landscaped rooftop terrace with pergolas and grilling stations. Those looking to stay active will enjoy a state-of-the-art gym and a 5th-floor outdoor fitness and yoga terrace with a pickleball court and children's play zone. There is also a golf simulator, a karaoke and entertainment room, and a multi-use co-working lounge with billiards.</p><p>Residents are moments from Gantry Plaza State Park, the famed Pepsi-Cola sign, MoMA PS1, Murray Playground, and numerous restaurants, bars, cafes, and shops along Vernon Boulevard, 11th Street, and Jackson Avenue. Trader Joe's, Dumbo Market, Prestige Marketplace, and Foodcellar Market are all nearby.</p><p>Accessible public transportation options include the NYC Ferry and the 7, E, M, and G subway lines.</p><p>THE COMPLETE OFFERING TERMS ARE IN AN OFFERING PLAN AVAILABLE FROM SPONSOR FILE NO. CD25-0193.</p>
- $2,950,000
- 3Bd
- 3Ba
- 1,605 Sq Ft
Guttenberg, NJ Homes for Sale
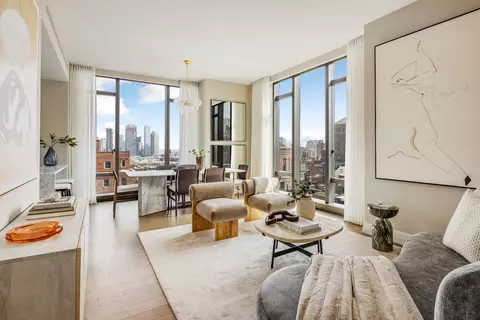
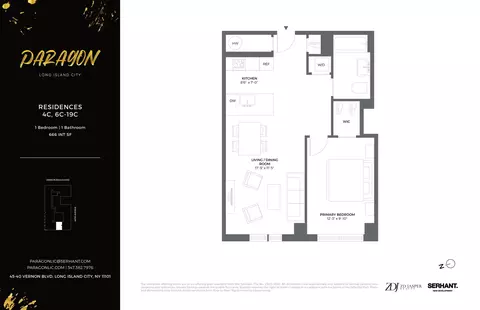
<p>Introducing Paragon.</p><p>Waterfront Lifestyles. Skyline Views. Limitless LIC.</p><p>Sophisticated interiors and an elevated riverfront experience await in this brand new 1-bedroom, 1-bathroom condo in the heart of Long Island City.</p><p>A welcoming entryway with a built-in coat closet expands into an open-plan living room, dining room, and corner kitchen awash with natural light. Soaring ceilings up to 12 feet high and gorgeous wide-plank hardwood floors frame oversized windows.</p><p>An eat-in peninsula anchors a sleek chef's kitchen that juxtaposes custom Desert Oak Shinnoki soft-close cabinetry with Estremoz Calacatta marble countertops and a full-height backsplash. Brushed nickel GESSI fixtures and a suite of Bosch appliances-including an induction cooktop-are fully integrated into the design.</p><p>The bedroom features a huge closet and adjoins an immaculate full bathroom with Porcelanosa porcelain slab walls, large-format tile floors, gleaming GESSI fixtures, and a large soaking tub. A custom wood vanity with an integrated Calacatta Gold stone sink sits beneath a recessed mirrored medicine cabinet.</p><p>Additional highlights include a LATCH keyless entry system, a NEST Learning Thermostat, Hunter Douglas motorized blinds, and an in-unit washer and dryer from Bosch.</p><p>Paragon is one of Long Island City's most exciting residential projects. Its bold design aesthetic and curated amenities are the result of a thoughtful collaboration between reputed developer ZD Jasper and award-winning architect Archimaera. An intriguing tower rises out of an original industrial structure that was a former paint factory built in the 1930s.</p><p>Upscale amenities begin with an inviting, 24-hour attended lobby and a secure package room with cold storage and Amazon Hub lockers. Several resident spaces offer indoor and outdoor relaxation and entertaining opportunities, including a stunning 20th-floor Sky Lounge with open city views and a landscaped rooftop terrace with pergolas and grilling stations. Those looking to stay active will enjoy a state-of-the-art gym and a 5th-floor outdoor fitness and yoga terrace with a pickleball court and children's play zone. There is also a golf simulator, a karaoke and entertainment room, and a multi-use co-working lounge with billiards.</p><p>Residents are moments from Gantry Plaza State Park, the famed Pepsi-Cola sign, MoMA PS1, Murray Playground, and numerous restaurants, bars, cafes, and shops along Vernon Boulevard, 11th Street, and Jackson Avenue. Trader Joe's, Dumbo Market, Prestige Marketplace, and Foodcellar Market are all nearby.</p><p>Accessible public transportation options include the NYC Ferry and the 7, E, M, and G subway lines.</p><p>Images are a combination of photographs and artist renderings.</p><p>THE COMPLETE OFFERING TERMS ARE IN AN OFFERING PLAN AVAILABLE FROM SPONSOR FILE NO. CD25-0193.</p>
- $1,150,000
- 1Bd
- 1Ba
- 666 Sq Ft
Guttenberg, NJ Homes for Sale
Residence 6A at 200 West 88th Street is a four-bedroom, three-and-a-half-bathroom corner home designed by Robert A.M. Stern Architects. Spanning 2,825 square feet, the residence combines gracious proportions, carefully sequenced spaces, and refined Art Deco detailing. <br><br>Direct elevator access leads to a private arrival hall with a valet closet and gracious foyer. The corner living room is distinguished by RAMSA's signature bowed window and dual exposures, while the formal windowed dining room connects to an expansive eat-in kitchen through pocket doors. Ceiling heights reach approximately 11 feet. Hand-laid three-inch white oak herringbone floors define the entertaining rooms, with bordered four-inch oak planks in the bedrooms and galleries. <br><br>Designed by Christopher Peacock in collaboration with RAMSA, the windowed eat-in kitchen pairs honed Olympian White Danby marble countertops and backsplash with American-crafted quarter-sawn oak cabinetry painted on-site in Christopher Peacock Porcelain White. An oversized island, dedicated larder, fitted drawers, and pantry storage complement custom hand-brushed cabinetry hardware designed by RAMSA and Christopher Peacock. The kitchen is further appointed with the RAMSA by Kallista Kitchen Fittings collection, making its debut at 200 West 88th Street. A custom vented hood features brushed and polished nickel detailing with reeded metal trim. Appliances include a 48-inch Sub-Zero refrigerator/freezer, Sub-Zero wine refrigerator, 36-inch Wolf induction range, Wolf wall oven, speed oven and warming drawer, and two Miele dishwashers. <br><br>The primary bedroom suite offers three closets, including two WICs, and a windowed five-fixture bathroom clad in Precious White marble. Radiant-heated floors feature a custom curved Angora marble mosaic, while walnut vanities are topped with sculpted Precious White marble counters and complemented by nickel-framed mirrors and medicine cabinets. A freestanding Kallista soaking tub, separate shower, and polished nickel fittings from the RAMSA Central Park West collection for Kallista complete the space. Secondary bathrooms feature Nestos marble, stone wainscoting, custom marble mosaic flooring, and reeded walnut vanities. The powder room pairs Paonazzo marble with white oak flooring and a custom marble vanity. A dedicated laundry room includes an LG washer and dryer and utility sink. <br><br>200 West 88th Street is a collection of just 36 residences and penthouses designed inside and out by Robert A.M. Stern Architects. The hand-laid brick facade combines Art Deco verticality and Art Nouveau curves above a honed Indiana limestone base. A double-height attended lobby and private gated motor court provide a gracious, weather-protected arrival. <br><br>Three levels of amenities include the Peacock Lounge, Dining and Entertaining Suite, Garden Loggia, Parlor, Cards Room, Music Room, Safari Playroom, Makerspace, Performance Studio, Resident's Spa with steam room and infrared sauna, Screening Lounge and Virtual Suite, and landscaped rooftop terraces with outdoor dining and Midtown views. LIVunLtd lifestyle services are available, with automated parking and private storage offered for purchase. <br><br>Moments from Central Park, Riverside Park, and the Upper West Side's restaurants, shops, and cultural destinations. <br><br>The complete offering terms are in an offering plan available from Sponsor. File No. CD25-0313. Sponsor: Amsterdam 88, LLC c/o Nortco. Sponsor's Address: 1239 Broadway, Suite 1100B, New York, NY 10001.
- $7,500,000
- 4Bd
- 4Ba
- 2,825 Sq Ft
Guttenberg, NJ Homes for Sale
95 Madison, formerly the Emmet Building, was completed in 1912 and reflects Manhattans architectural Golden Age. Its limestone base, green marble columns, and Gothic ornamentation create a distinguished historic faade that is being thoughtfully reimagined for contemporary residential living.<br><br>The homes feature gracious proportions, extra high ceilings, restored architectural details, brand-new windows designed to honor the buildings history, herringbone oak flooring, beautifully detailed doors, and refined hardware. Kitchens include bespoke wood cabinetry, marble countertops and backsplashes, and Gaggenau appliances. Primary bathrooms are designed as private sanctuaries with marble vanities, natural stone walls, and patterned stone flooring.<br><br>The amenity collection includes a light-filled fitness center, gymnasium, yoga/barre studio, spa, residents lounge, formal dining room, catering kitchen, professional music room, golf simulator, childrens gymnasium, imaginative playroom, private pet spa, and landscaped rooftop deck with city views.<br><br>Located on Madison Avenue in NoMad, 95 Madison is moments from Madison Square Park, the Flatiron District, acclaimed dining, luxury retail, cultural destinations, and convenient transportation. Nearby highlights include Eleven Madison Park, Caf Carmellini, and Eataly NYC Flatiron.<br><br>Tax and Common Charge estimates are based upon pre-completion assessments of the property.<br><br>THE COMPLETE OFFERING TERMS ARE IN AN OFFERING PLAN AVAILABLE FROM SPONSOR. FILE NO. CD25-0016. SPONSOR: MADISON 29 HOLDING LLC.<br>SPONSORS ADDRESS: C/O NUVERSE ADVISORS, LLC, 888 7TH AVENUE, NEW YORK, NY 10106. ALL DEPICTIONS OF BUILDINGS, FINISHES, LAYOUTS, AND VIEWS ARE ARTISTS RENDERINGS FOR ILLUSTRATIVE PURPOSES AND ARE SUBJECT TO CHANGE. EQUAL HOUSING OPPORTUNITY.<br><br><br><br><br><br>
- $1,575,000
- 1Bd
- 1Ba
- 802 Sq Ft
Guttenberg, NJ Homes for Sale
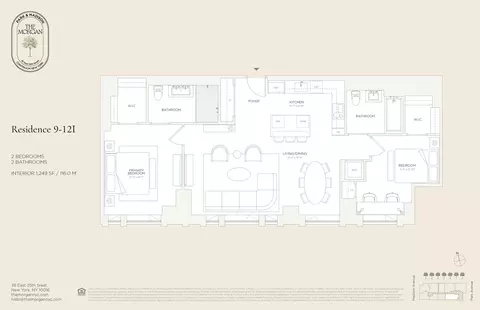
Be Among the First. The Morgan's Initial release of residences is now available through private appointments. <br> <br>Residence 12I is a thoughtfully designed south-facing two-bedroom, two-bath home offering a refined living experience in the heart of Midtown Manhattan. Perfectly positioned between Park and Madison Avenues on a rare tree-lined street, the residence balances a distinctly residential sense of calm with immediate access to the best of the city. <br> <br>Oversized double-pane windows fill the residence with natural light, while interiors are defined by a curated material palette, warm textures, and proportions thoughtfully designed for modern living. Hand-laid white oak flooring runs throughout. The kitchen pairs custom wood veneer cabinetry with integrated Miele appliances, Taj Mahal Quartzite countertops and backsplashes, and polished chrome Dornbracht fixtures. A spacious kitchen island, separate pantry and dedicated dining area enhances the home's functionality for everyday living and entertaining. An in-home washer and dryer are thoughtfully integrated to enhance everyday convenience. Functionality for everyday living and entertaining. <br> <br>The primary bedroom offers a quiet retreat with a large walk-in closet and a beautifully appointed en-suite bathroom with double sinks, refined natural stone finishes, custom vanity, integrated lighting, and polished Dornbracht fixtures. The secondary bedroom includes a spacious closet and an elegantly finished bathroom with natural stone, custom vanity, integrated lighting, and polished fixtures. <br> <br>Developed by The Continuum Company and Aksoy Holding and designed by INC Architecture & Design, with amenities envisioned by Paul Duesing Partners, The Morgan delivers a hospitality-driven lifestyle inspired by private resort living. Centered around a landscaped courtyard, residents enjoy a full suite of amenities including a fitness center, yoga studio, spa with sauna and steam room, residents' lounge, private dining and entertaining spaces, and a co-working suite with meeting rooms. <br> <br>A 24-hour concierge, resident manager, and private parking garage complete this full-service offering. <br> <br>Moments from Bryant Park, Grand Central, and Madison Square Park, The Morgan is surrounded by a curated mix of cafés, restaurants, boutique shopping, and cultural destinations. Here, city living is reimagined-connected, refined, and layered with moments of comfort and ease. <br> <br>THE COMPLETE OFFERING TERMS ARE IN AN OFFERING PLAN AVAILABLE FROM SPONSOR FILE NO. CD25-0420. SPONSOR: 26 EAST 35TH STREET LLC, C/O CONTINUUM COMPANY, LLC 49 WEST 23RD STREET, 4TH FLOOR, NEW YORK, NEW YORK, 10010. Any depictions of personal or condominium property, including, without limitation, any furniture, decorations, equipment, furnishings, finishes, fixtures, appliances, or landscaping, are for illustrative purposes only and may not represent the item actually being delivered or the precise location of such element. Prospective purchasers should not rely upon these depictions and are advised to review the complete terms of the Offering Plan for further detail as to type, quality and quantity of materials, appliances, equipment and fixtures to be included in the units, amenity areas and common areas of the condominium. All dimensions, measurements, and square footages are approximate and subject to normal construction variances and tolerances. Square footages exceed useable floor area. Plans and dimensions may contain minor variations from floor to floor. Each unit should be inspected to determine its actual dimensions, layout and physical condition prior to closing. Sponsor reserves the right to make changes in accordance with the terms of the offering plan, as amended. Sponsor makes no representations or warranties except as set forth in the Offering Plan. EQUAL HOUSING OPPORTUNITY. Pictures reflect typical apartment finishes and may not represent the actual apartment.
- $3,415,000
- 2Bd
- 2Ba
- 1,249 Sq Ft
Guttenberg, NJ Homes for Sale
Listing Description
- $1,350,000
- 1Bd
- 1Ba
- 1 Sq Ft
Guttenberg, NJ Homes for Sale
<p>Introducing Paragon.</p><p>Waterfront Lifestyles. Skyline Views. Limitless LIC.</p><p>Sophisticated interiors and an elevated riverfront experience await in this brand new 2-bedroom, 2-bathroom corner condo in the heart of Long Island City.</p><p>A welcoming entryway with a built-in coat closet leads into an open-plan living room, dining room, and corner kitchen awash with natural light. Soaring ceilings up to 12 feet high and gorgeous wide-plank hardwood floors frame oversized windows.</p><p>A sleek chef's kitchen that juxtaposes custom Desert Oak Shinnoki soft-close cabinetry with Estremoz Calacatta marble countertops and a full-height backsplash. Brushed nickel GESSI fixtures and a suite of Gaggenau appliances-including an induction cooktop-are fully integrated into the design.</p><p>The primary bedroom features a large reach-in closet and a spa-like en-suite with Porcelanosa porcelain slab walls, large-format tile floors, gleaming GESSI fixtures, and a walk-in shower. A custom wood vanity with an integrated Calacatta Gold stone sink sits beneath a recessed mirrored medicine cabinet.</p><p>The second bedroom has a reach-in closet and adjoins an immaculate full bathroom with a deep soaking tub. Additional highlights include a LATCH keyless entry system, a NEST Learning Thermostat, Hunter Douglas motorized blinds, and an in-unit washer and dryer from Bosch.</p><p>Paragon is one of Long Island City's most exciting residential projects. Its bold design aesthetic and curated amenities are the result of a thoughtful collaboration between reputed developer ZD Jasper and award-winning architect Archimaera. An intriguing tower rises out of an original industrial structure that was a former paint factory built in the 1930s.</p><p>Upscale amenities begin with an inviting, 24-hour attended lobby and a secure package room with cold storage and Amazon Hub lockers. Several resident spaces offer indoor and outdoor relaxation and entertaining opportunities, including a stunning 20th-floor Sky Lounge with open city views and a landscaped rooftop terrace with pergolas and grilling stations. Those looking to stay active will enjoy a state-of-the-art gym and a 5th-floor outdoor fitness and yoga terrace with a pickleball court and children's play zone. There is also a golf simulator, a karaoke and entertainment room, and a multi-use co-working lounge with billiards.</p><p>Residents are moments from Gantry Plaza State Park, the famed Pepsi-Cola sign, MoMA PS1, Murray Playground, and numerous restaurants, bars, cafes, and shops along Vernon Boulevard, 11th Street, and Jackson Avenue. Trader Joe's, Dumbo Market, Prestige Marketplace, and Foodcellar Market are all nearby.</p><p>Accessible public transportation options include the NYC Ferry and the 7, E, M, and G subway lines.</p><p>Images are a combination of photographs and artist renderings.</p><p>THE COMPLETE OFFERING TERMS ARE IN AN OFFERING PLAN AVAILABLE FROM SPONSOR FILE NO. CD25-0193.</p>
- $1,605,000
- 2Bd
- 2Ba
- 890 Sq Ft
Guttenberg, NJ Homes for Sale
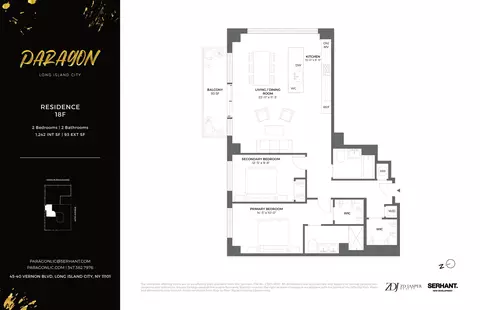
<p>Introducing Paragon.</p><p>Waterfront Lifestyles. Skyline Views. Limitless LIC.</p><p>Sophisticated interiors and an elevated riverfront experience await in this brand new 2-bedroom, 2-bathroom corner condo with a private balcony in the heart of Long Island City.</p><p>A welcoming entryway with an oversized coat closet leads into an open-plan living room, dining room, and kitchen awash with natural light. Soaring ceilings up to 12 feet high and gorgeous wide-plank hardwood floors frame oversized windows, while sliding doors reveal a charming balcony perfect for entertaining, sun lounging, and more.</p><p>An eat-in island anchors a sleek chef's kitchen that juxtaposes custom Desert Oak Shinnoki soft-close cabinetry with Estremoz Calacatta marble countertops and a full-height backsplash. Brushed nickel GESSI fixtures and a suite of Gaggenau appliances-including an induction cooktop-are fully integrated into the design.</p><p>Split bedrooms provide added privacy for each. The primary bedroom features a huge walk-in closet and a spa-like en-suite with Porcelanosa porcelain slab walls, large-format tile floors, gleaming GESSI fixtures, and a walk-in shower. A custom wood vanity with an integrated Calacatta Gold stone sink sits beneath a recessed mirrored medicine cabinet.</p><p>The second bedroom has a reach-in closet and sits across from an immaculate full bathroom with a deep soaking tub. Additional highlights include a LATCH keyless entry system, a NEST Learning Thermostat, Hunter Douglas motorized blinds, and an in-unit washer and dryer from Bosch.</p><p>Paragon is one of Long Island City's most exciting residential projects. Its bold design aesthetic and curated amenities are the result of a thoughtful collaboration between reputed developer ZD Jasper and award-winning architect Archimaera. An intriguing tower rises out of an original industrial structure that was a former paint factory built in the 1930s.</p><p>Upscale amenities begin with an inviting, 24-hour attended lobby and a secure package room with cold storage and Amazon Hub lockers. Several resident spaces offer indoor and outdoor relaxation and entertaining opportunities, including a stunning 20th-floor Sky Lounge with open city views and a landscaped rooftop terrace with pergolas and grilling stations. Those looking to stay active will enjoy a state-of-the-art gym and a 5th-floor outdoor fitness and yoga terrace with a pickleball court and children's play zone. There is also a golf simulator, a karaoke and entertainment room, and a multi-use co-working lounge with billiards.</p><p>Residents are moments from Gantry Plaza State Park, the famed Pepsi-Cola sign, MoMA PS1, Murray Playground, and numerous restaurants, bars, cafes, and shops along Vernon Boulevard, 11th Street, and Jackson Avenue. Trader Joe's, Dumbo Market, Prestige Marketplace, and Foodcellar Market are all nearby.</p><p>Accessible public transportation options include the NYC Ferry and the 7, E, M, and G subway lines.</p><p>Images are a combination of photographs and artist renderings.</p><p>THE COMPLETE OFFERING TERMS ARE IN AN OFFERING PLAN AVAILABLE FROM SPONSOR FILE NO. CD25-0193.</p>
- $2,070,000
- 2Bd
- 2Ba
- 1,149 Sq Ft
Guttenberg, NJ Homes for Sale
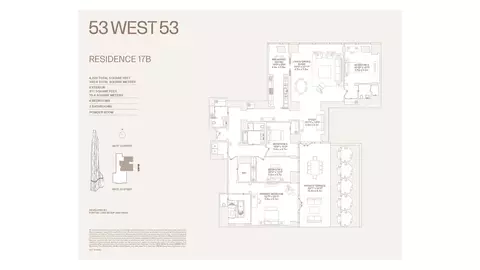
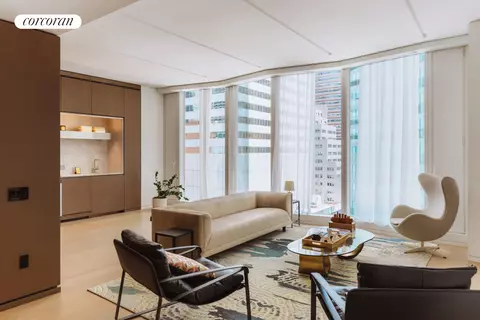
<p>Combining superb sophistication and craftsmanship with the intimate feeling of home, Residence 59A at 53 West 53 comprises 3,762 square feet, offering three bedrooms and a windowed study, three-and-a-half bathrooms, and north-, east-, and west-facing exposures. Gracious proportions and ceilings ranging up to approximately 11 feet set the awe-inspiring stage for world-renowned designer, Thierry Despont, to craft singular spaces in the sky with many custom elements typically reserved for primarily commissioned homes. The rich yet soft palette of museum-quality finishes imbues each space with boldness and elegance.</p><p>The formal entry gallery gives way to the generous corner living room, lined on two sides with floor-to-ceiling windows that artfully frame east- and breathtaking north-facing views of Central Park. An adjacent pair of pocket doors opens to reveal the windowed custom kitchen with dramatic center island by Thierry Despont for Molteni, where polished statuary marble countertops and a back-lit statuary marble backsplash complement back-painted glass cabinetry with polished nickel detailing and Dornbracht fixtures. The extensive suite of appliances by Miele and Sub-Zero includes a fully integrated refrigerator and freezer, five-burner cooktop with fully vented hood, integrated dishwasher, wall oven, steam oven, speed oven, under-counter wine refrigerator, and integrated coffee maker.</p><p>In the bedroom wing, an airy gallery leads past the windowed study to the primary suite, offering north- and east-facing views; a walk-in closet; and spa-like ensuite bathroom that blends tradition and originality. Elegantly appointed in polished Noir St. Laurent marble, high-honed Verona limestone, and polished Persian golden travertine with polished nickel Dornbracht fixtures throughout, the primary bathroom features two separate custom carved vanities with custom Thierry Despont-designed polished nickel automated mirrors, a cast iron Lefroy Brooks soaking tub, freestanding shower, radiant heated floors, private water closet with commode and bidet, and a large linen closet.</p><p>Two additional bedrooms with east-facing views each offer an en suite bathroom clad in high-honed Verona limestone with polished nickel Dornbracht fixtures. Completing the residence are a beautifully appointed powder room and a discreet utility closet with side-by-side washer and vented dryer. No detail has been overlooked, from the custom interior lighting designed by Thierry Despont in collaboration with Schwinghammer, to the motorized Lutron solar shades with additional blackout shades in select locations, to the supply of humidified and filtered fresh air throughout the home.</p><p>With visionary design by Pritzker Prize-winner Jean Nouvel and interiors by the legendary Thierry Despont, 53 West 53 is a sculptural icon, rising 1,050 feet in the heart of Manhattan against the cinematic backdrop of Central Park and the surrounding cityscape. 53 West 53 is designed to be responsive to residents in every way, with over 30,000 square feet of amenities and five-star hotel-level service that bring an unprecedented level of access and refinement to the residential experience. The building also features an on-premise partner restaurant, 53 by Altamarea Group, offering resident-only dining experiences.</p><p>The complete offering terms are in an offering plan available from Sponsor. File No. CD14-0230. Sponsor: W2005/Hines West Fifty-Third Realty, LLC, 53 West 53rd Street, Unit 38C, New York, NY 10019.</p>
- $21,530,000
- 3Bd
- 4Ba
- 3,762 Sq Ft
Guttenberg, NJ Homes for Sale
Residence 9A at 200 West 88th Street is a four-bedroom, three-and-a-half-bathroom corner home designed by Robert A.M. Stern Architects. Spanning 2,825 square feet, the residence combines gracious proportions, carefully sequenced spaces, and refined Art Deco detailing. <br><br>Direct elevator access leads to a private arrival hall with a valet closet and gracious foyer. The corner living room is distinguished by RAMSA's signature bowed window and dual exposures, while the formal windowed dining room connects to an expansive eat-in kitchen through pocket doors. Ceiling heights reach approximately 10 feet 1 inch. Hand-laid three-inch white oak herringbone floors define the entertaining rooms, with bordered four-inch oak planks in the bedrooms and galleries. <br><br>Designed by Christopher Peacock in collaboration with RAMSA, the windowed eat-in kitchen pairs honed Olympian White Danby marble countertops and backsplash with American-crafted quarter-sawn oak cabinetry painted on-site in Christopher Peacock Porcelain White. An oversized island, dedicated larder, fitted drawers, and pantry storage complement custom hand-brushed cabinetry hardware designed by RAMSA and Christopher Peacock. The kitchen is further appointed with the RAMSA by Kallista Kitchen Fittings collection, making its debut at 200 West 88th Street. A custom vented hood features brushed and polished nickel detailing with reeded metal trim. Appliances include a 48-inch Sub-Zero refrigerator/freezer, Sub-Zero wine refrigerator, 36-inch Wolf induction range, Wolf wall oven, speed oven and warming drawer, and two Miele dishwashers. <br><br>The primary bedroom suite offers three closets, including two WICs, and a windowed five-fixture bathroom clad in Precious White marble. Radiant-heated floors feature a custom curved Angora marble mosaic, while walnut vanities are topped with sculpted Precious White marble counters and complemented by nickel-framed mirrors and medicine cabinets. A freestanding Kallista soaking tub, separate shower, and polished nickel fittings from the RAMSA Central Park West collection for Kallista complete the space. Secondary bathrooms feature Nestos marble, stone wainscoting, custom marble mosaic flooring, and reeded walnut vanities. The powder room pairs Paonazzo marble with white oak flooring and a custom marble vanity. A dedicated laundry room includes an LG washer and dryer and utility sink. <br><br>200 West 88th Street is a collection of just 36 residences and penthouses designed inside and out by Robert A.M. Stern Architects. The hand-laid brick facade combines Art Deco verticality and Art Nouveau curves above a honed Indiana limestone base. A double-height attended lobby and private gated motor court provide a gracious, weather-protected arrival. <br><br>Three levels of amenities include the Peacock Lounge, Dining and Entertaining Suite, Garden Loggia, Parlor, Cards Room, Music Room, Safari Playroom, Makerspace, Performance Studio, Resident's Spa with steam room and infrared sauna, Screening Lounge and Virtual Suite, and landscaped rooftop terraces with outdoor dining and Midtown views. LIVunLtd lifestyle services are available, with automated parking and private storage offered for purchase. <br><br>Moments from Central Park, Riverside Park, and the Upper West Side's restaurants, shops, and cultural destinations. <br><br>The complete offering terms are in an offering plan available from Sponsor. File No. CD25-0313. Sponsor: Amsterdam 88, LLC c/o Nortco. Sponsor's Address: 1239 Broadway, Suite 1100B, New York, NY 10001.
- $7,800,000
- 4Bd
- 4Ba
- 2,825 Sq Ft
Guttenberg, NJ Homes for Sale
One High Line - Where the High Line Meets the Hudson River. One High Line offers exceptional condominium residences developed by Witkoff and Access Industries, with architecture by Bjarke Ingels Group, and interior design by Gabellini Sheppard and Gilles et Boissier. The High Line Club offers owners exclusive privileges from Faena Hotel, access to curated partnerships, and thoughtfully designed amenity spaces overlooking The High Line, creating a truly distinguished residential offering in the most dynamic Downtown location.<br> <br> East 23B at One High Line is a 3,386 SF four-bedroom and three-and-a-half-bathroom residence featuring west and north exposures. This exceptional home boasts a generous great room finished with natural oak chevron floors and open kitchen with elegant Carnico Grigio marble floors, Molteni brushed Epicea wood and white lacquer cabinetry with cove lighting, and honed Calacatta Gold marble countertops and backsplash. A Calacatta Gold marble island with a brass patina frame is complemented by a raised St. Laurent marble. Fully integrated appliances include a Gaggenau refrigerator, convection oven, speed oven, and Miele ventilation hood, dishwasher, and undercounter wine refrigerator.<br> <br> The primary suite offers floor to ceiling window capturing the city skyline. The primary bathroom features chevron Arabescato Vagli Oro marble floors with Saint Laurent marble borders and baseboards, Arabescato Vagli Oro marble wainscoting, vanities and sink, and a mirrored medicine cabinet with integrated LED lighting. A Kaldewei soaking tub provides a luxurious soaking experience and smoked oak, and Saint Laurent marble chests offer additional storage for bath linens. Radiant floor heating is a standard feature in all bathrooms.<br> <br> The additional bedrooms offer a beautifully appointed en-suite bathrooms finished with chevron Arabescato Vagli Oro marble floors and Statuario marble borders, Radiant Heat, Crystal White stone walls, vanity and sink, a custom mirror with bronze patina frame, and a glass enclosed marble shower.<br> A signature powder room features chevron Calacatta Paonazzo marble floors and wainscoting, with Crystal White stone borders, baseboards, and shelves. Features include a monolithic Calacatta Paonazzo marble vanity and sink, custom mirror with brass patina frames, and polished nickel fittings by THG.<br> <br> A premium stacked washer and dryer, as well as a Kraus Hi-Tech package featuring an in-wall touch panel, voice-activation, remote access, and smart device application control for HVAC, audio, WiFi and lighting, complete this exceptional home.<br> <br> One High Line features private residential entrances to each tower and signature grand lobbies off the porte-cochere. Amenities include a 75' lap pool and jacuzzi, spa with steam, sauna, and treatments rooms, fitness center with private training studios, golf simulator and virtual gaming, children's playroom, private dining, games lounge, as well as premier services provided by the Faena Hotel located in the East Tower. On-site Parking and Storage are available for purchase.<br> <br> The complete offering terms are in an offering plan available from Sponsor. File No. CD16-0214. This is not an offering. Sponsor: 76 Eleventh Avenue Property Owner LLC, c/o The Witkoff Group, 233 Broadway, Suite 2305, New York NY 10279. This advertising material is not an offer to sell nor a solicitation of an offer to buy to residents of any jurisdiction in which registration requirements have not been fulfilled. Equal Housing Opportunity.
- $12,325,000
- 4Bd
- 4Ba
- 3,383 Sq Ft
Guttenberg, NJ Homes for Sale
Available for immediate occupancy, Residence 20A at award-winning Sutton Tower is a stunning residence that offers expansive living accented by southeastern exposure and floor-to-ceiling windows. Designed by celebrated and award-winning architect and designer, Thomas Juul-Hansen, 20A offers graciously appointed materiality in a residence of unparalleled proportion.<br> <br> 20A is a three-bedroom, three-and-a-half-bathroom residence featuring 1,845 square feet of interior space. The dramatic entry gallery leads to a gracious living and dining area that offers southeastern exposure, floor-to-ceiling windows and spectacular views. An east-facing kitchen offers Statuarietto marble countertops and Italian custom-crafted matte lacquer white cabinetry adorned with Sub-Zero and Wolf appliances.<br> The north-facing primary bedroom boasts ample closet space, an en-suite bathroom elegantly ornamented with Bianco Dolomiti and Calacatta Gold marble, Toto Neorest water closets, and a soaking tub. The secondary bathrooms are embellished with Italian custom-crafted lacquer wood vanities, honed cloudy mist marble floors and shower walls, glacier white Corian countertops with integral sinks, and Duravit water closets. Waterworks fixtures are throughout. Residence features include 5" solid oak plank quartered and rifted flooring, 4 pipe HVAC for year-round climate control.<br> <br> Presenting the ultimate urban lifestyle characterized by wellness and convenience, The Sutton Club has amenities on four light-filled floors. Two floors are dedicated to fitness and healthful living, including a lap pool, fully equipped gym, personal training studio, infrared saunas, and a spa and treatment room. Two additional floors offer a wealth of spaces for entertaining and recreation, including a magnificent lounge and terrace, private dining room and chef's demonstration kitchen, screening room, golf/ virtual sports room, game room, and an artful children's playroom.<br> <br> Exclusive Marketing and Sales Agent: Corcoran Sunshine Marketing Group. The complete terms are in an Offering Plan available from the Sponsor, Sutton 58 Holding Company LLC, 101 Park Avenue, 11th Floor, New York, NY 10178 under File No. CD-210271. Property Address: 430 East 58th Street, New York, New York 10022. Equal Housing Opportunity. Corcoran Sunshine Marketing Group fully supports the principles of the Fair Housing Act and the Equal Opportunity Act.
- $3,975,000
- 3Bd
- 4Ba
- 1,845 Sq Ft
Guttenberg, NJ Homes for Sale
<p>Introducing Paragon.</p><p>Waterfront Lifestyles. Skyline Views. Limitless LIC.</p><p>Sophisticated interiors and an elevated riverfront experience await in this brand new 1-bedroom, 1-bathroom condo in the heart of Long Island City.</p><p>A welcoming entryway with a built-in coat closet expands into an open-plan living room, dining room, and corner kitchen awash with natural light. Soaring ceilings up to 12 feet high and gorgeous wide-plank hardwood floors frame oversized windows.</p><p>An eat-in peninsula anchors a sleek chef's kitchen that juxtaposes custom Desert Oak Shinnoki soft-close cabinetry with Estremoz Calacatta marble countertops and a full-height backsplash. Brushed nickel GESSI fixtures and a suite of Bosch appliances-including an induction cooktop-are fully integrated into the design.</p><p>The bedroom features a huge closet and adjoins an immaculate full bathroom with Porcelanosa porcelain slab walls, large-format tile floors, gleaming GESSI fixtures, and a large soaking tub. A custom wood vanity with an integrated Calacatta Gold stone sink sits beneath a recessed mirrored medicine cabinet.</p><p>Additional highlights include a LATCH keyless entry system, a NEST Learning Thermostat, Hunter Douglas motorized blinds, and an in-unit washer and dryer from Bosch.</p><p>Paragon is one of Long Island City's most exciting residential projects. Its bold design aesthetic and curated amenities are the result of a thoughtful collaboration between reputed developer ZD Jasper and award-winning architect Archimaera. An intriguing tower rises out of an original industrial structure that was a former paint factory built in the 1930s.</p><p>Upscale amenities begin with an inviting, 24-hour attended lobby and a secure package room with cold storage and Amazon Hub lockers. Several resident spaces offer indoor and outdoor relaxation and entertaining opportunities, including a stunning 20th-floor Sky Lounge with open city views and a landscaped rooftop terrace with pergolas and grilling stations. Those looking to stay active will enjoy a state-of-the-art gym and a 5th-floor outdoor fitness and yoga terrace with a pickleball court and children's play zone. There is also a golf simulator, a karaoke and entertainment room, and a multi-use co-working lounge with billiards.</p><p>Residents are moments from Gantry Plaza State Park, the famed Pepsi-Cola sign, MoMA PS1, Murray Playground, and numerous restaurants, bars, cafes, and shops along Vernon Boulevard, 11th Street, and Jackson Avenue. Trader Joe's, Dumbo Market, Prestige Marketplace, and Foodcellar Market are all nearby.</p><p>Accessible public transportation options include the NYC Ferry and the 7, E, M, and G subway lines.</p><p>THE COMPLETE OFFERING TERMS ARE IN AN OFFERING PLAN AVAILABLE FROM SPONSOR FILE NO. CD25-0193.</p>
- $1,185,000
- 1Bd
- 1Ba
- 666 Sq Ft
Guttenberg, NJ Homes for Sale
<p>Introducing Paragon.</p><p>Waterfront Lifestyles. Skyline Views. Limitless LIC.</p><p>Sophisticated interiors and an elevated riverfront experience await in this brand new 1-bathroom studio in the heart of Long Island City.</p><p>Residents are welcomed by an open living, dining, and sleeping space awash with natural light. Soaring ceilings up to 12 feet high and gorgeous wide-plank hardwood floors frame oversized windows.</p><p>The sleek single-line kitchen juxtaposes custom Desert Oak Shinnoki soft-close cabinetry with Estremoz Calacatta marble countertops and a full-height backsplash. Brushed nickel GESSI fixtures and a suite of Bosch appliances-including an induction cooktop-are fully integrated into the design.</p><p>Finishing the home is an immaculate full bathroom with Porcelanosa porcelain slab walls, large-format tile floors, gleaming GESSI fixtures, and a large soaking tub. A custom wood vanity with an integrated Calacatta Gold stone sink sits beneath a recessed mirrored medicine cabinet.</p><p>Additional highlights include a LATCH keyless entry system, a NEST Learning Thermostat, Hunter Douglas motorized blinds, a large closet, and an in-unit washer and dryer from Bosch.</p><p>Paragon is one of Long Island City's most exciting residential projects. Its bold design aesthetic and curated amenities are the result of a thoughtful collaboration between reputed developer ZD Jasper and award-winning architect Archimaera. An intriguing tower rises out of an original industrial structure that was a former paint factory built in the 1930s.</p><p>Upscale amenities begin with an inviting, 24-hour attended lobby and a secure package room with cold storage and Amazon Hub lockers. Several resident spaces offer indoor and outdoor relaxation and entertaining opportunities, including a stunning 20th-floor Sky Lounge with open city views and a landscaped rooftop terrace with pergolas and grilling stations. Those looking to stay active will enjoy a state-of-the-art gym and a 5th-floor outdoor fitness and yoga terrace with a pickleball court and children's play zone. There is also a golf simulator, a karaoke and entertainment room, and a multi-use co-working lounge with billiards.</p><p>Residents are moments from Gantry Plaza State Park, the famed Pepsi-Cola sign, MoMA PS1, Murray Playground, and numerous restaurants, bars, cafes, and shops along Vernon Boulevard, 11th Street, and Jackson Avenue. Trader Joe's, Dumbo Market, Prestige Marketplace, and Foodcellar Market are all nearby.</p><p>Accessible public transportation options include the NYC Ferry and the 7, E, M, and G subway lines.</p><p>Images are a combination of photographs and artist renderings.</p><p>THE COMPLETE OFFERING TERMS ARE IN AN OFFERING PLAN AVAILABLE FROM SPONSOR FILE NO. CD25-0193.</p>
- $655,000
- —Bd
- 1Ba
- 388 Sq Ft
Guttenberg, NJ Homes for Sale
<p>Introducing Paragon.</p><p>Waterfront Lifestyles. Skyline Views. Limitless LIC.</p><p>Sophisticated interiors and an elevated riverfront experience await in this brand new 1-bedroom, 1-bathroom condo in the heart of Long Island City.</p><p>A welcoming entryway with a deep coat closet expands into an open-plan living room, dining room, and corner kitchen awash with natural light. Soaring ceilings up to 12 feet high and gorgeous wide-plank hardwood floors frame oversized windows.</p><p>The sleek corner chef's kitchen juxtaposes custom Desert Oak Shinnoki soft-close cabinetry with Estremoz Calacatta marble countertops and a full-height backsplash. Brushed nickel GESSI fixtures and a suite of Bosch appliances-including an induction cooktop-are fully integrated into the design.</p><p>The king-size bedroom features a huge closet and adjoins an immaculate full bathroom with Porcelanosa porcelain slab walls, large-format tile floors, gleaming GESSI fixtures, and a large soaking tub. A custom wood vanity with an integrated Calacatta Gold stone sink sits beneath a recessed mirrored medicine cabinet.</p><p>Additional highlights include a LATCH keyless entry system, a NEST Learning Thermostat, Hunter Douglas motorized blinds, and an in-unit washer and dryer from Bosch.</p><p>Paragon is one of Long Island City's most exciting residential projects. Its bold design aesthetic and curated amenities are the result of a thoughtful collaboration between reputed developer ZD Jasper and award-winning architect Archimaera. An intriguing tower rises out of an original industrial structure that was a former paint factory built in the 1930s.</p><p>Upscale amenities begin with an inviting, 24-hour attended lobby and a secure package room with cold storage and Amazon Hub lockers. Several resident spaces offer indoor and outdoor relaxation and entertaining opportunities, including a stunning 20th-floor Sky Lounge with open city views and a landscaped rooftop terrace with pergolas and grilling stations. Those looking to stay active will enjoy a state-of-the-art gym and a 5th-floor outdoor fitness and yoga terrace with a pickleball court and children's play zone. There is also a golf simulator, a karaoke and entertainment room, and a multi-use co-working lounge with billiards.</p><p>Residents are moments from Gantry Plaza State Park, the famed Pepsi-Cola sign, MoMA PS1, Murray Playground, and numerous restaurants, bars, cafes, and shops along Vernon Boulevard, 11th Street, and Jackson Avenue. Trader Joe's, Dumbo Market, Prestige Marketplace, and Foodcellar Market are all nearby.</p><p>Accessible public transportation options include the NYC Ferry and the 7, E, M, and G subway lines.</p><p>THE COMPLETE OFFERING TERMS ARE IN AN OFFERING PLAN AVAILABLE FROM SPONSOR FILE NO. CD25-0193.</p>
- $980,000
- 1Bd
- 1Ba
- 608 Sq Ft
Guttenberg, NJ Homes for Sale
<p>Introducing Paragon.</p><p>Waterfront Lifestyles. Skyline Views. Limitless LIC.</p><p>Sophisticated interiors and an elevated riverfront experience await in this brand new 2-bedroom, 2-bathroom condo with a private balcony in the heart of Long Island City.</p><p>A welcoming entryway with a walk-in coat closet leads into an open-plan living room, dining room, and kitchen awash with natural light. Soaring ceilings up to 12 feet high and gorgeous wide-plank hardwood floors frame oversized windows, while sliding doors reveal a charming balcony perfect for entertaining, sun lounging, and more.</p><p>An eat-in island anchors a sleek chef's kitchen that juxtaposes custom Desert Oak Shinnoki soft-close cabinetry with Estremoz Calacatta marble countertops and a full-height backsplash. Brushed nickel GESSI fixtures and a suite of Gaggenau appliances-including an induction cooktop-are fully integrated into the design.</p><p>The primary bedroom features a huge walk-in closet and a spa-like en-suite with Porcelanosa porcelain slab walls, large-format tile floors, gleaming GESSI fixtures, and a walk-in shower. A custom wood vanity with an integrated Calacatta Gold stone sink sits beneath a recessed mirrored medicine cabinet.</p><p>The second bedroom has a reach-in closet and sits across from an immaculate full bathroom with a deep soaking tub. Additional highlights include a LATCH keyless entry system, a NEST Learning Thermostat, Hunter Douglas motorized blinds, and an in-unit washer and dryer from Bosch.</p><p>Paragon is one of Long Island City's most exciting residential projects. Its bold design aesthetic and curated amenities are the result of a thoughtful collaboration between reputed developer ZD Jasper and award-winning architect Archimaera. An intriguing tower rises out of an original industrial structure that was a former paint factory built in the 1930s.</p><p>Upscale amenities begin with an inviting, 24-hour attended lobby and a secure package room with cold storage and Amazon Hub lockers. Several resident spaces offer indoor and outdoor relaxation and entertaining opportunities, including a stunning 20th-floor Sky Lounge with open city views and a landscaped rooftop terrace with pergolas and grilling stations. Those looking to stay active will enjoy a state-of-the-art gym and a 5th-floor outdoor fitness and yoga terrace with a pickleball court and children's play zone. There is also a golf simulator, a karaoke and entertainment room, and a multi-use co-working lounge with billiards.</p><p>Residents are moments from Gantry Plaza State Park, the famed Pepsi-Cola sign, MoMA PS1, Murray Playground, and numerous restaurants, bars, cafes, and shops along Vernon Boulevard, 11th Street, and Jackson Avenue. Trader Joe's, Dumbo Market, Prestige Marketplace, and Foodcellar Market are all nearby.</p><p>Accessible public transportation options include the NYC Ferry and the 7, E, M, and G subway lines.</p><p>THE COMPLETE OFFERING TERMS ARE IN AN OFFERING PLAN AVAILABLE FROM SPONSOR FILE NO. CD25-0193.</p>
- $2,265,000
- 2Bd
- 2Ba
- 1,242 Sq Ft
Guttenberg, NJ Homes for Sale
<p>An oasis above the clouds, this one-of-a-kind duplex penthouse comprises the entire 78th and 79th floors at 53 West 53, spanning 7,455 square feet with 360-degree views from Central Park to New York's iconic cityscape skyline. The exquisite residence offers four bedrooms, three-and-a-half bathrooms, dedicated service entrance, private interior elevator, and north-, south-, east-, and west-facing exposures that span across Central Park, the Hudson River, East River, City skyline, and beyond. Gracious proportions, magnificent details, and ceilings that range up to approximately 21'8" set the awe-inspiring stage for world-renowned designer , Thierry Despont, to craft singular spaces in the sky with many custom elements typically reserved for primarily commissioned homes. The rich yet soft palette of museum-quality finishes imbues each space with boldness and elegance.</p> <p>On the lower level, a dramatic double-height great room with monumental limestone-clad fireplace wrapped in three walls of floor-to-ceiling windows that artfully frame panoramic Central Park views. An airy gallery leads to the corner formal dining room, also with stunning Park views, adjoining the windowed custom kitchen by Thierry Despont for Molteni, where polished statuary marble countertops and a back-lit statuary backsplash complement back-painted glass cabinetry with polished nickel detailing and Dornbracht fixtures. The extensive suite of appliances by Miele and Sub-Zero includes a fully integrated refrigerator and freezer, five-burner cooktop with fully vented hood, integrated dishwasher, double wall oven, speed oven, steam oven, under-counter wine refrigerator, and integrated coffee maker. Two generous bedrooms share access to a windowed bathroom clad in high-honed Verona limestone with polished nickel Dornbracht fixtures. A beautifully appointed powder room and discreet utility closet with washer and vented dryer complete this level.</p> <p>Accessible either via the dramatic interior staircase or the private interior elevator, the 79th floor is extraordinary. The primary suite offers panoramic views spanning north, south, and east; a large walk-in closet; and spa-like ensuite bathroom that blends tradition and originality. Elegantly appointed in polished Noir St. Laurent marble, high-honed Verona limestone, and polished Persian golden travertine with polished nickel Dornbracht fixtures throughout, the primary bathroom features two separate custom carved vanities, a cast iron Lefroy Brooks soaking tub, freestanding steam shower, radiant heated floors, private water closet with commode and bidet, and a linen closet. An additional bedroom on this level offers south- and west-facing views and a windowed en-suite bath clad in high-honed Verona limestone with polished nickel Dornbracht fixtures. No detail has been overlooked, from the custom interior lighting designed by Thierry Despont in collaboration with Schwinghammer, to the motorized Lutron solar shades with additional blackout shades in select locations, to the supply of humidified and filtered fresh air throughout the home.</p> <p>With visionary design by Pritzker Prize-winner Jean Nouvel and interiors by the legendary Thierry Despont, 53 West 53 is a sculptural icon, rising 1,050 feet in the heart of Manhattan against the cinematic backdrop of Central Park and the surrounding cityscape. 53 West 53 is designed to be responsive to residents in every way, with over 30,000 square feet of amenities and five-star hotel-level service that bring an unprecedented level of access and refinement to the residential experience. The building also features an on-premise partner restaurant, 53 by Altamarea Group, offering resident-only dining experiences.</p> <p>The complete offering terms are in an offering plan available from Sponsor. File No. CD14-0230. Sponsor: W2005/Hines West Fifty-Third Realty, LLC, 53 West 53rd Street, Unit 38C, New York, NY 10019. </p>
- $64,730,000
- 4Bd
- 4Ba
- 7,455 Sq Ft
Guttenberg, NJ Homes for Sale
<p>Immediate Occupancy</p><p>This spacious 1,079 square foot, one-bedroom, one-and-a-half-bathroom residence designed by Thomas Juul-Hansen features an open-living concept with floor-to-ceiling 12-foot windows and amazing natural light with southern exposure. The open kitchen that flows into a spacious living and dining area also leads to a 278 square foot private terrace.</p><p>Entering through a European oak entry door and spacious gallery, the home opens to a proper foyer with window facing south. The sophisticated kitchen features super-white quartzite countertops and island, bronze and tinted mirror glass backsplash, white oak cabinetry in a matte lacquer finish and fluted mirrored glass, and white oak paneled walls. An elegant Miele appliance suite includes a refrigerator and freezer, induction cooktop with fully vented hood, wall and speed ovens, and dishwasher. A Marvel wine refrigerator stylishly complements the Miele appliance package. An undermounted Kraus sink is outfitted with a custom-designed chrome faucet. The kitchen leads into an airy living room with refined detailing by Thomas Juul-Hansen throughout, and 7" European oak flooring.</p><p>The primary bedroom suite features a generous walk-in closet an elegant primary bathroom with Greek Bianco Dolomiti stone vanity and backsplash, Turkish Fiore di Bosco stone walls and flooring, and polished nickel Waterworks fixtures. The primary suite also has access through the bedroom to the terrace.</p><p>The powder room is elegantly appointed with Black and Gold Michelangelo marble sink, stone surround, flooring and base, and polished nickel Waterworks fixtures.</p><p>Each residence features a Miele washer and ventless dryer and a 4-pipe fan coil HVAC system with zoned climate control for year-round control.</p><p>ONE11 Residences at Thompson Central Park places New York City energy at your feet and refined Thomas Juul-Hansen interiors in your home. Centrally located and nestled atop the new Thompson Central Park hotel, the building features 99 one and two bedroom condominium residences and penthouses. A collection of premium amenities and services include a 24-hour attended lobby featuring onsite restaurants and full-service bar, private lounge, fitness center, private storage, and full access to Thompson's world-renowned concierge and lifestyle experience.</p><p>Exclusive Sales & Marketing Agent: Douglas Elliman Development Marketing. The complete offering terms are in an offering plan from sponsor, Parker57 LLC, c/o GFI Capital Resources Group, INC., 140 Broadway, 41st floor, NY, NY 10005, under New York State department of law file no. CD22-0055.</p>
- $2,695,000
- 1Bd
- 2Ba
- 1,079 Sq Ft
$230K
Guttenberg, NJ Homes for Sale
Current Incentives at The Bryant: Fully Furnished Option Available. No Common Charges for 12-months. Reduced Closing Costs.<br> <br> Located high above vibrant Bryant Park in the heart of New York City, Penthouse North is one of just two Penthouses crowning The Bryant, David Chipperfield's new modernist landmark on Bryant Park. Penthouse North is spread over three floors of refined living and entertaining space with a double-height loggia and incomparable views of Bryant Park and the New York City skyline. At 4,163 sq. ft. (387 sq. m.), this 4-bedroom home with private roof terrace offers an expansive floor plan with an abundance of natural light and ultra-luxurious design by Pritzker Prize winning David Chipperfield Architects.<br> <br> The Bryant's signature marble terrazzo facade wraps all the way to the interiors, framing floor-to-ceiling windows, and transitioning seamlessly to the heated fumed oak herringbone floors with terrazzo border. On the 32nd floor entertaining level, enter into a 70' wide great room with 10'6" ceiling heights, and living and dining areas that are divided by a dramatic Jet Mist granite gas fireplace, open on both sides. Victrosa sliding glass doors span the entirety of the northern exposure, opening onto a double-height colonnade and second terrace. The chef's kitchen features custom designed fumed oak millwork cabinetry and is outfitted with a full suite of Gagganeau and Sub-Zero appliances including a built-in espresso station and integrated full height wine storage. A second prep kitchen is conveniently located next to the service entrance and features an additional cooktop, oven, sink, dishwasher and refrigerator drawers.<br> <br> A private internal elevator connects the entertaining level, bedroom level, and the 730 sq. ft. (68 sq. m.) wraparound roof terrace with adjacent solarium. The bedroom level includes a 40' wide primary bedroom suite with heated oak herringbone floors, a large windowed dressing room, and a primary bath with a striking freestanding hand-carved Statuarietto marble tub. The second and third bedrooms each have their own en-suite baths, clad with slabs of honed Statuarietto marble and fitted with Dornbracht fixtures, Bendheim glass doors, and custom vanities.<br> <br> At the rooftop level, the elevator opens to a solarium with wet bar and powder room, wrapped by a massive open-air terrace with incredible city skyline views to the west, north and east.<br> <br> Residences at The Bryant, located at 16 West 40th Street, sit atop a boutique hotel and amenities include a 24-hour attended lobby, lounge, fitness center with sauna, and access to the Branch Club with fireplace and full bar overlooking Bryant Park.<br> <br> Immediate Occupancy
- $14,500,000
- 4Bd
- 5Ba
- 4,163 Sq Ft
$1.25M
Guttenberg, NJ Homes for Sale
<p>Immediate Occupancy.</p><p>Be the first to experience the luxurious lifestyle of this stunning 2-bedroom, 2.5-bathroom residence with high ceilings at Gramercy Square Tower. This 1,735 square foot new development apartment, located at 215 East 19th Street, offers a distinct collection of 130 loft-like studios to four-bedroom residences, featuring modern transitional interiors with expansive plans, abundant windows, and a warm contemporary palette of finishes.</p><p>Step into the gorgeous graciously proportioned residence and be greeted by a dramatic gallery that leads you to the Great Room. The custom-designed chef's kitchen boasts Italian kitchen cabinetry by Canova, honed Calacatta marble slab backsplash and countertops, and Sub-zero fridge and dishwasher. The primary bedroom features a walk-in closet and an en-suite five fixture bath with double custom millwork vanities by Canova, marble slab countertop, dual Kohler sinks, a soaking tub, and a separate glass-enclosed stall shower. The second bedroom also enjoys an en-suite bath and generous closet space. The powder room boasts a polished nickel vanity with Striatto Vision marble countertop and a book-matched accent wall. The residence features high ceilings, oak flooring in a herringbone pattern, an HVAC system with zoned climate control for year-round heating and cooling, an LG washer and dryer, and window shade pockets pre-wired for electronic controlled shades.</p><p>Experience tranquility and privacy with 20,000 square feet of private green spaces at Gramercy Square, designed by celebrated architect M. Paul Friedberg Partners. From multi-tiered courtyard gardens to shady walks to expansive rooftop terraces planted with trees and lawns, you can enjoy your own private garden in the heart of New York City. Amenities at the 18,000 square foot Gramercy Club, designed by La Palestra, include a 75-foot lap pool, fitness center, sauna/steam rooms, kids play area, residents" club room, screening room, and golf simulator. Don't miss this opportunity to live in luxury at Gramercy Square Tower!</p><p>Exclusive Sales & Marketing Agent: Douglas Elliman Development Marketing.</p><p>Equal Housing Opportunity. The complete offering terms are in an Offering Plan available from Sponsor. File No. CD14-0390. CabGram Developer, LLC. 4611 12th Avenue, Suite 1L. Brooklyn, NY 11219. The artist representations and interior decorations, finishes, appliances and furnishings are provided for illustrative purposes only. Sponsor makes no representations or warranties except as may be set forth in the Offering Plan. Sponsor reserves the right to make changes in accordance with the terms of the Offering Plan.</p>
- $3,195,000
- 2Bd
- 3Ba
- 1,735 Sq Ft
Guttenberg, NJ Homes for Sale
Currently offering 2 years of Common Charges paid by sponsor on contracts signed by 12/31/26.<br> <br> By Appointment Only. Last Remaining One Bedroom Residence<br> <br> Selene, located at 100 East 53rd Street, offers graciously scaled residences and sophisticated design by renowned architects, Foster + Partners with interiors in collaboration with AD100 recipient William T. Georgis. The meticulously refined residences reflect a level of craftsmanship rarely evidenced in new development. Located between Lexington and Park Avenues, Selene is adjacent to the iconic Seagram Building and at the epicenter of luxury couture ateliers, midtown's famed culinary destinations, and high-end residential towers.<br> <br> An elegant oak entry door welcomes you to Residence 31B, a gracious 1,375 SF 1 Bedroom 1.5 Bathroom situated in the tower portion of Selene. Interiors elegantly conceal service functions, balance city views and domestic intimacy, and allocate generous space for art.<br> <br> The Foster + Partners-designed open chef's kitchen features wire-brushed oak cabinetry with integrated pulls and bronze detailing, cabinet-fronted Gaggenau stainless steel appliances, and Italian Carrara marble knife edge countertop and backsplash with embedded ventilation and LED lighting - a true culinary delight that allows for seamless entertaining.<br> <br> The primary suite features a tranquil bathroom adorned with Silver Striato radiant heated travertine floors, with matching countertop and integrated sink, a wire-brushed oak vanity, recessed medicine cabinets with LED lighting, Custom Apaiser bathtub and complemented with Aquabrass fixtures throughout.<br> <br> Inspired by its neighboring Modernist masterpieces, the 63-story Selene is composed as a timeless contemporary landmark standing alongside the iconic Seagram Building and Lever House. Its signature glass facade enhances the residences with cascading natural light.<br> <br> With a distinct service program focused on self-care and wellness and three floors of purposeful and impressively designed amenity salons, Selene sets itself apart. Every lifestyle offering is thoughtfully considered and composed to rejuvenate and relax. Public spaces designed by AD100 recipient William T. Georgis are appointed with a museum quality art collection, anchored by an installation in the Fireside Lobby by celebrated artist Rachel Feinstein. Amenity spaces span four floors and are naturally lit by floor-to-ceiling glass walls. The 60-foot-long garden sanctuary swimming pool is surrounded by an arbor of trees. The enfilade of wellness spaces and lounges including The Spa, Fitness and Yoga Salons, Billiards Lounge, Conference Room and Library are finished with slatted oak and smokey granite. The Michelin-starred Le Jardinier restaurant-helmed by Chef Alain Verzeroli and the first New York City restaurant designed by AD100 recipient Joseph Dirand-is just an elevator ride away.<br> <br> Exclusive Sales and Marketing Agent: Corcoran Sunshine Marketing Group. The complete offering terms are in an Offering Plan available from the Sponsor, File No. CD# 15-0075.Sponsor: 610 Lexington Property LLC, 130 W. 42nd Street, 16th Floor, New York, N.Y. 10036. We are pledged to the letter and the spirit of U.S. policy for the achievement of equal housing opportunity throughout the Nation. We encourage and support an affirmative advertising and marketing program in which there are no barriers to obtaining housing because of race, color, religion, gender, handicap, familial status or national origin.
- $2,185,000
- 1Bd
- 2Ba
- 1,375 Sq Ft
$15K
Guttenberg, NJ Homes for Sale
Penthouse 17 is an exquisite full floor, four-bedroom, 4.5 bathroom penthouse designed by renowned architect Deborah Berke Partners. Spanning approximately 3,237 square feet, this generously scaled residence features direct elevator access, 11 foot ceilings, oversize casement windows, custom moldings, 8 foot doorways, white oak flooring, and private laundry room. The luxurious open chef's kitchen boasts high-gloss lacquer painted Italian cabinetry complemented by hand-selected Italian Arabescato Cervaiole marble slabs and a gracious kitchen island for entertaining. Upper cabinet doors feature a unique woven metal mesh panel and beveled trim, adding a refined pattern to the kitchen composition. The kitchen is completed with sophisticated appliances by Gaggenau and a separate breakfast nook with a terrace overlooking the East River and Queensboro bridge.<br> <br> The generous master bedroom suite features an expansive private terrace with views of the Midtown skyline, two walk-in closets, and an en-suite master bathroom with hand selected Arabescato Cervaiole marble, fluted mirrored glass panels, and a custom Italian vanity and Waterworks Henry collection fixtures in polished nickel. The master bathroom also features a 6 foot soaking tub, walk-in shower, private water closet, and radiant heated floors.<br> <br> The amenities at 40 East End offer an extension of the already gracious residences, and are designed with a focus on convenience and glamour. Adjacent to the lobby, the impressive double-height Parlor Lounge has custom upholstered seating, wet bar, dramatic chandelier, and a sculptural marble staircase with bronze cladding. The second floor suite of amenities include: The Library, a graciously furnished refuge for out-of-office work; The Game Room with foosball, billiards, table tennis and darts to bring all ages together; The Gourmet Catering Kitchen which services the common spaces, and The Fitness Center featuring state-of the-art exercise equipment and training tools to promote an active lifestyle.<br> <br> Private storage is included in purchase. <br> <br> The complete offering terms are in an offering plan available from Sponsor, 40 East End Ave. Associates, LLC. FILE NO. CD18-0052. Sponsor makes no representations or warranties except as may be set forth in the Offering Plan. Sponsor reserves the right to make changes in accordance with the terms of the Offering Plan. Equal Housing Opportunity.
- $9,350,000
- 4Bd
- 5Ba
- 3,237 Sq Ft
$635K
Guttenberg, NJ Homes for Sale
Luxury Living: The Harper Upper East Side Penthouse
Perched atop The Harper, the Upper East Side’s premier new development, Penthouse B epitomizes luxury living.
Spanning 2,540 square feet of interior space, this stunning three-bedroom, three-and-a-half-bathroom duplex offers a flawless blend of elegance and modern design. The expansive open floor plan is bathed in natural light through floor-to-ceiling windows, framing breathtaking southern views. An exceptional 940-square-foot private rooftop terrace—complete with an outdoor kitchenette and BBQ grill—provides the perfect setting for alfresco dining and entertaining.
Entering through a welcoming gallery and foyer, the residence opens to a grand living and dining area with soaring ceilings. The heart of the home, a custom Poliform kitchen, features sleek matte cabinetry and is anchored by honed Taj Mahal quartzite countertops, combining beauty with functionality.
Luxurious details abound throughout the penthouse, with hand-selected finishes designed to impress. The primary bathroom is a spa-like retreat, adorned with Crema Luna limestone and Namibia white marble, and fitted with Waterworks fixtures, heated floors, and a custom double vanity.
Additional highlights of this meticulously crafted home include white oak flooring, solid-core wood doors with Valli & Valli hardware, and a high-efficiency central VRF heating and cooling system for year-round comfort.
Residents of The Harper enjoy a wealth of amenities, including a full-time doorman, a state-of-the-art fitness center, and thoughtfully designed spaces for all ages. The children’s playroom and makers' studio inspire creativity, while a dedicated music studio provides a private escape for musicians. A separate teen lounge offers space for relaxation and socializing.
Built by prominent developer IGI, and designed by award-winning architect ODA, The Harper masterfully blends the iconic luxury found in traditional Upper East Side homes with the modern conveniences of condominium living. From the meticulously crafted limestone façade to the exquisitely adorned lobby and throughout the interiors, every detail reflects a commitment to continuity and style.
- $6,850,000
- 3Bd
- 4Ba
- 2,540 Sq Ft
$550K
Guttenberg, NJ Homes for Sale
<p>Floating atop New York's iconic skyline and comprising the entire 71st floor of 53 West 53, this exquisite residence offers majestic scale with three bedrooms, four-and-a-half bathrooms, and north-, south-, east-, and west-facing exposures. Gracious proportions and ceilings ranging up to approximately 11 feet set the awe-inspiring stage for world-renowned designer, Thierry Despont, to craft residences with many custom elements typically reserved for privately commissioned homes. These museum-quality finishes coalesce with expressive architecture by Pritzker Prize-winner Jean Nouvel to create singular spaces of unsurpassed grandeur and elegance in both scale and proportion.</p> <p>With direct elevator access, the home opens upon a private, sprawling gallery. To the north, a spectacular living room is surrounded by three walls of floor-to-ceiling windows that artfully frame north-, west-, and east-facing views that dazzle at every moment of day or night. The space flows into the massive eat-in kitchen designed by Thierry Despont for Molteni and offering north- and east-facing views. Anchored by an oversized center island, the kitchen features polished statuary marble countertops and a back-lit statuary marble backsplash that complement back-painted glass cabinetry with polished nickel detailing and Dornbracht fixtures. The extensive suite of appliances by Miele and Sub-Zero includes two fully integrated refrigerators and freezers, a six-burner cooktop with fully vented hood, two integrated dishwashers, double wall oven, speed oven, steam oven, dual under-counter wine refrigerators, and an integrated coffee maker.</p> <p>The corner primary suite is a study in grandeur, featuring a bedroom wrapped in three walls of glass to the south, east, and west, an oversized walk-in dressing room and two spa-like ensuite bathrooms that blend tradition and originality. Elegantly appointed in polished Noir St. Laurent marble, high-honed Verona limestone, and polished Persian golden travertine with polished nickel Dornbracht fixtures throughout, the primary bathrooms feature custom carved vanities with custom Thierry Despont-designed polished nickel automated mirrors, a cast iron Lefroy Brooks soaking tub, freestanding shower, radiant heated floors, private water closet with commode and bidet, and a large linen closet. Two additional bedrooms each offer an en suite bathroom clad in high-honed Verona limestone with polished nickel Dornbracht fixtures. Bedrooms two and three feature bright east-facing views. Completing the residence are a beautifully appointed powder room, a discreet utility room with side-by-side washer and vented dryer, and a separate service entrance for the ultimate in privacy. No detail has been overlooked, from the custom interior lighting designed by Thierry Despont in collaboration with Schwinghammer, to the motorized Lutron solar shades with additional blackout shades in select locations, to the supply of humidified and filtered fresh air throughout the home.</p> <p>53 West 53 is a sculptural icon, rising 1,050 feet in the heart of Manhattan against the cinematic backdrop of Central Park and the surrounding cityscape. Designed to be responsive to residents in every way, 53 West 53 offers 30,000 square feet of amenities and five-star hotel-level service, bringing an unprecedented level of access and refinement to the residential experience. The building also features an on-premise partner restaurant, 53 by Altamarea Group, with exclusive resident-only dining experiences.</p> <p>The complete offering terms are in an offering plan available from Sponsor. File No. CD14-0230. Sponsor: W2005/Hines West Fifty-Third Realty, LLC, 53 West 53rd Street, Unit 38C, New York, NY 10019.</p>
- $29,000,000
- 3Bd
- 5Ba
- 5,500 Sq Ft
$8.85M
Guttenberg, NJ Homes for Sale
<p>Floating atop New York's iconic skyline and comprising the entire 66th floor of 53 West 53, this exquisite residence offers majestic scale with four bedrooms, four-and-a-half bathrooms, and north-, south-, east-, and west-facing exposures. Gracious proportions and ceilings ranging up to approximately 11 feet set the awe-inspiring stage for world-renowned designer, Thierry Despont, to craft residences with many custom elements typically reserved for privately commissioned homes. These museum-quality finishes coalesce with expressive architecture by Pritzker Prize-winner Jean Nouvel to create singular spaces of unsurpassed grandeur and elegance in both scale and proportion.</p> <p>With direct elevator access, the home opens upon a sprawling gallery that separates living and entertainment spaces from the private bedroom wing. To the north, a spectacular living room is surrounded by three walls of floor-to-ceiling windows that artfully frame north-, west-, and east-facing views that dazzle at every moment, day or night. The space flows into the massive eat-in kitchen designed by Thierry Despont for Molteni and offering north- and east-facing views. Anchored by an oversized center island, the kitchen features polished statuary marble countertops and a back-lit statuary marble backsplash that complement back-painted glass cabinetry with polished nickel detailing and Dornbracht fixtures. The extensive suite of appliances by Miele and Sub-Zero includes two fully integrated refrigerators and freezers, a six-burner cooktop with fully vented hood, two integrated dishwashers, double wall oven, speed oven, steam oven, dual under-counter wine refrigerators, and an integrated coffee maker.</p> <p>The corner primary suite is a study in grandeur, featuring a bedroom wrapped in three walls of glass to the north, south, and west, multiple closets including an oversized walk-in and a windowed dressing room, and spa-like ensuite bathroom that blends tradition and originality. Elegantly appointed in polished Noir St. Laurent marble, high-honed Verona limestone, and polished Persian golden travertine with polished nickel Dornbracht fixtures throughout, the primary bathroom features two separate custom carved vanities with custom Thierry Despont-designed polished nickel automated mirrors, a cast iron Lefroy Brooks soaking tub, freestanding steam shower, radiant heated floors, private water closet with commode and bidet, and a large linen closet. Three additional bedrooms each offer an en suite bathroom clad in high-honed Verona limestone with polished nickel Dornbracht fixtures. Bedroom Two features bright south- and east-facing views, while bedrooms Three and Four enjoy easterly light. Completing the residence are a beautifully appointed powder room, a discreet utility room with side-by-side washer and vented dryer, and a separate service entrance for the ultimate in privacy. No detail has been overlooked, from the custom interior lighting designed by Thierry Despont in collaboration with Schwinghammer, to the motorized Lutron solar shades with additional blackout shades in select locations, to the supply of humidified and filtered fresh air throughout the home.</p> <p>53 West 53 is a sculptural icon, rising 1,050 feet in the heart of Manhattan against the cinematic backdrop of Central Park and the surrounding cityscape. Designed to be responsive to residents in every way, 53 West 53 offers 30,000 square feet of amenities and five-star hotel-level service, bringing an unprecedented level of access and refinement to the residential experience. The building also features an on-premise partner restaurant, 53 by Altamarea Group, with exclusive resident-only dining experiences.</p> <p>The complete offering terms are in an offering plan available from Sponsor. File No. CD14-0230. Sponsor: W2005/Hines West Fifty-Third Realty, LLC, 53 West 53rd Street, Unit 38C, New York, NY 10019.</p>
- $34,400,000
- 4Bd
- 5Ba
- 6,279 Sq Ft
$5.55M
Guttenberg, NJ Homes for Sale
One High Line - Where the High Line Meets the Hudson River. <br> <br> One High Line offers exceptional condominium residences developed by Witkoff and Access Industries, with architecture by Bjarke Ingels Group, and interior design by Gabellini Sheppard and Gilles et Boissier. The High Line Club offers owners exclusive privileges from Faena Hotel, access to curated partnerships, and thoughtfully designed amenity spaces overlooking The High Line, creating a truly distinguished residential offering in the most dynamic Downtown location.<br> <br> East 11A at One High Line is a 2,439 SF three-bedroom and three-and-a-half-bathroom residence curated by Gilles & Boissier, boasting Hudson River. Residence 11A features southern and western exposure overlooking the Hudson River and receiving an abundance of natural light throughout the day. The home's great room is the home's Living and Dining Rooms blend seamlessly with the open kitchen with elegant Carnico Grigio marble floors, Molteni brushed Epicea wood and white lacquer cabinetry with cove lighting, and honed Calacatta Gold marble countertops and backsplash. A Calacatta Gold marble island with a brass patina frame is complemented by a raised St. Laurent marble. Fully integrated appliances include a Gaggenau refrigerator, convection oven, speed oven, and Miele ventilation hood, dishwasher, and undercounter wine refrigerator. <br> <br> The primary suite, complemented by floor-to-ceiling windows welcomes an abundance of natural light throughout the day and includes two oversized walk-in-closets. The luxurious five-fixture bathroom is dressed in Arabescato Vagli Oro and Saint Laurent Marble and has radiant heat floors, custom double vanity and sink, integrated illuminated medicine cabinets, and a Saint Laurent marble-clad tub and separate glass-enclosed shower. Both secondary bedrooms have ensuite baths outfitted in stone and Staturio Marble with a custom oak vanity, premium appliances, and radiant heat floors. <br> <br> East 11A is equipped with a signature powder room adorned in Calacatta Paonazzo, ample storage and closet space, utility room with premium washer-dryer and a state-of-the-art home automation system by Kraus Hi-Tech.<br> <br> One High Line features private residential entrances to each tower and signature grand lobbies off the porte-cochere. Amenities include a 75' lap pool and jacuzzi, spa with steam, sauna, and treatments rooms, fitness center with private training studios, golf simulator and virtual gaming, children's playroom, private dining, games lounge, as well as premier services provided by the Faena Hotel located in the East Tower. On-site Parking and Storage are available for purchase.<br> <br> The complete offering terms are in an offering plan available from Sponsor. File No. CD16-0214. This is not an offering. Sponsor: 76 Eleventh Avenue Property Owner LLC, c/o The Witkoff Group, 233 Broadway, Suite 2305, New York NY 10279. This advertising material is not an offer to sell nor a solicitation of an offer to buy to residents of any jurisdiction in which registration requirements have not been fulfilled. Equal Housing Opportunity.
- $6,925,000
- 3Bd
- 4Ba
- 2,439 Sq Ft
Guttenberg, NJ Homes for Sale
<p>Combining superb sophistication and craftsmanship with the intimate feeling of home, Residence 17B at 53 West 53 is a one-of-a-kind home that comprises 4,220 interior and 800 exterior square feet, offering four bedrooms and a windowed study, three-and-a-half bathrooms, and north-, south-, and east-facing exposures. Gracious proportions and ceilings ranging up to approximately 10'3" set the awe-inspiring stage for world-renowned designer Thierry Despont to craft residences with many custom elements typically reserved for privately commissioned homes. These museum-quality finishes coalesce with expressive architecture by Pritzker Prize-winner Jean Nouvel to create singular spaces of unsurpassed grandeur and elegance in both scale and proportion.</p><p>From the formal entry foyer, an airy gallery leads to the generous living room lined with floor-to-ceiling windows that artfully frame north-facing views. A dramatic pair of pocket doors leads to the windowed breakfast room, adjoining the custom kitchen by Thierry Despont for Molteni, where polished statuary marble countertops and a back-lit statuary marble backsplash complement back-painted glass cabinetry with polished nickel detailing and Dornbracht fixtures. The extensive suite of appliances by Miele and Sub-Zero includes a fully integrated refrigerator and freezer, five-burner cooktop with fully vented hood, integrated dishwasher, double wall oven, speed oven, under-counter wine refrigerator, and integrated coffee maker. Off the southern end of the great room, an open study leads to the magnificent 800-square-foot private terrace.</p><p>The primary suite also offers direct terrace access, a walk-in closet and spa-like ensuite bathroom that blends tradition and originality. Elegantly appointed in polished Noir St. Laurent marble, high-honed Verona limestone, and polished Persian golden travertine with polished nickel Dornbracht fixtures throughout, the primary bathroom features two separate custom carved vanities with custom Thierry Despont-designed polished nickel automated mirrors, a cast iron Lefroy Brooks soaking tub, freestanding shower, radiant heated floors, and private water closet. Bedrooms Two and Three each enjoy eastern light and share a generous secondary bathroom clad in high-honed Verona limestone with polished nickel Dornbracht fixtures, featuring a double vanity and private water closet. Bedroom Four is north-facing and offers an en suite bath. Completing the residence are a beautifully appointed powder room and a discreet utility room with side-by-side washer and vented dryer. No detail has been overlooked, from the custom interior lighting designed by Thierry Despont in collaboration with Schwinghammer, to the motorized Lutron solar shades with additional blackout shades in select locations, to the supply of humidified and filtered fresh air throughout the home.</p><p>53 West 53 is a sculptural icon, rising 1,050 feet in the heart of Manhattan against the cinematic backdrop of Central Park and the surrounding cityscape. Designed to be responsive to residents in every way, 53 West 53 offers 30,000 square feet of amenities and five-star hotel-level service, bringing an unprecedented level of access and refinement to the residential experience. The building also features an on-premise partner restaurant, 53 by Altamarea Group, with exclusive resident-only dining experiences.</p><p>The complete offering terms are in an offering plan available from Sponsor. File No. CD14-0230. Sponsor: W2005/Hines West Fifty-Third Realty, LLC, 53 West 53rd.</p>
- $14,500,000
- 4Bd
- 4Ba
- 4,220 Sq Ft
$380K
Guttenberg, NJ Homes for Sale
Currently offering 2 years of Common Charges paid by sponsor on contracts signed by 12/31/26.<br> <br> By Appointment Only.<br> <br> LAST REMAINING STUDIO OPPORTUNITY - Selene, located at 100 East 53rd Street, offers graciously scaled residences and sophisticated design by Pritzker Architecture Prize winner Norman Foster with interiors in collaboration with AD100 recipient William T. Georgis. The meticulously refined residences reflect a level of craftsmanship rarely evidenced in new development. Located between Lexington and Park Avenues, Selene is adjacent to the iconic Seagram Building and at the epicenter of luxury couture ateliers, midtown's famed culinary destinations, and high-end residential towers.<br> <br> An elegant oak entry door welcomes you to Residence 14B, this extraordinary 1,034 SF alcove studio situated in the tower portion of Selene. Interiors elegantly conceal service functions, balance city views and domestic intimacy, and allocate generous space for art.<br> <br> The Foster + Partners-designed open chef's kitchen features wire-brushed oak cabinetry with integrated pulls and bronze detailing, cabinet-fronted Gaggenau stainless steel appliances, and Italian Carrara marble knife edge countertop and backsplash with embedded ventilation and LED lighting - a true culinary delight that allows for seamless entertaining.<br> <br> This alcove bedroom layout features a tranquil windowed bathroom adorned with heated Silver Striatio travertine floors, a wire-brushed oak vanity with Silver Striato travertine slab countertop and integrated sink, recessed medicine cabinets with LED lighting, glass-enclosed shower and water closet with Toto Neorest toilet, and complemented with Aquabrass fixtures throughout.<br> <br> Inspired by its neighboring Modernist masterpieces, the 63-story Selene is composed as a timeless contemporary landmark standing alongside the iconic Seagram Building and Lever House. Its signature glass facade enhances the residences with cascading natural light.<br> <br> With a distinct service program focused on self-care and wellness and four floors of purposeful and impressively designed amenity salons, Selene sets itself apart. Every lifestyle offering is thoughtfully considered and composed to rejuvenate and relax. Public spaces designed by AD100 recipient William T. Georgis are appointed with a museum quality art collection, anchored by an installation in the Fireside Lobby by celebrated artist Rachel Feinstein. Amenity spaces span four floors and are naturally lit by floor-to-ceiling glass walls. The 60-foot-long garden sanctuary swimming pool is surrounded by an arbor of trees. The enfilade of wellness spaces and lounges including The Spa, Fitness and Yoga Salons, Billiards Lounge, Conference Room and Library are finished with slatted oak and smokey granite. The Michelin-starred Le Jardinier restaurant-helmed by Chef Alain Verzeroli and the first New York City restaurant designed by AD100 recipient Joseph Dirand-is just an elevator ride away.<br> <br> Exclusive Sales and Marketing Agent: Corcoran Sunshine Marketing Group. The complete offering terms are in an Offering Plan available from the Sponsor, File No. CD# 15-0075.Sponsor: 610 Lexington Property LLC, 130 W. 42nd Street, 16th Floor, New York, N.Y. 10036. We are pledged to the letter and the spirit of U.S. policy for the achievement of equal housing opportunity throughout the Nation. We encourage and support an affirmative advertising and marketing program in which there are no barriers to obtaining housing because of race, color, religion, gender, handicap, familial status or national origin.
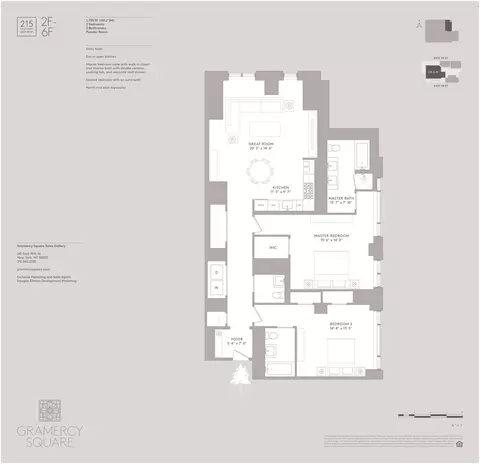
- $1,595,000
- —Bd
- 1Ba
- 1,034 Sq Ft
$120K
Guttenberg, NJ Homes for Sale
<p>Introducing 17D, a convergence of elegance and thoughtful design in an expansive layout with astounding city views. Configured with triple exposures and 13 foot ceilings, this massive 3 bedroom, 4.5 bathroom home gives true meaning to luxury living in Gramercy.</p><p>From the gracious foyer to the brilliantly designed great room, this home captures a welcoming flow that brings a masterful combination of sophistication and warmth to this sky-high residence. The open, zen-inspired kitchen melds sleek design and true functionality with luxury materials from designers like Lefroy Brooks and Canova, high end appliances from Sub-Zero and Wolf, and beloved Calacatta marble.</p><p>Dual bedroom wings offer a level of privacy with a tucked away primary suite, and two extra large secondary bedrooms with en-suite bathrooms and walk-in closets. The primary suite features two full bathrooms, offering the utmost level of high living, two enormous walk-in closets, and a lavish soaking tub.</p><p>Throughout this magnificent residence, the design team continued to pair impeccably refined composition with effortless form and function, turning to smart features such as pre-wired electrical set-ups for automated shades in all windows, radiant-heated marble floors in the bathrooms, and conveniences like multi-zone HVAC system, and recessed LED lighting. Even the most discerning will relish in the incredible selection of high-end materials like Lefroy fixtures, solid hardwood doors with Valli & Valli hardware, Italian marble, and rift and quartered white oak flooring.</p><p>Gramercy Square itself is a lush oasis within the urban landscape, boasting 20,000 square feet of verdant landscapes, from a multi-tiered courtyard garden to tree-lined pathways and a rooftop terrace. Residents of this exclusive address enjoy a suite of unparalleled amenities, including a 24-hour doorman, a dual-tiered fitness center, a yoga studio, a lap pool, steam/sauna facilities, outdoor spaces with BBQ grills, a children's playroom, and a sophisticated screening room. Embrace the epitome of sophisticated urban living in the heart of New York City.</p><p>Some images have been virtually staged.</p><p>On-site Parking and Storage available for an additional fee.</p><p>Exclusive Sales & Marketing Agent: Douglas Elliman Development Marketing.</p><p>Equal Housing Opportunity. The complete offering terms are in an Offering Plan available from Sponsor. File No. CD14-0390. CabGram Developer, LLC. 4611 12th Avenue, Suite 1L. Brooklyn, NY 11219. The artist representations and interior decorations, finishes, appliances, and furnishings are provided for illustrative purposes only. Sponsor makes no representations or warranties except as may be set forth in the Offering Plan. Sponsor reserves the right to make changes in accordance with the terms of the Offering Plan.</p>
- $9,995,000
- 3Bd
- 5Ba
- 3,469 Sq Ft
Guttenberg, NJ Homes for Sale
Currently offering 2 years of Common Charges paid by sponsor on contracts signed by 12/31/26.<br> <br> By Appointment Only <br> <br> Selene, located at 100 East 53rd Street, offers graciously scaled residences and sophisticated design by Pritzker Architecture Prize winner Norman Foster with interiors in collaboration with AD100 recipient William T. Georgis. The meticulously refined residences reflect a level of craftsmanship rarely evidenced in new development. <br> <br> The spectacular Duplex Penthouse at Selene New York offers an impressive 6,760 square feet of opulent living space. This four-bedroom, four-and-a-half-bathroom residence spans two full floors, featuring floor-to-ceiling windows and soaring 11-foot ceilings, providing exceptional scale and breathtaking views. <br> <br> Upon arrival, a private elevator landing opens to a grand entrance gallery with double-height ceilings and sweeping vistas from the East River to the Atlantic Ocean. A generous corner great room offers stunning views of Central Park, while the southeast-facing formal dining room highlights iconic sights of both the Chrysler Building and the Empire State Building.<br> <br> The closed chef's kitchen, designed by Foster + Partners, features wire-brushed oak cabinetry with integrated pulls and bronze detailing, cabinet-fronted Gaggenau stainless steel appliances with outside vented hoods, and an Italian Carrara marble knife edge countertop and backsplash with embedded ventilation and LED lighting - a true culinary delight that is perfect for seamless entertaining.<br> <br> Privately located on the southern side of the upper level, the triple-exposure primary suite offers a serene retreat. This spacious sanctuary features an expansive dressing area and a luxurious spa-inspired en suite windowed bathroom adorned with heated Silver Striato travertine floors, and slab countertop and integrated sink, with a wire-brushed oak vanity recessed medicine cabinets with LED lighting, a custom Apaiser freestanding bathtub, a glass-enclosed steam shower and water closet with Toto Neorest toilet, all complemented by Aquabrass fixtures throughout.<br> <br> Three additional bedrooms on the upper level are bathed in natural light and offer ample storage. Each bedroom features its own beautifully appointed ensuite bathroom adorned with Silver Striato travertine floors, custom Apaiser countertops with integrated sinks, wire-brushed oak vanities, recessed medicine cabinets with LED lighting, all complemented by Aquabrass fixtures throughout.<br> <br> The exquisitely designed powder room highlights honed Agora Black Turkish marble countertops with integrated sinks and polished nickel Aquabrass fittings.<br> <br> With a distinct service program focused on self-care and wellness and three floors of purposeful and impressively designed amenity salons, Selene sets itself apart. Every lifestyle offering is thoughtfully considered and composed to rejuvenate and relax. Amenity spaces are naturally lit by floor-to-ceiling glass walls and complete with a 60-foot-long garden sanctuary swimming pool, wellness spaces and lounges including The Spa, Fitness and Yoga Salons, Billiards Lounge, Conference Room and Library. The Michelin-starred Le Jardinier restaurant-helmed by Chef Alain Verzeroli and the first New York City restaurant designed by AD100 recipient Joseph Dirand-is just an elevator ride away.<br> <br> Exclusive Sales and Marketing Agent: Corcoran Sunshine Marketing Group. The complete offering terms are in an Offering Plan available from the Sponsor, File No. CD# 15-0075.Sponsor: 610 Lexington Property LLC, 130 W. 42nd Street, 16th Floor, New York, N.Y. 10036. We are pledged to the letter and the spirit of U.S. policy for the achievement of equal housing opportunity throughout the Nation. We encourage and support an affirmative advertising and marketing program in which there are no barriers to obtaining housing because of race, color, religion, gender, handicap, familial status or national origin.
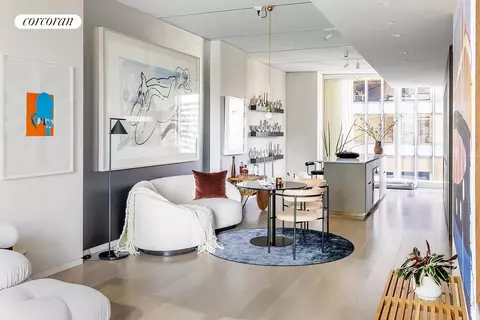
- $29,000,000
- 4Bd
- 5Ba
- 6,760 Sq Ft
$3.5M
Guttenberg, NJ Homes for Sale
Now over 90% sold. Immediate closings. Parking available for purchase. <br> <br> Corner 2BR / 2 BTH with massive terrace and views of historic Riverside Church. This 1,189 sf two bedroom, two bathroom home offers 11 windows facing South and East, 9" 9" ceiling heights, and 1,103 sf terrace. A split bedroom floorplan offers privacy between rooms. The large, windowed kitchen includes a wine cooler. The primary bedroom has a walk-in closet and en-suite bathroom with double vanity. <br> <br> Vandewater's interior design speaks to an old school design approach and showcases the beauty of the materials in a new and thoughtful way - oversized, high performance casement windows, tall ceilings, and European white oak floors. Elegant kitchens offer honed Perla Venata kitchen counters, chef caliber Miele appliances and custom, craftsman inspired oak cabinetry with pewter hardware. Primary bathrooms are outfitted with honed Windsor Cream marble, soaking tub, large shower with frameless glass enclosure, pewter fixtures, and custom oak and travertine vanities. All homes have the latest hvac technology from Climatemaster, laundry equipment from Whirlpool or GE, and recessed LED lighting. All residences have remarkable light, garden views and dramatic city vistas from the top third of the building. Preserved views in every direction allow for virtually no obstructions past the 20th floor, providing views of the George Washington Bridge, Hudson River, Central Park, downtown Manhattan and beyond. Select residences have outdoor terraces. <br> <br> Designed by renowned architectural firm, INC Architecture & Design, Vandewater is the first residential condominium of its kind on Manhattan's Upper West Side. Set within the academic hub of Morningside Heights and perched at the crest of 122nd St, the 33 story tower rises boldly to add to the rich architectural context of the neighborhood. Inspired by the historic gothic architecture nearby, INC's design showcases a modern interpretation of age old design techniques and details. Elegant gardens designed by Michael Van Valkenburg Associates stretch the length of the site and compliment the architecture to provide a private oasis. With 24,000 square feet of indoor and outdoor amenities across 3 floors, residents can enjoy a full suite of activities including an outdoor dining area with grilling stations, double height Lobby with 24 hour front desk, Salon with fireplace, Great Room with full catering kitchen, dining room and living room, Children's Playroom, Club Room with large viewing screen, Practice Room, Teen Room, Study Rooms, state of the art Fitness Center, 70" long heated Pool, Private Sauna, Yoga Room, Pet Spa, private storage and on-site parking. <br> <br> The complete offering terms are available in an offering plan from the sponsor. File No CD170232. <br> <br> Real Estate Taxes are based upon inclusion of the 17.5% NYC Condominium Abatement to go in effect on January 1, 2025.
- $1,995,000
- 2Bd
- 2Ba
- 1,189 Sq Ft
Open SUN 12-4
Guttenberg, NJ Homes for Sale
IMMEDIATE OCCUPANCY<br> <br> Residence 3C offers an exceptional opportunity to own a brand new two bedroom, two bathroom condominium, combining beautiful natural light, peaceful south-facing exposure, low carrying costs, and a compelling overall value in the heart of Midtown East.<br> <br> Spanning over 1,000 square feet, this thoughtfully designed home is quietly positioned away from the street, creating a rare sense of tranquility rarely found in Manhattan living. The open-concept living and dining area is filled with sunshine throughout the day and overlooks the landscaped garden below. The impressively outfitted kitchen features custom BOTTEGA cabinetry, polished Taj Mahal quartzite countertops and backsplash, fully integrated Miele appliances, Hansgrohe chrome fixtures, and a spacious peninsula ideal for casual dining, entertaining, or working from home.<br> <br> The bedroom wing is thoughtfully separated from the living space, enhancing both privacy and functionality. The oversized primary suite features a walk-in closet, private balcony, and a beautifully appointed bathroom complete with radiant heated floors, honed North Pearl marble, custom BOTTEGA vanity, medicine cabinets with integrated lighting, a Duravit wall-mounted toilet, and Hansgrohe fixtures. The spacious secondary bedroom offers generous closet space and sunny southern exposure, with the second bathroom conveniently located across the hall.<br> <br> Additional residence features include 9'7" ceilings, oversized high-performance windows designed for exceptional sound attenuation and energy efficiency, 8-inch wide plank Croatian Sandstone white oak flooring, multi-zone HVAC, pre-wiring for smart home automation, and an in-unit Miele washer and dryer.<br> <br> Minuet is an intimate collection of just fifteen residences located on a quiet tree-lined block at the crossroads of Sutton Place and Turtle Bay. Residents enjoy a curated suite of amenities and services including a part-time attended lobby with integrated virtual doorman service, a sunlit fitness center with movement studio featuring Peloton, Aviron, and Precor equipment, landscaped rooftop with outdoor kitchen and dining areas, bicycle storage, and private storage available for purchase.<br> <br> Perfectly positioned in Midtown East, Minuet offers convenient access to many of Manhattan's major office corridors for an exceptionally easy commute, while also being moments from Central Park, the East River Esplanade, acclaimed restaurants, neighborhood cafés, boutique grocers, and the charm of Sutton Place's tree-lined streets.<br> <br> The complete offering terms are in an offering plan available from Sponsor. File No. CD20-0034. Sponsor: 244 E 52 OWNER LLC c/o Minrav Development, 540 Madison Avenue Suite 16N, New York, NY 10022. Equal Housing Opportunity.
- $1,695,000
- 2Bd
- 2Ba
- 1,003 Sq Ft
$50K
Guttenberg, NJ Homes for Sale
<p>IMMEDIATE OCCUPANCY. CENTRAL PARK VIEWS.</p><p>Introducing THE 74, where modernity meets the timeless sophistication on Manhattan's Upper East Side. This chic "it" building, brought to life by architects Pelli Clarke & Partners, seamlessly blends sparkling refinement into its surroundings, from streetscape to skyline. With interiors curated by design superstar Rafael de Cardenas, spaces are defined by sculptural neutrals, creating a clean and crisp atmosphere that's the discerning collector's ultimate choice.</p><p>Residence 6A is a duplex 5,383 square foot 5 bedroom, 5.5 bath home with a 317 square foot terrace, with beautifully proportioned rooms and east and west exposures. Floor-to-ceiling windows from Italy allow abundant light to stream across 5 stained oak floors. The generous living and dining spaces open to the island kitchen featuring bespoke, stained ash wood cabinetry with fluted glass upper cabinets and polished Bianco ice marble countertops and backsplash. The top-of-the-line Miele appliances suite features a speed oven and gas cooking. The stainless-steel Pro-Chef sink features a Dornbracht brushed champagne faucet with a pull-down spray. This home features a Sub-Zero wine refrigerator.</p><p>The primary en-suite, five-fixture bath features Calacatta Vagli marble walls and floors, enclosed shower, radiant heat flooring and a soaking tub with a marble surround. The Sycamore wood vanity is complimented by Calacatta Vagli honed marble countertop and custom oversized medicine cabinets.</p><p>Secondary baths include European Porcelain flooring and walls, custom medicine cabinets with built-in lighting and shelves, and Didimon Light marble vanity with a waterfall design. The powder room features Pink Namibia marble vanity and flooring, a custom millwork wall feature and Dornbracht brushed platinum faucets.</p><p>Storage available for purchase.</p><p>All renderings of views and exposure to light are for illustrative purposes only. Views shown are approximate and depicted from various elevations. No representation is being made with respect to actual, current or future views from any particular floor or Unit, and/or exposure to light for any particular floor or Unit, or as the same may be affected by any existing construction or demolition by any Sponsor or third party. No representations or warranties are being made except as may be set forth in the applicable Offering Plan for such Unit. Exclusive Marketing & Sales Agent: Douglas Elliman Development Marketing. The complete offering terms are in the Offering Plan for the respective Unit, available from the applicable Sponsor: El Ad East 74 LLC, having an address c/o El Ad US Holding, Inc., 575 Madison Avenue, 22nd Floor, New York, New York 10022. File No. CD23-0034. Equal Housing Opportunity.</p>
- $11,950,000
- 5Bd
- 6Ba
- 5,383 Sq Ft
Open SUN 12-2
Guttenberg, NJ Homes for Sale
<p>IMMEDIATE OCCUPANCY. CENTRAL PARK VIEWS.</p><p>Introducing THE 74, where modernity meets the timeless sophistication on Manhattan's Upper East Side. This chic "it" building, brought to life by architects Pelli Clarke & Partners, seamlessly blends sparkling refinement into its surroundings, from streetscape to skyline. With interiors curated by design superstar Rafael de Cardenas, spaces are defined by sculptural neutrals, creating a clean and crisp atmosphere that's the discerning collector's ultimate choice.</p><p>Residence 2A is a 3,905 square foot 4 bedroom duplex, 4.5 bath home with a 800 square foot terrace, with beautifully proportioned rooms and east and west exposures. Floor-to-ceiling windows from Italy allow abundant light to stream across 7 stained oak floors. The generous living and dining spaces open to the island kitchen featuring bespoke, stained ash wood cabinetry with fluted glass upper cabinets and polished Bianco ice marble countertops and backsplash. The top-of-the-line Miele appliances suite features a speed oven and gas cooking. The stainless-steel Pro-Chef sink features a Dornbracht brushed champagne faucet with a pull-down spray. This home features a Sub-Zero wine refrigerator.</p><p>The primary en-suite, five-fixture bath features Calacatta Vagli marble walls and floors, enclosed shower, radiant heat flooring and a soaking tub with a marble surround. The Sycamore wood vanity is complimented by Calacatta Vagli honed marble countertop and custom oversized medicine cabinets.</p><p>Secondary baths include European Porcelain flooring and walls, custom medicine cabinets with built-in lighting and shelves, and Didimon Light marble vanity with a waterfall design. The powder room features Pink Namibia marble vanity and flooring, a custom millwork wall feature and Dornbracht brushed platinum faucets.</p><p>Storage available for purchase.</p><p>All renderings of views and exposure to light are for illustrative purposes only. Views shown are approximate and depicted from various elevations. No representation is being made with respect to actual, current or future views from any floor or Unit, and/or exposure to light for any particular floor or Unit, or as the same may be affected by any existing construction or demolition by any Sponsor or third party. No representations or warranties are being made except as may be set forth in the applicable Offering Plan for such Unit. Exclusive Marketing & Sales Agent: Douglas Elliman Development Marketing. The complete offering terms are in the Offering Plan for the respective Unit, available from the applicable Sponsor: El Ad East 74 LLC, having an address c/o El Ad US Holding, Inc., 575 Madison Avenue, 22nd Floor, New York, New York 10022. File No. CD23-0034. Equal Housing Opportunity.</p>
- $8,550,000
- 4Bd
- 5Ba
- 3,905 Sq Ft
Open SUN 12-2
Guttenberg, NJ Homes for Sale
Tenant Occupied. <br> <br> 18A, a sprawling residence with grand rooms, soaring ceilings, stunning views, and floor to ceiling windows was carefully designed to cater to the most discerning buyer.<br> <br> With over 3,600 square feet, this perfect five-bedroom floor plan includes an impressive corner great room, open kitchen with den, four secondary bedrooms with ensuite baths, and an ultraluxe primary suite with five closets and a tranquil windowed five-fixture bathroom.<br> <br> As impressive in its size as in its beauty, every detail, material, and finish were thoughtfully selected by AD 100 Hall of Famer Lee Mindel of SheltonMindel.<br> <br> SheltonMindel's commitment to quality and design can be seen throughout the home. From the slab and mosaic marble baths to the white oak floors and custom chef's kitchen, each room embodies quiet luxury.<br> <br> In addition to aesthetics, the focus on comfortable living is echoed throughout the home. The kitchen features a full suite of deluxe Gaggenau appliances, the private laundry room offers a vented dryer and each room has designated Nest controls and custom window pockets with electricity.<br> <br> 1289 Lexington's amenities include a business center with four private study/Zoom rooms and a large meeting room; a Media Creation and Gaming room with Karaoke and musical instruments; an elegant lounge with a catering kitchen and landscaped terrace; a rooftop terrace with fireside seating and outdoor kitchen with grill; a windowed fitness center designed by The Wright Fit; a fun-filled playroom created by Silver Hill Atelier.<br> <br> Perfectly centered between two parks, and next to myriad forms of transportation, Apartment 18A is an oasis of quiet amid all the excitement that makes the Upper East Side so desirable.<br> <br> All dimensions and square footages are approximate and subject to, among other things, normal construction variances and tolerances. Square footage exceeds the usable floor area. Sponsor reserves the right to make changes in accordance with the terms of the Offering Plan, as amended ("Plan"). In the event of any inconsistency between this floor plan and the floor plans contained in the Plan, the floor plans contained in the Plan shall prevail and control. Plans and dimensions may contain minor variations from floor to floor. Any depictions of personal or condominium property, including, without limitation, any interior and exterior decorations, furniture, furnishings, fixtures, appliances, and landscaping (including the maturity of growth of landscaping), are for illustrative and conceptual purposes only. No representation or warranty is made that a unit owner will be able to implement the furniture layout shown above. Sponsor makes no representations or warranties except as may be set forth in the Plan. THE COMPLETE OFFERING TERMS ARE IN AN OFFERING PLAN AVAILABLE FROM SPONSOR. FILE NO. CD17-0315. SPONSOR: 86LEX OWNER, LLC, 445 PARK AVENUE, SUITE 1902, NEW YORK, NY 10022. EQUAL HOUSING OPPORTUNITY
- $8,800,000
- 5Bd
- 6Ba
- 3,609 Sq Ft
Adjust filters to expand your search.
351 - 400 of 511 Homes for sale in Guttenberg, NJ
Don’t see what you’re looking for?
A local real estate agent is the best way to get access to exclusive and off-market properties so you can find home.
Explore nearby locations
The prices shown are the median list prices.North Bergen Homes for sale
$599,000
West New York Homes for sale
$599,000
New York Homes for sale
$959,999
Union City Homes for sale
$475,000
Jersey City Homes for sale
$749,000
Secaucus Homes for sale
$649,700
Fort Lee Homes for sale
$397,000
New York City Homes for sale
$959,999
Fairview Homes for sale
$687,000
Cliffside Park Homes for sale
$817,500
Edgewater Homes for sale
$1,080,000
Hoboken Homes for sale
$1,050,000
Rutherford Homes for sale
$737,000
Weehawken Homes for sale
$1,099,000
Ridgefield Homes for sale
$739,000
Little Ferry Homes for sale
$449,900
10024, NY Homes for sale
$1,795,000
10002, NY Homes for sale
$1,350,000
10023, NY Homes for sale
$1,795,000
10028, NY Homes for sale
$2,100,000
10128, NY Homes for sale
$1,442,500
10025, NY Homes for sale
$1,497,500
10001, NY Homes for sale
$2,495,000
10019, NY Homes for sale
$1,750,000
10021, NY Homes for sale
$1,950,000
10456, NY Homes for sale
$759,000
Upper West Side Homes for sale
$1,750,000
Upper East Side Homes for sale
$1,795,000
The Heights Homes for sale
$799,000
Central Park Homes for sale
$2,985,000
Tudor City Homes for sale
$434,000
Central Harlem Homes for sale
$947,500
West Village Homes for sale
$1,799,000
Historic Downtown Homes for sale
$887,000
Gramercy Park Homes for sale
$1,495,000
West Harlem Homes for sale
$964,000
Hudson County Homes for sale
$699,000
New York County Homes for sale
$1,500,000
Narrow your search
Guttenberg, NJ real estate market trends
Statistics as of November 2026
$399K
Avg. list price
$387/Sqft
Avg. price/sqft
63
Homes for sale
839 Sqft
Avg. home size
79 Days
Avg. days on market
Movoto makes it easy to track market trends in Guttenberg, NJ. Whether you’re entering the market or planning your next move, understanding these key metrics can guide smart decisions. Looking for more detailed housing market stats in Guttenberg, NJ?
Schools
Frequently Asked Questions about Guttenberg, NJ
In November 2026 Guttenberg homes were listed to buy for a median price of $379K, which is a 3% decrease to October 2025 last month, and a 2% decrease to November 2025 last year. The median value of a home listed to buy in Guttenberg in November 2026 was $332 per sqft,
It is affordable to live in Guttenberg. Buying a home in Guttenberg is 1% less expensive compared with the national average.
In November 2026, homes to buy in Guttenberg spent an median 80 days on the market, a same November 2025 last year.
The best and safest neighborhoods to live in Guttenberg in November 2026 are Tribeca, Central Park, Lenox Hill, Lincoln Square, West Village, Upper East Side, Upper West Side, Greenwich Village, Gramercy Park, Hamilton Park, Manhattan Valley, Sutton Place, West Harlem, Central Harlem, The Waterfront, Historic Downtown, The Heights, Hamilton Heights, Journal Square, Tudor City
In November 2026, Guttenberg homes were listed to buy for a median price of $379K, with 25% down you would need $2.53K/month to cover expenses and assume that's 35% of your total monthly income, your total yearly income would need to be $86.8K.