

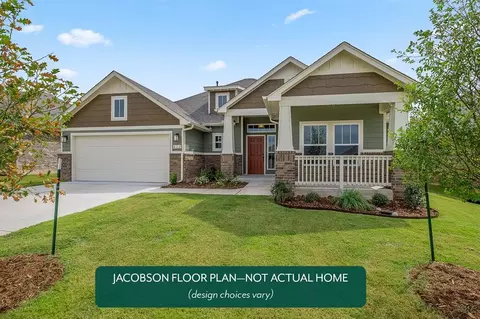
- $360,622
- 3Bd
- 2Ba
- 1,864 Sq Ft

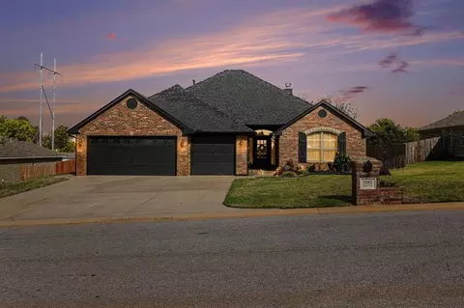
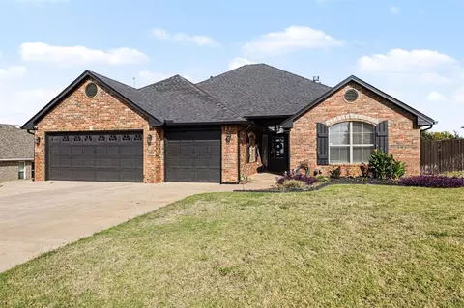
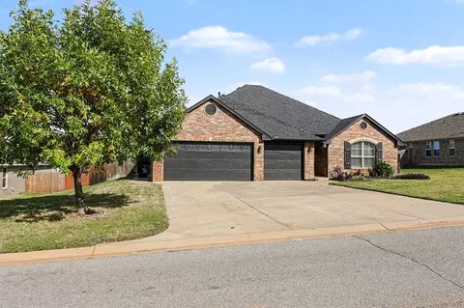
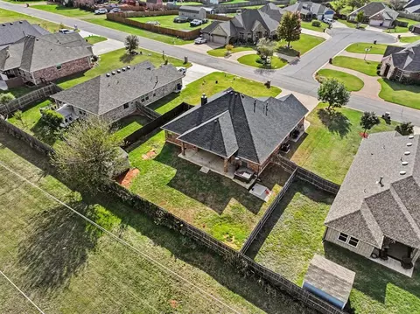
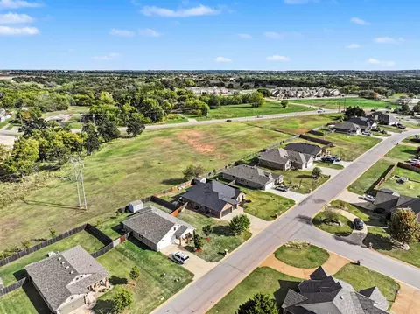
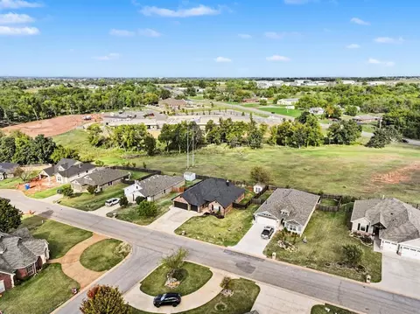
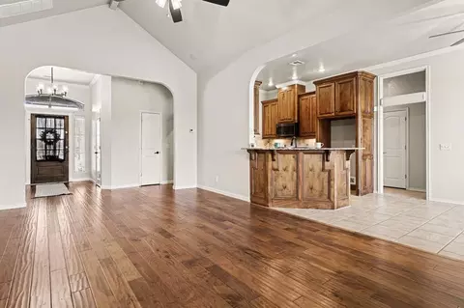
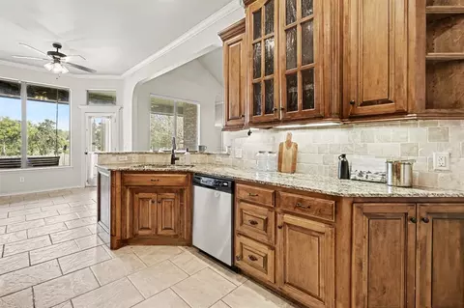
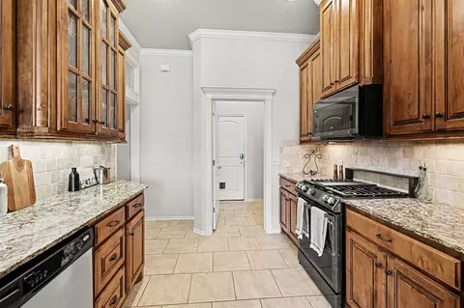
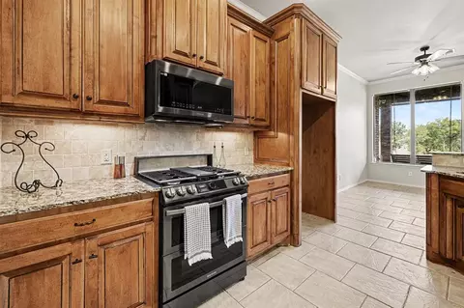
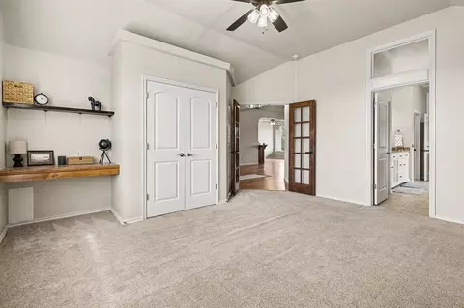
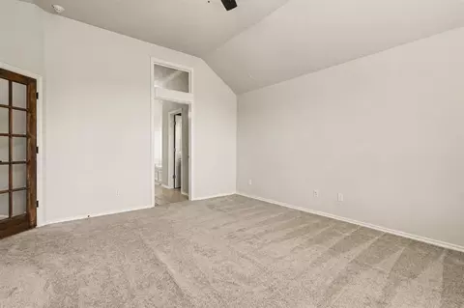
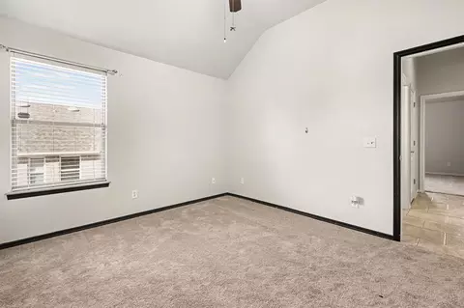
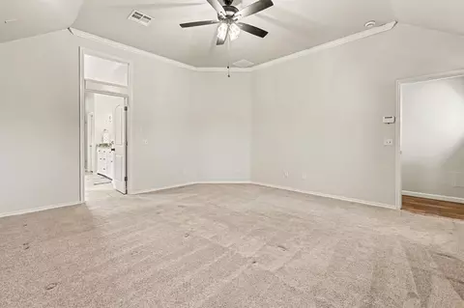
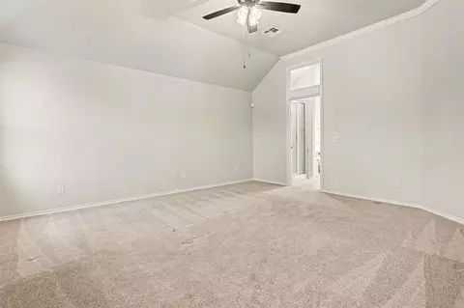
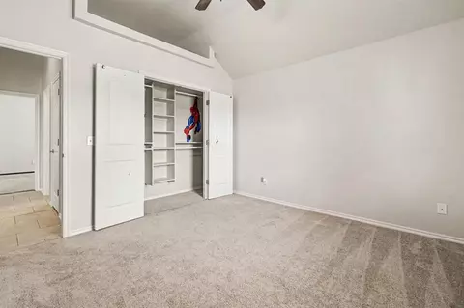
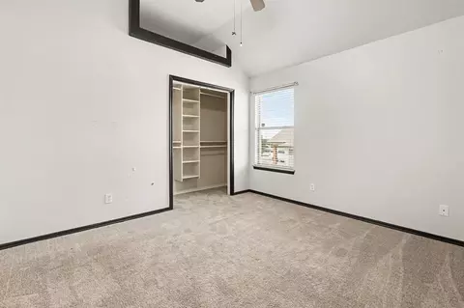
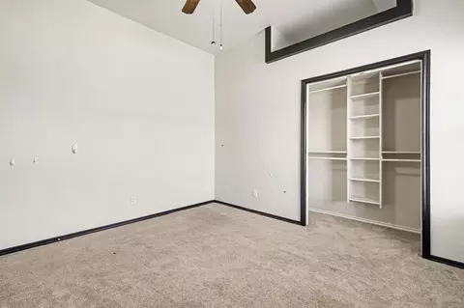
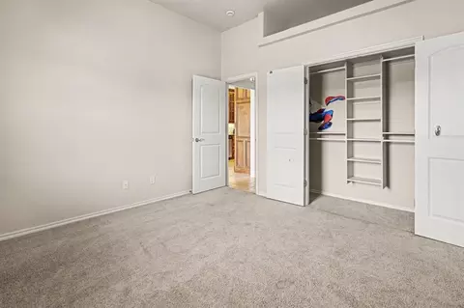
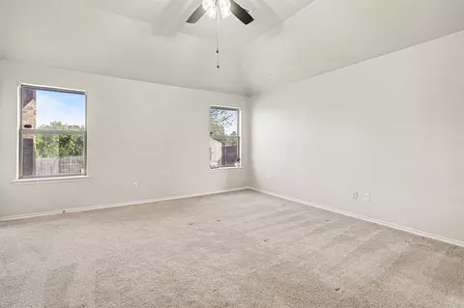
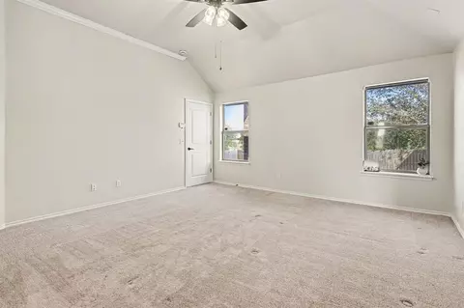
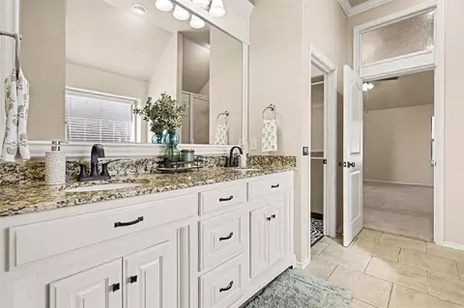
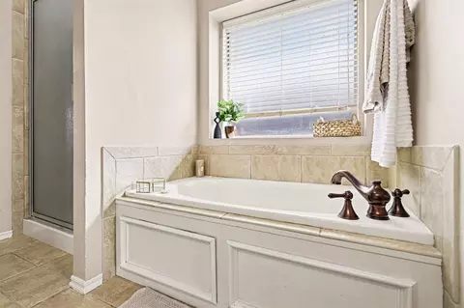
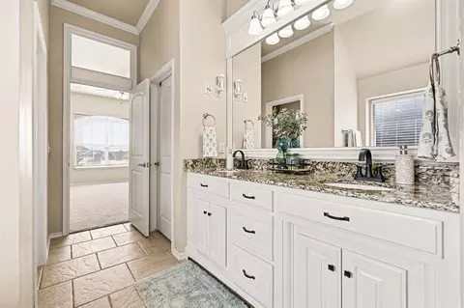
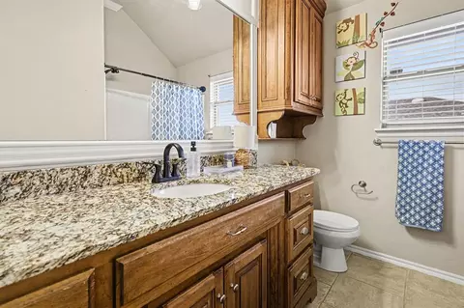
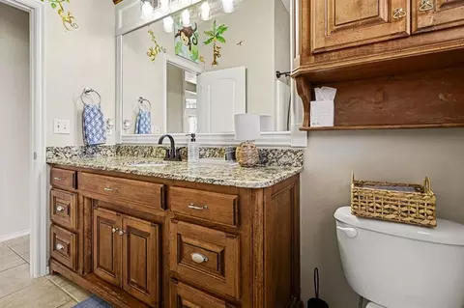
bed
bath
Sqft ($154/Sqft)
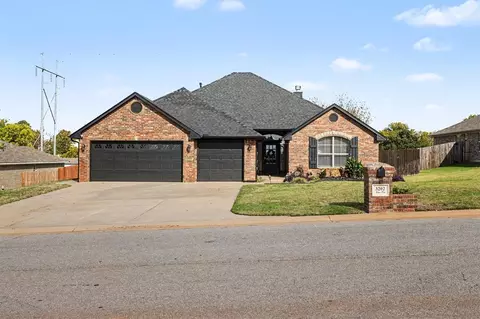
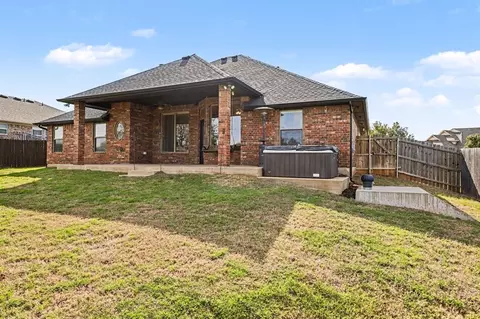
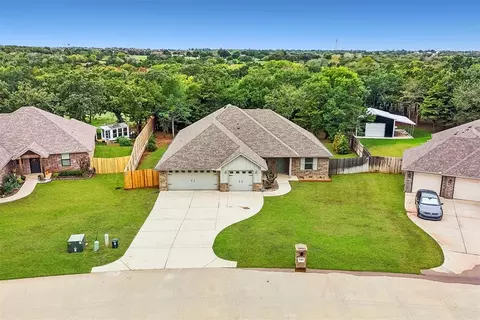
| Property type House | Year built 2008 | HOA fee $0/month | Lot size 10,019 Sqft | Movoto estimate | Parking 3 garage spaces |

| Overview | |
| Cooling/AC | Electric |
| Heating | Central Gas |
| Levels/Style | Traditional |
| SubType | Single Family Residence |
| Type | Residential |
| Virtual Tour | External Link |
| MLS # | 1257091 |
| SqFt | 2106 |
| Status | Active |
| Lot Size (SqFt) | 10019 |
| Lot Size (Acres) | 0.23 |
| Year Built | 2008 |
| Interior | |
| Total # of Bathrooms | 2 |
| # of Full Baths | 2 |
| Total # of Bedrooms | 4 |
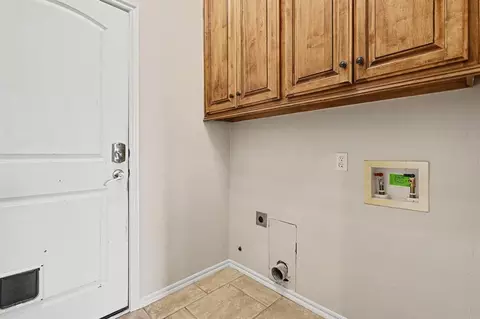
| Laundry | Laundry Room |
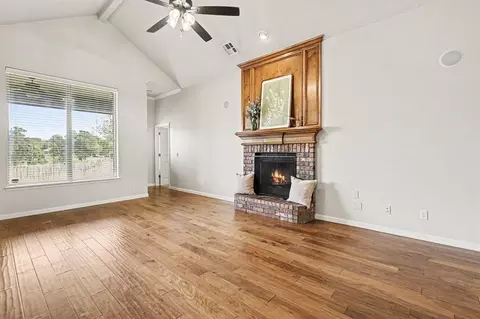
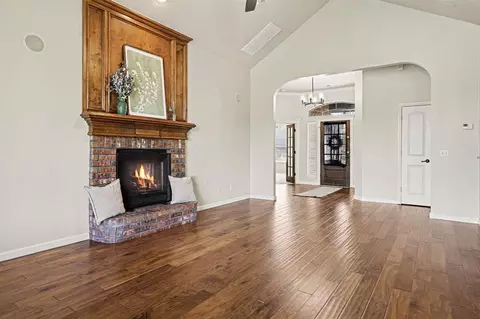
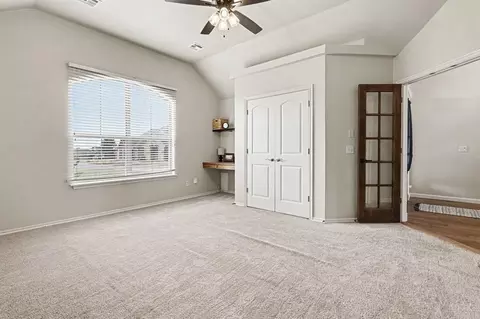
| Interior Features | Ceiling Fan(s) |
| # Fireplaces | 1 |
| Fireplace | Insert |
| Exterior | |
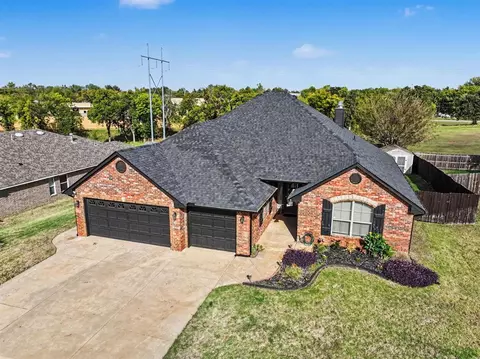
| Roofing | Composition |
| Foundation | Slab |
| Construction | Brick & Frame |
| # Garage Spaces | 3 |
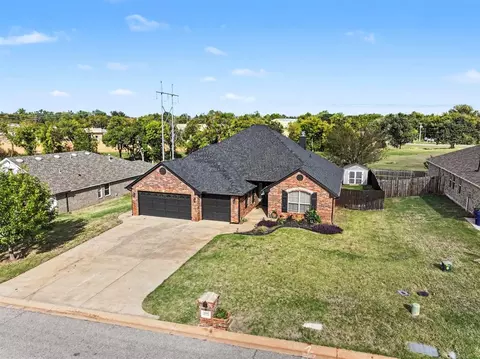
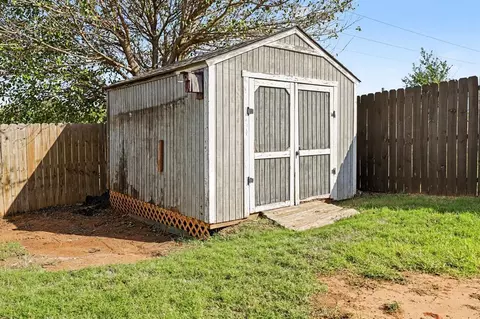
| Exterior Features | Storage |
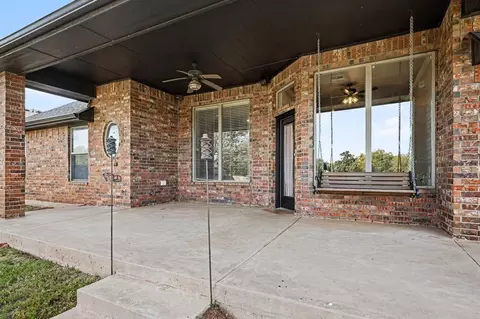
| Patio/ Porch | Patio, Porch |
| Lot Description | Interior Lot |
| Amenities / Utilities | |
| Utilities | Public |
| HOA Fees Include | Common Area Maintenance |
| Location | |
| Elementary School | Central ES |
| High School | Guthrie HS |
| Middle School | Guthrie JHS |
| High School District | Guthrie |
| APN | 3202NONEJames73044 |
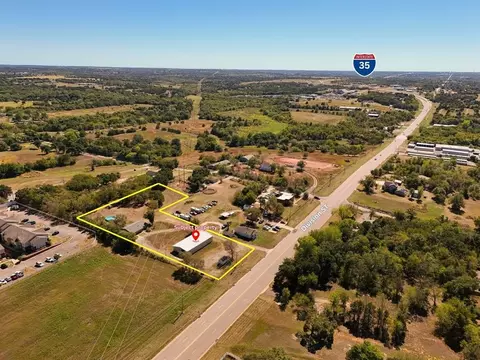
| Directions | 1.3 MILES FROM THE I-35/JOHN VANCE AUTO EXIT TOWARD DOWNTOWN GUTHRIE. SUBDIVISION IS ON THE WEST SIDE OF DIVISION |






$305,000
$210,089
$448,340
$262,500
$367,340
$207,000
$200,000
$152,400
$219,900
$154,000
$372,500
$299,990
$218,235
$219,523
$249,999
$459,900
$195,000
$154,900
$288,000
$320,777
$425,000
$575,000
$477,000
$417,350
$187,400
$295,000
$307,450
$299,990
$580,000