Ask About Our Current Incentives!
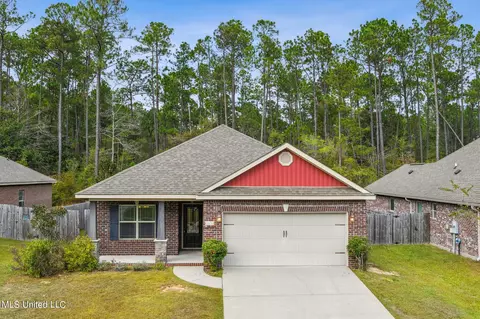
This 2,169-square-foot home is designed for larger families and North of the interstate. The layout of this beautiful home is well-designed with your family in mind. The common areas, family room, dining room, breakfast area, and kitchen, encourage family gatherings in spacious but cozy surroundings. There are large closets in all the comfortably sized bedrooms with one of the bedrooms having a walk-in closet. The main bathroom is located only a few feet from each bedroom. The owner's suite is split from the other bedrooms, giving you enough space in between away from guests. Plus, give your family the best square footage usage for essential uses instead of wasted space. The owner's bathroom will surely become one of your favorite places in this home! Combining craftsmanship and traditional concepts, this bathroom is all you need to reenergize yourself before and after a long day. Relaxing in your oversized garden tub, not having to share closets, only enjoying the convenience of two large walk-in closets, double vanities, and a stand-alone shower. The gourmet kitchen is equipped with state-of-the-art stainless-steel appliances, elegant granite countertops throughout this home, continuous feed disposal, LED low profile lighting, designer 36'' staggered cabinets with crown molding and Price Pfister brushed nickel faucet, and luxury vinyl plank flooring. The curb appeal of this home makes your home stand out in the neighborhood with the attractive, Elevation C roof design, and covered front and back porches, allowing you to sit to relax and enjoy your favorite beverage. Appreciate the 16'' vinyl soffits, and 4-sided brick exterior giving you a feel of the safety and security of an energy-efficient featured home! Make it your home today!
- $328,075
- 4Bd
- 2Ba
- 2,169 Sq Ft
SOLD