Movoto Real Estate

4190 Split Rail Way #1368, Guild, TN 37340

$1,594,900
•
  • 4

    bed

  • 5

    bath

  • 4,410

    Sqft ($362/Sqft)

House pending

About 4190 Split Rail Way #1368

Property type House
Year built 2026
HOA fee $92/month
Lot size 4.03 Acre
Movoto estimate
Parking 3 garage spaces
Property description
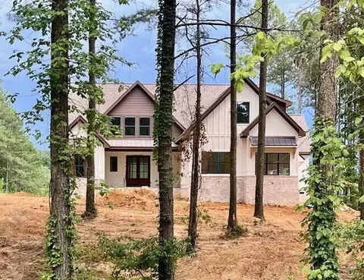
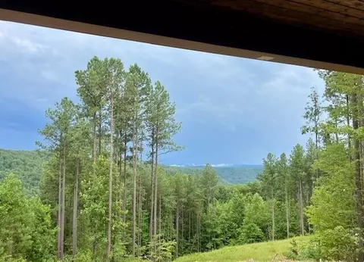
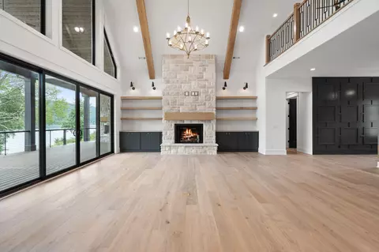
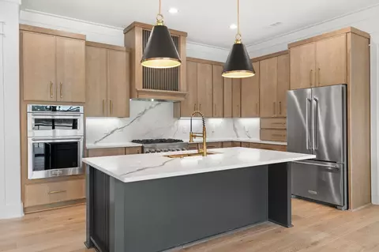
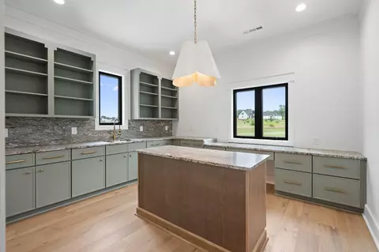
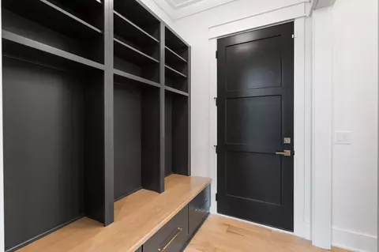
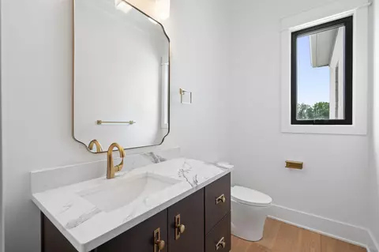
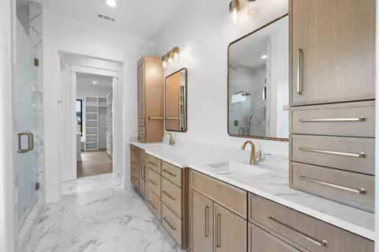
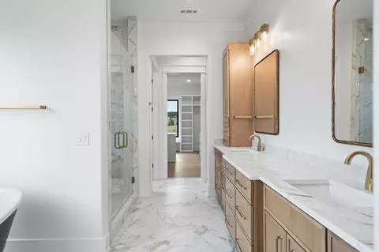
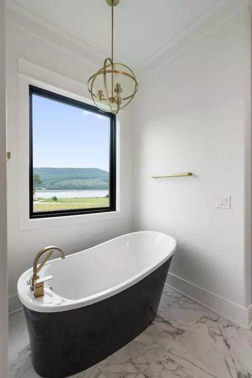
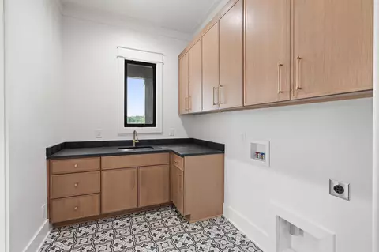
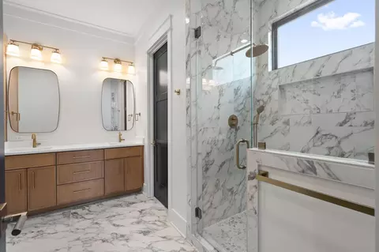
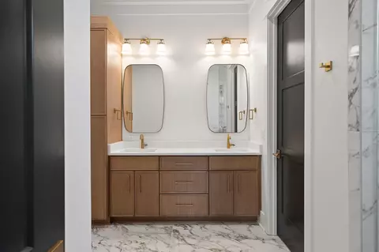
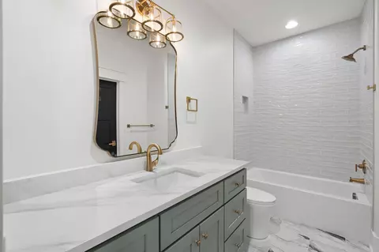
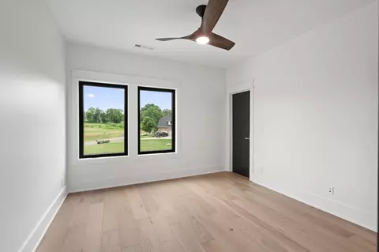
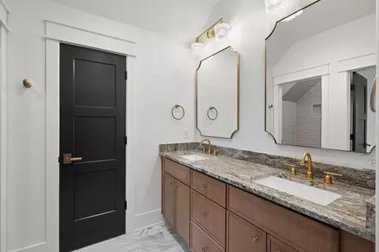
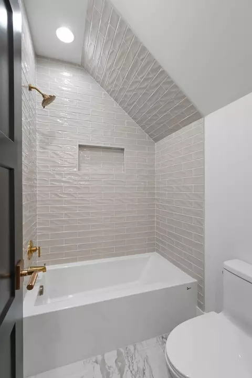
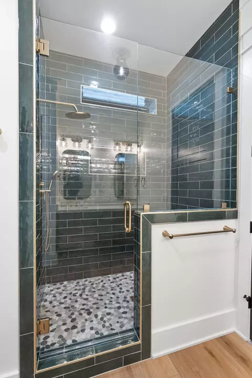
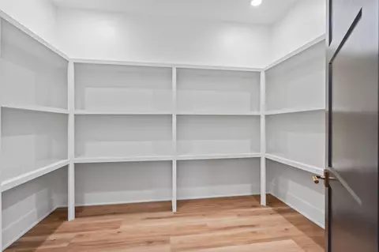
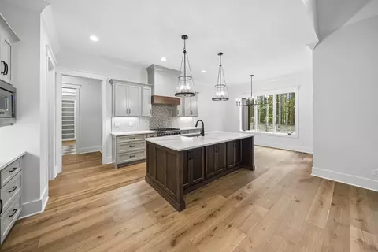
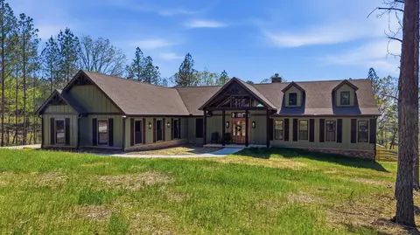
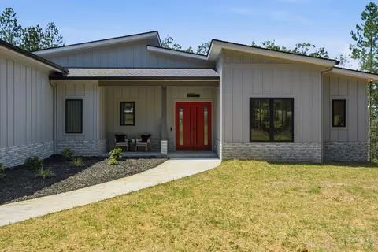
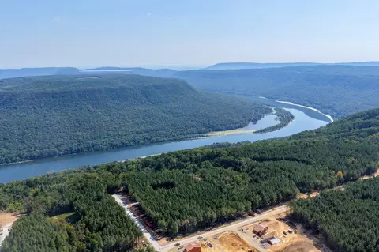
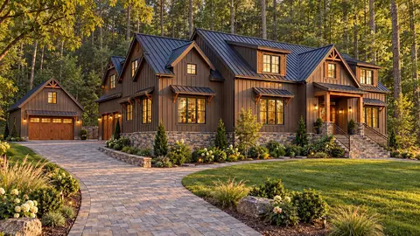
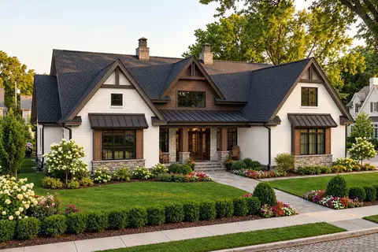
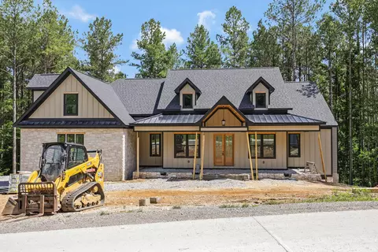
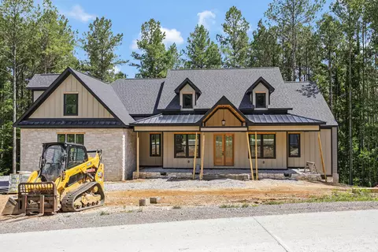
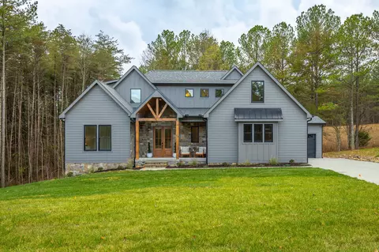
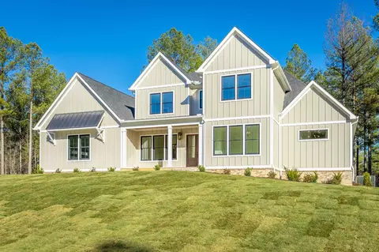
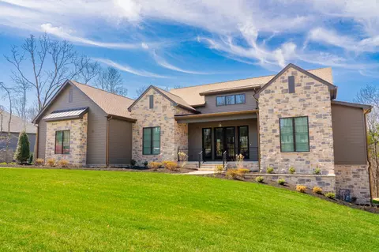
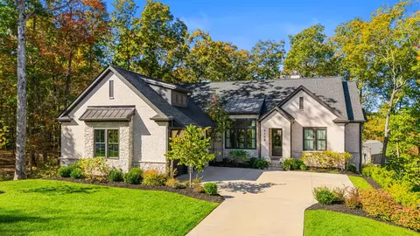
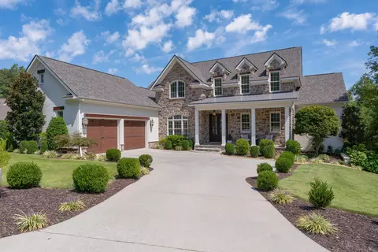
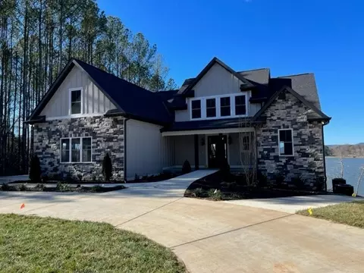
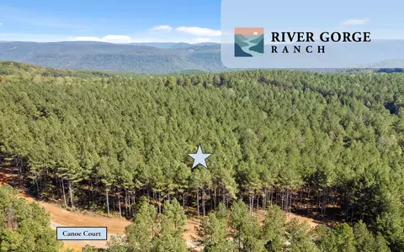
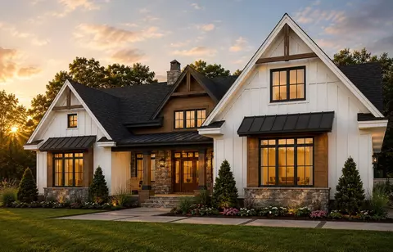
Custom Designed Home on 4.03 acre Brow (View) Lot Some Interior photos are of a recently completed home with same floor plan. This home has 2 bedrooms on the main. The Main living area ,master bedrooms and guest suite all have expansive views of the mountains. On the second floor you will find 2 bedroom , 2 full baths a 450 SQ FT bonus room and a media room. Just off the dining room will be a sunroom of which will overlook the majestic mountain views Adjacent to the full size kitchen is a 12x18 Prep Kitchen/ pantry with sink and additional dishwasher. The great room will a feature 12 ft coffered ceilings and stack stone fireplace. Master bedroom will have 10 ft ceilings and wall to wall glass overlooking the mountain . The main kitchen is complete with double ovens, a wet bar, and Kitchen Aid Appliances. located beside the Mudroom is a half bath with tile dog show. The 17 x 16 covered porch has Timber Tech composite decking. The 3 car garage will be approx 34ft wide x 25 ft deep. This home site is wide enough for an additional 2 car detached garage of which is not included in purchase price If you own a lot and would like to be in your home sooner than later Nickajack Lake Homes LLC would be interested in discussing the option of purchasing your lot and/ or using it as a down payment on this home. For a limited time a buyer can make the remaining interior selections such as counter tops, lighting and plumbing. Owner / Agent / Builder - To see Like kind finished model visit us at 140 Edgewater Way, Jasper TN by appointment Only Contact us or call a local licensed professional to tour this location as well as other customized homes that we have under construction. Price is subject to change depending on personalized selections
Listed by
Listing Agent - Angela Privett
Listing Agent Contact: 615-432-2919
Listing Office - Benchmark Realty, LLC
Source: GCAR MLS mls logo
MLS#1538125 • last updated 1 month ago
Movoto checked GCAR MLS for data 5 minutes ago
Request a virtual or in-person tour
Overview
Cooling/AC Ceiling Fan(s), Central Air, Electric, ENERGY STAR Qualified Equipment
Heating Ceiling, Dual Fuel, Heat Pump, Propane
Levels/Style Two, Contemporary, None, 2
MLS # 1538125
SubType Single Family Residence
Living Area 4410
Status Contingent
Lot Size (Acres) 4.03
Lot Size (SqFt) 175546.8
Property Tax 4100
HOA Fee 1100, Annually
Year Built 2026
Interior
Total # of Bathrooms 5
# of Full Baths 4
# of Half Baths 1
Total # of Bedrooms 4
Total # of Rooms 12
Laundry Laundry Room, Washer Hookup
Flooring Luxury Vinyl
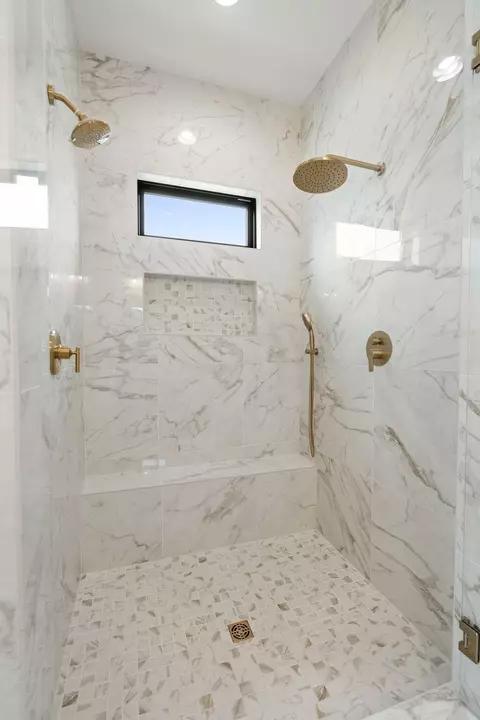
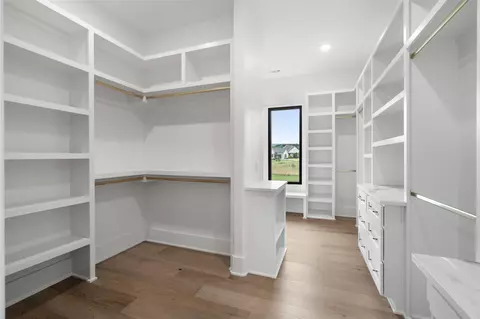
Interior Features Bar, Bookcases, Ceiling Fan(s), Coffered Ceiling(s), Crown Molding, Double Vanity, Eat-in Kitchen, Granite Counters, High Ceilings, Open Floorplan, Pantry, Primary Downstairs, Separate Shower, Storage, Walk-In Closet(s)
Appliances Wall Oven, Washer, Tankless Water Heater, Stainless Steel Appliance(s), Microwave, Ice Maker, Gas Water Heater, Gas Range, ENERGY STAR Qualified Refrigerator, ENERGY STAR Qualified Freezer, ENERGY STAR Qualified Dryer, ENERGY STAR Qualified Dishwasher, ENERGY STAR Qualified Appliances, Double Oven, Disposal, Dishwasher, Built-In Gas Range, Built-In Electric Oven, Bar Fridge
Exterior
Foundation Block, Brick/Mortar
Roof Composition, Shingle
Construction Block, Brick, Brick Veneer, Fiber Cement, Frame, Stone
Parking Concrete, Garage Faces Side
Patio/Porch Patio, Porch, Porch - Covered
Fencing Back Yard, Wood
Exterior Features Fire Pit, Lighting
Lot Features Bluff, Brow Lot, Cleared, Corner Lot, Landscaped, Private, Views, Wooded
Amenities / Utilities
Water Source Public
Appliances_Co_Energy_Sp_Star_Sp_Qualified_Sp_Refrigerator 1
HOA Amenities Clubhouse
Security Features Gated Community
Location
View Mountain(s), Neighborhood, Ridge
Waterfront Pond
Subdivision River Gorge Ranch
Community Features Clubhouse, Fishing, Gated, Park, Playground, Pool, Restaurant
Elementary School Jasper Elementary
Middle School Jasper Middle
High School Marion County High
APN 146 9.17
Directions From Chattanooga -I-24, Take Exit 161 Then Right On 156 Take First Right Onto 134 Then Left At RGR Entrance . Once At The Top Of MTN Near River Dance Restaurant Travel Through The Roundabout. Approx. 1/2 Mile On Right See Lot 1368
Lot/ Land Details
Road Responsibility Private Maintained Road
Road Frontage Private Road
Road Surface Asphalt
Tour this home
When would you like to see 4190 Split Rail Way #1368?
question
Have a question about this property? Call us at (844) 430-0869
2/10
5/10
5/10
7/10
6/10
Source: GreatSchools.org © 2026. All rights reserved.

Around the neighborhood

Explore everything this neighborhood has to offer.
  • Real Estate
  • TN
  • Marion County
  • Guild
  • 37340
  • 4190 Split Rail Way #1368

My commute

Enter a destination to see travel time and distance.
By entering my info and clicking Ask a Question below, I am providing my e-signature and express written consent to receive marketing emails, calls, and texts (including via automatic telephone dialing systems, AI generative, artificial or pre-recorded voice technology) relating to my inquiry from Movoto (and parties calling/messaging on their behalf) even if my number appears on the company, state, or national Do Not Call Registry. You also agree to ourTerms and Conditions and Privacy Policy. Consent not required to receive services (call 1-844-420-1270 to be connected without providing consent).

Nearby homes for sale in Guild, TN

Nearby recently sold homes in Guild, TN

Meet with a real estate agent today (844) 430-0869
The multiple listing information is provided by Greater Chattanooga Association of REALTORS®. IDX information is provided exclusively for consumers’ personal, non-commercial use and that it may not be used for any purpose other than to identify prospective properties consumers may be interested in purchasing. Information deemed reliable but not guaranteed to be accurate. Buyer to verify all information. The information provided is for consumers' personal, non-commercial use and may not be used for any purpose other than to identify prospective properties consumers may be interested in purchasing. Listing information updated every 15 minutes. Terms of use & Privacy Policy, California Privacy Info. Copyright © 2005 - 2026 Movoto, Inc. All rights reserved. Equal Housing Opportunity CalDRE CalDRE #01517281
Movoto Real Estate is committed to ensuring accessibility for individuals with disabilities. We are continuously working to improve the accessibility of our web experience for everyone. We welcome feedback and accommodation requests, please submit them here.
Greater Chattanooga Association of REALTORS™ system
Listings provided is for consumers' personal, non-commercial use and may not be used for any purpose other than to identify prospective properties consumers may be interested in purchasing.
Requests for information regarding mortgage products will be directed to Movoto.com affiliate, Lower, LLC - a licensed Mortgage Lender (NMLS #1124061), or, based on your location, may be redirected to a participating mortgage marketing partner that may pay Lower, LLC for any consumer contact information provided through this site.