Movoto Real Estate

700 Birds Eye Way, Guild, TN 37340

$1,599,000
•
  • 3

    bed

  • 4

    bath

  • 3,830

    Sqft ($417/Sqft)

House for sale 4 days

About 700 Birds Eye Way

Property type House
Year built 2026
HOA fee $81/month
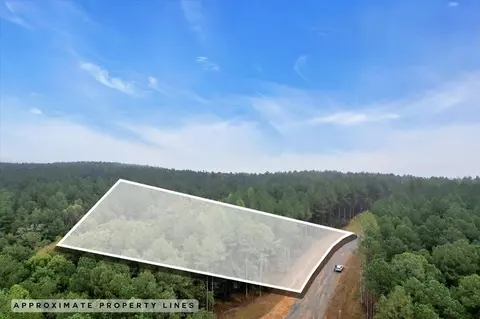
Lot size 0.91 Acre
Movoto estimate
Parking 4 garage spaces
Property description
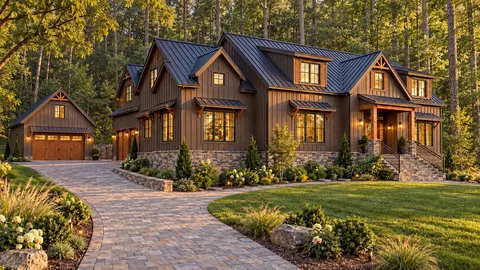
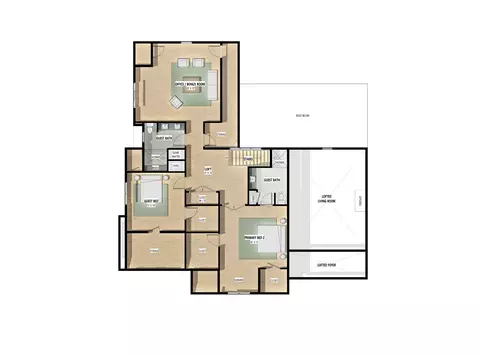
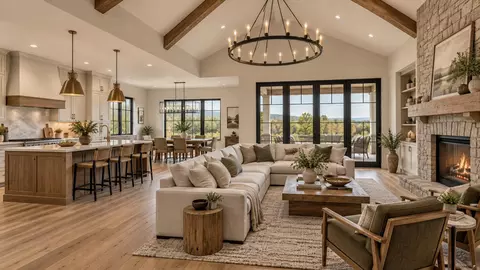
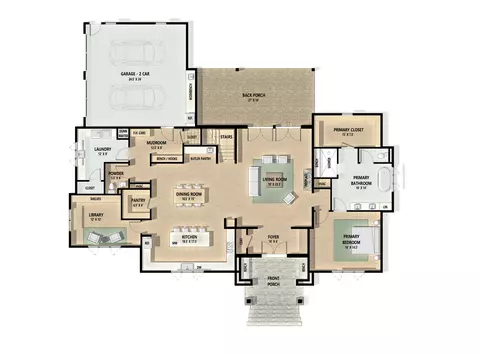
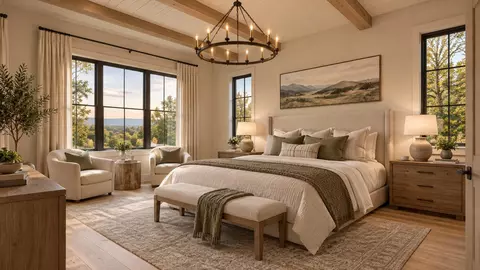
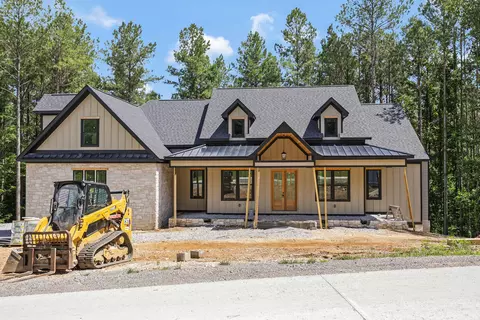
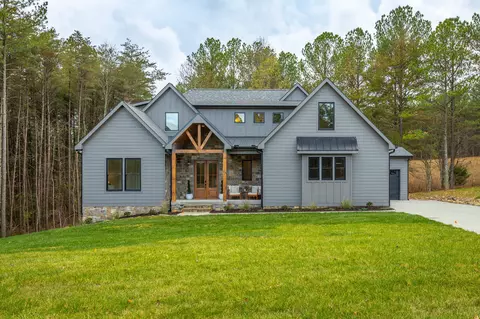
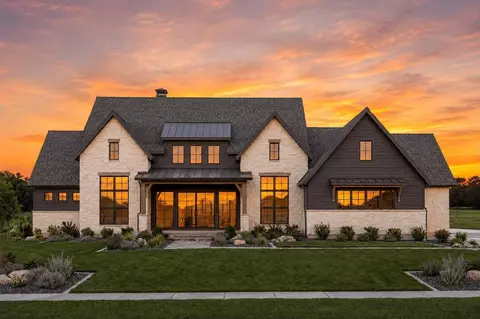
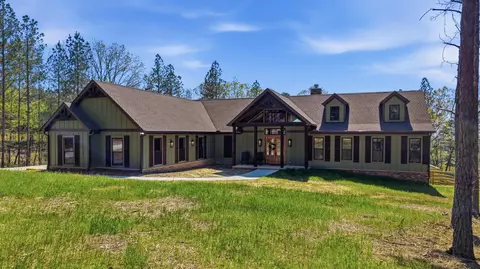
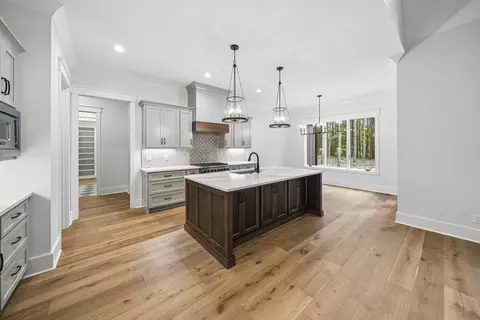
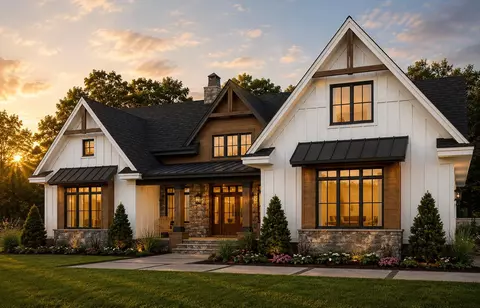
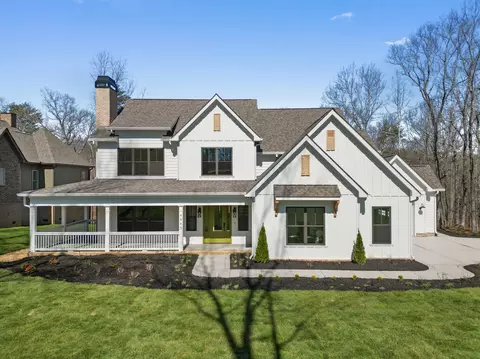
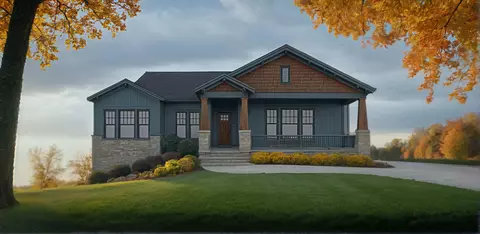
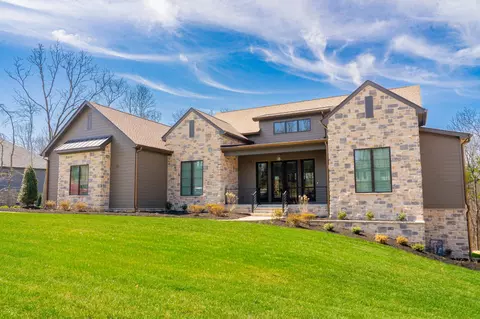
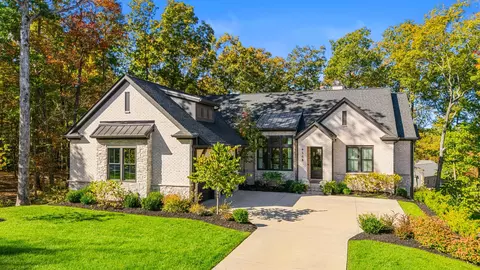
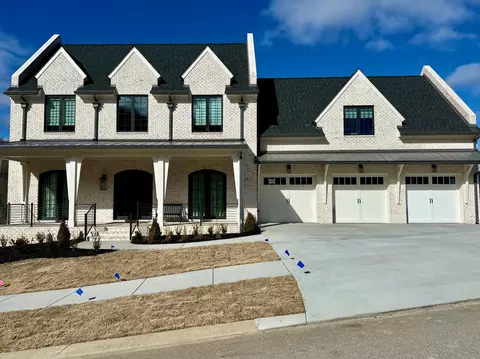
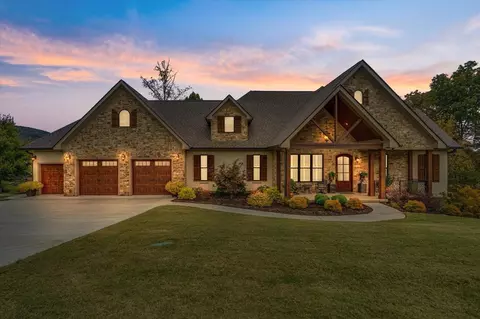
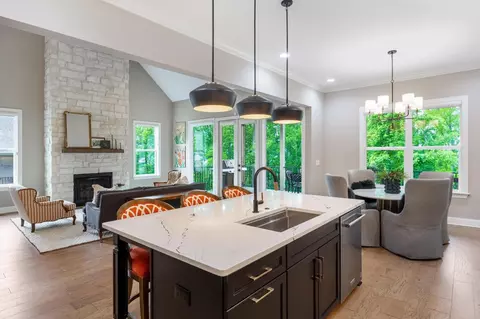
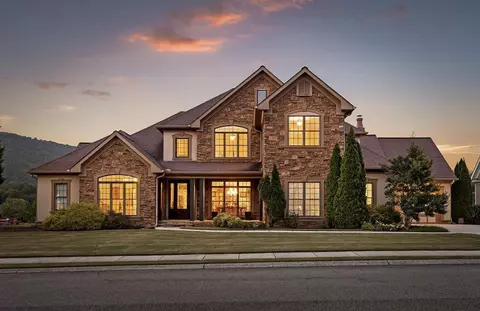
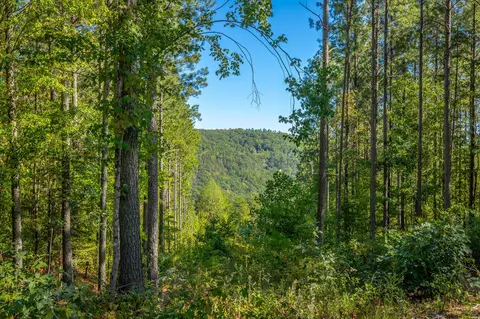
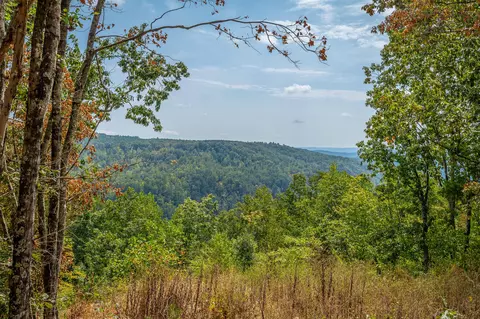
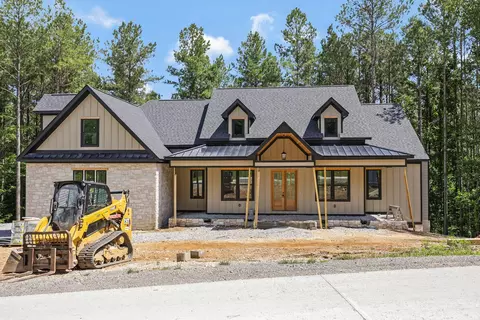
An exceptional opportunity to secure a new construction home in River Gorge Ranch while there is still time to make it your own. Currently at the footer stage, this 3-bedroom, 3.5-bath home is planned for approximately 3,830 SF of finished above-grade living space, plus an unfinished basement offering substantial future expansion potential. Buyers who act early may have the opportunity, subject to builder approval and construction progress, to personalize select interior layouts, finishes, fixtures, and design elements. The home is planned with a distinctive finish package designed to stand apart within River Gorge Ranch, including vertical ACRE tongue-and-groove siding, natural stone, stained cedar architectural details, composite slate roofing, black standing-seam metal accents, aluminum-clad wood windows, and generous covered outdoor living areas. Current plans include a main-level primary suite, large kitchen and dining areas, butler's pantry, walk-in pantry, library, mudroom, dedicated laundry, living room with fireplace, upstairs loft, two guest suites, office/bonus room, and four total garage spaces between the attached and detached garages. River Gorge Ranch offers gated access and resort-style amenities including clubhouse, fitness center, pool, pickleball and tennis courts, basketball, walking and jogging paths, parks, playground, dog park, fishing, ponds, and streams. Plans, dimensions, materials, finishes, and completion timing are subject to change during construction and builder approval.
Listed by
Listing Agent - Christopher Hicks
Listing Agent Contact: 423-345-9990
Listing Office - Twelve Stones Property Group LLC
Source: GCAR MLS mls logo
MLS#1543598 • last updated 1 day ago
Movoto checked GCAR MLS for data 1 hour ago
Request a virtual or in-person tour
Overview
Cooling/AC Central Air, Multi Units
Heating Central, Forced Air
Levels/Style Two, Contemporary, Free Standing Building, House, 2
MLS # 1543598
SubType Single Family Residence
Living Area 3830
Status Active
Lot Size (Acres) 0.91
Lot Size (SqFt) 39639.6
Property Tax 575.18
Condition Under Construction
HOA Fee 975, Annually
Year Built 2026
Interior
Total # of Bathrooms 4
# of Full Baths 3
# of Half Baths 1
Total # of Bedrooms 3
Total # of Rooms 15
Laundry Electric Dryer Hookup, Inside, Main Level, Multiple Locations, Upper Level, Washer Hookup
Interior Features Bookcases, Built-in Features, Dumbwaiter, En Suite, Entrance Foyer, High Ceilings, Kitchen Island, Open Floorplan, Pantry, Primary Downstairs, Separate Dining Room, Separate Shower, Soaking Tub, Split Bedrooms, Storage, Vaulted Ceiling(s), Walk-In Closet(s)
Appliances Water Heater, Refrigerator, Microwave, Electric Range, Dishwasher
Exterior
Foundation Concrete Perimeter, Permanent
Roof Synthetic
Construction Brick, Frame, Stone, Wood Siding
Parking Driveway, Garage, Garage Door Opener
Patio/Porch Covered, Front Porch, Patio, Porch, Porch - Covered, Rear Porch
Other Structures Garage(s)
Exterior Features Lighting, Private Yard, Rain Gutters
Lot Features Interior Lot, Irregular Lot, Private, Sloped, Views
Amenities / Utilities
Water Source Public
Pool Association
HOA Amenities Basketball Court, Clubhouse, Dog Park, Fitness Center, Gated, Management, Park, Parking, Picnic Area, Pond Seasonal, Pond Year Round, Pool, Spa/Hot Tub, Stream Seasonal, Tennis Court(s), Water
Security Features Carbon Monoxide Detector(s), Gated Community, Smoke Detector(s)
Location
View Mountain(s), Pond, Ridge, River, Trees/Woods, Valley
Subdivision River Gorge Ranch
Community Features Clubhouse, Fishing, Fitness Center, Gated, Park, Playground, Pool, Tennis Court(s), Pond
Elementary School Jasper Elementary
Middle School Jasper Middle
High School Marion County High
APN 146 1.77
Directions I-24 West Toward Nashville; Take Exit 161 For Haletown/New Hope; Right On TN-56 East; Right Onto TN-134 E; Left Into The Gated Entrance; Continue Straight; Left On Buck Crossing; Then Right On Birds Eye And The Property Is On The Right.
Lot/ Land Details
Road Responsibility Private Maintained Road
Road Frontage Private Road
Road Surface Paved
Tour this home
When would you like to see 700 Birds Eye Way?
question
Have a question about this property? Call us at (844) 430-0869
2/10
5/10
5/10
5/10
7/10
Source: GreatSchools.org © 2026. All rights reserved.

Around the neighborhood

Explore everything this neighborhood has to offer.
  • Real Estate
  • TN
  • Marion County
  • Guild
  • 37340
  • 700 Birds Eye Way

My commute

Enter a destination to see travel time and distance.
By entering my info and clicking Ask a Question below, I am providing my e-signature and express written consent to receive marketing emails, calls, and texts (including via automatic telephone dialing systems, AI generative, artificial or pre-recorded voice technology) relating to my inquiry from Movoto (and parties calling/messaging on their behalf) even if my number appears on the company, state, or national Do Not Call Registry. You also agree to ourTerms and Conditions and Privacy Policy. Consent not required to receive services (call 1-844-420-1270 to be connected without providing consent).

Nearby homes for sale in Guild, TN

Nearby recently sold homes in Guild, TN

Newest listings in 37340

Meet with a real estate agent today (844) 430-0869
The multiple listing information is provided by Greater Chattanooga Association of REALTORS®. IDX information is provided exclusively for consumers’ personal, non-commercial use and that it may not be used for any purpose other than to identify prospective properties consumers may be interested in purchasing. Information deemed reliable but not guaranteed to be accurate. Buyer to verify all information. The information provided is for consumers' personal, non-commercial use and may not be used for any purpose other than to identify prospective properties consumers may be interested in purchasing. Listing information updated every 15 minutes. Terms of use & Privacy Policy, California Privacy Info. Copyright © 2005 - 2026 Movoto, Inc. All rights reserved. Equal Housing Opportunity CalDRE CalDRE #01517281
Movoto Real Estate is committed to ensuring accessibility for individuals with disabilities. We are continuously working to improve the accessibility of our web experience for everyone. We welcome feedback and accommodation requests, please submit them here.
Greater Chattanooga Association of REALTORS™ system
Listings provided is for consumers' personal, non-commercial use and may not be used for any purpose other than to identify prospective properties consumers may be interested in purchasing.
Requests for information regarding mortgage products will be directed to Movoto.com affiliate, Lower, LLC - a licensed Mortgage Lender (NMLS #1124061), or, based on your location, may be redirected to a participating mortgage marketing partner that may pay Lower, LLC for any consumer contact information provided through this site.