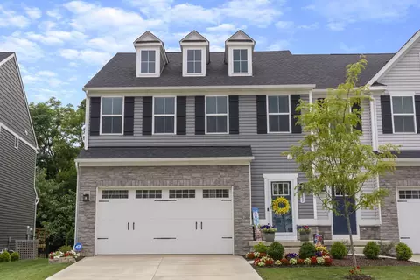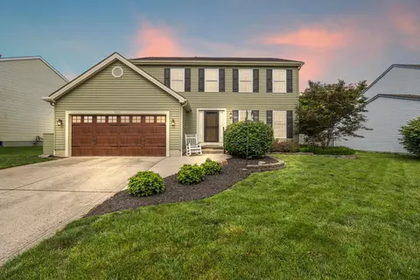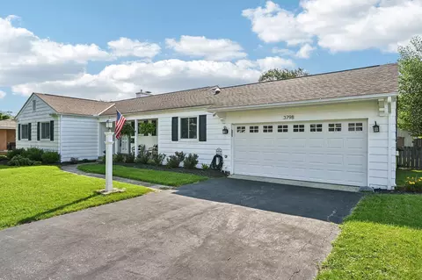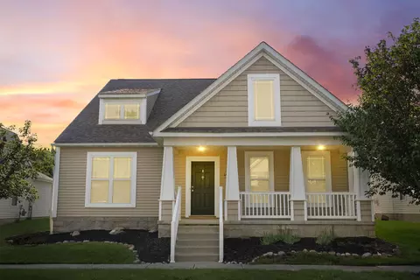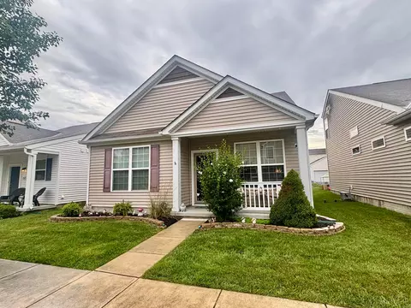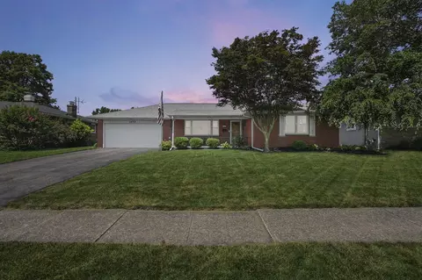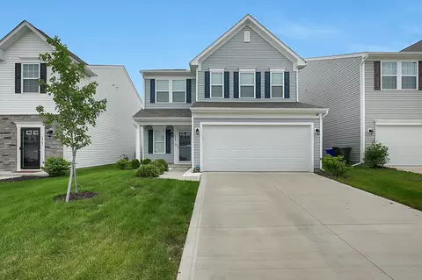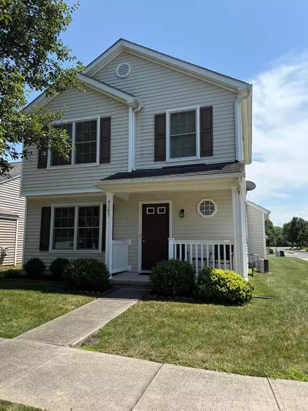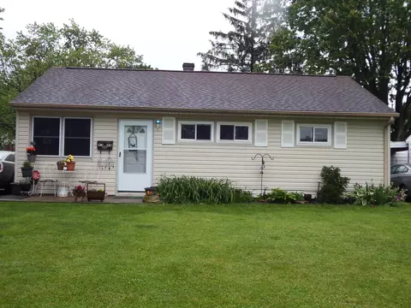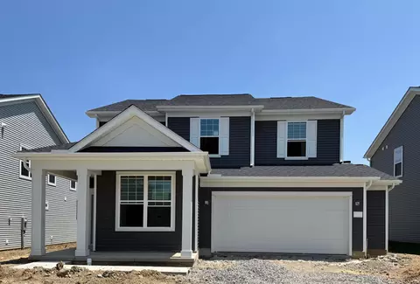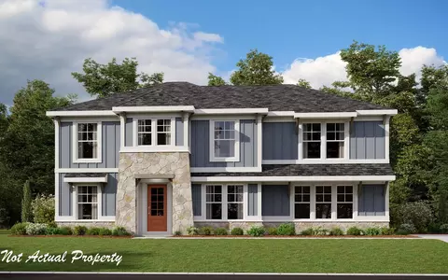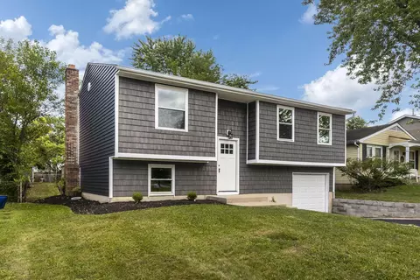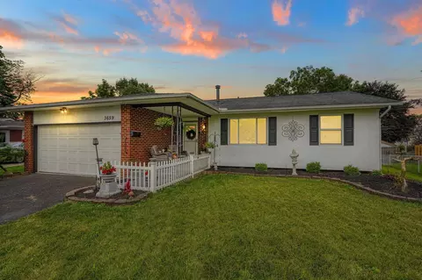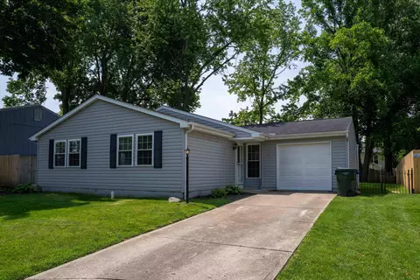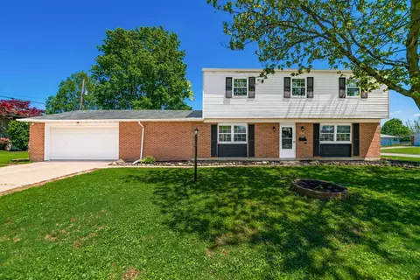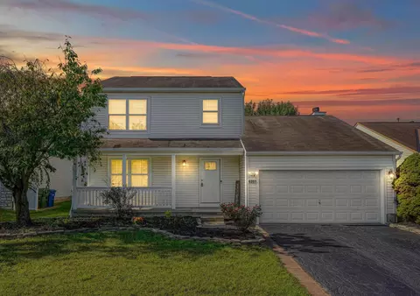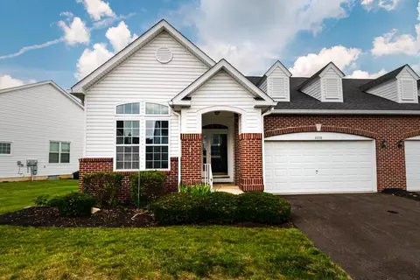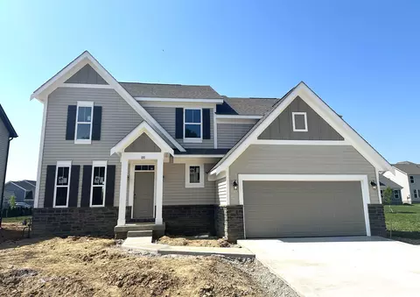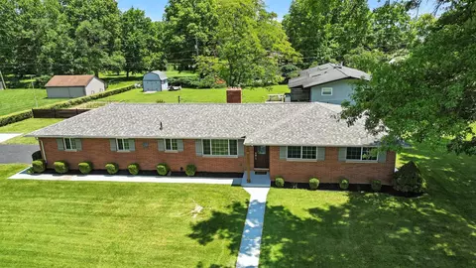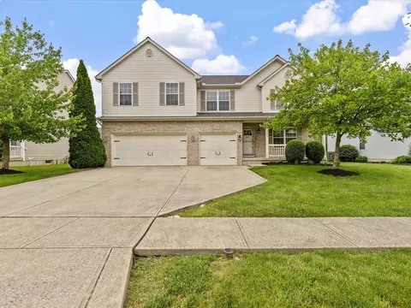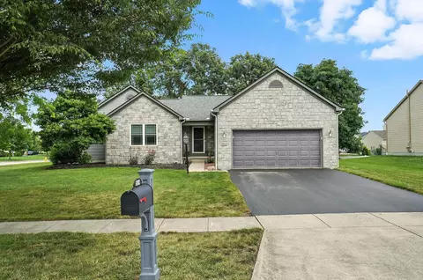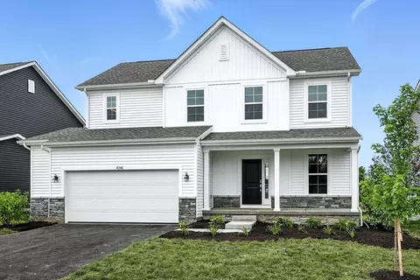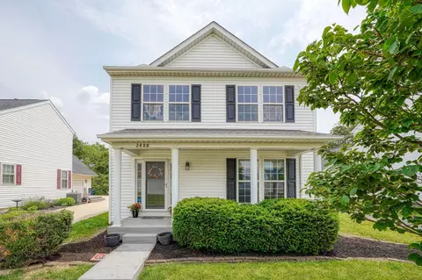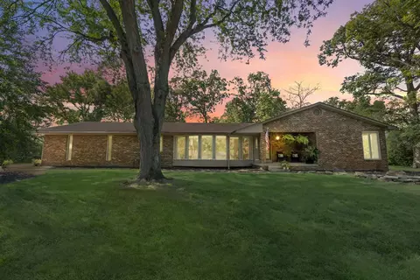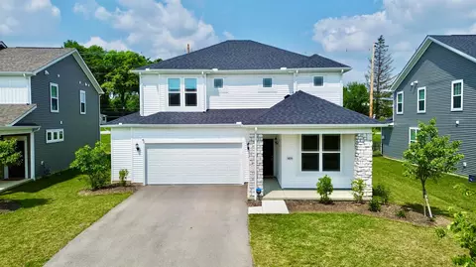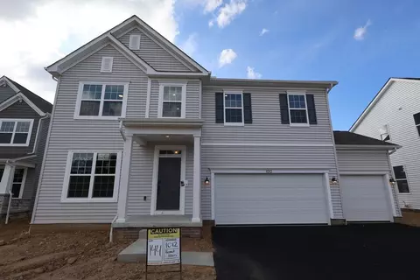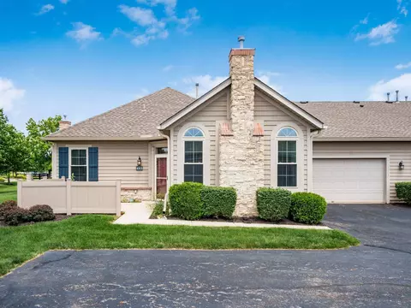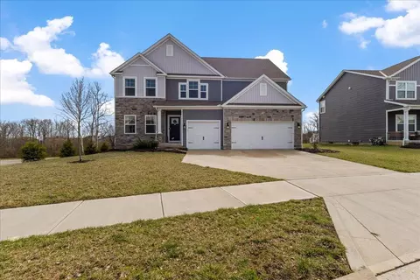
Tour the home from your couch with the 3D Tour | Love at first sight starts here—this former model home is where style, comfort, and thoughtful design come together.
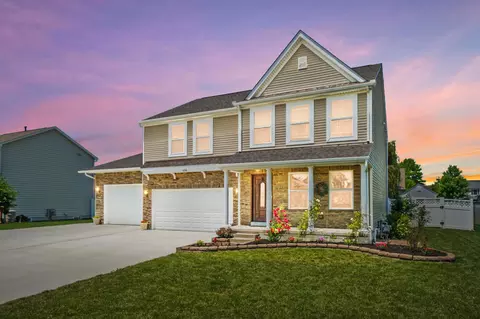
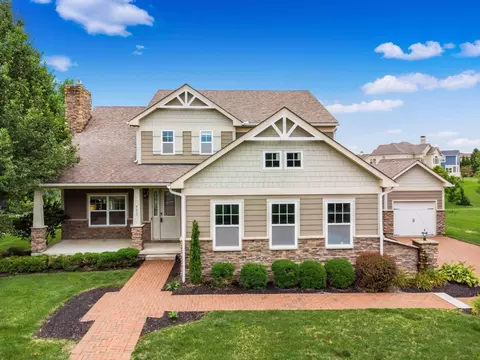
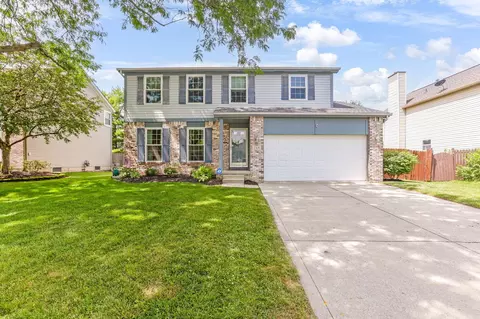
This stunning former model home offers 2,434 square feet of upgraded living space, featuring 3 bedrooms plus a large loft with a closet that could easily be converted into a 4th bedroom. The two-story layout is thoughtfully designed with a spacious first-floor owner's suite complete with a fully renovated luxury bathroom. You'll love the heated floors, oversized steam shower, dual vanities, and walk-in closet. The main level also includes vaulted ceilings, first-floor laundry, and a front flex room perfect as a home office, dining room, or additional living area.
The updated kitchen is a chef's dream with granite countertops, newer white cabinets with under-cabinet lighting, stainless steel appliances, a range hood, microwave drawer, large pantry, and gorgeous LVP flooring that continues throughout the entire first floor—including the great room. The great room features soaring ceilings and a gas fireplace with a stylish shiplap accent wall. Plush carpet leads you up the stairs to the second floor, where you'll find two spacious bedrooms, a fully renovated bathroom, and a large loft with a closet—perfect as a media room, playroom, or potential 4th bedroom. One upstairs bedroom features two closets, and a charming storage bench adds function and flair.
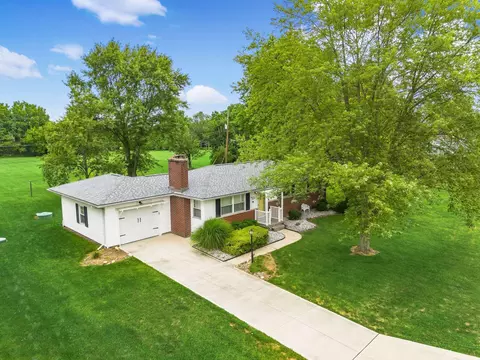
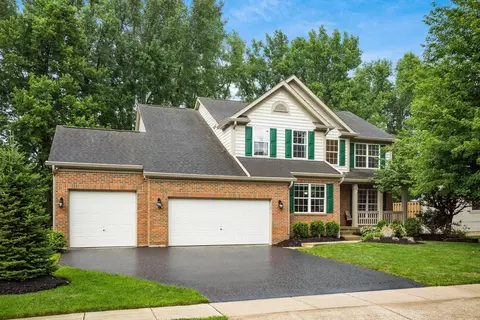
Step outside to enjoy the private, fenced-in backyard complete with a two-tiered deck, mature shade trees, and a large storage shed. Additional highlights include a 3-car garage, concrete driveway, irrigation system, HVAC (2021), and hot water heater (2017).
Located in an established and desirable neighborhood, this home blends elegance, flexibility, and everyday comfort.
The schools this home feeds to is Buckeye Wood Elem, Hayes Int, Jackson Middle, and Grove City High.
- $465,000
- 3Bd
- 3Ba
- 2,434 Sq Ft
SOLD