
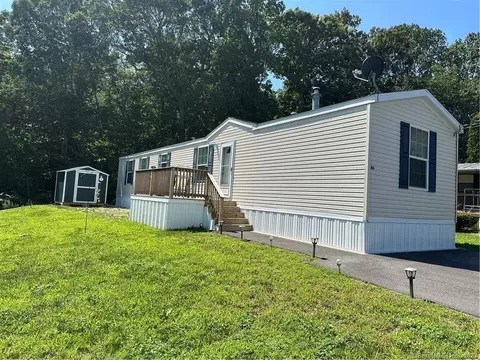

- $105,000
- 2Bd
- 2Ba
- 924 Sq Ft
SOLD

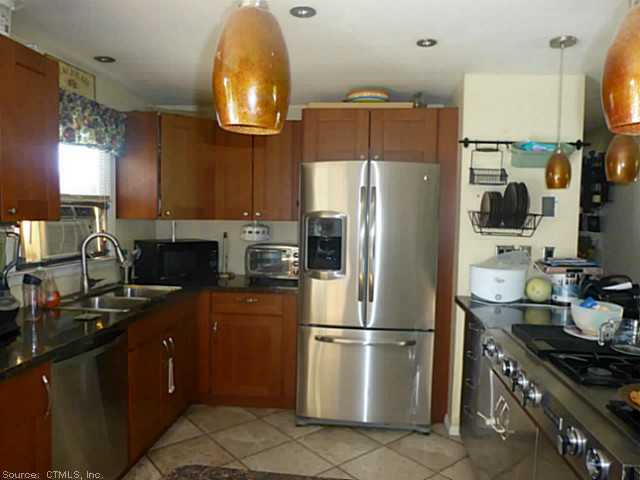

Last sold date unavailable
bed
bath
Sqft ($77/Sqft)
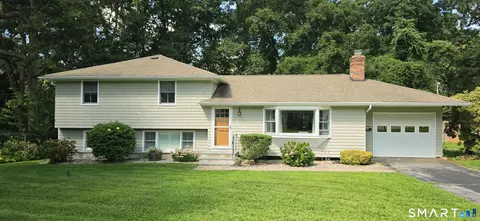
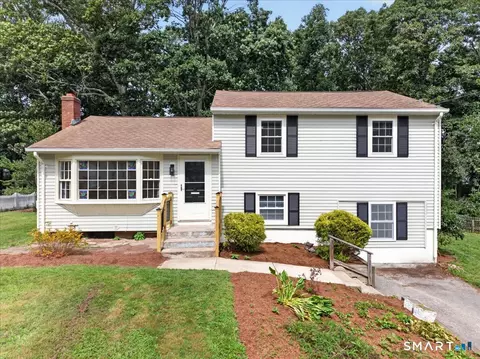
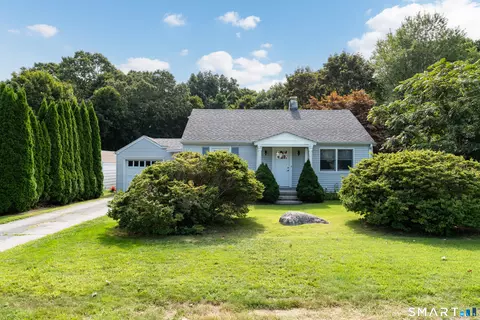
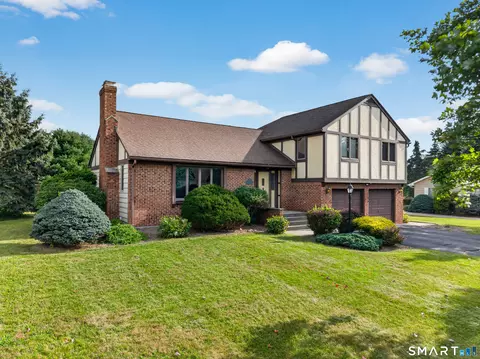
| Property type House | Neighborhood | Year built 1965 | HOA fee $0/month | Movoto estimate | Parking 1 garage spaces |
| Overview | |
| Year Built | 1965 |
| Sq Ft | 1624 |
| Style | "Raised Ranch" |
| Lot Dimension | 134X127 |
| Lot Description | "Neighborhood" |
| Tax Phase-In? Y/N | No |
| Taxes | 1622 |
| REO | No |
| Interior | |
| Full Bathrooms Lower Level | 1 |
| Bathrooms | 1 |
| Bedrooms | 3 |
| 3rd Bedroom Dimension (ft.) | 15X10 |
| 2nd Bedroom Dimension (ft.) | 9X9 |
| 3rd Bedroom Description | "Lower Level" |
| Master Bedroom Dimension (ft.) | 20X10 |
| Basement | "Full Basement With Walk-Out" |
| Basement Finish Info | Partially Finished |
| Family Rm/Den Present? Y/N | No |
| Living Room Dimension (ft.) | 15X10 |
| Dining Room Dimension (ft.) | 12X8 |
| Dining Room Present? Y/N | Yes |
| Attic | "None" |
| Flooring | "Wood", "Tile", "Vinyl" |
| Rooms | 6 |
| Interior Feature | "Ceiling Fan" |
| Levels | 2 |
| Exterior | |
| Asbestos Information | No Knowledge Of Its Presence |
| Lead Information | No Knowledge Of Its Presence |
| New Construction | No |
| Exterior Siding | "Wood", "Shingles" |
| Garage(s) | 1 |
| Driveway Type | "Paved" |
| Garage - Type Of | "Under House" |
| Exterior Feature | "Fence" |
| Deck Dimension (ft.) | 10X10 |
| Amenities / Utilities | |
| Heat Type | "Baseboard" |
| Cooling System Type | None |
| Insulation Remarks | Fully insulated |
| Amps | 200 |
| Fuel Type | "Oil" |
| Electrical | Circuit Breaker |
| Sewage System | "Public Sewer Connected" |
| Energy Features | "Thermo Pane Windows" |
| Cable TV Available? Y/N | Yes |
| Hot Water Source | Domestic |
| Oil Tank Desc | Above Ground Tank |
| Appliances Included | "Dishwasher", "Hood", "Refrigerator", "Wall Oven", "Stove Top" |
| Mechanical Equipment | "Security System" |
| Laundry Room Location | Lower Level |
| Pool Included? Y/N | No |
| Location | |
| Active Adult 55+ Community | No |
| Town | Groton |
| Gated Community | No |
| Senior High School | RE FITCH |
| Elementary School | PBOE |
| Directions to Property | I-95 NB To Exit 88, Turn Right Onto Route 117, Go All The Way To Route 1, Turn Left, Take Second Left Onto Ring Drive, At Stop Sign Turn Left Onto Corey And Then Take A Right Onto Brookside, Property Will Be On Your Right. |
| Est. value | Bed/bath | Sqft | mi | |
|---|---|---|---|---|
| 43 Brookside Ln, Groton, CT 06340 | $373,000 | 3/1 | 1,070 | 0.02 |
| 17 Brookside Ln, Groton, CT 06340 | $355,000 | 4/1 | 1,881 | 0.02 |
| 48 Corey Rd, Groton, CT 06340 | $373,000 | 3/1 | 1,008 | 0.03 |
| 53 Brookside Ln, Groton, CT 06340 | $375,000 | 4/2 | 1,001 | 0.03 |
| 34 Brookside Ln, Groton, CT 06340 | $413,000 | 3/2 | 1,801 | 0.03 |
| 36 Corey Rd, Groton, CT 06340 | $365,000 | 3/2 | 1,801 | 0.04 |
| 56 Corey Rd, Groton, CT 06340 | $372,000 | 3/1 | 1,561 | 0.04 |
| 37 Donna Dr, Groton, CT 06340 | $372,000 | 3/1 | 1,022 | 0.04 |
Estimated values are based on public record data and automated valuation models. Values are not guaranteed and may not reflect current market conditions.


$302,500
$295,000
$257,000
$339,900
$1,049,500
$479,000
$454,900
$399,000
$749,950
$477,400
$2,300,000
$1,275,000
$2,500,000
$1,295,000
$4,197,500
$2,325,000
$1,575,000
$1,650,000
$1,422,500
$1,200,000