Movoto Real Estate
Sold on 10/03/2025

1744 W Oak St, Griffith, IN 46319

  • $405,000

    Last sold 10/03/2025

  • 4

    bed

  • 3

    bath

  • 2,824

    Sqft ($143/Sqft)

House not for sale
Movoto is helping 7 homebuyers near you

About 1744 W Oak St

Property type House
Neighborhood
Year built 1995
HOA fee $0/month
Lot size 10,019 Sqft
Movoto estimate
Parking 3 garage spaces
Property description
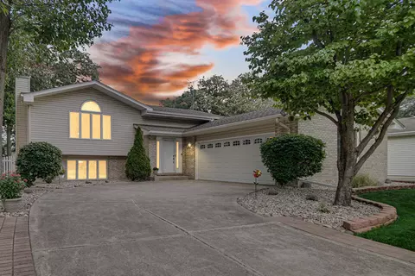
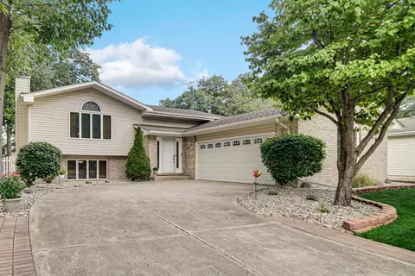
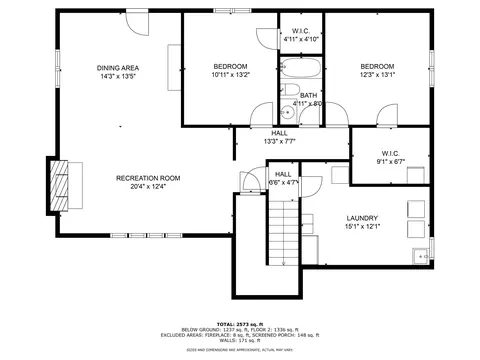
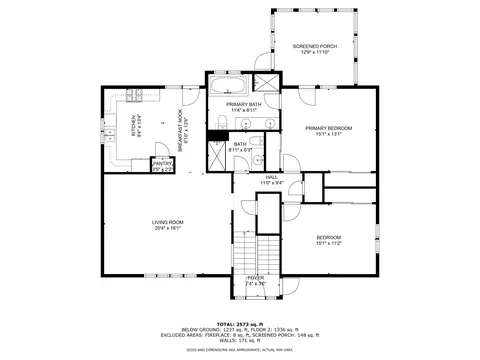
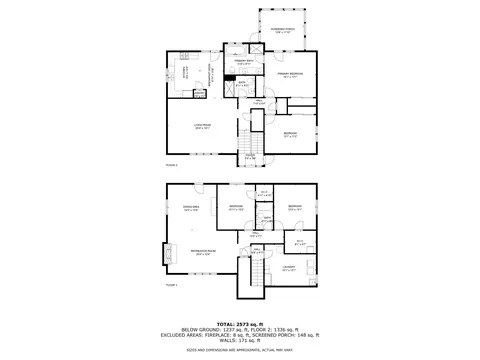
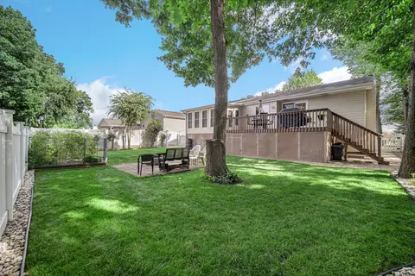
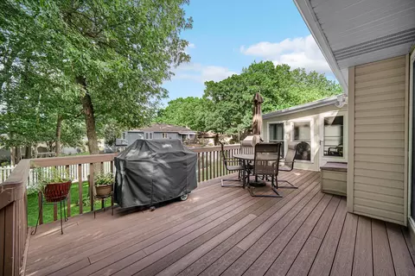
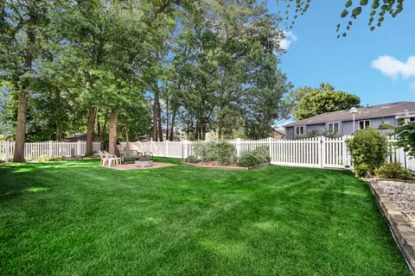
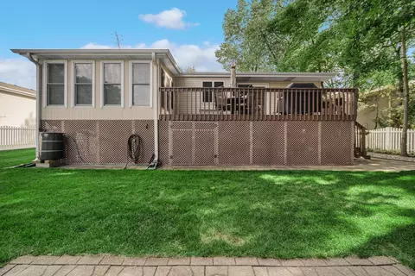
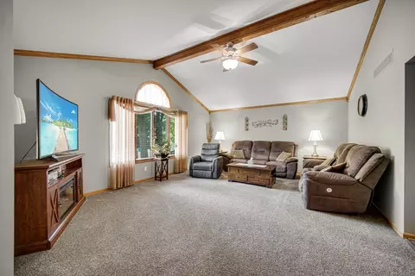
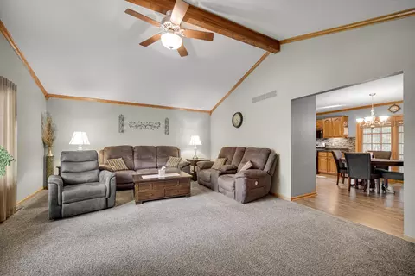
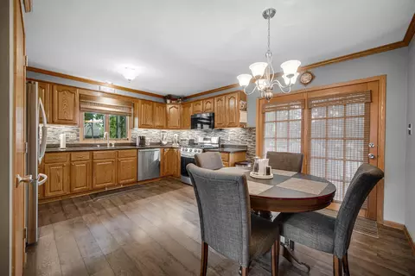
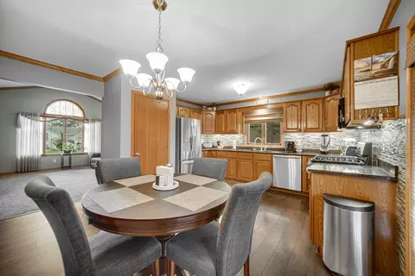
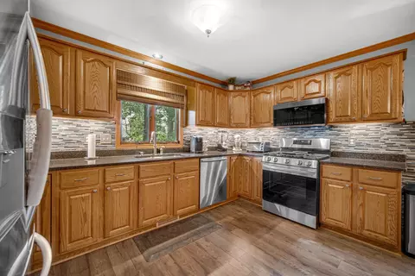
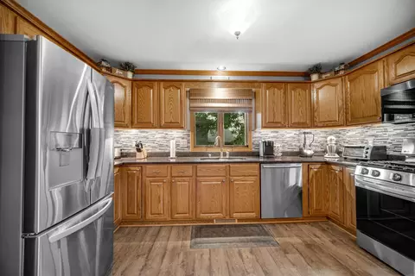
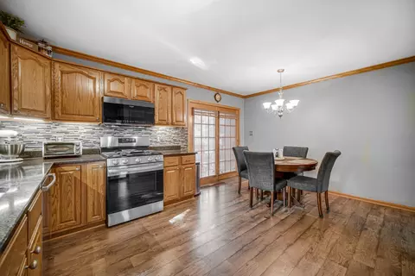
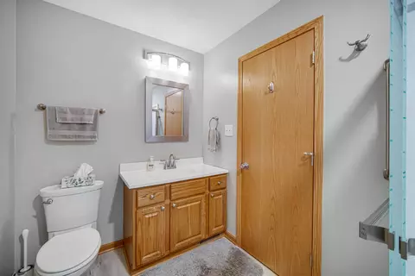
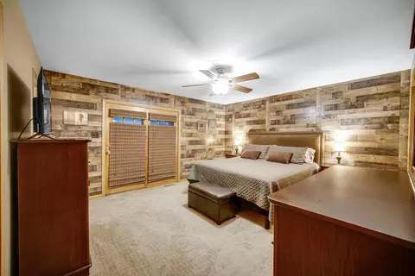
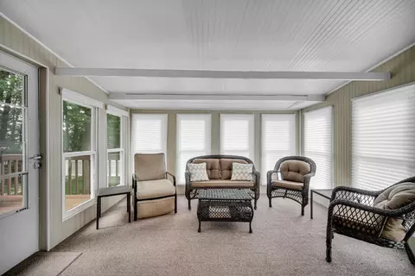
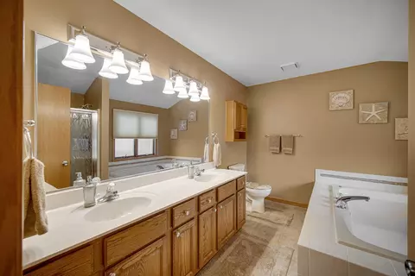
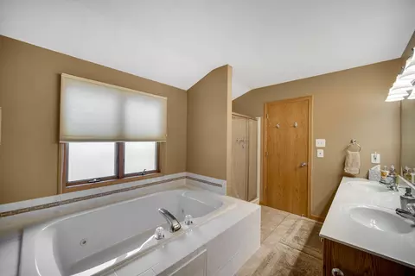
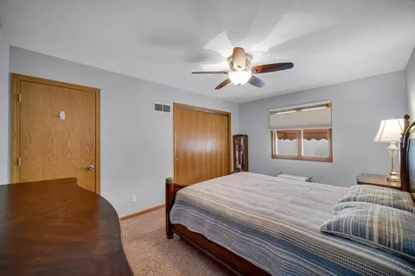
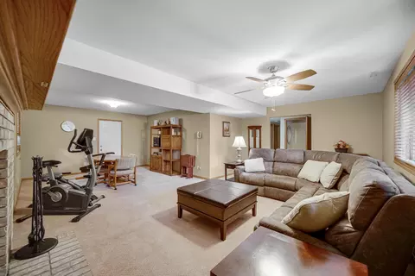
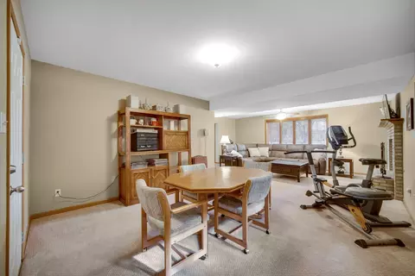
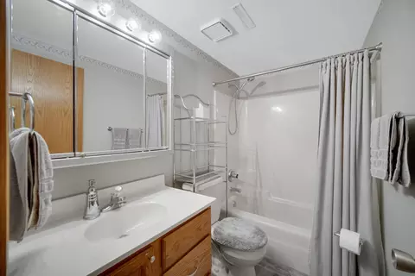
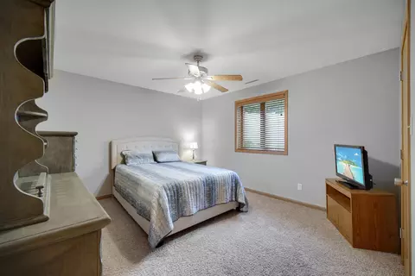
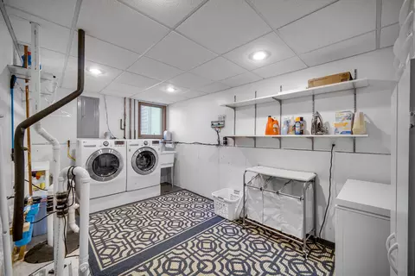
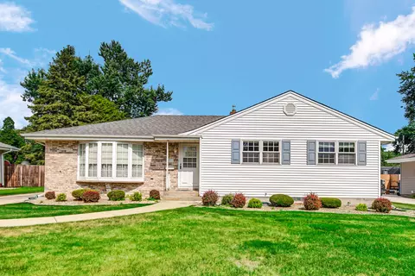
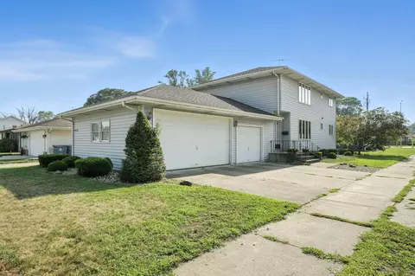
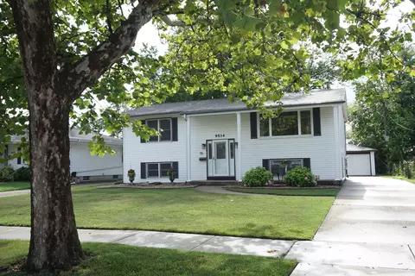
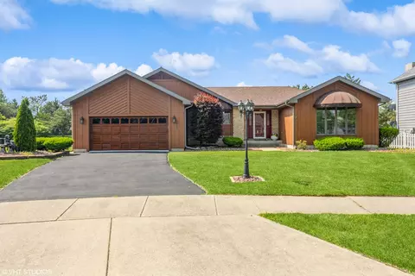
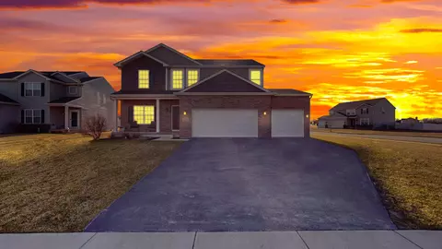
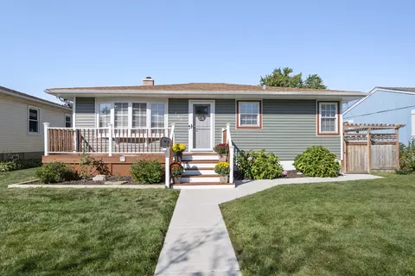
Wall to Wall Perfection awaits ! From the moment you arrive you'll appreciate this Superbly Maintained 2824 Sq. Ft. Home Nestled in Griffith's Premier & Highly Sought after Woodland Estates. Front View overlooks the Picturesque Nature Preserve across the street & YES, you'll even see Deer- how cool is that! 4 Bedrooms with Ample Closets...The Primary Bedroom is En-Suite with a Bath featuring wonderful conveniences- a Whirlpool tub, Separate Shower,Double Vanity-it's all there-PLUS a 6 Year old Adjoining Seasons Room off the Primary Bedroom that also accesses the Deck makes it so easy to relax you'll make this your favorite spot in the house! The hallway bath has been converted from a full bath to a 3/4 bath with an oversized shower & it's perfect. Vaulted Ceiling, Crown Molding & a Cathedral Window in the Living Room create an inviting ambiance. The Eat In Kitchen has an ABUNDANCE of Cabinets & Quartz Countertop Area, Pantry, Stainless Steel Appliances plus Doors leading to the Newer 4 year old Ultra Composite Deck showcasing beautiful backyard views. Under the Deck is a hidden 8 x 8 x 4 Storage Shed. The redone Laundry room is complete with Washer & Dryer. Attached Garage w added Service Door to access Yard.All Window blinds & Shades remain. Owners have cosmetically renovated as well as made mechanical improvements- 12 year old Furnace, 1 year old Central Air, 3 years old Sump Pump to name a few. Serene & Relaxing backyard is appointed with a Patio, Custom Fenced Vegetable Garden & Fenced Yard as well as built in Irrigation System throughout the grounds. The Fireplace in the Family Room is Gas. You'll be a short, easy distance to the NEW Munster/Dyer Commuter Train Station as well as many other conveniences like Schools, Shopping, etc. There's a Bike Trail nearby as well as a Park. This Meticulous home is Turn Key ready. The current owners are moving out of state & excited the new buyers will love & get to enjoy what they are so proud & pleased to pass along.
Listed by
Listing Agent - Debra Ellison
Listing Office - RE/MAX Realty Associates
Source: NIRA mls logo
MLS#826593 • last updated 9 months ago
Movoto checked NIRA for data 24 minutes ago
Overview
Heating Central, Natural Gas, Forced Air
Levels/Style Bi-Level
Type Residential
SubType Single Family Residence
SqFt 2824
Status Active
MLS # 826593
Lot Size (Acres) 0.23
Lot Size (SqFt) 10018.8
Property Tax 3867.3
Year Built 1995
Interior
# Three-Quarter Baths 1
Total # of Bathrooms 3
# of Full Baths 2
# Bedrooms 4
Total # of Rooms 10
Laundry Gas Dryer Hookup, Sink, Washer Hookup, Lower Level, Laundry Room
Accessibility Features Accessible Bedroom, Accessible Full Bath, Accessible Doors
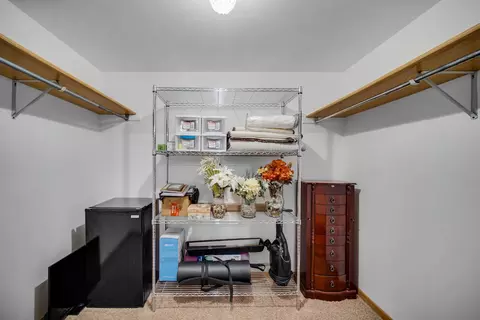
Interior Features Cathedral Ceiling(s), Vaulted Ceiling(s), Walk-In Closet(s), Open Floorplan, Pantry, Granite Counters, Entrance Foyer, Eat-in Kitchen, Double Vanity, Crown Molding, Ceiling Fan(s)
Appliances Dishwasher, Refrigerator, Washer, Stainless Steel Appliance(s), Microwave, Gas Water Heater, Gas Range, Dryer, Disposal
Fireplace Family Room, Gas, Lower Level
Exterior
Parking Desc Additional Parking, Concrete, Paved, On Street, Garage Faces Side, Garage Door Opener, Driveway, Attached
# Garage Spaces 2.5
Exterior Features None, Private Yard, Storage, Rain Gutters, Other
Lot Desc Back Yard, Wooded, Paved, Sprinklers In Rear, Sprinklers In Front, Landscaped, Front Yard
Patio/Porch Deck, Other, Patio
Fencing Back Yard, Fenced
Amenities / Utilities
Electricity 100 Amp Service, Circuit Breakers
Utilities Cable Connected, Sewer Connected, Water Connected, Underground Utilities, Natural Gas Connected, Electricity Connected
Water Source Public
Pool None
Security Features Smoke Detector(s)
Location
View Neighborhood, Trees/Woods, Other
County Lake
Subdivision Woodland Estates
High School District Griffith
Elementary School Beiriger Elementary School
High School Griffith Senior High School
Middle School Griffith Middle School
Directions From Stoplight At 45th And Rueth Drive Turn SOUTH & Follow Rueth Drive To Oak Then Turn WEST On Oak To House On North Side Of Street ( House Faces South)
APN 45 7 34 158 24 0 6
Zoning Residential
$414K
Range: $380K-$447K
Last 30 days 
  • Oct 2025
    Public Records
  • Oct 3, 2025 Sold
    $405,000
  • Sep 2025
    mls logo MLS # 826593
  • Sep 29, 2025 Sold
    $405,000 (-3.3%)
  • Aug 29, 2025 Pending
  • Aug 25, 2025 Listed
    $419,000 (+94.9%)
  • Oct 2023
    mls logo MLS # 303154
  • Oct 4, 2023 Sold
    $215,000
  • Mar 8, 2012 Listed
    $224,900
  • Aug 2012
    Public Records
  • Aug 7, 2012 Sold
    $215,000 (-4.4%)
  • 1744 W Oak St
    $405K
  • Woodland Estates
  • 46319
    $259K -1% y/y
  • Griffith
    $259K -1% y/y
No chart available
Statistics calculated by Movoto

Thinking of selling? Get a Cash Offer.

  • A smooth, fast sale
  • Skip staging and repairs
  • No strings attached
6/10
Source: GreatSchools.org © 2026. All rights reserved.

Around Woodland Estates

Explore everything this neighborhood has to offer.
By entering my info and clicking Ask a Question below, I am providing my e-signature and express written consent to receive marketing emails, calls, and texts (including via automatic telephone dialing systems, AI generative, artificial or pre-recorded voice technology) relating to my inquiry from Movoto (and parties calling/messaging on their behalf) even if my number appears on the company, state, or national Do Not Call Registry. You also agree to ourTerms and Conditions and Privacy Policy. Consent not required to receive services (call 1-844-420-1270 to be connected without providing consent).

Nearby recently sold homes in Griffith, IN

Nearby homes for sale in Griffith, IN

Newest listings in 46319

  • Real Estate
  • IN
  • Lake County
  • Griffith
  • 46319
  • 1744 W Oak St
Meet with a real estate agent today (844) 430-0869
The multiple listing information is provided by NIRA. IDX information is provided exclusively for consumers’ personal, non-commercial use and that it may not be used for any purpose other than to identify prospective properties consumers may be interested in purchasing. Information deemed reliable but not guaranteed to be accurate. Buyer to verify all information. The information provided is for consumers' personal, non-commercial use and may not be used for any purpose other than to identify prospective properties consumers may be interested in purchasing. Listing information updated every 15 minutes. Terms of use & Privacy Policy, California Privacy Info. Copyright © 2005 - 2026 Movoto, Inc. All rights reserved. Equal Housing Opportunity CalDRE CalDRE #01517281
Movoto Real Estate is committed to ensuring accessibility for individuals with disabilities. We are continuously working to improve the accessibility of our web experience for everyone. We welcome feedback and accommodation requests, please submit them here.
Based on information submitted to the MLS GRID as of 7/20/2026 10 AM. All data is obtained from various sources and may not have been verified by broker or MLS GRID. Supplied Open House Information is subject to change without notice. All information should be independently reviewed and verified for accuracy. Properties may or may not be listed by the office/agent presenting the information. Properties displayed may be listed or sold by various participants in the MLS, as established by the applicable MLS Governing Documents. All listings are provided courtesy of the NIRA. DMCA Notice
Requests for information regarding mortgage products will be directed to Movoto.com affiliate, Lower, LLC - a licensed Mortgage Lender (NMLS #1124061), or, based on your location, may be redirected to a participating mortgage marketing partner that may pay Lower, LLC for any consumer contact information provided through this site.