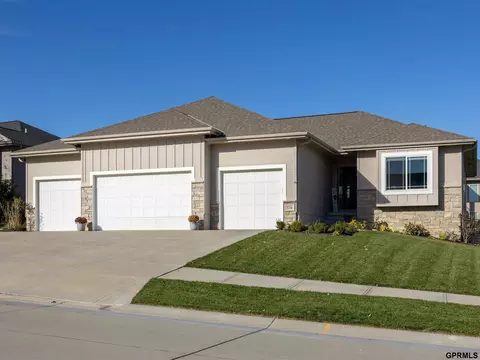
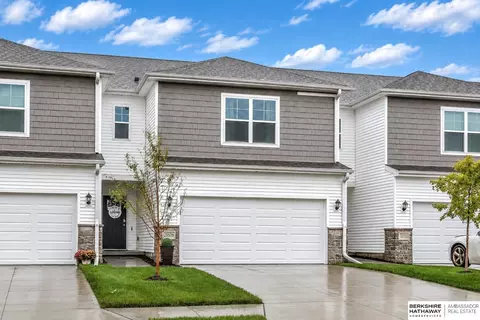
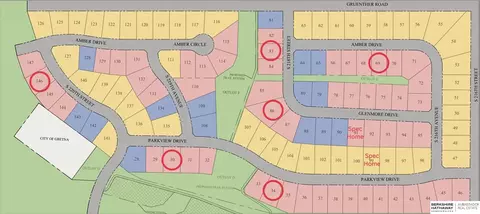
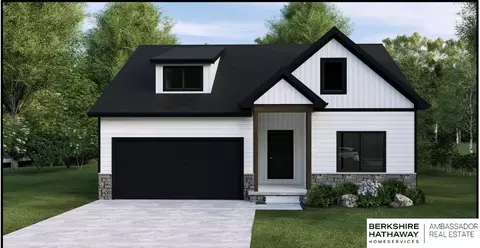
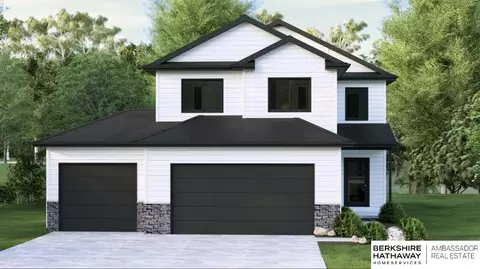
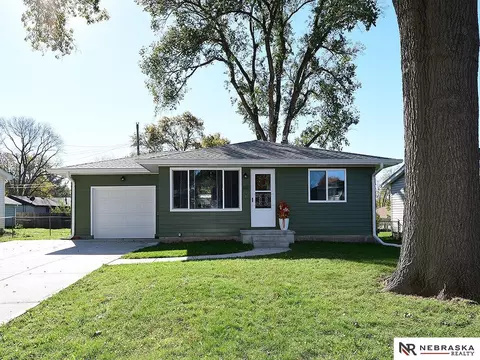
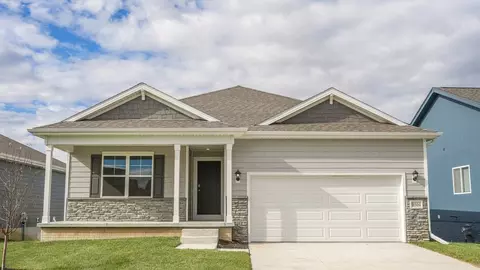
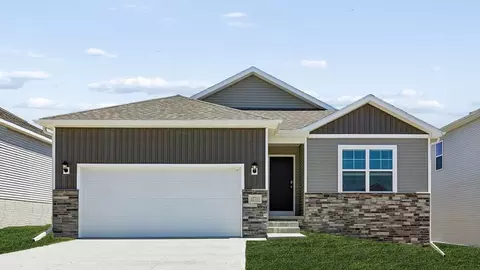
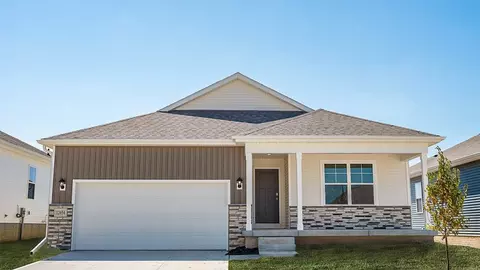
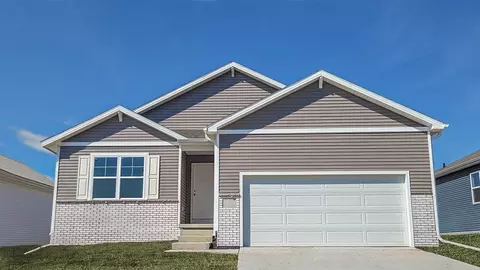
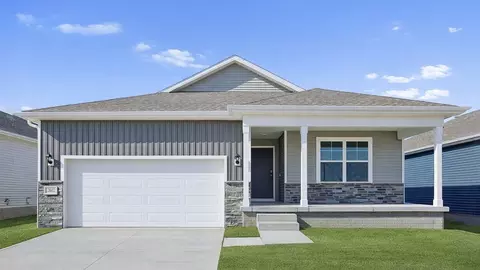
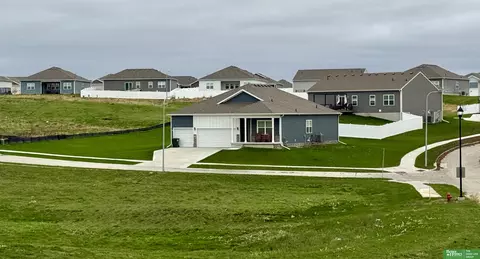
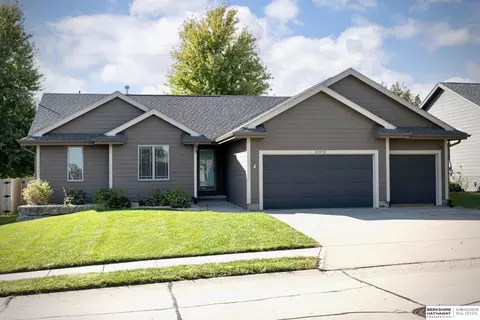
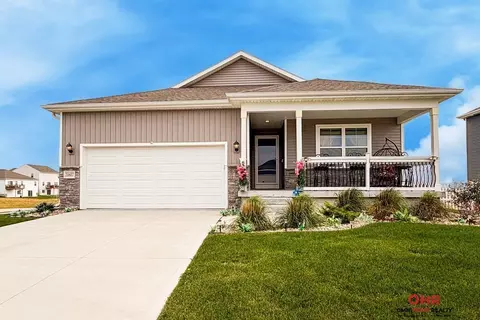
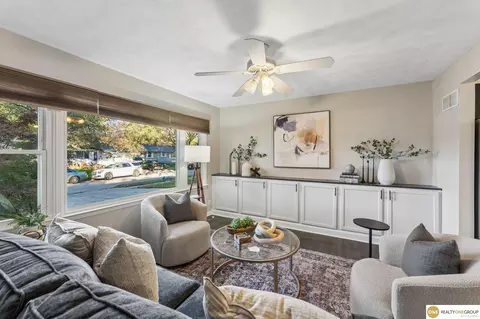
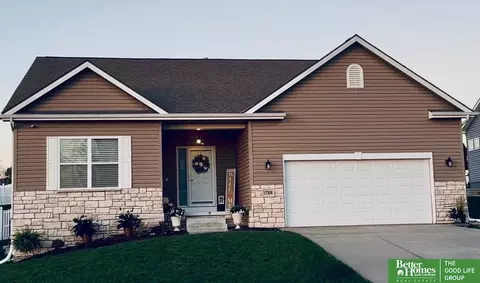
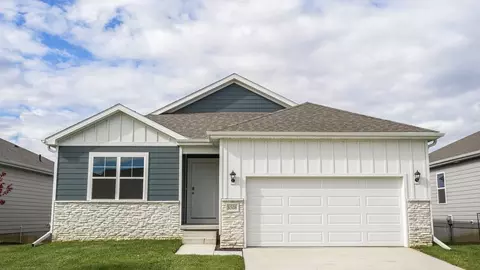
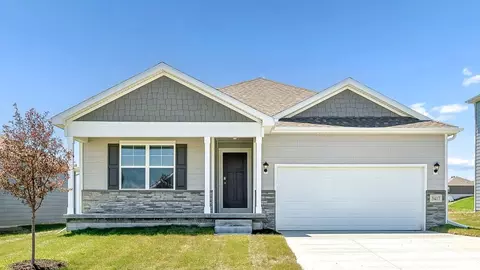
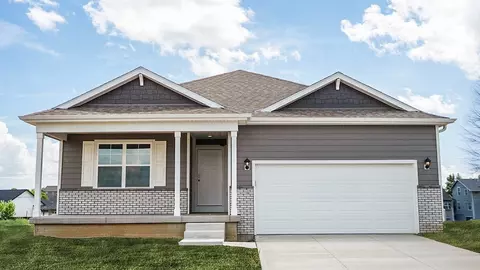
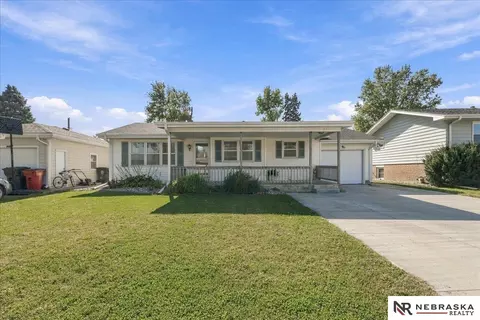
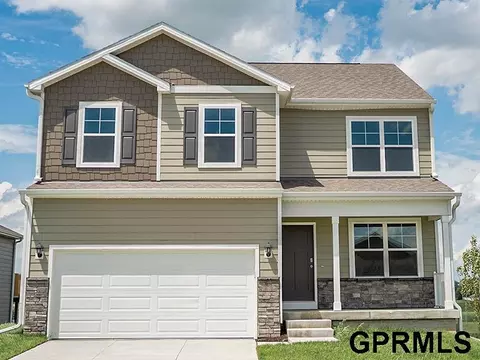
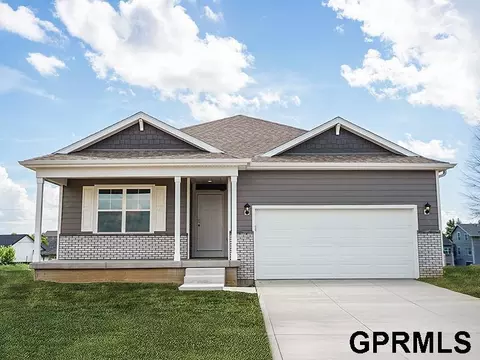
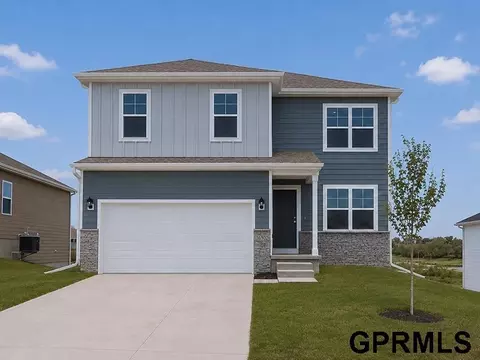
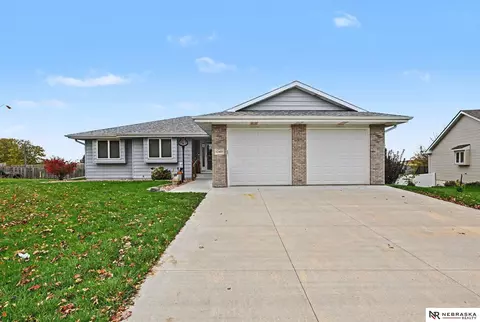
- $419,000
- 4Bd
- 3Ba
- 2,249 Sq Ft
Homes Under $550K Price For Sale in Gretna, NE
368 Homes
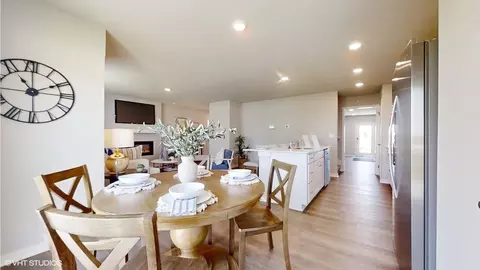
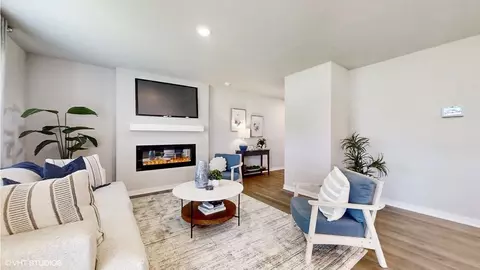
Step inside 7220 S 204th Ave in Gretna, NE. This inviting ranch-style home offers 3 bedrooms, 2 bathrooms, and 1,635 sq. ft. of living space designed for comfort, function, and modern living. Enter through a spacious foyer leading past two secondary bedrooms and a full bathroom-ideal for guests, a home office, or a growing household. The open kitchen features white cabinetry, stainless steel appliances, and a large island perfect for daily meals or entertaining. The kitchen flows seamlessly into the dining area and expansive great room, creating a cozy setting with an electric fireplace for relaxing nights or lively gatherings. Tucked at the back, the primary bedroom is a true retreat with an en-suite bathroom boasting dual vanities, a walk-in shower, and a walk-in closet for all your storage needs. Step into your new home at Sunset Meadows in Gretna today! This home is currently under construction. Photos and video may be similar but not necessarily of subject property, including interior and exterior colors, finishes and appliances.
- $373,990
- 3Bd
- 2Ba
- 1,635 Sq Ft
New 28 Hours
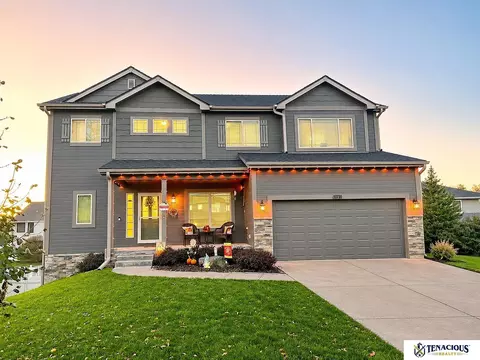
Welcome to 12526 S 206th St in Gretna, NE. This ranch-style home features 4 bedrooms, 3.5 bathrooms, and 2,417 sq. ft. of open-concept living that blends comfort, function, and modern design. Step inside to a bright foyer that flows into the heart of the home. Pass by the junior primary bedroom, complete with an en-suite bath and walk-in closet. The kitchen showcases white cabinetry, stainless steel appliances, and a generous island perfect for entertaining or casual meals. Beyond the kitchen, the great room is filled with natural light from large windows and features a cozy electric fireplace. The private primary suite offers a dual-sink vanity, walk-in shower, and a spacious walk-in closet. Heading downstairs to discover even more living space, including a large family room, two additional bedrooms, and a third full bathroom. This home offers a walkout basement, providing direct access to your backyard and even more natural light. Offering thoughtful design with everyday functionality, this is the perfect place to call home! Step into your new home at Parkview in Gretna today! This home is currently under construction. Photos and video may be similar but not necessarily of subject property, including interior and exterior colors, finishes and appliances.
- $424,990
- 4Bd
- 4Ba
- 2,417 Sq Ft
New 28 Hours
Imagine a home that gives you more time to enjoy life, without giving up the space you love. Welcome to the brand-new, MOVE-IN READY Lennox Villa by Story Homes in Gretna's Lincoln Ridge! With 2,779 finished square feet, this thoughtfully designed home brings together effortless main-floor living and room for so much more. The open kitchen and inviting great room make gathering easy, while the private primary suite, convenient laundry, a second bedroom, and versatile flex room keep everyday life comfortable. Need space for guests, hobbies, or movie nights? The finished lower level delivers an additional bedroom, bathroom, and spacious living area. Enjoy quiet mornings on your covered deck and keep your weekends free from mowing and shoveling, with lawn care, snow removal, sprinkler, and trash service included through the villa HOA. Beautifully finished. Ready today. Your next chapter starts here! AMA. Agent has equity.
- $481,000
- 3Bd
- 3Ba
- 2,779 Sq Ft
New 34 Hours
What if your weekends were yours again? Welcome to the brand-new, MOVE-IN READY Darcy Villa by Story Homes in Lincoln Ridge, where comfort, style, and easy living come together. This beautifully designed 3-bedroom, 3-bath villa offers 2,334 finished square feet and an open layout that feels welcoming from the moment you enter. The spacious great room with fireplace flows into the kitchen, pantry, and dining area, creating the perfect setting for everyday living or entertaining friends. Your private main-floor primary suite and convenient laundry make daily routines a breeze. Downstairs, the finished lower level offers extra room for overnight guests, hobbies, and relaxing evenings at home. Step outside onto the generous covered deck, pour yourself a coffee, and enjoy the freedom of low-maintenance living. Lawn care, snow removal, sprinkler, and trash service are included through the HOA. No building timeline. No waiting. Just a beautiful new home ready for you! AMA. Agent has equity.
- $462,000
- 3Bd
- 3Ba
- 2,334 Sq Ft
New 34 Hours
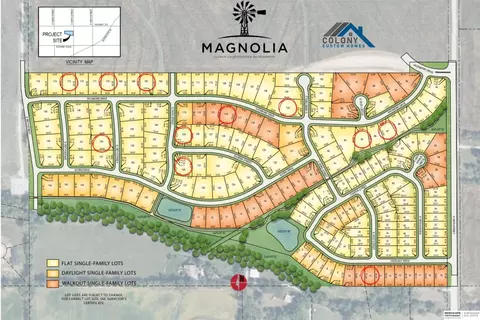
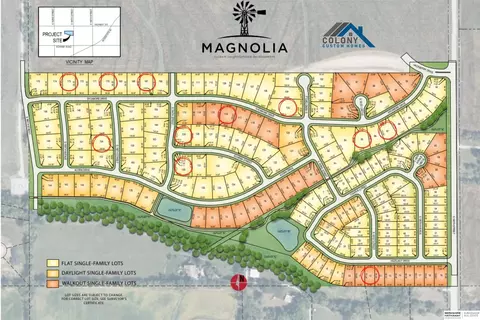
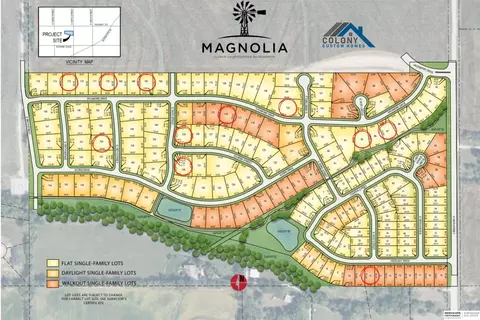
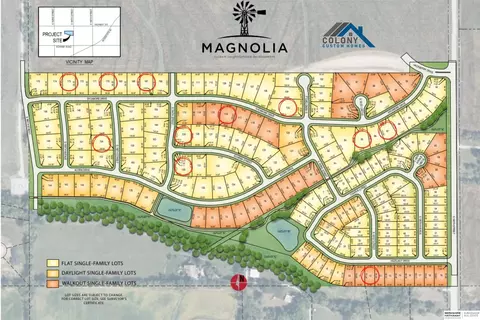
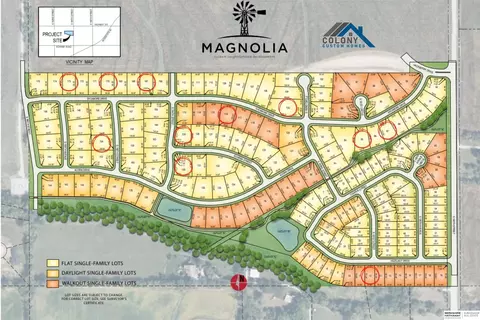
Build your dream home in the desirable Magnolia neighborhood with Arts of a Craftsman! This beautiful walkout lot backs to a walking trail, offering a fantastic setting for your future home. Enjoy the convenience of being just minutes from Gretna Hy-Vee, the beloved Vala’s Pumpkin Patch, shopping, dining, and more. Build this plan or customize a home that perfectly fits your lifestyle with Arts of a Craftsman. Don't miss this opportunity to build in one of Gretna's growing communities!
- $90,000
New 2 Days
Build your dream home in the desirable Magnolia neighborhood with Art of a Craftsman! This fantastic flat lot backs up to a walking trail and offers the perfect opportunity to create a beautifully crafted custom home. Enjoy a convenient location just minutes from Gretna Hy-Vee, the beloved Vala’s Pumpkin Patch, shopping, dining, and more. Experience the charm of Gretna living while designing a home that fits your lifestyle.
- $110,000
New 2 Days
Build your dream home in the desirable Magnolia neighborhood with Art of a Craftsman! This fantastic flat corner lot offers the perfect opportunity to create a beautifully crafted custom home. Enjoy a convenient location just minutes from Gretna Hy-Vee, the beloved Vala’s Pumpkin Patch, shopping, dining, and more. Experience the charm of Gretna living while designing a home that fits your lifestyle.
- $110,000
New 2 Days
Build your dream home in the desirable Magnolia neighborhood with Art of a Craftsman! This fantastic oversized, flat lot that offers the perfect opportunity to create a beautifully crafted custom home. Enjoy a convenient location just minutes from Gretna Hy-Vee, the beloved Vala’s Pumpkin Patch, shopping, dining, and more. Experience the charm of Gretna living while designing a home that fits your lifestyle.
New 2 Days
Build your dream home in the desirable Magnolia neighborhood with Art of a Craftsman! This fantastic corner lot offers the perfect opportunity to bring your vision to life with a beautifully crafted custom home. Enjoy a convenient location just minutes from Gretna Hy-Vee, the beloved Vala’s Pumpkin Patch, shopping, dining, and more. Experience the charm of Gretna living while creating a home that’s uniquely yours.
- $92,000
New 2 Days
Build your dream home in the desirable Magnolia neighborhood with Art of a Craftsman! This fantastic walkout lot backs up to a walking trail and offers the perfect opportunity to create a beautifully crafted custom home. Enjoy a convenient location just minutes from Gretna Hy-Vee, the beloved Vala’s Pumpkin Patch, shopping, dining, and more. Experience the charm of Gretna living while designing a home that fits your lifestyle. Build this plan or bring your own!
- $90,000
New 2 Days
PRE-INSPECTED and move-in ready! This beautifully maintained 2-story in the sought-after Covington subdivision in Gretna offers 5 bedrooms, 4 bathrooms, and a dedicated home office. The open concept main floor is made for everyday living and entertaining, with kitchen, dining, and living areas flowing together. Cooks will love the huge walk-in pantry, and open concept kitchen. The drop zone keeps shoes, bags, and coats organized. Work from home with ease in the private office. The huge finished basement adds even more space for a rec room, home gym, media area, or guest suite. The HEATED 3-car garage is a winter game changer with plenty of room for vehicles and storage, and the tankless water heater means endless hot water. Great landscaping delivers standout curb appeal. Pride of ownership shows throughout, and with the pre-inspection complete, you can buy with confidence. Homes like this in Covington don’t last long. Schedule your private showing today!
- $535,000
- 5Bd
- 4Ba
- 3,486 Sq Ft
New 2 Days
Online Auction Website: rhynaldsauction.hibid.com FINAL BID DATE:12/13/26 7:00 PM. Online only Real Estate auction terms: By bidding on this online only real estate auction, you agree to all terms of the auction, and agree to sign real estate purchase agreement within 24 hrs. of this auction closing. A 10% buyers Premium will be added to the sales price. (for example- if you bid $5,000 the total contract price will be $5,500.) A payment equal to 10% of the purchase price will be due within 24 hrs. of the auction closing. At that time additional agreements will be signed. The balance will be due by cash or certified funds on or before the agreed upon closing date. Property will be sold subject to sellers confirmation. Property is being sold AS-IS WHERE IS. Possession will be given at closing. This sale is not contingent upon the purchaser’s ability to secure financing. Please consult your loan agency prior to the sale.
- $389,900
- 4Bd
- 3Ba
- 2,713 Sq Ft
New 2 Days
Flawless split-entry home in Gretna! Enjoy a beautiful kitchen, new flooring, fresh paint, and vaulted ceilings that create an open, inviting feel. Step out from the living space onto the deck, replaced in 2020, and enjoy the beautifully landscaped, fully fenced backyard with tons of room to relax, entertain, or play. **BONUS: NO HOA!** The roof was replaced in 2022 with Class 4 impact-resistant shingles, which may help you qualify for a lower homeowners insurance premium! Located in the Gretna School District, this home offers updates, outdoor space, and a great location. Don't miss your chance to make it yours! AMA
- $295,000
- 3Bd
- 2Ba
- 1,491 Sq Ft
New 2 Days
Ranch living in Covington 2, about a third of a mile from Gretna High and zoned for Squire John Thomas Elementary. Built in 2018 by Hildy Homes, this five bedroom, three bath home has 3,155 finished square feet and a four car attached garage. The kitchen, living room and dining share one open space: an island that seats four, stainless appliances, a gas range, tile backsplash and a stone gas fireplace. The primary suite has a tray ceiling, walk in closet, double vanity and tiled walk in shower. Off the garage entry, a mudroom with built ins and a barn door sits next to the laundry. The finished lower level adds a family room, a wet bar with a beverage fridge, two bedrooms with egress windows and a full bath. Outside, the quarter acre lot is fully fenced in wrought iron, with a back patio and built in fire pit. Close to the Forest City lake trail, downtown Gretna, Fareway and Hy-Vee.
- $525,000
- 5Bd
- 3Ba
- 3,155 Sq Ft
New 3 Days
Easy living meets modern comfort in this 3-bedroom, 3-bath 2-car townhome near 204th & Josephine in the sought-after Gretna East school district! Step inside to an inviting, open-concept main level featuring luxury vinyl plank flooring and a stylish kitchen with quartz countertops, a generous island with seating for four, abundant pantry storage and like-new appliances. The adjoining living area offers a cozy fireplace and access to the patio, creating the perfect setting for relaxing or entertaining. A convenient half bath completes the main floor. Upstairs, retreat to an impressive primary suite featuring a walk-in closet and private bath with dual sinks and an oversized shower. Two additional bedrooms and upstairs laundry with washer and dryer included add everyday convenience. The 420 sq. ft. garage provides additional storage possibilities. Best of all, enjoy a lock-and-leave lifestyle with lawn care, snow removal and garbage service included in the $191/mo.HOA
- $275,000
- 3Bd
- 3Ba
- 1,562 Sq Ft
New 4 Days
Lot 83 Gruenther Ridge is a non-builder attached walkout lot that backs to an outlot. Gruenther Ridge, off 216th and Gruenther Road in Gretna, is a subdivision featuring nearly 17 acres of green space along with a trail system and areas for future parks. Easy access to Highway 6 and 370. Gretna School District. Call today for more information!
- $80,000
- 0.18 Acre
New 5 Days
THE MULLEN I. Distinctive design and a thoughtfully arranged layout define this new construction by THI Builders in Harvest Hills East. Offering 5 bedrooms, 3 full bathrooms, and 2,406 finished sq ft, this ranch-style home features an inviting main level with 9'+ ceilings, a vaulted great room, and a well-appointed kitchen with pantry. The primary suite and two additional bedrooms are conveniently located on the main floor, along with laundry. The finished lower level adds two more bedrooms, a full bath, and a recreation room, providing additional space for relaxation or entertaining. Enjoy the covered patio and outdoor living area, complemented by an attached 2-car garage. A wonderful opportunity to own a brand-new home in Gretna! Estimated completion date is July 2027.
- $505,940
- 5Bd
- 3Ba
- 2,406 Sq Ft
New 5 Days
THE SPALDING. Designed to bring comfort and functionality together, this new construction two-story home in Harvest Hills East offers 5 bedrooms, 4 bathrooms, and 1,827 finished sq ft above grade. The main level features an inviting great room, formal dining area, and kitchen with a pantry, complemented by 9'+ ceilings and luxury vinyl plank flooring. A convenient mudroom/drop zone adds everyday practicality. Upstairs, four bedrooms include the primary suite, along with a second full bath and dedicated laundry room. The lower level provides an additional bedroom and recreation room. An attached 3-car garage, covered front porch, and 12' x 12' concrete patio complete the layout. Located in the Gretna School District, this home offers a fresh opportunity to enjoy new construction in Harvest Hills East! Estimated completion date is July 2027.
- $463,953
- 5Bd
- 4Ba
- 2,320 Sq Ft
New 5 Days
OPEN SATURDAY 10:00-12:00! Totally updated 2/1/1 in old town Gretna. You will not want to miss this little gem. The home has been completely updated with an open concept Livingroom and kitchen. It offers the beautiful original hardwood floors & new LVP throughout. The kitchen houses all new SS appliances, granite counters, tile backsplash, new garbage disposal, pantry & new cabinets w/one glass door. The whole house offers new windows, electrical, new hardware & fresh interior paint throughout. The bathroom also completely updated with new tiled shower/tub, new toilet, vanity, fixtures & mirror. The bedrooms and closets are roomy. The lower level is large & waiting for you to finish it off to double your space. Rough in already for bath. New exterior paint-2025, new deck and roof is 4 years old. A/C 2026, New Extra wide driveway-2026. New drain recently installed from house to street. Large flat yard mostly fenced. Easy access to all conveniences. Don’t miss out!
- $265,000
- 2Bd
- 1Ba
- 896 Sq Ft
New 6 Days
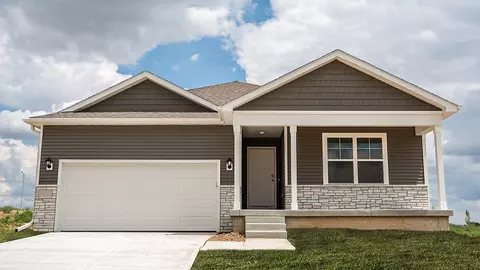
Welcome to 12612 S 205th Ave in Gretna, NE. This ranch-style home offers 4 bedrooms, 3 bathrooms, and 2,191 sq. ft. of open-concept living that blends comfort, style, and functionality. Step inside to a bright foyer leading past two spacious bedrooms and a full bath-perfect for guests, family, or a home office. The kitchen features white cabinetry, stainless steel appliances, and a large island ideal for entertaining or casual meals. The great room, filled with natural light, offers a welcoming atmosphere for gatherings or cozy nights by the electric fireplace. Tucked away for privacy, the primary suite includes a dual-sink vanity, walk-in shower, and a spacious walk-in closet. Thoughtfully designed with modern finishes, this home is ready for you to make it your own. Heading downstairs to discover even more living space, including a large family room, an additional bedroom, and a third full bathroom. Offering thoughtful design with everyday functionality, this is the perfect place to call home! Step into your new home at Parkview in Gretna today! This home is currently under construction. Photos and video may be similar but not necessarily of subject property, including interior and exterior colors, finishes and appliances.
- $397,990
- 4Bd
- 3Ba
- 2,191 Sq Ft
Welcome to 12608 S 205th Ave in Gretna, NE. This ranch-style home offers 4 bedrooms, 3 bathrooms, and 2,191 sq. ft. of open-concept living that blends comfort, style, and functionality. Step inside to a bright foyer leading past two spacious bedrooms and a full bath-perfect for guests, family, or a home office. The kitchen features white cabinetry, stainless steel appliances, and a large island ideal for entertaining or casual meals. The great room, filled with natural light, offers a welcoming atmosphere for gatherings or cozy nights by the electric fireplace. Tucked away for privacy, the primary suite includes a dual-sink vanity, walk-in shower, and a spacious walk-in closet. Thoughtfully designed with modern finishes, this home is ready for you to make it your own. Heading downstairs to discover even more living space, including a large family room, an additional bedroom, and a third full bathroom. Offering thoughtful design with everyday functionality, this is the perfect place to call home! Step into your new home at Parkview in Gretna today! This home is currently under construction. Photos and video may be similar but not necessarily of subject property, including interior and exterior colors, finishes and appliances.
- $387,990
- 4Bd
- 3Ba
- 2,191 Sq Ft
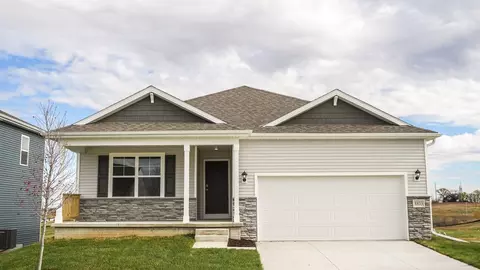
Welcome to 12604 S 205th Ave in Gretna, NE. This ranch-style home offers 3 bedrooms, 2 bathrooms, and 1,498 sq. ft. of open-concept living that blends comfort, style, and functionality. Step inside to a bright foyer leading past two spacious bedrooms and a full bath-perfect for guests, family, or a home office. The kitchen features white cabinetry, stainless steel appliances, and a large island ideal for entertaining or casual meals with seamless flow into the rest of the home. The connecting great room, filled with natural light, offers a welcoming atmosphere for friend and family gatherings or cozy nights in, by the electric fireplace. Tucked away for privacy, the primary suite includes a spacious bedroom with natural lighting from an expansive window. In the en-suite bath you'll enjoy a dual-sink vanity, a deep walk-in shower, and an oversized walk-in closet. Thoughtfully designed with modern finishes, this home is ready for you to make it your own. Step into your new home at Parkview in Gretna today! This home is currently under construction. Photos and video may be similar but not necessarily of subject property, including interior and exterior colors, finishes and appliances.
- $362,990
- 3Bd
- 2Ba
- 1,498 Sq Ft
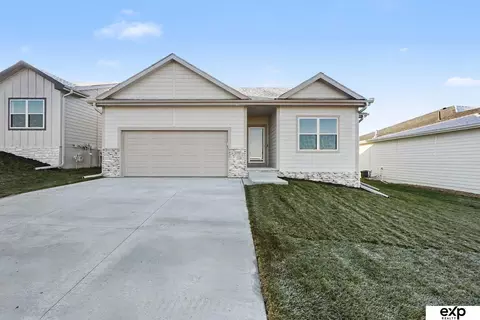
Welcome to 12605 S 205th Ave in Gretna, NE. This ranch-style home offers 4 bedrooms, 3 bathrooms, and 2,191 sq. ft. of open-concept living that blends comfort, style, and functionality. Step inside to a bright foyer leading past two spacious bedrooms and a full bath-perfect for guests, family, or a home office. The kitchen features white cabinetry, stainless steel appliances, and a large island ideal for entertaining or casual meals. The great room, filled with natural light, offers a welcoming atmosphere for gatherings or cozy nights by the electric fireplace. Tucked away for privacy, the primary suite includes a dual-sink vanity, walk-in shower, and a spacious walk-in closet. Thoughtfully designed with modern finishes, this home is ready for you to make it your own. Heading downstairs to discover even more living space, including a large family room, an additional bedroom, and a third full bathroom. (This home offers a walkout basement, providing direct access to your backyard and even more natural light.) Offering thoughtful design with everyday functionality, this is the perfect place to call home! Step into your new home at Parkview in Gretna today! This home is currently under construction. Photos and video may be similar but not necessarily of subject property, including interior and exterior colors, finishes and appliances.
- $387,990
- 4Bd
- 3Ba
- 2,191 Sq Ft
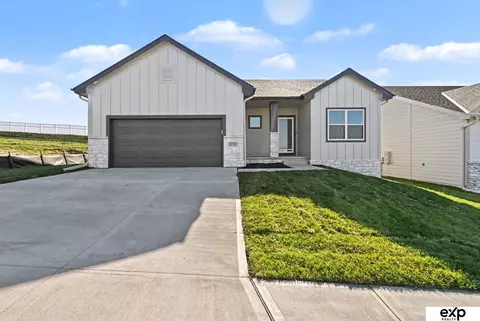
Welcome to 12601 S 205th Ave in Gretna, NE. This ranch-style home offers 4 bedrooms, 3 bathrooms, and 2,191 sq. ft. of open-concept living that blends comfort, style, and functionality. Step inside to a bright foyer leading past two spacious bedrooms and a full bath-perfect for guests, family, or a home office. The kitchen features white cabinetry, stainless steel appliances, and a large island ideal for entertaining or casual meals. The great room, filled with natural light, offers a welcoming atmosphere for gatherings or cozy nights by the electric fireplace. Tucked away for privacy, the primary suite includes a dual-sink vanity, walk-in shower, and a spacious walk-in closet. Thoughtfully designed with modern finishes, this home is ready for you to make it your own. Heading downstairs to discover even more living space, including a large family room, an additional bedroom, and a third full bathroom. Offering thoughtful design with everyday functionality, this is the perfect place to call home! Step into your new home at Parkview in Gretna today! This home is currently under construction. Photos and video may be similar but not necessarily of subject property, including interior and exterior colors, finishes and appliances.

- $397,990
- 4Bd
- 3Ba
- 2,191 Sq Ft
*Sellers offering up to 10K towards rate reduction/closing costs with acceptable offer!* Finally, a lot with room to breathe! Unlike most homes in the subdivision, this Fairfield ranch sits on an exceptionally spacious corner lot with no neighbors to the south or west. Premium Kentucky Bluegrass sports turf and a sprinkler system are already in place! Just in time for the holidays, switch on the permanent app-controlled exterior lighting wrapping around the home! Inside, enjoy nearly 3,000 sq. ft., 4 bedrooms, 4 baths, an office with French doors, 9’ ceilings and open kitchen with quartz counters, oversized island and walk-in pantry. The finished lower level offers a rec room, theater/flex space, 4th bedroom, full bath and generous storage. Over $10,000 in updates since purchase including: Smart dimmable/color change lighting, upgraded fans, garage shelving and all appliances, including new LG fridge and KitchenAid dishwasher, stay! Close to Gretna Crossing Park, schools and amenities!
- $475,000
- 4Bd
- 4Ba
- 2,964 Sq Ft
Welcome home to this beautiful Gretna ranch, perfectly situated near Nebraska Crossing with convenient interstate access, schools, dining, and more! Offering 4 bedrooms, 3 bathrooms, and a 3-car garage, this home has been thoughtfully cared for with updates ceramic tile, LVP flooring, and a shiplap fireplace. The finished lower level featuring a large family room, bedroom, walk-in closet, and bathroom - plenty of space for guests or additional living. Step outside to a generously sized, fully fenced backyard with no rear neighbors with plenty of room to play or entertain. Plus, enjoy the added bonus of a sunroom overlooking the backyard. A great combination of space, updates, privacy, and location in Gretna!
- $375,000
- 4Bd
- 3Ba
- 2,306 Sq Ft
Beautiful, move-in-ready daylight ranch home featuring 4 bedrooms, 3 bathrooms, and nearly 2,200 sq. ft. of living space! Previously a model home, this property offers an open floor plan with a cozy fireplace in the Great Room. The gourmet kitchen features a large island and walk-in pantry overlooking the dining and living areas. The spacious primary suite includes a walk-in closet and ensuite bath with dual vanities and walk-in shower. Two additional bedrooms and a full bath complete the main level. The finished basement offers a large family room, fourth bedroom, full bath, and abundant storage. Additional features include America's Smart Home technology and an underground sprinkler system. Owner upgrades include a 6-ft white vinyl privacy fence, front and backyard landscaping, extended deck and patio, and updated light fixtures. A wonderful home with thoughtful upgrades and plenty of space!
- $430,000
- 4Bd
- 3Ba
- 2,191 Sq Ft
Seller Finance Available! Charming mid-century ranch in Old Town Gretna, within walking distance of downtown Gretna's coffee shops, restaurants and children's library. Bright, open layout with built-ins, and LVP flooring, and a spacious kitchen with black cabinets, an island, stainless appliances and two pantries. The main level offers a living room, informal dining, 3 bedrooms, a full bath and an exercise room. The finished daylight basement adds a 4th bedroom with egress, a family room, a large rec room, a 3/4 bath and laundry. Vinyl windows, HVAC 2020. Appliances and water softener stay. Patio, fenced yard, shed, attached 1-car garage and double-wide driveway. Walk to Gretna Elementary; quick I-80 access. Buyer to verify all info.
- $299,000
- 4Bd
- 2Ba
- 2,044 Sq Ft
Amazing option to purchase this home *FULLY furnished!!! Gretna ranch offering over 3,000 sq. ft. of living space, including over 2,000 sq. ft. above grade! Enjoy fresh interior paint, new carpet, a spacious kitchen with gas range, formal dining room, and large family room with cozy fireplace. All bedrooms feature walk-in closets, while the primary suite boasts a double vanity and relaxing soaking tub. The expansive basement offers endless possibilities, plus three separate storage rooms. Outside, enjoy a fully fenced backyard with two patios, perfect for entertaining or relaxing. Additional perks include no HOA, nearby park, ADT security system with remaining subscription, Service One home warranty, and Amazon drone delivery availability. Piano and entry chest of drawers are excluded from the sale.
- $435,000
- 4Bd
- 3Ba
- 3,342 Sq Ft
Welcome to 7208 S 204th Ave in Gretna, NE. This ranch-style home offers 3 bedrooms, 2 bathrooms, and 1,498 sq. ft. of open-concept living that blends comfort, style, and functionality. Step inside to a bright foyer leading past two spacious bedrooms and a full bath-perfect for guests, family, or a home office. The kitchen features white cabinetry, stainless steel appliances, and a large island ideal for entertaining or casual meals with seamless flow into the rest of the home. The connecting great room, filled with natural light, offers a welcoming atmosphere for friend and family gatherings or cozy nights in, by the electric fireplace. Tucked away for privacy, the primary suite includes a spacious bedroom with natural lighting from an expansive window. In the en-suite bath you'll enjoy a dual-sink vanity, a deep walk-in shower, and an oversized walk-in closet. Thoughtfully designed with modern finishes, this home is ready for you to make it your own. Step into your new home at Sunset Meadows in Gretna today! This home is currently under construction. Photos and video may be similar but not necessarily of subject property, including interior and exterior colors, finishes and appliances.

- $345,990
- 3Bd
- 2Ba
- 1,498 Sq Ft
Step inside 7213 S 204th Ave in Sunset Meadows, Gretna, NE. This inviting ranch-style home offers 4 bedrooms, 3 bathrooms, and 2,511 sq. ft. of living space designed for comfort, function, and modern living. Enter through a spacious foyer leading past two secondary bedrooms and a full bathroom-ideal for guests, a home office, or a growing household. The open kitchen features white cabinetry, stainless steel appliances, and a large island perfect for daily meals or entertaining. The kitchen flows seamlessly into the dining area and expansive great room, creating a cozy setting with an electric fireplace for relaxing nights or lively gatherings. Tucked at the back, the primary bedroom is a true retreat with an en-suite bathroom boasting dual vanities, a walk-in shower, and a walk-in closet for all your storage needs. There's more to love with the finished lower level - the finished basement includes a large rec room, the fourth bedroom, and third full bathroom. This home offers a walkout basement, providing direct access to your backyard and even more natural light. Step into your new home at Sunset Meadows in Gretna today! This home is currently under construction. Photos and video may be similar but not necessarily of subject property, including interior and exterior colors, finishes and appliances.

- $419,990
- 4Bd
- 3Ba
- 2,511 Sq Ft
Welcome to 7212 S 204th Ave in Gretna, NE. This ranch-style home offers 4 bedrooms, 3 bathrooms, and 2,191 sq. ft. of open-concept living that blends comfort, style, and functionality. Step inside to a bright foyer leading past two spacious bedrooms and a full bath-perfect for guests, family, or a home office. The kitchen features white cabinetry, stainless steel appliances, and a large island ideal for entertaining or casual meals. The great room, filled with natural light, offers a welcoming atmosphere for gatherings or cozy nights by the electric fireplace. Tucked away for privacy, the primary suite includes a dual-sink vanity, walk-in shower, and a spacious walk-in closet. Thoughtfully designed with modern finishes, this home is ready for you to make it your own. Heading downstairs to discover even more living space, including a large family room, an additional bedroom, and a third full bathroom. Offering thoughtful design with everyday functionality, this is the perfect place to call home! Step into your new home at Sunset Meadows in Gretna today! This home is currently under construction. Photos and video may be similar but not necessarily of subject property, including interior and exterior colors, finishes and appliances.

- $390,990
- 4Bd
- 3Ba
- 2,191 Sq Ft
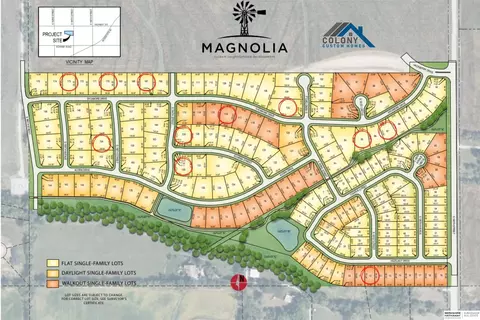
Magnolia Lot 154, builder attached to Colony Custom Homes. This interior lot is flat and east-facing. It is situated within the highly-rated Gretna School District. This prime lot is ready for your dream home! Colony Custom Homes is a second-generation custom home builder serving the Omaha Metro Area. Call today for more information!
- $121,750
- 0.3 Acre
Magnolia Lot 105, builder attached to Colony Custom Homes. This corner, cul-de-sac lot is flat, and your home could be built east- or south-facing. It is situated within the highly-rated Gretna School District. This prime lot is ready for your dream home! Colony Custom Homes is a second-generation custom home builder serving the Omaha Metro Area. Call today for more information!
- $96,450
- 0.48 Acre
Magnolia Lot 85, builder attached to Colony Custom Homes. This flat lot backs to a walking trail and is situated within the highly-rated Gretna School District. Your home would be north-facing. This prime lot is ready for your dream home! Colony Custom Homes is a second-generation custom home builder serving the Omaha Metro Area. Call today for more information!
- $89,550
- 0.29 Acre
Magnolia Lot 130, builder attached to Colony Custom Homes. This corner lot is flat, and your home could be built north- or west-facing. It is situated within the highly-rated Gretna School District. This prime lot is ready for your dream home! Colony Custom Homes is a second-generation custom home builder serving the Omaha Metro Area. Call today for more information!
- $98,750
- 0.33 Acre
Magnolia Lot 129, builder attached to Colony Custom Homes. This corner lot is flat, and your home could be built south- or west-facing. It is situated within the highly-rated Gretna School District. This prime lot is ready for your dream home! Colony Custom Homes is a second-generation custom home builder serving the Omaha Metro Area. Call today for more information!
- $96,450
- 0.3 Acre
Magnolia Lot 87, builder attached to Colony Custom Homes. This flat lot backs to a walking trail and is situated within the highly-rated Gretna School District. Your home would be north-facing. This prime lot is ready for your dream home! Colony Custom Homes is a second-generation custom home builder serving the Omaha Metro Area. Call today for more information!
- $89,550
- 0.25 Acre
Why build and wait when the upgrades are already done for you? Better than new construction in Gretna's Harvest Hills! This 5 bed, 3 bath ranch offers 3,000+ finished sq ft, a fenced yard, established landscaping, window treatments, deck, patio and a 1-year warranty on major items. The bright, open main level features wide-plank floors, a brick fireplace and a kitchen with quartz counters, oversized island, stainless appliances, white cabinetry and walk-in pantry. The primary suite offers a tray ceiling, double vanities, tiled walk-in shower and oversized closet, plus two additional bedrooms and a full bath on the main level. Downstairs features a spacious rec room, exercise room, two bedrooms and full bath. Enjoy a 3-car garage on a corner lot near trails, shopping, schools of all levels, Gretna Landing and the interstate. Come tour the good life!
- $539,900
- 5Bd
- 3Ba
- 3,090 Sq Ft
Open house Sunday 12-1:30PM A rare find in established Gretna! This unique ranch offers the character of an established neighborhood with the modern convenience of a main-floor primary suite, a feature rarely found in homes of this era! The spacious primary retreat includes a walk-in closet & private 3/4 bath. An additional main-floor bedroom & full bath provide comfortable everyday living. The fully finished lower level expands your space with a 3rd bedroom, 3/4 bath, wet bar & plenty of room for entertaining, or cozy movie nights. Enjoy morning coffee on the inviting full-length covered front porch or unwind in the fully fenced backyard. With 3 bedrooms, 3 bathrooms, thoughtful & flexible living spaces, this home blends classic charm with today's sought-after amenities. A unique opportunity in the heart of Gretna!
- $300,000
- 3Bd
- 3Ba
- 1,872 Sq Ft
Welcome to the Bellhaven in Parkview - a two-story home with 4 bedrooms, 2.5 baths, and 2,053 sq. ft of living space for everyday living and entertaining. Step inside to find a versatile front flex room—ideal for a home office, playroom, or formal dining. A hallway leads to a guest half bath and an open-concept living space filled with natural light, highlighted by an electric fireplace and large windows. The kitchen boasts a large island, white cabinetry, stainless steel appliances, a walk-in pantry, and connects seamlessly to the dining area. Upstairs, you'll find a central laundry room, three spacious secondary bedrooms, and a full bath with double vanities. The private primary suite includes a walk-in shower, dual sinks, private water closet, and two walk-in closets for ultimate convenience. This home includes smart features and a full unfinished basement. Visit today for a personal tour! Ask about builder incentives with preferred lender. Photos similar to.
- $399,990
- 4Bd
- 3Ba
- 2,053 Sq Ft
Welcome to the Hamilton in Parkview - a charming ranch-style home offering 1,498 sq. ft. of thoughtfully designed living space with 3 bedrooms and 2 bathrooms. Step into a bright foyer that leads past two spacious secondary bedrooms and a full bath—perfect for family, guests, or a home office setup. The heart of the home is the open-concept kitchen featuring white cabinetry, stainless steel appliances, a generous island, and ample counter space for cooking and entertaining. The adjoining great room offers large windows that fill the space with natural light and a cozy electric fireplace, making it the ideal gathering place. Tucked privately at the back of the home, the primary suite includes a dual-sink vanity, walk-in shower, and a spacious walk-in closet. This home offers comfort, functionality, and style in one beautiful package—plus an unfinished basement for future expansion. Call us for a personal tour! Ask about builder incentives with preferred lender. Photos similar to
- $387,890
- 3Bd
- 2Ba
- 1,498 Sq Ft
Welcome to the Bellhaven in Parkview - a 5 bedroom, 3.5 bath home offering 2,556 sq. ft. of finished living space, including a spacious finished basement. Step inside to a versatile front flex room—ideal for a home office, playroom, or formal dining. A guest half bath and staircase lead to the open-concept living area, featuring an electric fireplace, large windows, and a bright, spacious feel. The kitchen showcases white cabinetry, stainless steel appliances, a walk-in pantry, and a large island perfect for casual dining. Upstairs, a centrally located laundry room is surrounded by three secondary bedrooms, a full bath, and a linen closet. The expansive primary suite offers two walk-in closets, a double vanity, walk-in shower, and private water closet. The finished basement includes a rec room, fifth bedroom, and a full bath. Visit today for a personal tour! Ask about builder incentives with preferred lender. Photos similar to.
- $359,990
- 5Bd
- 4Ba
- 2,556 Sq Ft
Open MON 10-6
- $95,000
- 0.28 Acre
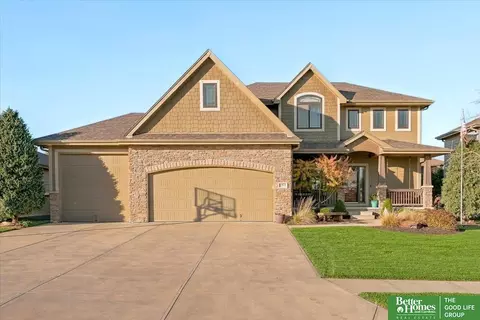
Discover 20602 Crestline St in Parkview Traditions, Gretna, NE. This ranch-style home offers 4 bedrooms, 4 bathrooms, and nearly 2,964 sq. ft. of finished living space with an open-concept design. From the foyer, pass by a secondary bedroom, a flex room that can be used for multiple occasions with French doors, and a full bath before reaching the open staircase to the lower level. Nearby, find the third bedroom with a private bath, laundry room, and entrance to the 3-car garage. The main living area features a spacious great room with an electric fireplace and large windows, flowing into the kitchen and dining area that opens to a covered patio. The kitchen includes stainless steel appliances, an oversized island, and a walk-in corner pantry. At the back of the home, the private primary suite offers a dual-sink vanity, walk-in shower, and large walk-in closet. The finished basement includes a recreation room, bonus/theater room, and fourth bedroom with walk-in closet and full bath access. Step into your new home at Parkview Traditions in Gretna today! This home is currently under construction. Photos and video may be similar but not necessarily of subject property, including interior and exterior colors, finishes and appliances.
- $469,990
- 4Bd
- 4Ba
- 2,964 Sq Ft
$10K
Welcome home to this beautifully updated 5-bedroom, 4-bathroom residence offering the perfect blend of style, space, and functionality. The inviting main level features a bright open-concept living area, a well-appointed kitchen with a walk-in pantry, a dedicated home office, and a convenient half bath. Upstairs, you'll find four generously sized bedrooms, a spacious multi-purpose loft/landing, a utility room, and a full family bathroom. The private primary suite is a true retreat, complete with a walk-in closet and bathroom. The finished basement expands your living space with a home theatre, fifth bedroom, full bathroom, and ample storage. Outside, enjoy a large backyard ideal for entertaining or relaxing, along with a spacious driveway and a 3-car garage. AMA.
- $415,000
- 5Bd
- 4Ba
- 2,875 Sq Ft
GRETNA LIVING AT ITS BEST! Location, space, and move-in ready convenience? This home checks ALL the boxes! No need to wait on new construction. Tucked away on a quiet cul-de-sac in desirable Gretna, this beautifully maintained 4-bedroom, 3-bathroom ranch offers the lifestyle you've been looking for! Enjoy an open, inviting layout, stylish updates, and a fully finished basement with plenty of room to entertain, host guests, or spread out. Step outside to a spacious, flat, fully fenced backyard perfect for pets, play, summer BBQs, and everything in between! Love the outdoors? You're just minutes from neighborhood parks and walking trails, with shopping, restaurants, and everyday conveniences nearby. Enjoy the charm of Gretna living without sacrificing convenience! With room to grow, space to entertain, and nothing left to do but move in, this TURNKEY home is ready for its next owner. Cul-de-sac living, a fantastic location, and all the extras? What more could you ask for?
- $419,000
- 4Bd
- 3Ba
- 2,867 Sq Ft
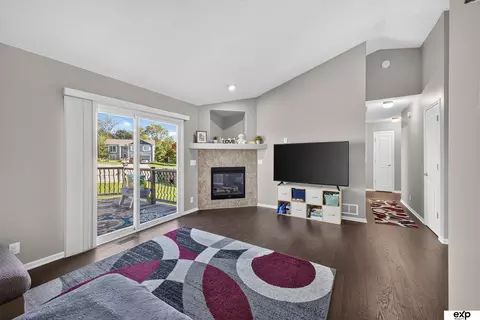
Discover 20605 Lillian St in Gretna, NE. This thoughtfully designed two-story townhome offers 3 bedrooms, 2.5 bathrooms, and 1,511 sq. ft. of comfortable living space. Step inside to a long foyer that leads you to the heart of the home-a bright, open-concept main floor seamlessly connecting the kitchen, dining, and great room, complete with a cozy electric fireplace. The kitchen shines with sleek white cabinetry, stainless steel appliances, and a spacious island, perfect for everyday living and entertaining. Just off the kitchen, you'll find the entrance to a 2-car garage. Upstairs, all bedrooms are thoughtfully positioned for privacy. At the front of the home, two spacious bedrooms with large closets share a full bathroom. At the back, the primary bedroom boasts a generous walk-in closet and an en-suite bathroom with dual vanity sinks and a walk-in shower. A conveniently located laundry area completes the upper level, making this layout ideal for families or guests. This home comes with all appliances and blinds. Step into your new home at Sunset Meadows in Gretna today! This home is currently under construction. Photos and video may be similar but not necessarily of subject property, including interior and exterior colors, finishes and appliances.
- $279,990
- 3Bd
- 3Ba
- 1,511 Sq Ft
$3K
Discover 20603 Lillian St in Gretna, NE. This thoughtfully designed two-story townhome offers 3 bedrooms, 2.5 bathrooms, and 1,511 sq. ft. of comfortable living space. Step inside to a long foyer that leads you to the heart of the home-a bright, open-concept main floor seamlessly connecting the kitchen, dining, and great room, complete with a cozy electric fireplace. The kitchen shines with sleek white cabinetry, stainless steel appliances, and a spacious island, perfect for everyday living and entertaining. Just off the kitchen, you'll find the entrance to a 2-car garage. Upstairs, all bedrooms are thoughtfully positioned for privacy. At the front of the home, two spacious bedrooms with large closets share a full bathroom. At the back, the primary bedroom boasts a generous walk-in closet and an en-suite bathroom with dual vanity sinks and a walk-in shower. A conveniently located laundry area completes the upper level, making this layout ideal for families or guests. This home comes with all appliances and blinds. Step into your new home at Sunset Meadows in Gretna today! This home is currently under construction. Photos and video may be similar but not necessarily of subject property, including interior and exterior colors, finishes and appliances.
- $279,990
- 3Bd
- 3Ba
- 1,511 Sq Ft
$16K
Don’t see what you’re looking for?
A local real estate agent is the best way to get access to exclusive and off-market properties so you can find home.
Adjust filters to expand your search.
1 - 50 of 368 Homes for sale in Gretna, NE
Don’t see what you’re looking for?
A local real estate agent is the best way to get access to exclusive and off-market properties so you can find home.
Explore nearby locations
The prices shown are the median list prices.Omaha Homes for sale
$393,646
Bellevue Homes for sale
$285,000
Papillion Homes for sale
$109,000
La Vista Homes for sale
$267,000
Ralston Homes for sale
$240,000
Elkhorn Homes for sale
$460,000
Springfield Homes for sale
$250,000
Ashland Homes for sale
$227,500
Louisville Homes for sale
$399,500
Yutan Homes for sale
$210,000
Waterloo Homes for sale
$474,950
Bennington Homes for sale
$384,675
Valley Homes for sale
$145,000
Cedar Creek Homes for sale
$720,000
South Bend Homes for sale
$650,000
Offutt Afb Homes for sale
$125,000
68135, NE Homes for sale
$275,000
68136, NE Homes for sale
$404,900
68028, NE Homes for sale
$390,000
68022, NE Homes for sale
$479,000
68116, NE Homes for sale
$389,450
68127, NE Homes for sale
$279,950
68003, NE Homes for sale
$119,000
68107, NE Homes for sale
$224,950
68144, NE Homes for sale
$310,000
68138, NE Homes for sale
$74,000
Hillsborough Homes for sale
$422,500
Dundee Homes for sale
$397,500
Armbrust Acres Homes for sale
$515,000
Morton Meadows Homes for sale
$284,900
Regency Homes Homes for sale
$930,000
Oak Hills Homes for sale
$559,900
Ridges Homes for sale
$682,500
Harvey Oaks Homes for sale
$320,000
Stonybrook Homes for sale
$330,000
Benson Homes for sale
$225,000
Sarpy County Homes for sale
$379,990
Douglas County Homes for sale
$285,000
Cass County Homes for sale
$131,750
Narrow your search
Gretna, NE real estate market trends
Statistics as of November 2026
$439K
Avg. list price
$185/Sqft
Avg. price/sqft
251
Homes for sale
2,492 Sqft
Avg. home size
160 Days
Avg. days on market
Movoto makes it easy to track market trends in Gretna, NE. Whether you’re entering the market or planning your next move, understanding these key metrics can guide smart decisions. Looking for more detailed housing market stats in Gretna, NE?
Schools
Frequently Asked Questions about Gretna, NE
In November 2026 Gretna homes were listed to buy for a median price of $439K, which is a 2% decrease to October 2025 last month, and a 2% decrease to November 2025 last year. The median value of a home listed to buy in Gretna in November 2026 was $184 per sqft, which is a 1% decrease to October 2025 last month, and a 1% decrease to November 2025 last year.
It is expensive to live in Gretna. Buying a home in Gretna is 1% more expensive compared with the national average.
Yes now is a good time to buy property in Gretna, in November 2026, homes in Gretna have decreased in value (price per sqft) by 1% in the last year compared with November 2025.
In November 2026, homes to buy in Gretna spent an median 163 days on the market, a same November 2025 last year.
The best and safest neighborhoods to live in Gretna in November 2026 are Skyline Ranches, Regency Homes, Ridges, Oak Hills, Armbrust Acres, Old Market, Bent Creek, Hillsborough, Dundee, Wedgewood, Candlewood, Little Italy, Stonybrook, Rockbrook, Harvey Oaks, Piedmont Wycliffe, Morton Meadows, Westgate, Benson, Fairacres
In November 2026, Gretna homes were listed to buy for a median price of $439K, with 25% down you would need $2.77K/month to cover expenses and assume that's 35% of your total monthly income, your total yearly income would need to be $95.1K.
Yes now is a good time to sell your house in Gretna, in November 2026, homes in Gretna have decreased in value (price per sqft) by 1% in the last year compared with November 2025.