Movoto Real Estate
  • Exterior
  • Entry Way
  • Bath
  • Other
  • Living
  • Dining
  • Kitchen
  • Bedroom
  • Floorplan
  • Animated home icon 3D tour

723 SW 49th Dr, Gresham, OR 97080

  • $725,000

  • 4

    bed

  • 3

    bath

  • 1,991

    Sqft ($364/Sqft)

House pending
Movoto is helping 15 homebuyers near you

About 723 SW 49th Dr

Property type House
Neighborhood
Year built 2024
HOA fee $49/month
Lot size 5,662 Sqft
Parking 3 garage spaces
Property description
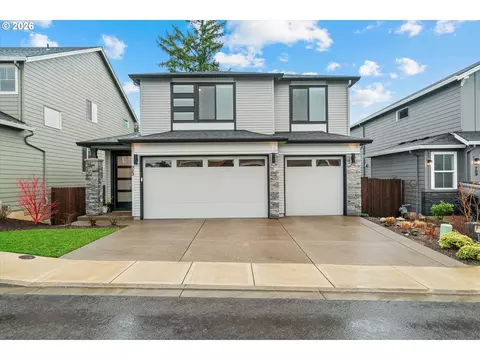
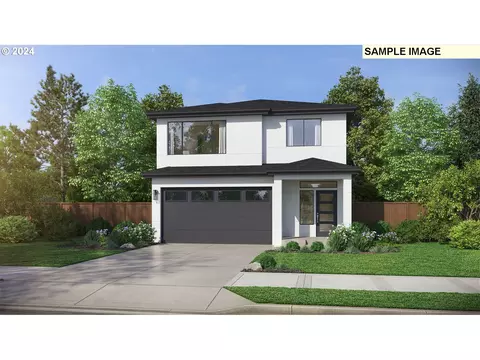
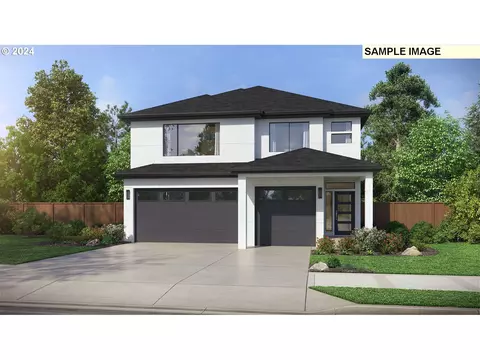
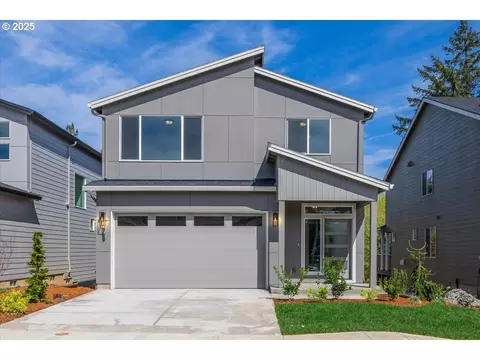
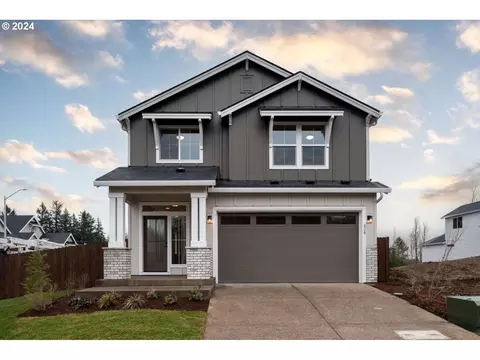
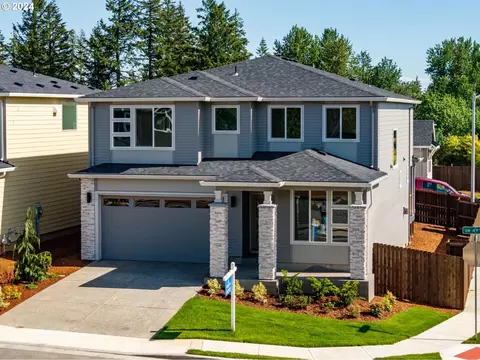
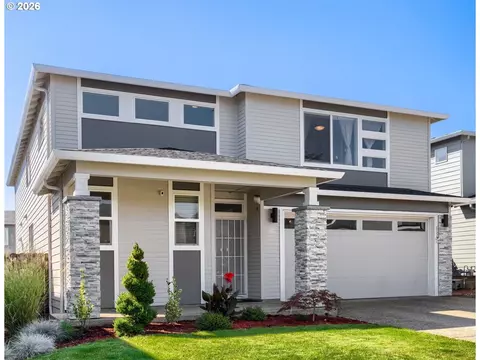
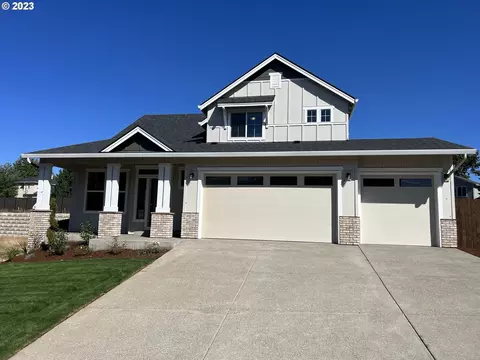
Open house Sunday 4/19 @12-2pm! Built in 2024, this upgraded contemporary home offers modern style, flexibility, and future-ready features in a desirable newer subdivision in close proximity to Persimmon Country Club surrounded by luxury homes. Rare opportunity with a backyard that backs to open natural green space so you can enjoy nature and the wildlife. The main-level primary suite provides true convenience and accessibility with a spacious layout, large walk-in closet, and elegant ensuite featuring double quartz vanities and a fully tiled walk-in shower.The light-filled open-concept living area flows seamlessly into a chef’s kitchen with quartz countertops, oversized island, stainless appliances, gas range, designer lighting, and a butler’s pantry complete with beverage fridge leading to the expansive three-car garage. The third bay includes EV charging and washer/dryer hookups, plus the home is equipped with a solar-ready panel.Upstairs offers three generously sized bedrooms, a full bath with dual sinks, linen closet and a second laundry room with utility sink for added convenience.Outdoor living shines with a large covered deck featuring built-in lighting and retractable privacy screen, extended entertaining space, and a freestanding hot tub overlooking peaceful greenspace. The backyard is fully fenced, private and ready for your custom landscaping vision. Large green space has no possibility of building behind you, so enjoy nature right out your back door! Beneath the home, enjoy substantial finished crawl space storage with exterior access.Modern, efficient, spacious, and move-in ready. Call today for a showing. Home comes with an American Preferred Home Warranty.
Listed by
Listing Agent - Erin Isbell
Listing Office - Premiere Property Group, LLC
Source: RMLS mls logo
MLS#574336150 • last updated 2 weeks ago
Movoto checked RMLS for data 1 hour ago
Request a virtual or in-person tour
Overview
Cooling/AC CentralAir, ExhaustFan
Heating Forced Air
Levels/Style Stories2, Contemporary
MLS # 574336150
Type Residential
Virtual Tour External Link
Status Pending
SubType Single Family Residence
Lot Size (SqFt) 5662
Lot Size (Acres) 0.13
Property Tax 8159.38
Year Built 2024
HOA Fee Monthly, 49
Interior
Total # of Bathrooms 3
# Full Baths 2
# Partial Baths 1
# Bedrooms 4
Other Room(s) Family Room, 3rd Bedroom, 4th Bedroom, Dining Room, Bathroom, Kitchen, 2nd Bedroom, Primary Bathroom, Living Room
Accessibility Features AccessibleDoors, AccessibleFullBath, AccessibleHallway, BathroomCabinets, GarageonMain, GroundLevel, KitchenCabinets, MainFloorBedroomBath, Parking, WalkinShower
Appliances ButlersPantry, ConvectionOven, Disposal, FreeStandingRange, FreeStandingRefrigerator, GasAppliances, Island, Pantry, PlumbedForIceMaker, Quartz, SolidSurfaceCountertop, StainlessSteelAppliance, WineCooler
Fireplace Gas
Interior Features GarageDoorOpener, HookupAvailable, LaminateFlooring, Laundry, LuxuryVinylPlank, LuxuryVinylTile, Quartz, Sprinkler, TileFloor, WalltoWallCarpet
Exterior
Exterior Features CoveredDeck, CoveredPatio, Deck, Fenced, FreeStandingHotTub, GasHookup, HikeOnlyAccess, Porch, Sprinkler, Yard
Roof Composition
Garage Attached
# Parking Spaces 3
# Garage Spaces 3
Exterior Features BoardBattenSiding, CementSiding, CulturedStone
Lot Desc GentleSloping, GreenBelt, Trees, Wooded
Amenities / Utilities
Hot Water Electricity
Sewer/ Septic Public Sewer
Water Source Public Water
Location
View Trees/Woods
County Multnomah
Area 144 - Gresham, Sandy, Troutdale, Corbett
Elementary School Hogan Cedars
Middle School Dexter McCarty
High School Gresham
Directions Hwy 212 To 222nd Dr Turns Into Regner, L On 49th
APN R713876
Lot/ Land Details
Road Surface Paved
Tour this home
When would you like to see 723 SW 49th Dr?
question
Have a question about this property? Call us at (844) 430-0869
3/10
Source: GreatSchools.org © 2026. All rights reserved.

Around Gresham Butte

Explore everything this neighborhood has to offer. Learn more about Gresham Butte.
7/100
Walk
92/100
Family
70/100
Dining
90/100
Pet
  • Real Estate
  • OR
  • Multnomah County
  • Gresham
  • 97080
  • Gresham Butte
  • 723 SW 49th Dr

My commute

Enter a destination to see travel time and distance.
By entering my info and clicking Ask a Question below, I am providing my e-signature and express written consent to receive marketing emails, calls, and texts (including via automatic telephone dialing systems, AI generative, artificial or pre-recorded voice technology) relating to my inquiry from Movoto (and parties calling/messaging on their behalf) even if my number appears on the company, state, or national Do Not Call Registry. You also agree to ourTerms and Conditions and Privacy Policy. Consent not required to receive services (call 1-844-420-1270 to be connected without providing consent).

Nearby homes for sale in Gresham, OR

Nearby recently sold homes in Gresham, OR

Newest listings in 97080

Meet with a real estate agent today (844) 430-0869
The multiple listing information is provided by Oregon MLS. IDX information is provided exclusively for consumers’ personal, non-commercial use and that it may not be used for any purpose other than to identify prospective properties consumers may be interested in purchasing. Information deemed reliable but not guaranteed to be accurate. Buyer to verify all information. The information provided is for consumers' personal, non-commercial use and may not be used for any purpose other than to identify prospective properties consumers may be interested in purchasing. Listing information updated every 15 minutes. Terms of use & Privacy Policy, California Privacy Info. Copyright © 2005 - 2026 Movoto, Inc. All rights reserved. Equal Housing Opportunity CalDRE CalDRE #01517281
Movoto Real Estate is committed to ensuring accessibility for individuals with disabilities. We are continuously working to improve the accessibility of our web experience for everyone. We welcome feedback and accommodation requests, please submit them here.
The content relating to real estate for sale on this web site comes in part from the IDX program of the RMLS™ of Portland, Oregon. Real estate listings held by brokerage firms other than Movoto are marked with the RMLS™ , and detailed information about these properties includes the names of the listing brokers. Listing content is copyright © 2026 RMLS™, Portland, Oregon. This content last updated on 5/27/2026. Some properties which appear for sale on this web site may subsequently have sold or may no longer be available. All information provided is deemed reliable but is not guaranteed and should be independently verified.
Requests for information regarding mortgage products will be directed to Movoto.com affiliate, Lower, LLC - a licensed Mortgage Lender (NMLS #1124061), or, based on your location, may be redirected to a participating mortgage marketing partner that may pay Lower, LLC for any consumer contact information provided through this site.