
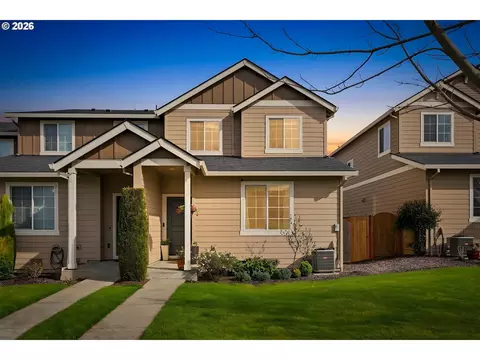

- $384,850
- 3Bd
- 3Ba
- 1,456 Sq Ft
SOLD 04/22/26

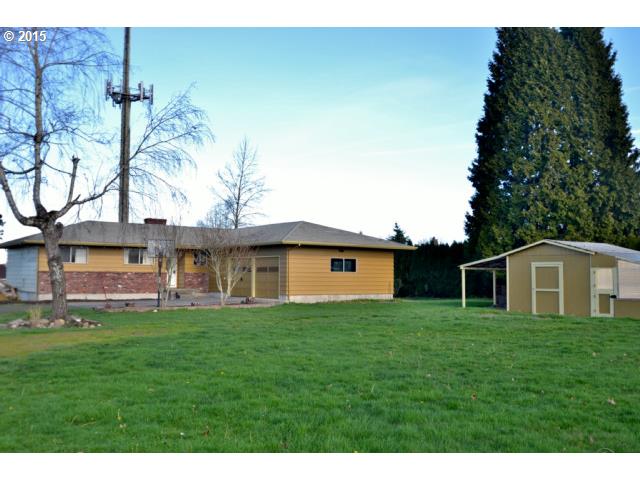

Last sold 10/30/2015 for $330K
bed
bath
Sqft ($138/Sqft)
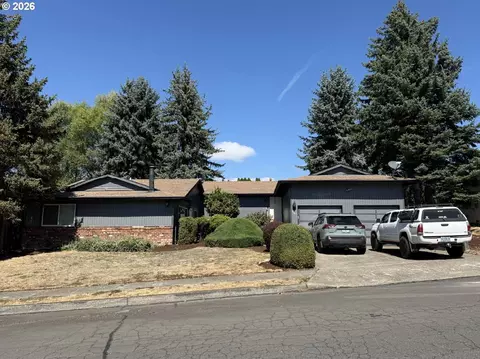
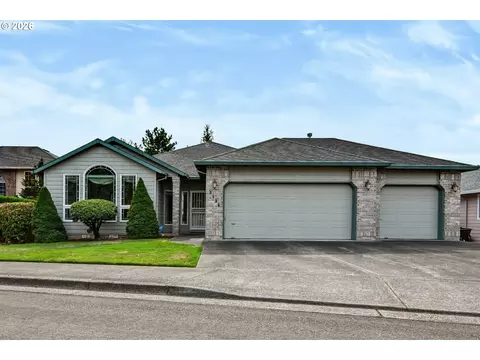
| Property type House | Neighborhood | Year built 1968 | HOA fee $0/month | Lot size 0.56 Acre | Movoto estimate | Rental estimate |
| Overview | |
| YearBuilt | 1968 |
| Style | 2 Story |
| Main Level Total Sq Ft | 1200 |
| Property Type | DETACHD |
| Lower Level Total Sq Ft | 1200 |
| Approximate Total Sq Ft | 2400 |
| Acres | 0.56 |
| Lot Description | Level |
| Lot Size | 20, 000 SqFt To 0.99 Acres |
| Tax Amount | 3602.65 |
| Tax ID | R517923 |
| Virtual Tour | N/A |
| Bank Owned Y/N | No |
| HOA Y/N | No |
| Interior | |
| Lower Level Total Bathrooms | 1 |
| Main Level Total Bathrooms | 2 |
| Lower Level Full Bathrooms | 1 |
| Full Bathrooms | 3 |
| Main Level Full Bathrooms | 2 |
| Total Bathrooms | 3 |
| Bedrooms | 3 |
| Master Bedroom Level | M |
| Features for 3rd Bedroom | Wall To Wall Carpet |
| Bedroom 3 Level | M |
| Bedroom 2 Level | M |
| Master Bedroom Features | Bathroom, Wall To Wall Carpet, Double Closet |
| Basement Foundation | Daylight, Finished |
| Family Room Level | L |
| Dining Room Level | M |
| Living Room Features | Fireplace, Wood Floors |
| Additional Rooms | Bonus Room, 2nd Kitchen |
| Features for 1st Additional Room | Wall To Wall Carpet |
| Additional Room 2nd Description | 2nd Kitchen |
| Dining Room Features | Sliding Door, Laminate Flooring |
| Features for Additional Room | Built-in Dishwasher, Wall To Wall Carpet, Free-Standing Range |
| Additional Room 1 Level | L |
| Additional Room 3 Level | L |
| Features for 2nd Additional Room | Built-in Dishwasher, Free-Standing Range |
| Features for 3rd Additional Room | Wall To Wall Carpet |
| Kitchen Room Features | Built-in Dishwasher, Free-Standing Range, Freestanding Refrigerator |
| Additional Room 2 Level | L |
| Living Room Level | M |
| Description for 3rd Additional Room | Bonus Room |
| Family Room Features | Fireplace, Wall To Wall Carpet |
| Kitchen Room Level | M |
| All Room Features | Bathroom, Built-in Dishwasher, Fireplace, Sliding Door, Wall To Wall Carpet, Double Closet, Laminate Flooring, Free-Standing Range, Freestanding Refrigerator, Wood Floors |
| Description for 1st Additional Room | Bonus Room |
| Features for 2nd Bedroom | Wall To Wall Carpet |
| Interior Features | Ceiling Fan, Wall To Wall Carpet, Laminate Flooring, Wood Floors |
| Exterior | |
| Levels | 2 |
| Roof Type | Composition Roofing |
| Garage Parking Spaces | 2 |
| Garage Type | ATTACHD |
| Parking | Driveway |
| Exterior Features | Covered Patio, Deck, Patio, Yard |
| Exterior Description | Wood |
| Amenities / Utilities | |
| Total Fireplaces | 2 |
| Fireplace Description | Wood |
| Heating Description | Ceiling, Floor |
| Green Certification Y/N | No |
| Hot Water Description | Electric, Electricity |
| Kitchen Appliances | Built-in Dishwasher, Free-Standing Range, Freestanding Refrigerator |
| Fuel Description | Oil |
| Location | |
| View Y/N | Yes |
| View | Trees |
| Area | Gresham, Sandy, Troutdale, Corbett |
| School Elementary | Hogan Cedars |
| School High | Sam Barlow |
| Directions | HWY 26 East To Hillyard, South To Property |
| Est. value | Bed/bath | Sqft | mi | |
|---|---|---|---|---|
| 3329 Se Hillyard Rd, Gresham, OR 97080 | $659,000 | 3/1 | 1,524 | 0.03 |
| 2906 Se Kane Ave, Gresham, OR 97080 | $505,000 | 4/2 | 1,825 | 0.03 |
| 3275 Se Hillyard Rd, Gresham, OR 97080 | $511,000 | 3/2 | 1,820 | 0.04 |
| 2918 Se Kane Ave, Gresham, OR 97080 | $479,000 | —/2 | 1,540 | 0.04 |
| 3344 Se Hillyard Rd, Gresham, OR 97080 | $470,000 | 3/2 | 1,488 | 0.05 |
| 3288 Se Hillyard Rd, Gresham, OR 97080 | $544,000 | 4/2 | 2,250 | 0.05 |
| 2814 Se Paropa Ave, Gresham, OR 97080 | $473,000 | 3/2 | 1,510 | 0.05 |
| 2930 Se Kane Ave, Gresham, OR 97080 | $476,000 | —/2 | 1,518 | 0.05 |
Estimated values are based on public record data and automated valuation models. Values are not guaranteed and may not reflect current market conditions.
$499,950
$774,160
$470,000
$499,000
$490,000
$645,000
$399,900
$585,950
$494,950
$495,000
$849,143
$450,000
$465,000
$1,550,000
$420,000
$759,000
$549,900
$415,000
$624,995
$482,444
$534,650
$475,950
$912,000
$325,000
$1,087,500
$887,000
$535,900
$524,000
$350,000