Movoto Real Estate
  • Other
  • Exterior
  • Entry Way
  • Living
  • Dining
  • Kitchen
  • Bath
  • Bedroom
  • View/Area
  • Floorplan
  • Animated home icon 3D tour

2925 SE Cleveland Dr, Gresham, OR 97080

  • $824,000

  • 7

    bed

  • 5

    bath

  • 4,569

    Sqft ($180/Sqft)
House for sale 2 hours
Movoto is helping 15 homebuyers near you

About 2925 SE Cleveland Dr

Property type House
Neighborhood
Year built 1994
HOA fee $29/month
Lot size 0.28 Acre
Parking 5 garage spaces
Property description

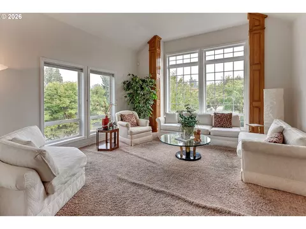
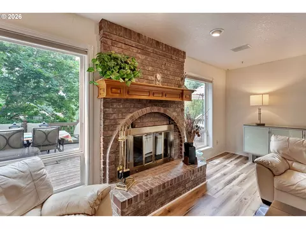
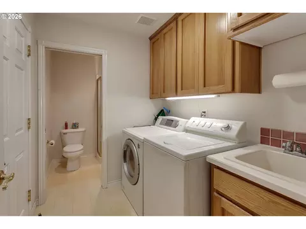
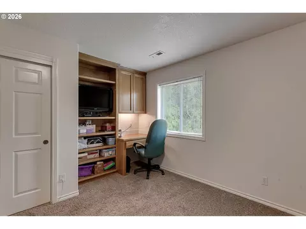
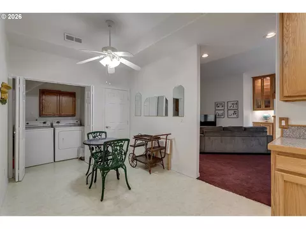
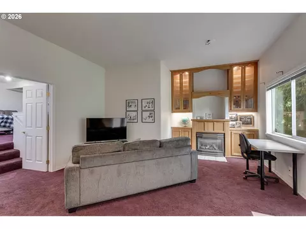
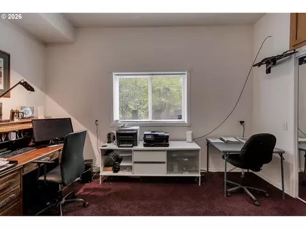
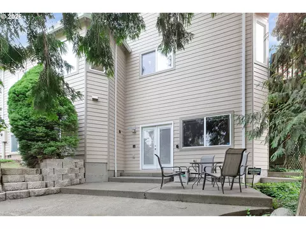
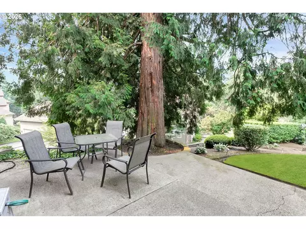
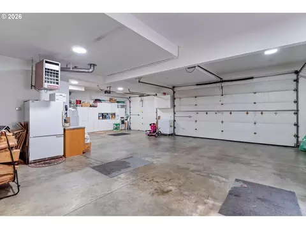
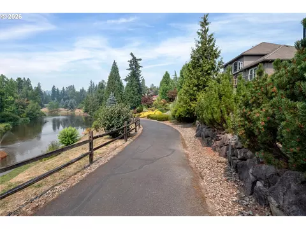
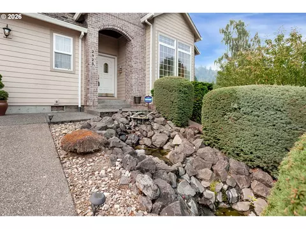
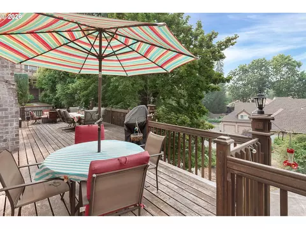
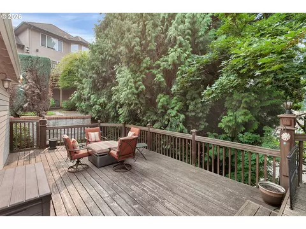
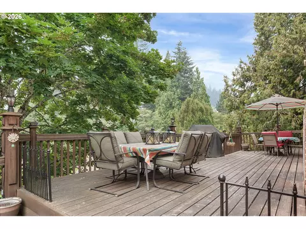
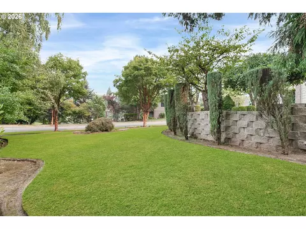
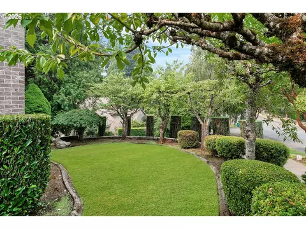
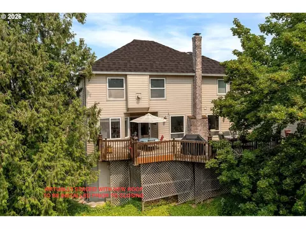
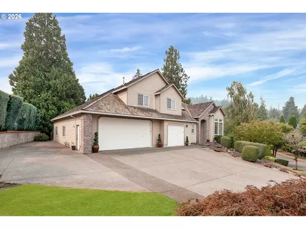
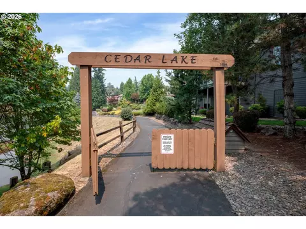
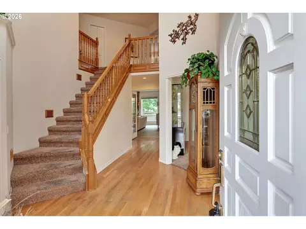
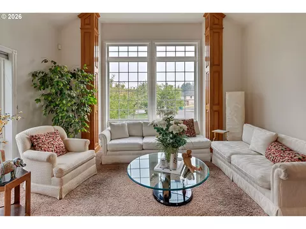
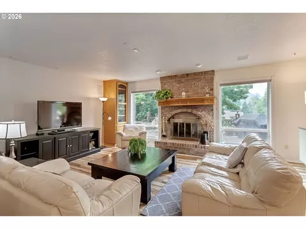
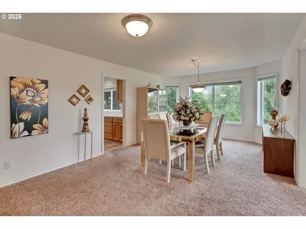
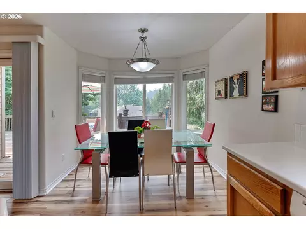
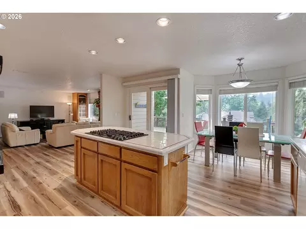
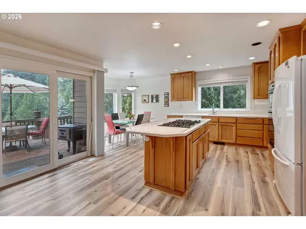
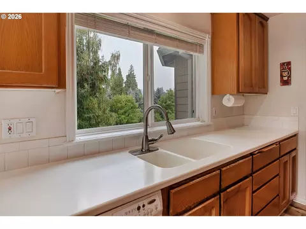
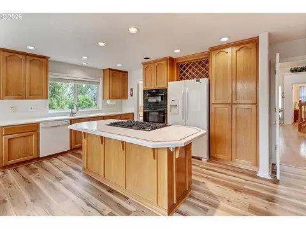
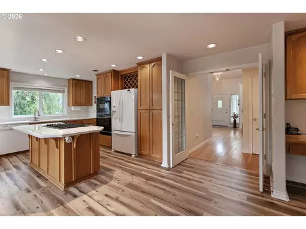
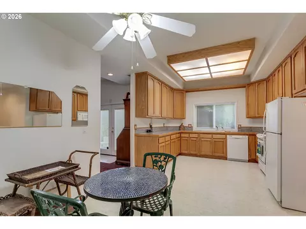
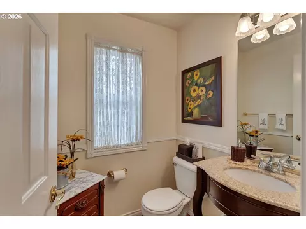
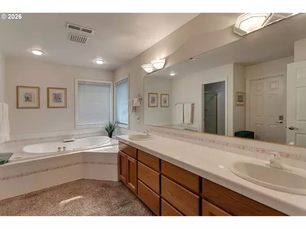
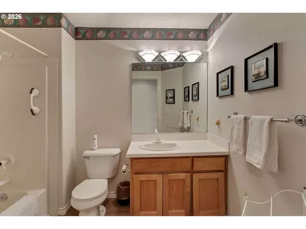
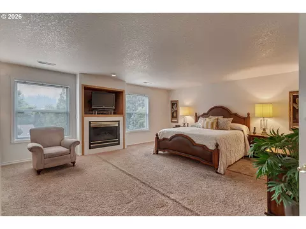
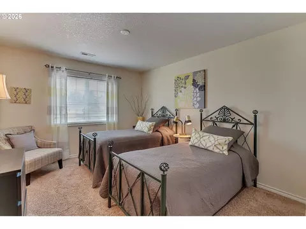
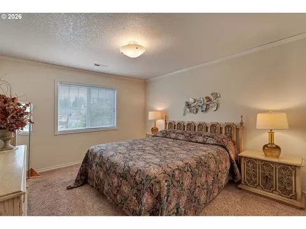
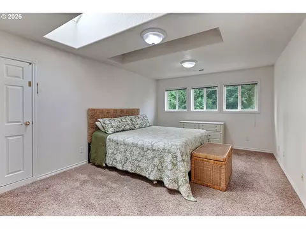
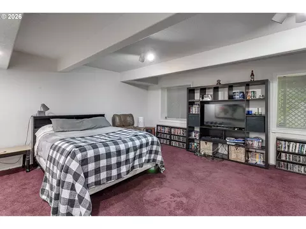
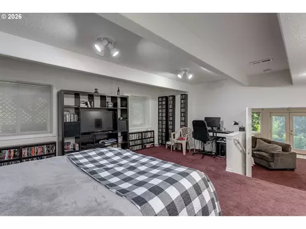
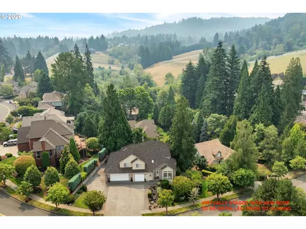
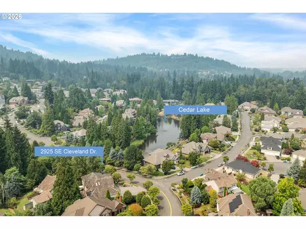
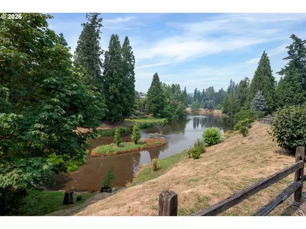
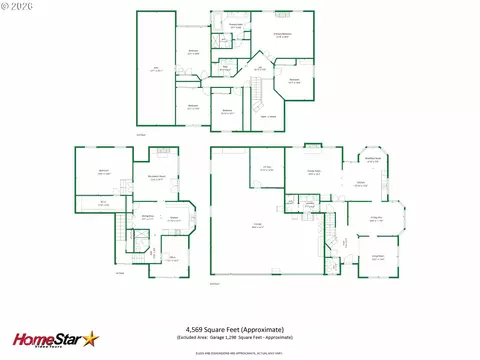
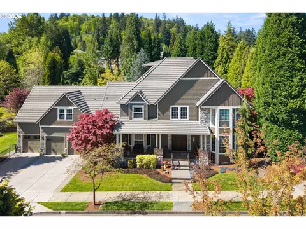
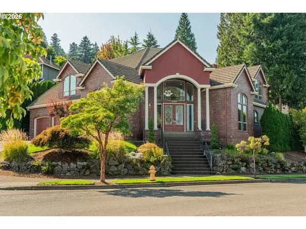
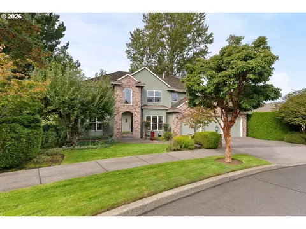
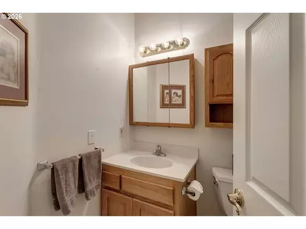
Where spacious living meets real life! Over 4,500 square feet of thoughtfully designed living in the sought-after Cedar Lake neighborhood, this custom home offers a combination that’s becoming increasingly difficult to find: exceptional multigenerational living, 1298SF garage with space for up to five vehicles (one bay is currently converted to additional storage), abundant off-street parking, and an extraordinary amount of storage throughout. Light-filled interiors and generously sized rooms create a home that’s as functional as it is inviting.The flexible floor plan is designed to adapt to every stage of life. The main level features formal living and dining rooms, an open-concept kitchen with eating nook overlooking the back deck, a spacious great room with built-ins and a gas-ignited wood-burning fireplace, plus a full bath, half bath, and utility room. Upstairs, the private primary suite is a true retreat with French doors, gas fireplace, jetted soaking tub, and an oversized walk-in closet. Four additional oversized bedrooms and a full bath provide room for everyone. The daylight walkout lower level is a standout feature, offering a fully equipped separate living space with its own living room and fireplace, kitchen area, two bedrooms, full bath, laundry, storage and private patio. Whether you’re accommodating extended family or a roommate, looking for privacy and separation, welcoming guests or need a large home office or hobby room, this level offers exceptional flexibility. Outside, mature trees, a peaceful water feature, and a low-maintenance yard create a private setting just moments from Cedar Lake, neighborhood walking paths, and Persimmon Country Club. Seller will install a brand new roof prior to closing! If you’ve been searching for a home with space for everyone, room for all your vehicles and hobbies, and storage that truly has to be seen to be believed, you’ve found it. COME SEE THIS GREAT GRESHAM HOME - OPEN SUN 8/23 2-4PM
Listed by
Listing Agent - Kristin Harris
Listing Office - Premiere Property Group, LLC
Source: RMLS mls logo
MLS#282560484 • last updated 9 hours ago
Movoto checked RMLS for data 5 minutes ago
Request a virtual or in-person tour
Overview
Cooling/AC Central Air
Heating Forced Air
Levels/Style Traditional
MLS # 282560484
Type Residential
Virtual Tour External Link
Status Active
SubType Single Family Residence
Lot Size (SqFt) 12196
Lot Size (Acres) 0.28
Property Tax 12137.5
Year Built 1994
HOA Fee Annually, 350
Interior
Total # of Bathrooms 5
# Full Baths 4
# Partial Baths 1
# Bedrooms 7
Other Room(s) Family Room, 3rd Bedroom, 4th Bedroom, Dining Room, 5th Bedroom, Kitchen, Guest Quarters, 2nd Bedroom, Entry, Living Room
Accessibility Features CaregiverQuarters, GarageonMain, UtilityRoomOnMain, WalkinShower
Appliances BuiltinOven, CookIsland, Cooktop, Dishwasher, Disposal, DownDraft, GasAppliances, Microwave, SolidSurfaceCountertop, Tile
Fireplace Gas, WoodBurning
Interior Features CeilingFan, CentralVacuum, GarageDoorOpener, HardwoodFloors, HighCeilings, JettedTub, LaminateFlooring, Laundry, SeparateLivingQuartersApartmentAuxLivingUnit, Skylight, VinylFloor, WalltoWallCarpet
Exterior
Exterior Features Deck, GuestQuarters, Sprinkler, WaterFeature, Workshop, Yard
Roof Shake
Garage Attached
# Parking Spaces 5
# Garage Spaces 5
Exterior Features Brick, CementSiding, LapSiding
Amenities / Utilities
Hot Water Gas
Sewer/ Septic Public Sewer
Water Source Public Water
Location
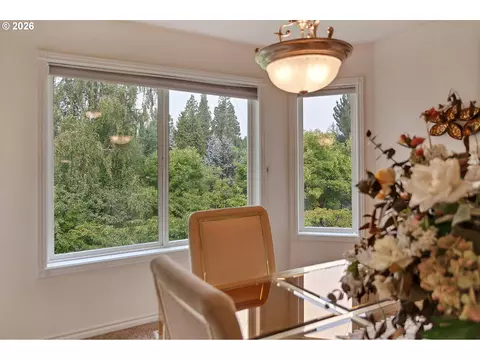
View Trees/Woods
County Multnomah
Subdivision CEDAR LAKE
Area 144 - Gresham, Sandy, Troutdale, Corbett
Elementary School East Gresham
Middle School Dexter McCarty
High School Gresham
Zoning LDR7
Directions Hogan West On Cleveland
APN R130407
Lot/ Land Details
Road Surface Paved
Tour this home
When would you like to see 2925 SE Cleveland Dr?
question
Have a question about this property? Call us at (844) 430-0869
3/10
Source: GreatSchools.org © 2026. All rights reserved.

Around Gresham Butte

Explore everything this neighborhood has to offer. Learn more about Gresham Butte.
12/100
Walk
91/100
Family
65/100
Dining
88/100
Pet
  • Real Estate
  • OR
  • Multnomah County
  • Gresham
  • 97080
  • Gresham Butte
  • 2925 SE Cleveland Dr

My commute

Enter a destination to see travel time and distance.
By entering my info and clicking Ask a Question below, I am providing my e-signature and express written consent to receive marketing emails, calls, and texts (including via automatic telephone dialing systems, AI generative, artificial or pre-recorded voice technology) relating to my inquiry from Movoto (and parties calling/messaging on their behalf) even if my number appears on the company, state, or national Do Not Call Registry. You also agree to ourTerms and Conditions and Privacy Policy. Consent not required to receive services (call 1-844-420-1270 to be connected without providing consent).

Nearby homes for sale in Gresham, OR

Nearby recently sold homes in Gresham, OR

Newest listings in 97080

Meet with a real estate agent today (844) 430-0869
The multiple listing information is provided by Oregon MLS. IDX information is provided exclusively for consumers’ personal, non-commercial use and that it may not be used for any purpose other than to identify prospective properties consumers may be interested in purchasing. Information deemed reliable but not guaranteed to be accurate. Buyer to verify all information. The information provided is for consumers' personal, non-commercial use and may not be used for any purpose other than to identify prospective properties consumers may be interested in purchasing. Listing information updated every 15 minutes. Terms of use & Privacy Policy, California Privacy Info. Copyright © 2005 - 2026 Movoto, Inc. All rights reserved. Equal Housing Opportunity CalDRE CalDRE #01517281
Movoto Real Estate is committed to ensuring accessibility for individuals with disabilities. We are continuously working to improve the accessibility of our web experience for everyone. We welcome feedback and accommodation requests, please submit them here.
The content relating to real estate for sale on this web site comes in part from the IDX program of the RMLS™ of Portland, Oregon. Real estate listings held by brokerage firms other than Movoto are marked with the RMLS™ , and detailed information about these properties includes the names of the listing brokers. Listing content is copyright © 2026 RMLS™, Portland, Oregon. This content last updated on 8/13/2026. Some properties which appear for sale on this web site may subsequently have sold or may no longer be available. All information provided is deemed reliable but is not guaranteed and should be independently verified.
Requests for information regarding mortgage products will be directed to Movoto.com affiliate, Lower, LLC - a licensed Mortgage Lender (NMLS #1124061), or, based on your location, may be redirected to a participating mortgage marketing partner that may pay Lower, LLC for any consumer contact information provided through this site.