Movoto Real Estate
  • Exterior
  • Floorplan
  • Other
  • View/Area
  • Living
  • Kitchen
  • Dining
  • Bedroom
  • Bath

2427 SElliott Dr, Gresham, OR 97080

$917,000
  • 3

    bed

  • 3

    bath

  • 4,015

    Sqft ($228/Sqft)

House for sale 40 days
$13K price drop
About 2427 SElliott Dr

Property type House
Neighborhood
Year built 2004
HOA fee $0/month
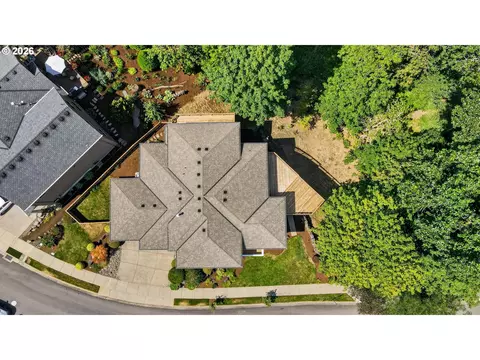
Lot size 7,840 Sqft
Parking 2 garage spaces
Rental estimate
Property description
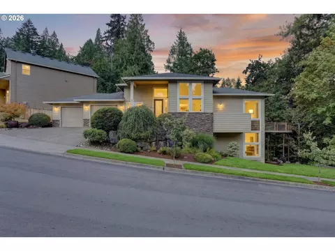
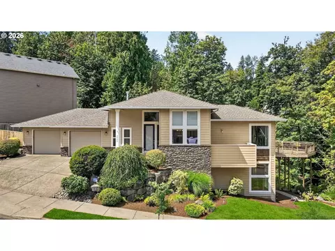
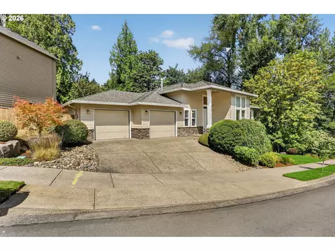
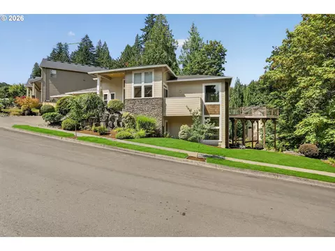
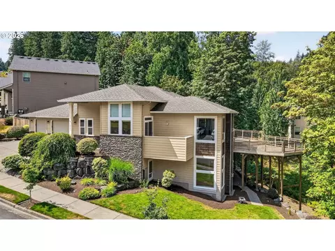
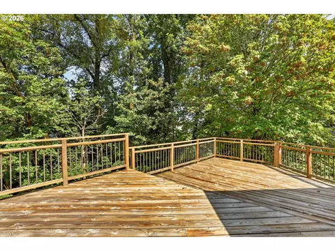
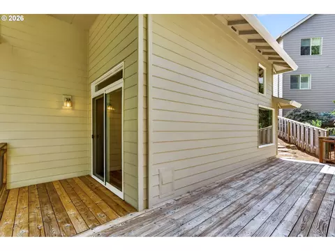
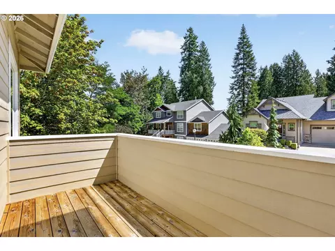
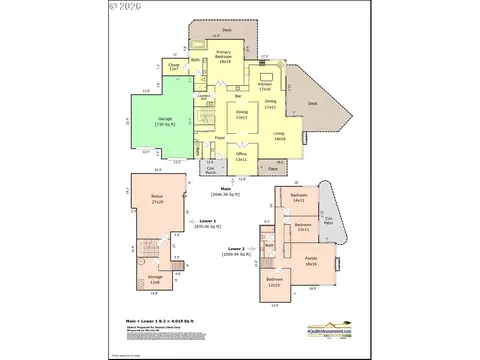
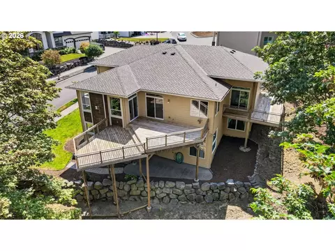
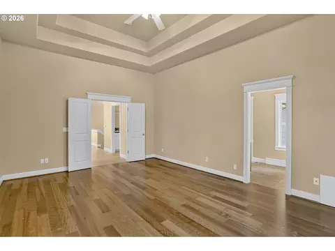
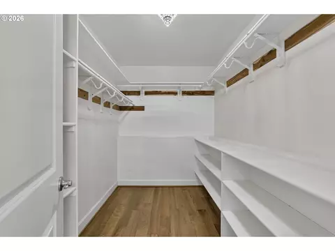
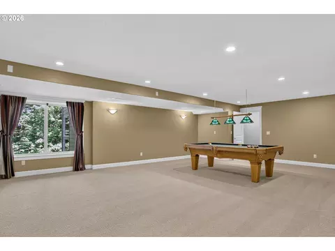
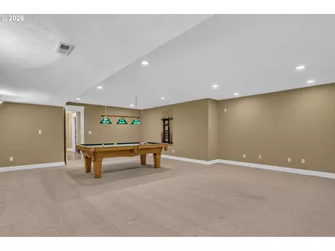
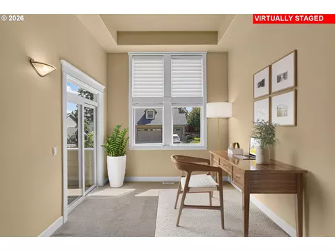
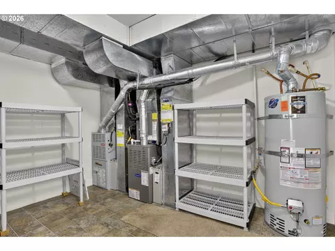
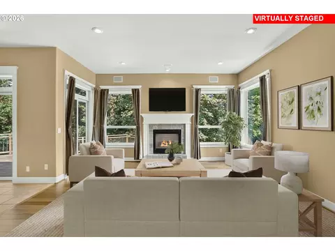
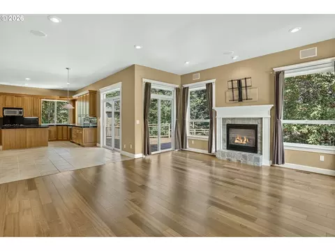
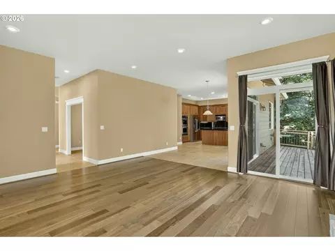
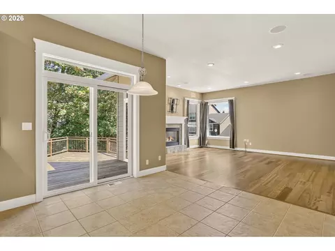
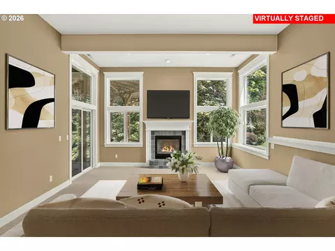
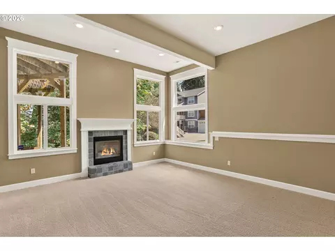
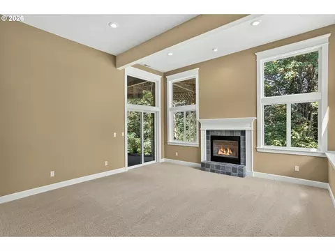
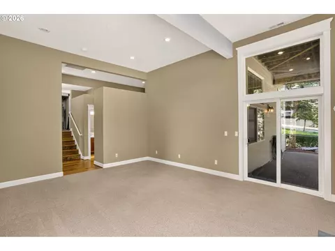
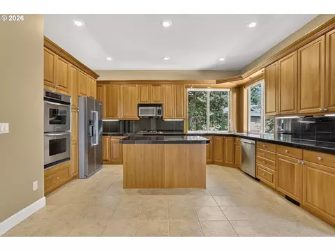
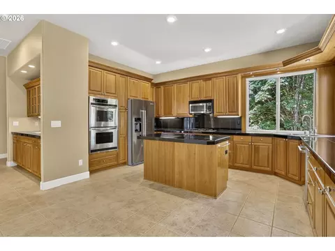
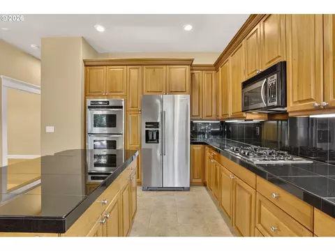
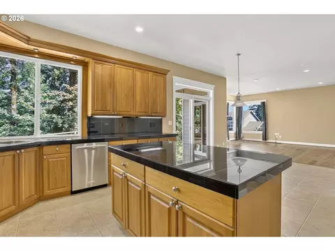
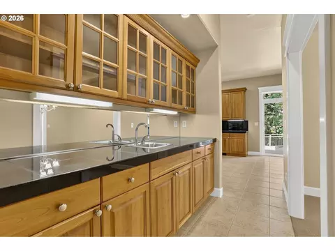
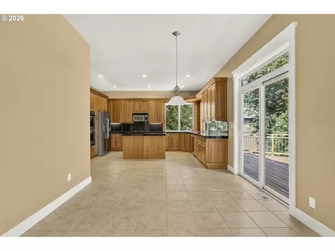
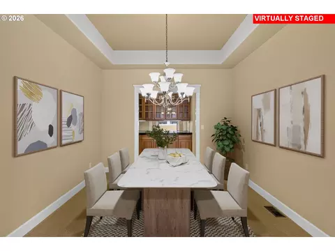
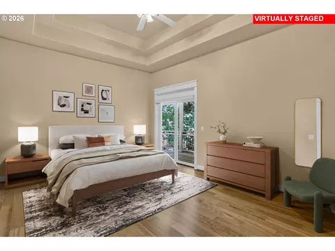
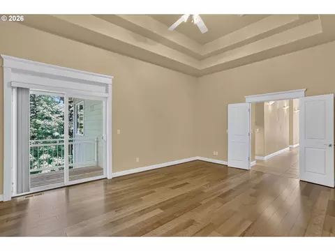
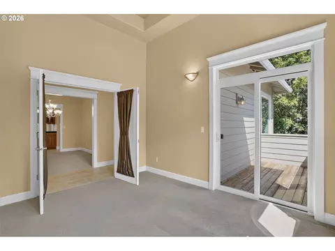
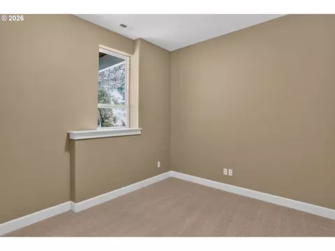
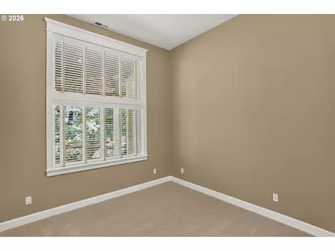
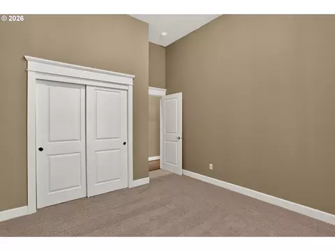
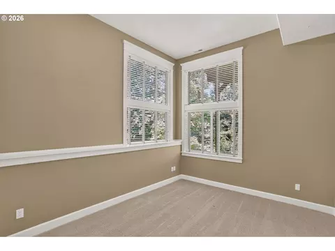
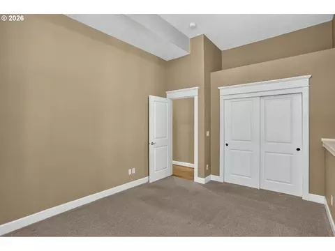
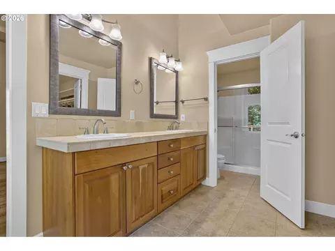
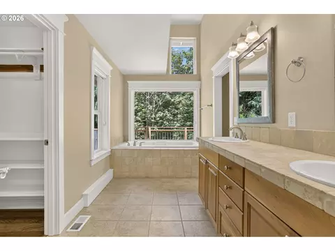
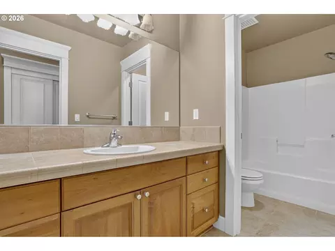
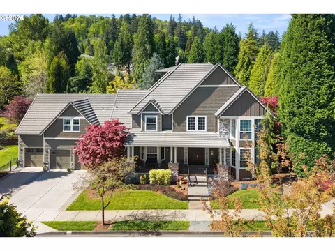
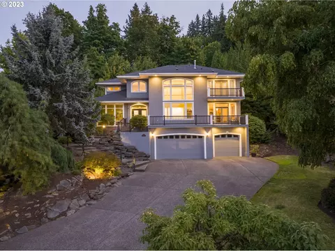
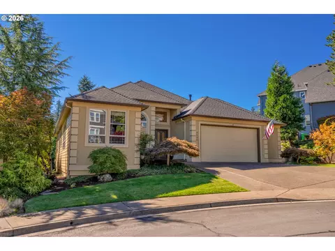
Experience refined living in this exquisite custom-built home, where timeless craftsmanship, exceptional design, and an abundance of natural light come together in over 4,015 square feet of beautiful living space. Dual living areas are laid out within this remarkable home along with it being designed for both elegant entertaining and comfortable everyday living, with soaring high ceilings throughout and walls of windows filling every room with natural light, it creates an atmosphere that is both warm and inviting. The heart of the home is a stunning chef's kitchen featuring rich cherry cabinetry, a center island that provides an eating bar, along with a formal dining room that features a well-appointed butler's pantry complete with a secondary sink—perfect for effortless entertaining. The kitchen flows seamlessly into the impressive Great Room with Gas Fireplace and access to an extensive 850 SF Deck that overlooks Greenspace. This residence offers three spacious bedrooms, 2.5 Baths and an office/den with access to a deck. Primary Bedroom is on the Main Level with bathroom suite that offers double sinks, jetted Tub, a spacious walk-in Closet, along with slider to private deck that overlooks the Greenspace. The lower level offers a Game/Party/Bonus Room along with an additional Family room with another Gas Fireplace and access to the covered Patio. An additional flex room offers endless possibilities like a craft studio, creative workspace, fitness room, or private retreat. The 3 decks provide the perfect backdrop for morning coffee, sunset gatherings or simply enjoying the beauty of nature in complete privacy. Other amenities include dual Furnaces, central AC, a built-in sound system, central vacuum and an oversized 2-car garage. This home is designed for those who appreciate quality, craftsmanship, and an elevated lifestyle. The Carrier Furnace and AC unit are new in 2025. All decks were just recently cleaned. Sale to include the Pool table in Game Room.
Listed by
Listing Agent - Debra Thomas
Listing Office - RE/MAX Advantage Group
Source: RMLS mls logo
MLS#355741266 • last updated 1 day ago
Movoto checked RMLS for data 6 minutes ago
Request a virtual or in-person tour
Overview
Cooling/AC Central Air
Heating Forced Air
Levels/Style Contemporary, CustomStyle
MLS # 355741266
Type Residential
Virtual Tour N/A
Status Active
SubType Single Family Residence
Lot Size (SqFt) 7840
Lot Size (Acres) 0.18
Property Tax 9696.58
Year Built 2004
Interior
Total # of Bathrooms 3
# Full Baths 2
# Partial Baths 1
# Bedrooms 3
Other Room(s) Family Room, 3rd Bedroom, Bonus Room, Dining Room, Den, Kitchen, 2nd Bedroom, Bonus Room, Living Room
Accessibility Features GarageonMain, MinimalSteps, NaturalLighting, UtilityRoomOnMain, WalkinShower
Appliances BuiltinOven, ButlersPantry, Dishwasher, Disposal, DoubleOven, FreeStandingRefrigerator, GasAppliances, Island, Microwave, StainlessSteelAppliance
Fireplace Gas
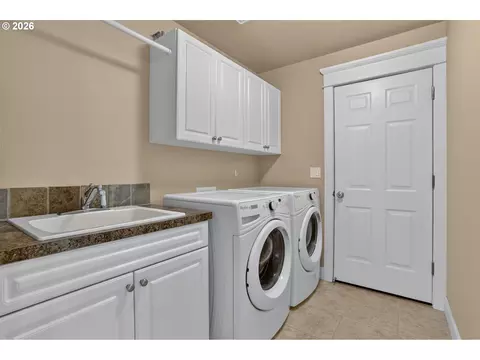
Interior Features CeilingFan, CentralVacuum, EngineeredHardwood, GarageDoorOpener, HighCeilings, JettedTub, Laundry, SoakingTub, SoundSystem, TileFloor, WalltoWallCarpet, WasherDryer
Exterior
Exterior Features CoveredPatio, Deck, Sprinkler, Yard
Roof Composition
Garage Attached, Oversized
# Parking Spaces 2
# Garage Spaces 2
Exterior Features CementSiding, Stone
Lot Desc Green Belt
Amenities / Utilities
Hot Water Gas
Sewer/ Septic Public Sewer
Water Source Public Water
Location
View Trees/Woods
County Multnomah
Area 144 - Gresham, Sandy, Troutdale, Corbett
Elementary School East Gresham
Middle School Dexter McCarty
High School Gresham
Directions Regner To Elliott Drive.House Will Be On Your Right
APN R503668
Lot/ Land Details
Road Surface Paved
Tour this home
When would you like to see 2427 SElliott Dr?
question
Have a question about this property? Call us at (844) 430-0869
3/10
Source: GreatSchools.org © 2026. All rights reserved.

Around Gresham Butte

Explore everything this neighborhood has to offer. Learn more about Gresham Butte.
14/100
Walk
91/100
Family
67/100
Dining
89/100
Pet
  • Real Estate
  • OR
  • Multnomah County
  • Gresham
  • 97080
  • Gresham Butte
  • 2427 SElliott Dr

My commute

Enter a destination to see travel time and distance.
By entering my info and clicking Ask a Question below, I am providing my e-signature and express written consent to receive marketing emails, calls, and texts (including via automatic telephone dialing systems, AI generative, artificial or pre-recorded voice technology) relating to my inquiry from Movoto (and parties calling/messaging on their behalf) even if my number appears on the company, state, or national Do Not Call Registry. You also agree to ourTerms and Conditions and Privacy Policy. Consent not required to receive services (call 1-844-420-1270 to be connected without providing consent).

Nearby homes for sale in Gresham, OR

Nearby recently sold homes in Gresham, OR

Newest listings in 97080

Meet with a real estate agent today (844) 430-0869
The multiple listing information is provided by Oregon MLS. IDX information is provided exclusively for consumers’ personal, non-commercial use and that it may not be used for any purpose other than to identify prospective properties consumers may be interested in purchasing. Information deemed reliable but not guaranteed to be accurate. Buyer to verify all information. The information provided is for consumers' personal, non-commercial use and may not be used for any purpose other than to identify prospective properties consumers may be interested in purchasing. Listing information updated every 15 minutes. Terms of use & Privacy Policy, California Privacy Info. Copyright © 2005 - 2026 Movoto, Inc. All rights reserved. Equal Housing Opportunity CalDRE CalDRE #01517281
Movoto Real Estate is committed to ensuring accessibility for individuals with disabilities. We are continuously working to improve the accessibility of our web experience for everyone. We welcome feedback and accommodation requests, please submit them here.
The content relating to real estate for sale on this web site comes in part from the IDX program of the RMLS™ of Portland, Oregon. Real estate listings held by brokerage firms other than Movoto are marked with the RMLS™ , and detailed information about these properties includes the names of the listing brokers. Listing content is copyright © 2026 RMLS™, Portland, Oregon. This content last updated on 9/10/2026. Some properties which appear for sale on this web site may subsequently have sold or may no longer be available. All information provided is deemed reliable but is not guaranteed and should be independently verified.
Requests for information regarding mortgage products will be directed to Movoto.com affiliate, Lower, LLC - a licensed Mortgage Lender (NMLS #1124061), or, based on your location, may be redirected to a participating mortgage marketing partner that may pay Lower, LLC for any consumer contact information provided through this site.