

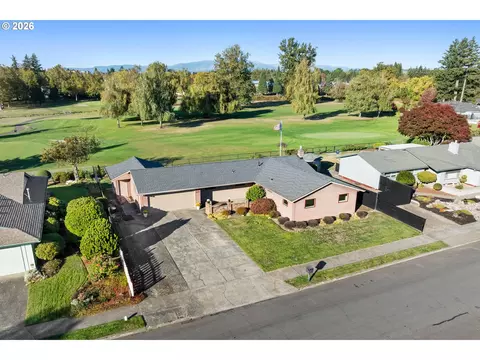
- $485,000
- 2Bd
- 2Ba
- 1,474 Sq Ft
New 2 Days

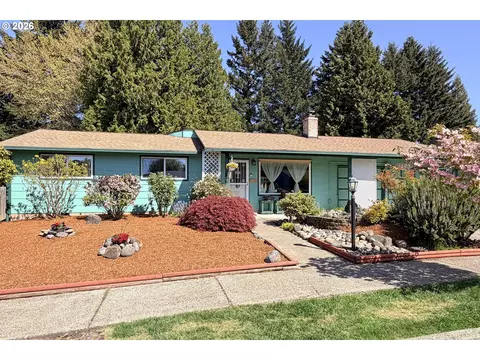
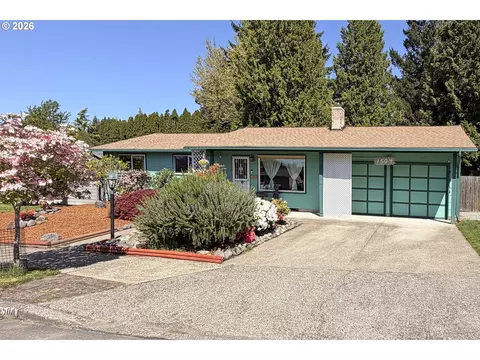
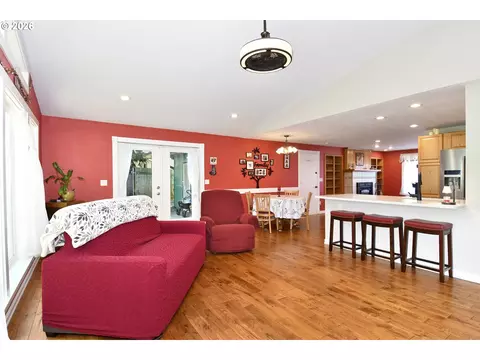
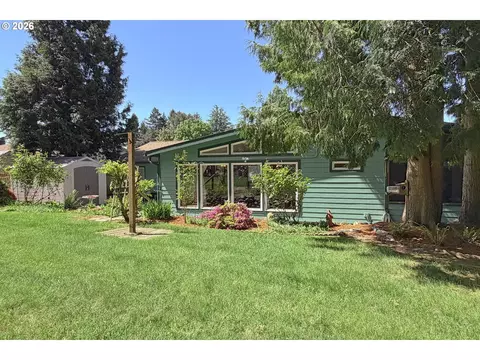
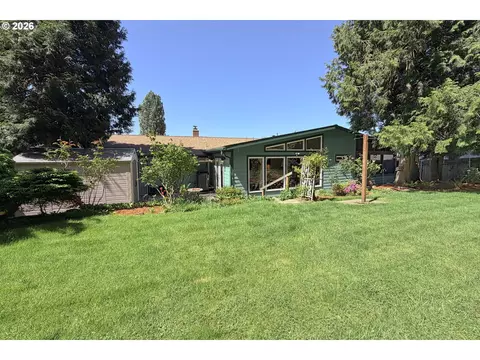
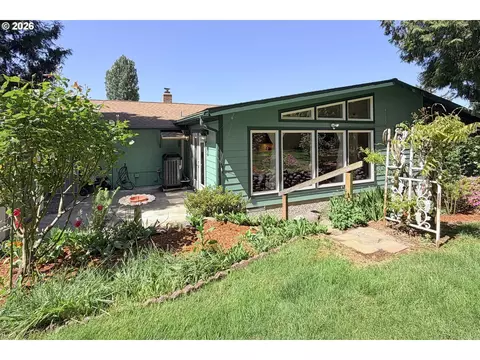
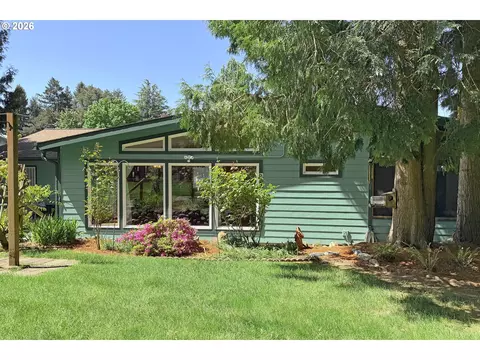
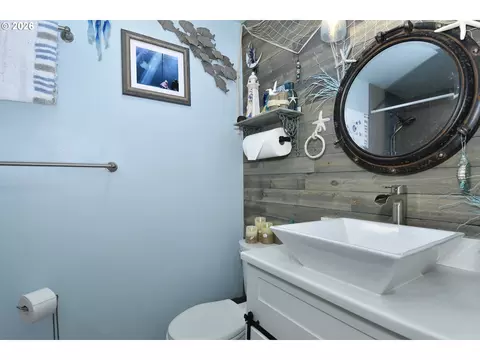
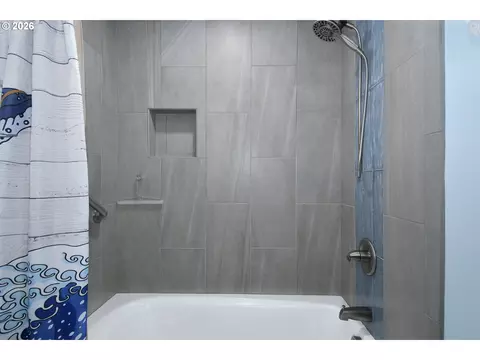
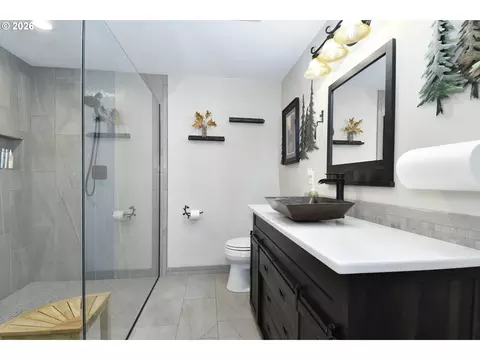
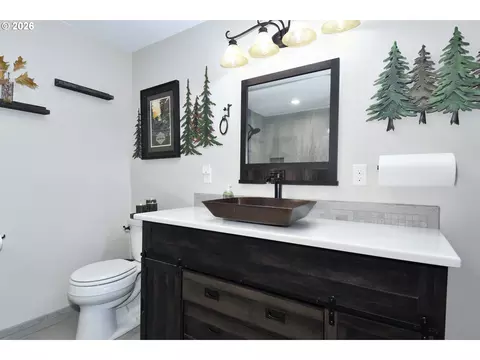
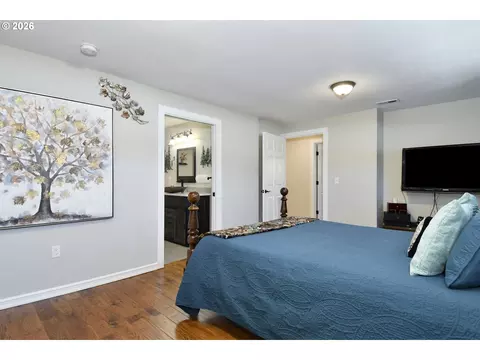
bed
bath
Sqft ($342/Sqft)
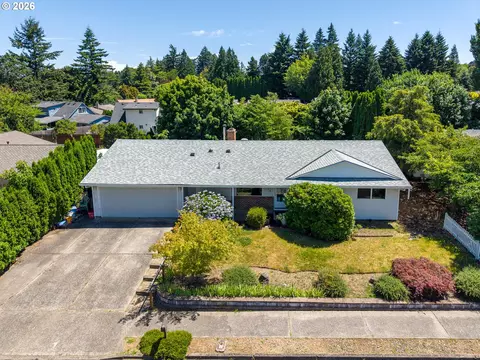
| Property type House | Neighborhood | Year built 1973 | HOA fee $0/month | Lot size 9,147 Sqft | Parking 2 garage spaces | Rental estimate |

| Overview | |
| Cooling/AC | Heat Pump |
| Heating | Heat Pump |
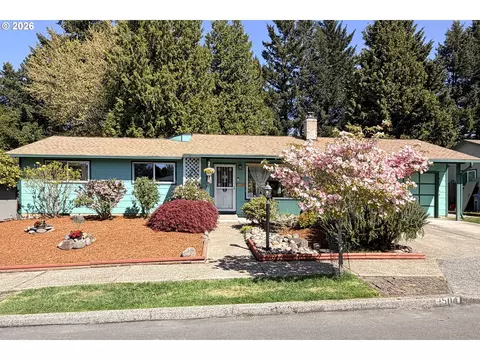
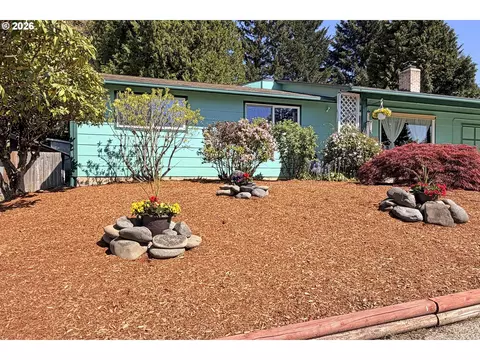
| Levels/Style | Stories1, Ranch |
| MLS # | 786963874 |
| Type | Residential |
| Virtual Tour | External Link |
| Status | Active |
| SubType | Single Family Residence |
| Lot Size (SqFt) | 9147 |
| Lot Size (Acres) | 0.21 |
| Property Tax | 3997.07 |
| Year Built | 1973 |
| Interior | |
| Total # of Bathrooms | 2 |
| # Full Baths | 2 |
| # Bedrooms | 3 |
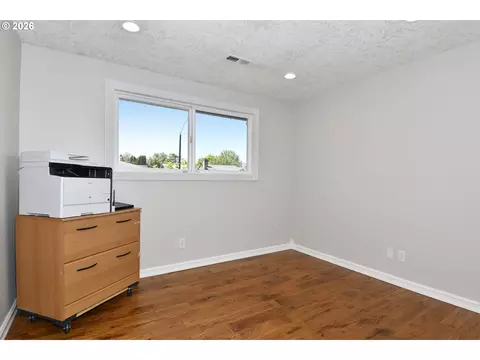
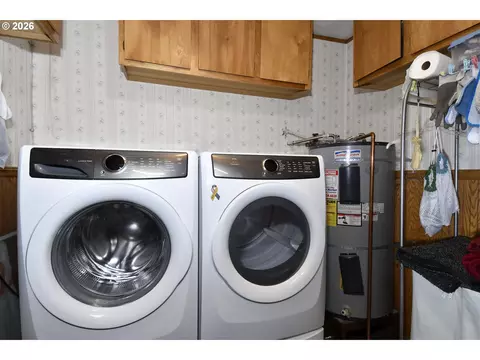
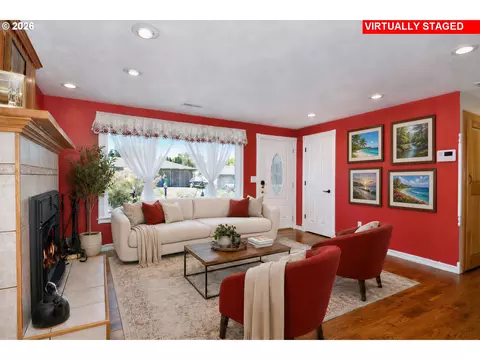
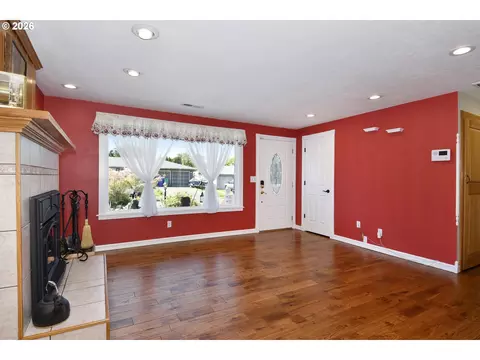
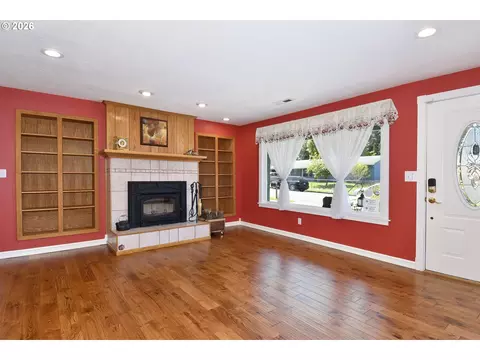
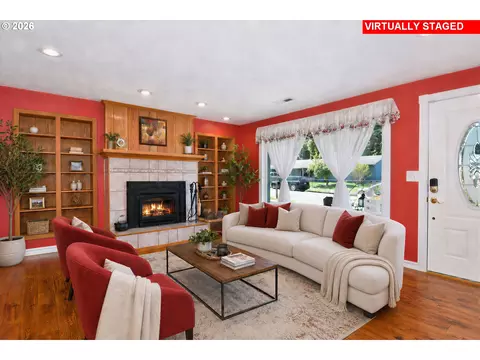
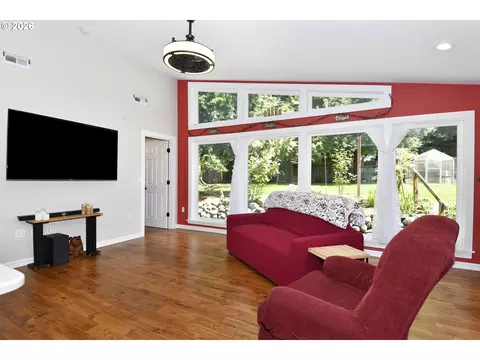
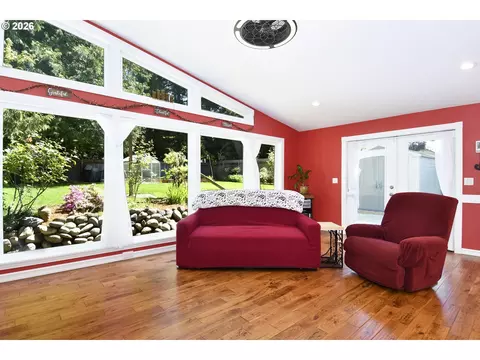
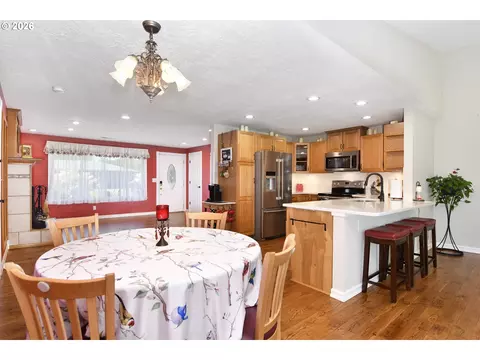
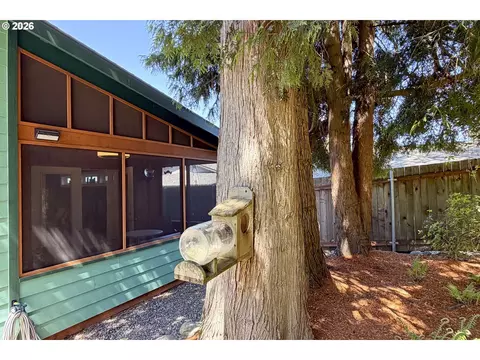
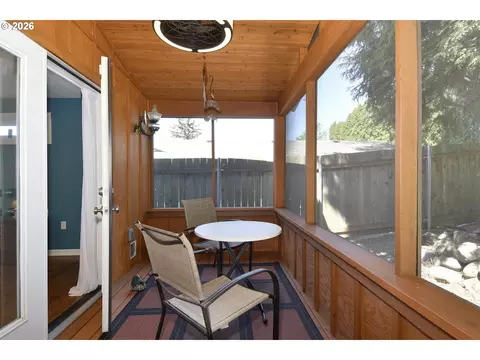
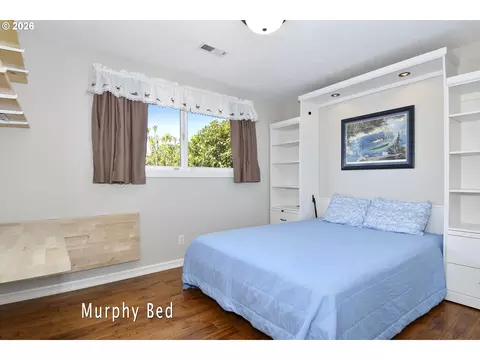
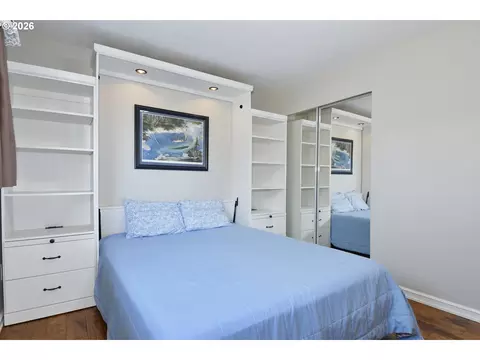
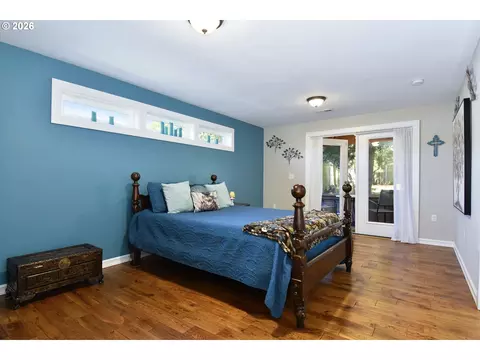
| Other Room(s) | Family Room, 3rd Bedroom, Laundry, Dining Room, Kitchen, 2nd Bedroom, Sun Room, Living Room |
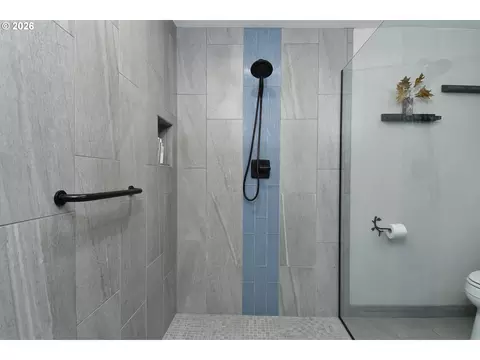
| Accessibility Features | AccessibleEntrance, AccessibleFullBath, GarageonMain, GroundLevel, MainFloorBedroomBath, OneLevel, RollinShower, WalkinShower |
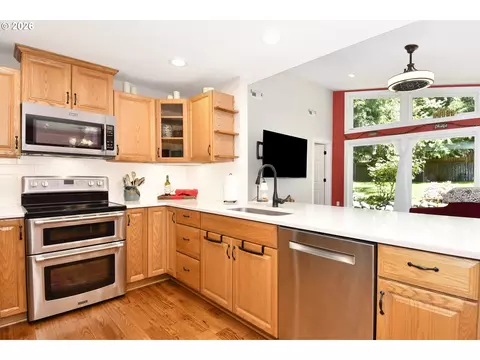
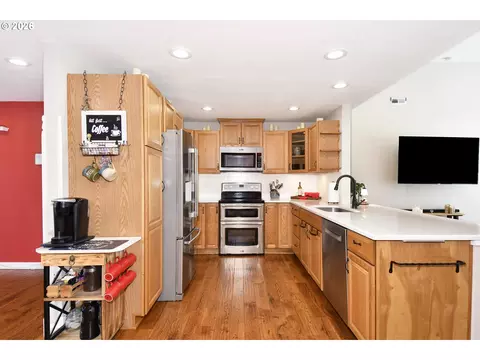
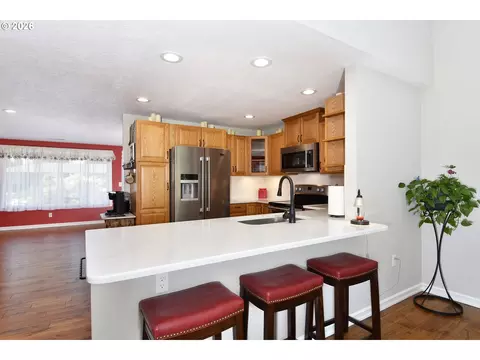
| Appliances | Dishwasher, Disposal, DoubleOven, ENERGYSTARQualifiedAppliances, FreeStandingRange, FreeStandingRefrigerator, Microwave, Pantry, PlumbedForIceMaker, Quartz, SolidSurfaceCountertop, StainlessSteelAppliance, Tile |
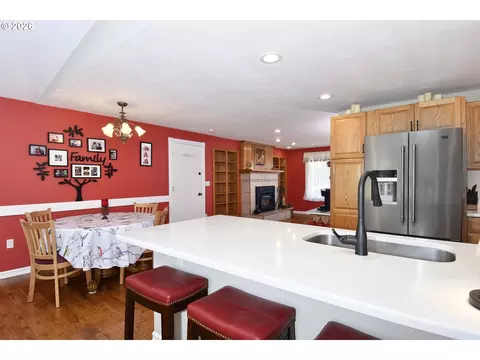
| Fireplace | Insert, WoodBurning |
| Interior Features | CeilingFan, GarageDoorOpener, HardwoodFloors, HighCeilings, HighSpeedInternet, Laundry, Quartz, TileFloor, VaultedCeiling, WasherDryer, WoodFloors |
| Exterior | |
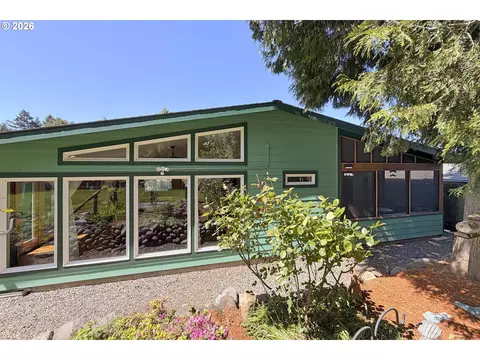
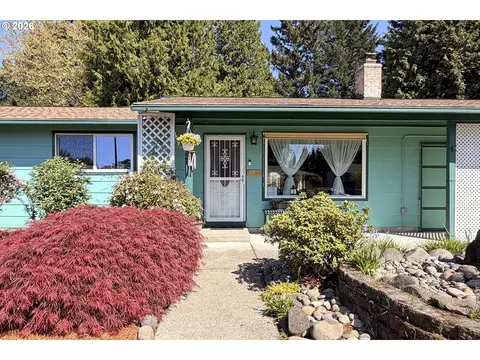
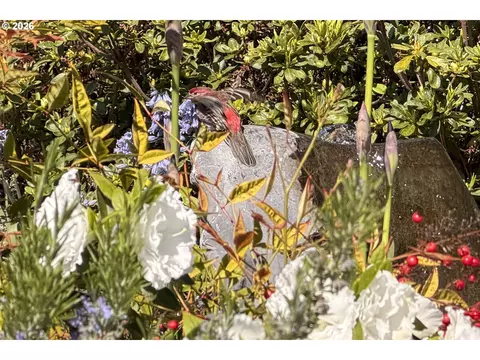
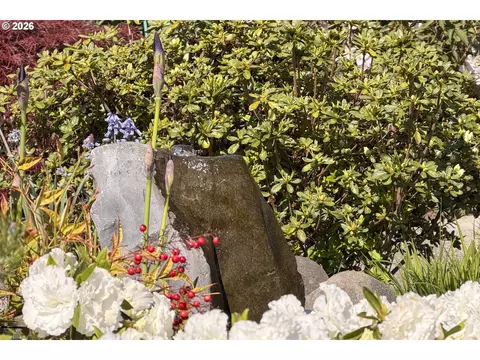
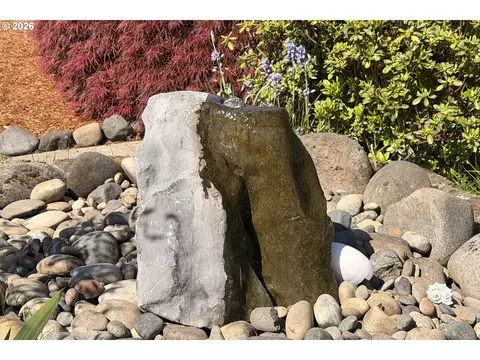
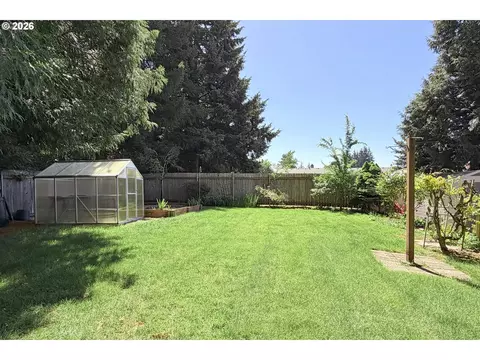
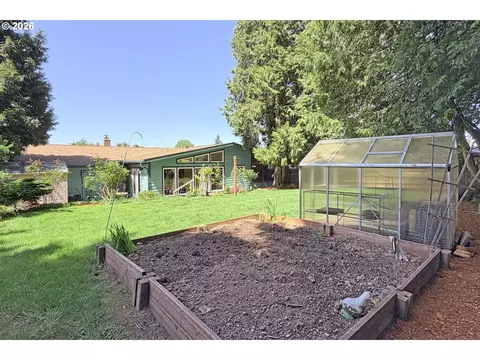
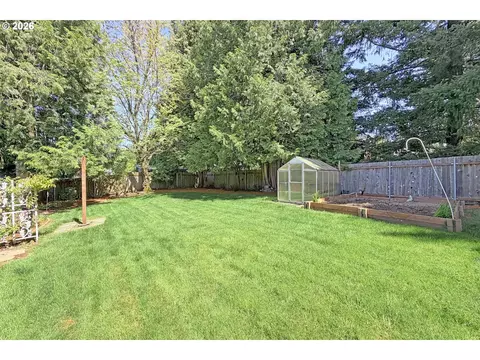
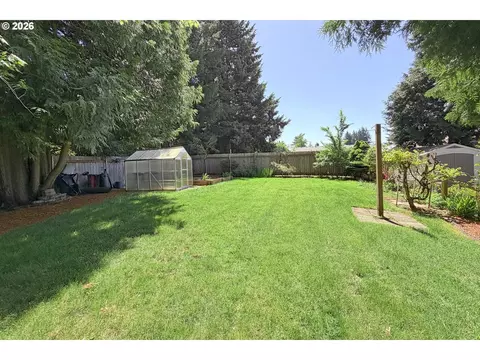
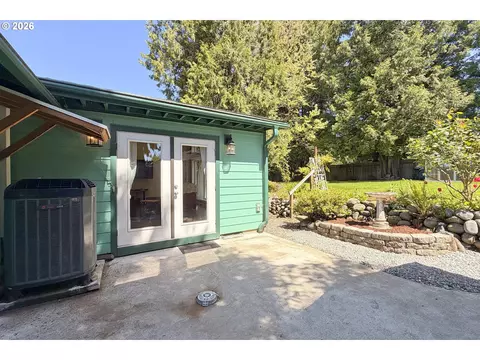
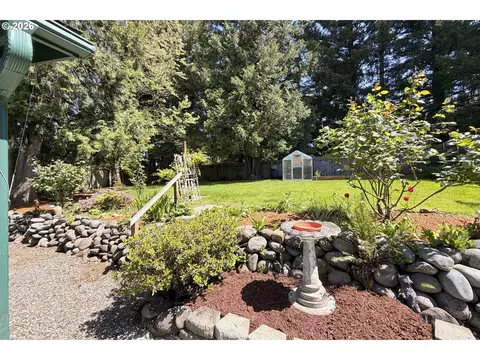
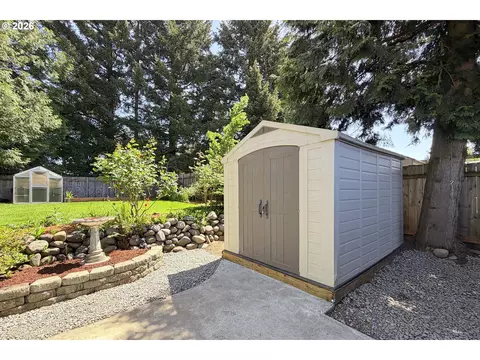
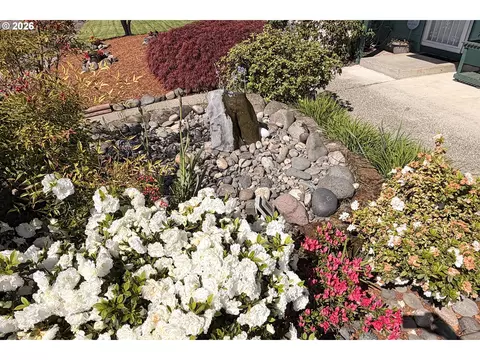
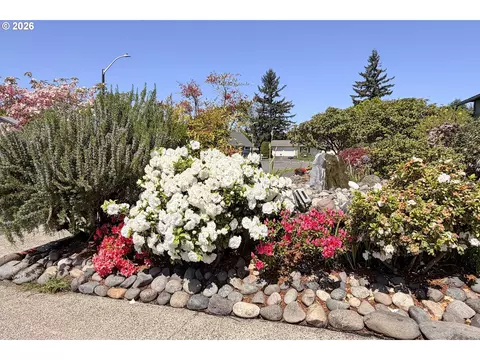
| Exterior Features | Fenced, Garden, Greenhouse, Patio, RaisedBeds, ToolShed, WaterFeature, Yard |
| Roof | Composition |
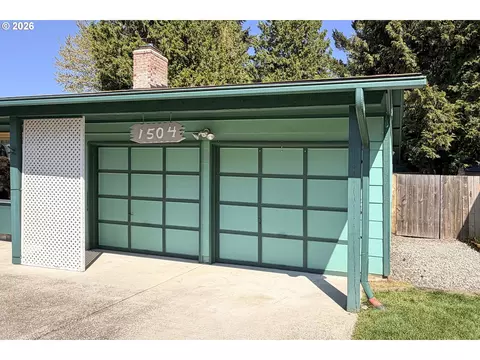
| Garage | Attached |
| # Parking Spaces | 2 |
| # Garage Spaces | 2 |
| Exterior Features | Wood Siding |
| Lot Desc | Level, Private, Trees |
| Amenities / Utilities | |
| Hot Water | Electricity |
| Sewer/ Septic | Public Sewer |
| Water Source | Public Water |
| Location | |
| View | Territorial |
| County | Multnomah |
| Subdivision | Carrola Ranch Neigborhood |
| Area | 144 - Gresham, Sandy, Troutdale, Corbett |
| Elementary School | Hall |
| Middle School | Gordon Russell |
| High School | Sam Barlow |
| Directions | Between 242nd & 257th & Division, Head North On Village Squire Ct, Home On The Right. |
| APN | R127764 |

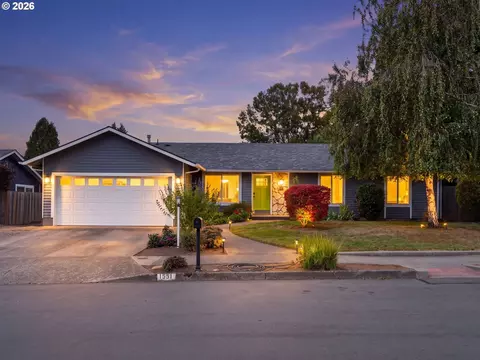
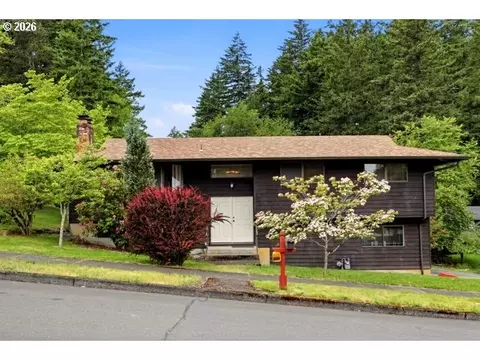
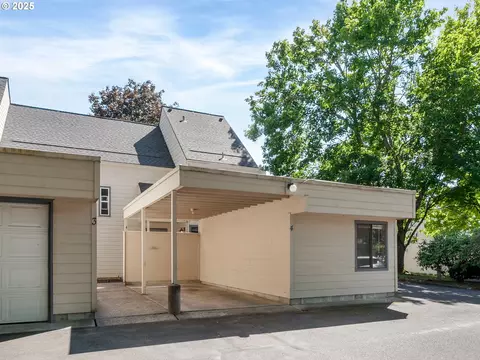
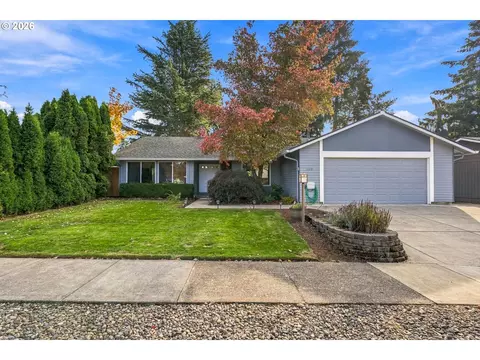
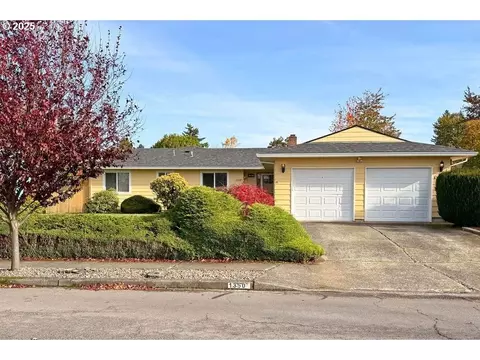
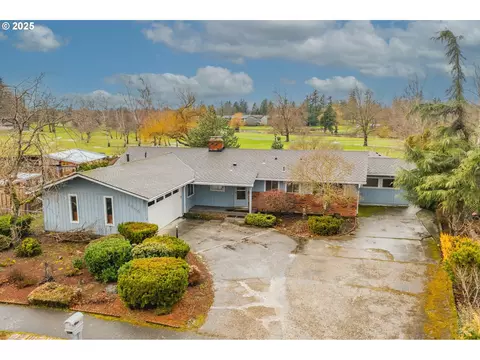
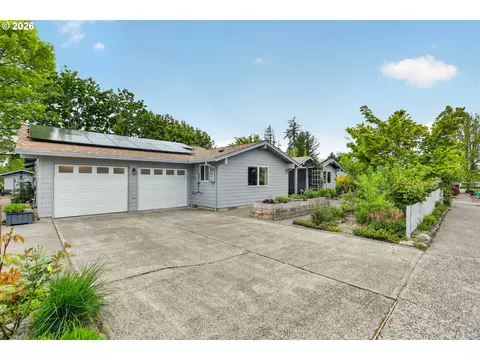
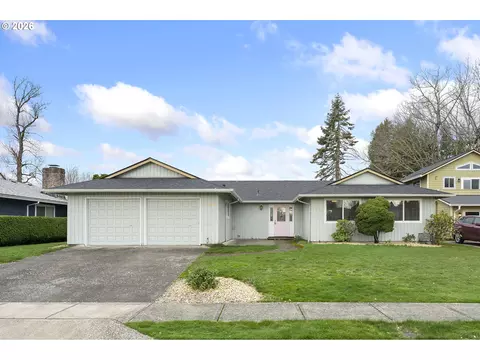
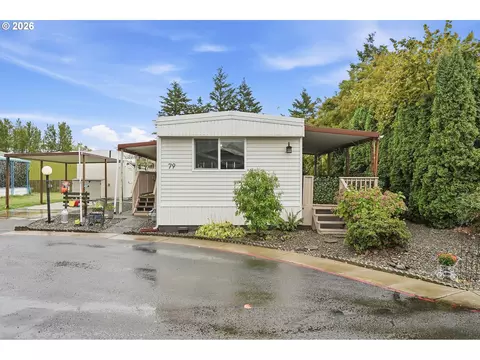
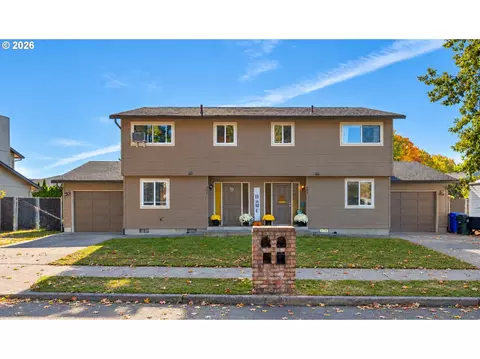
$499,950
$774,160
$470,000
$399,900
$490,000
$645,000
$585,950
$550,000
$499,000
$495,000
$849,143
$465,000
$450,000
$539,400
$1,550,000
$415,000
$420,000
$759,000
$549,900
$425,000
$912,000
$325,000
$1,087,500
$427,000
$887,000
$475,950
$535,900
$350,000
$524,000