Movoto Real Estate
  • Other
  • Exterior
  • Living
  • Dining
  • Kitchen
  • Entry Way
  • Bedroom
  • Bath
  • View/Area
  • Video tour

652 Arlington Rd, Greer, SC 29651

$340,000
•
  • 2

    bed

  • 1

    bath

  • 1,992

    Sqft ($171/Sqft)
House pending

About 652 Arlington Rd

Property type House
Neighborhood
Year built 1920
HOA fee $0/month
Lot size 0.93 Acre
Movoto estimate
Parking 3 garage spaces
Rental estimate
Property description
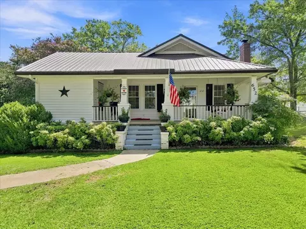
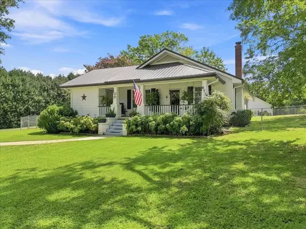
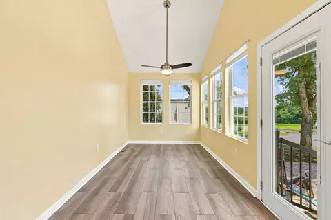
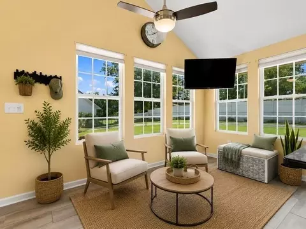
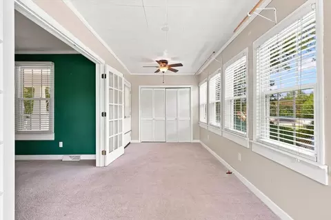
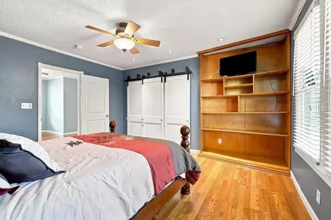
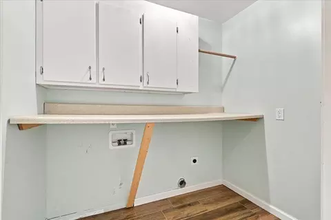
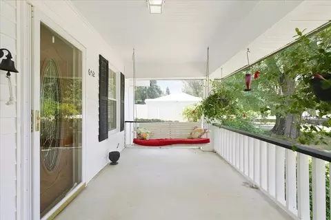
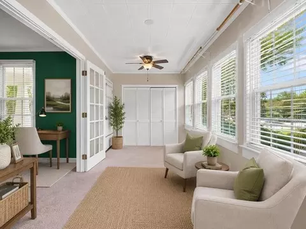
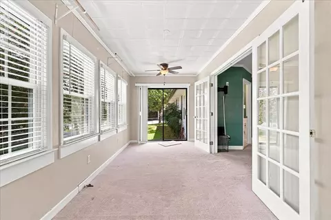
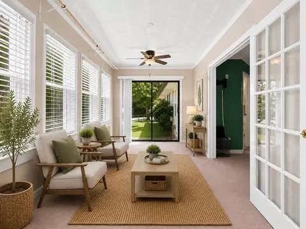
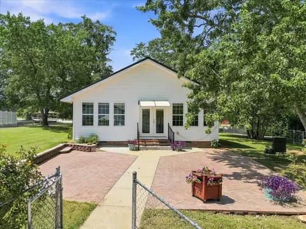
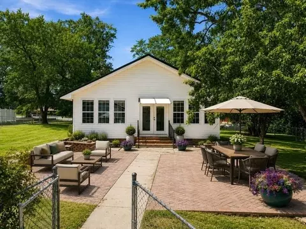
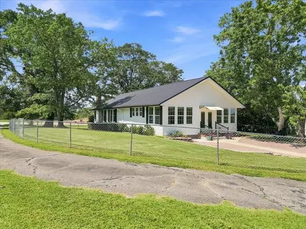
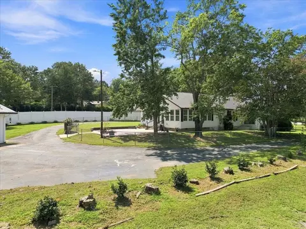
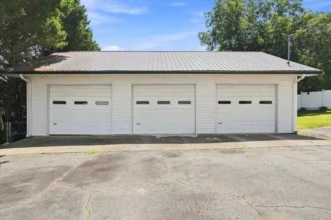
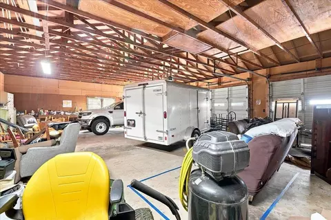
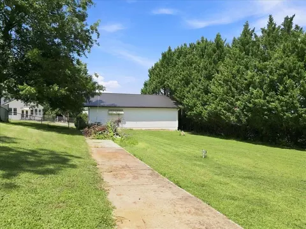
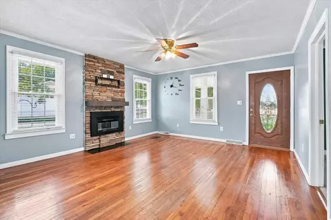
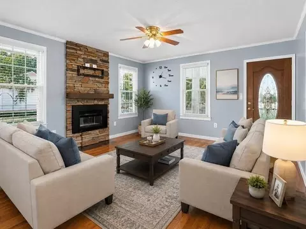
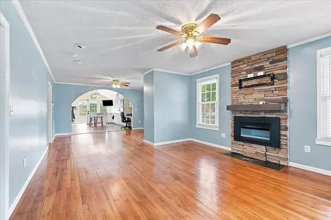
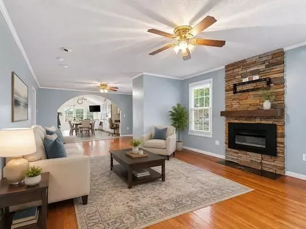
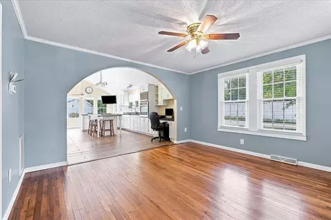
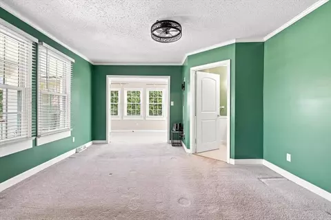
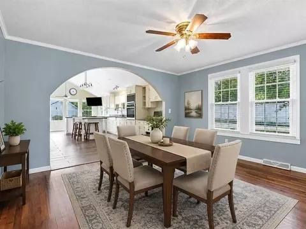
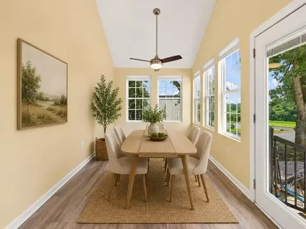
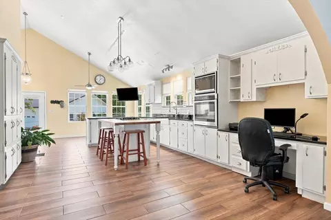
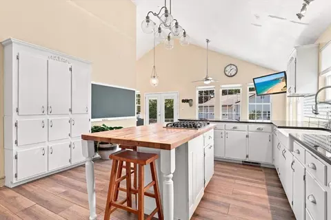
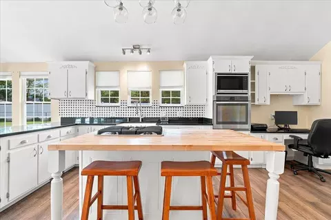
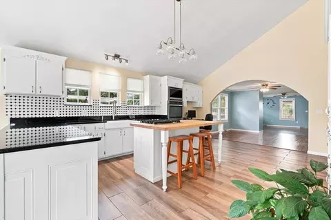
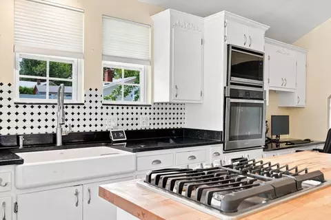
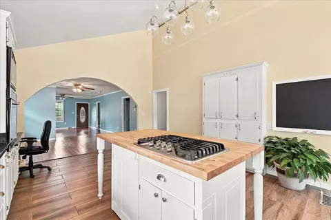
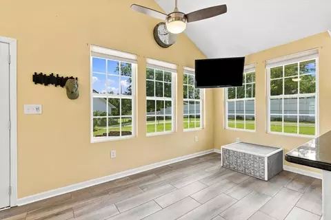
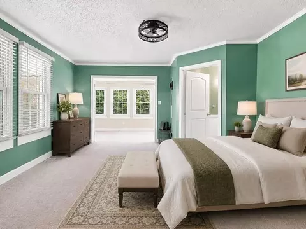
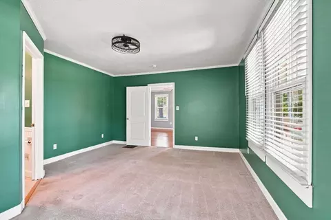
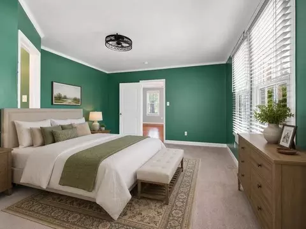
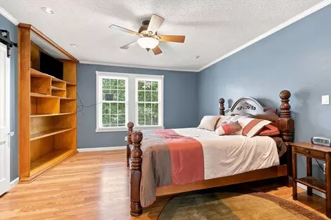
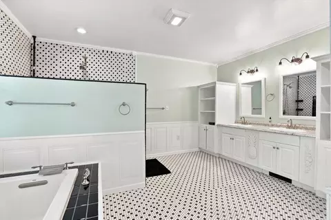
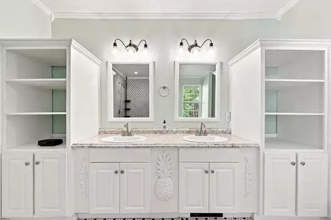
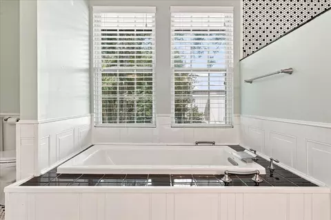
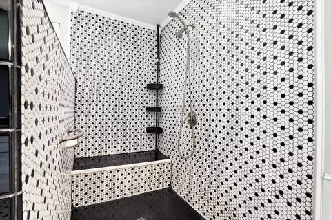
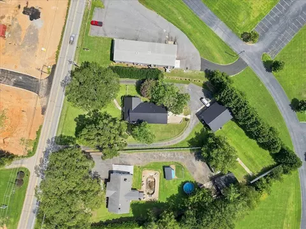
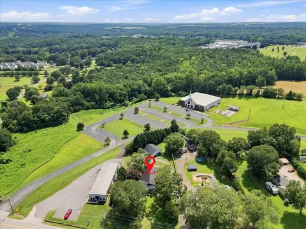
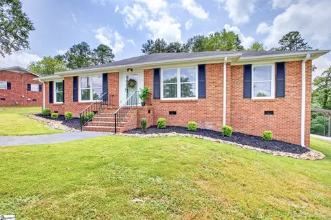
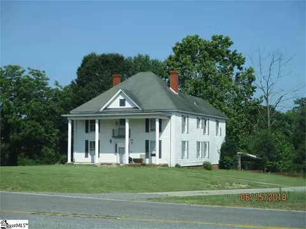
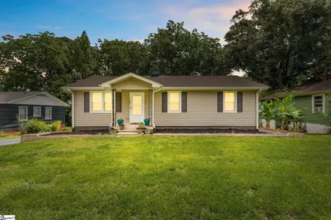
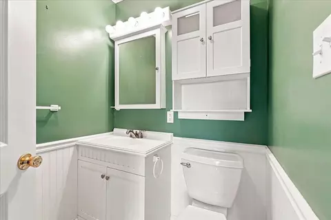
OPEN HOUSE SUNDAY SEPT 6TH FROM 1PM-3PM CHARACTER, SPACE, UPDATES, and an incredible DETACHED GARAGE! This beautifully remodeled 2-bedroom, 1.5-bath home offers OVER 1,900 SQUARE FEET of living space with a wonderful combination of original charm and modern updates. From the moment you arrive, this home is full of character, with mature trees, beautiful landscaping, FENCED YARD, and an inviting COVERED FRONT PORCH that stretches across the front of the home—the perfect spot to relax on the porch swing. A WRAPAROUND DRIVEWAY provides convenient access to the home and detached garage. Inside, the spacious living room features ORIGINAL HARDWOOD FLOORS, CROWN MOLDING, and a GAS-LOG FIREPLACE and flows naturally into the dining area, where the ORIGINAL HARDWOOD FLOORS continue. From there, you'll find one of the highlights of the home—the bright and spacious kitchen. VAULTED CEILINGS and an abundance of natural light give this space an open and airy feel, while plenty of cabinetry, GRANITE COUNTERTOPS, CERAMIC TILE FLOORING, a LARGE BUTCHER-BLOCK ISLAND, and FARMHOUSE-STYLE SINK provide both style and function. The kitchen and BREAKFAST NOOK overlook the backyard and LARGE PAVED PATIO, creating an inviting space for everyday living and entertaining. The spacious PRIMARY BEDROOM features CROWN MOLDING, a PRIVATE HALF BATH, and DOUBLE FRENCH DOORS leading to a unique adjoining SUNROOM. With SLIDING DOORS TO THE BACKYARD and DIRECT ACCESS TO THE FRONT PORCH, this flexible space offers so many possibilities—use it as a sitting room, home office, workout area, hobby room, or whatever best fits your needs. The second bedroom is also generously sized and features CROWN MOLDING. The FULL HALL BATH is a standout of its own, offering an impressive amount of space and character with CERAMIC TILE FLOORING, a LARGE SOAKING TUB, SEPARATE TILED SHOWER, DOUBLE SINKS, BUILT-IN CABINETRY, WAINSCOTING, and CROWN MOLDING. The LAUNDRY AREA is also conveniently located in the hallway. Outside, the property continues to impress with a LARGE PAVED PATIO, FENCED AREAS, and a 42x32 3-STALL DETACHED GARAGE with its own SEPARATE POWER METER. Whether you're looking for room for vehicles, a workshop, hobbies, equipment, or extra storage, this garage offers possibilities that are hard to find. An additional fenced area is located behind the garage. MAJOR IMPROVEMENTS completed in 2017 include a NEW SEPTIC TANK AND DRAIN FIELDS, PLUMBING, ELECTRICAL WIRING AND PANEL, TANKLESS WATER HEATER, SIDING, and METAL ROOFS on both the home and garage with a 40-YEAR WARRANTY. The HVAC WAS REPLACED IN 2025. From the ORIGINAL CHARACTER and INCREDIBLE KITCHEN to the EXTENSIVE UPDATES and IMPRESSIVE DETACHED GARAGE, this is a home you truly need to see to appreciate all it has to offer!
Listed by
Listing Agent - Amanda Justice
Listing Office - Expert Real Estate Team
Source: SPTBRG MLS mls logo
MLS#341230 • last updated 1 week ago
Movoto checked SPTBRG MLS for data 3 minutes ago
Request a virtual or in-person tour
Overview
Cooling/AC Central Air
Heating Forced Air
Levels/Style One, Traditional
Living Area 1992
SubType Single Family Residence
Type Residential
Status Pending-Continue To Show
MLS # 341230
Lot Size (Acres) 0.93
Property Tax 596
Year Built 1920
Interior
# of Full Baths 1
# of Half Baths 1
Total # of Bedrooms 2
Laundry 1st Floor, Laundry Closet
Flooring Carpet, Ceramic Tile, Hardwood, Laminate
Interior Features Cable Available, Cathedral Ceiling(s), Fireplace, Solid Surface Counters
Appliances Gas Cooktop, Microwave, Electric Oven, Wall Oven
Fireplace Windows - Tilt
Exterior
Roof Metal
Construction Vinyl Siding
Foundation Crawl Space
Parking Detached, Detached Garage - 3-4 Car
Exterior Features Windows - Tilt
Lot Features Fenced Yard, Level, Some Trees
Patio/Porch Patio, Porch, Windows - Tilt
Other Structures Windows - Tilt
Amenities / Utilities
Sewer/Septic Septic Tank
Water Source Public
Pool Windows - Tilt
HOA Fee Includes None
Location
Subdivision None
Community Features None
Elementary School 9-Crestview
High School 9-Greer
Middle School 9-Greer
Directions Take Wade Hampton Blvd To Left At Capri's Onto Arlington Road/Highway 357 Home Will Be Approx. 0.5 Mile On The Right.
Tour this home
When would you like to see 652 Arlington Rd?
question
Have a question about this property? Call us at (844) 430-0869
6/10
5/10
4/10
Source: GreatSchools.org © 2026. All rights reserved.

Around Greer

Explore everything this neighborhood has to offer.
28/100
Walk
89/100
Family
41/100
Dining
74/100
Pet
  • Real Estate
  • SC
  • Greenville County
  • Greer
  • 29651
  • 652 Arlington Rd

My commute

Enter a destination to see travel time and distance.
By entering my info and clicking Ask a Question below, I am providing my e-signature and express written consent to receive marketing emails, calls, and texts (including via automatic telephone dialing systems, AI generative, artificial or pre-recorded voice technology) relating to my inquiry from Movoto (and parties calling/messaging on their behalf) even if my number appears on the company, state, or national Do Not Call Registry. You also agree to ourTerms and Conditions and Privacy Policy. Consent not required to receive services (call 1-844-420-1270 to be connected without providing consent).

Nearby homes for sale in Greer, SC

Nearby recently sold homes in Greer, SC

Newest listings in 29651

Meet with a real estate agent today (844) 430-0869
The multiple listing information is provided by Spartanbug MLS. IDX information is provided exclusively for consumers’ personal, non-commercial use and that it may not be used for any purpose other than to identify prospective properties consumers may be interested in purchasing. Information deemed reliable but not guaranteed to be accurate. Buyer to verify all information. The information provided is for consumers' personal, non-commercial use and may not be used for any purpose other than to identify prospective properties consumers may be interested in purchasing. Listing information updated every 15 minutes. Terms of use & Privacy Policy, California Privacy Info. Copyright © 2005 - 2026 Movoto, Inc. All rights reserved. Equal Housing Opportunity CalDRE CalDRE #01517281
Movoto Real Estate is committed to ensuring accessibility for individuals with disabilities. We are continuously working to improve the accessibility of our web experience for everyone. We welcome feedback and accommodation requests, please submit them here.
Spartanburg Multiple Listing Service™ system
The real estate listing data marked with this icon comes from the IDX program of the Spartanburg Multiple Listing Service™ system.
Requests for information regarding mortgage products will be directed to Movoto.com affiliate, Lower, LLC - a licensed Mortgage Lender (NMLS #1124061), or, based on your location, may be redirected to a participating mortgage marketing partner that may pay Lower, LLC for any consumer contact information provided through this site.