Movoto Real Estate
Sold on 06/24/2019
  • Map Image
  • Map Image
  • Map Image

607 Phillips Rd, Greer, SC 29650

  • $691,000

    Last sold 06/24/2019 for $498K

  • 4

    bed

  • 4

    bath

House not for sale
Movoto is helping 17 homebuyers near you

About 607 Phillips Rd

Property type House
HOA fee $0/month
Lot size 0.7 Acre
Movoto estimate
Parking 2 garage spaces
Property description
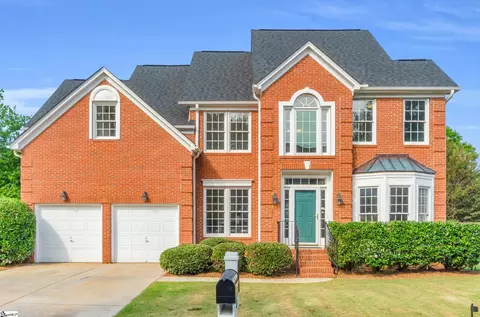
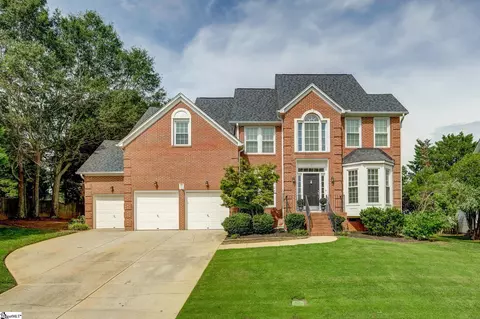
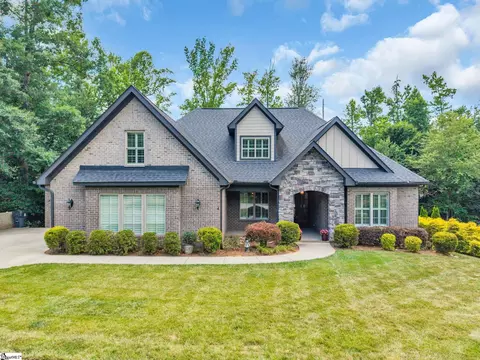
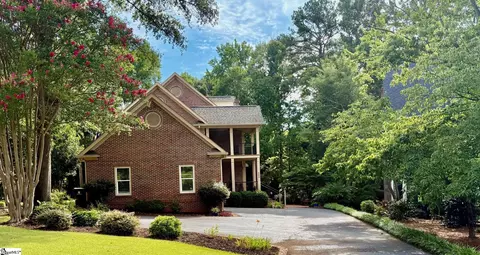
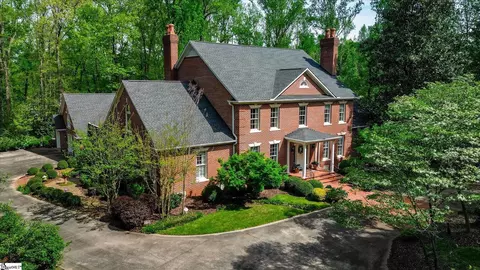
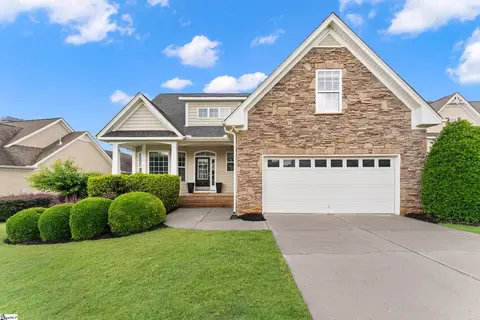
You must see this lovely custom home with 4 BR 3.5 BA built in 2008 (11 years old) on .70 acre lot in the sought-after Eastside area. Back yard is perfect for a pool. Very spacious home with approx 4032 sq ft with 2 car side entry garage. On main level you will find Great Room/Family Room, formal dining room, master bedroom with private full bath with 2 sinks and walk-in closet, half bath, breakfast room, kitchen with granite and stainless appliances, and walk-in mud/laundry room. In 2017, seller added a 28x23 sq ft rec room/den off kitchen and 16x14 wooden deck. Continue upstairs to find 3 more bedrooms, 2 full baths, theater room, 3rd BR could be exercise room, office/loft area, and play room – what else could your family possibly want! All of this in a quiet family-friendly neighborhood called Boiling Springs Estates which boasts larger lots and no HOA fees! Recent updates include: new architectural roof May 2019 with warranty passing to new owner, tile floor master bathroom 2019, interior paint 2019, all outside lights 2019, wooden front porch bannister 2019, upstairs carpet 2018, rec room/den with gas FP 2017, and wooden deck 2017. Other features of this custom home are: additional shade for front window in master bedroom, stand-up sealed crawlspace (very large), septic tank inspected/pumped 2018, paved circular driveway, extra parking pad, bond with Terminix, surround sound downstairs, full irrigation system, tankless gas water heater, intercom system in some bedrooms, and 3 separate HVAC systems. Home has been professionally cleaned and carpets professionally cleaned 2019. Great location close to BMW (approx. 10 mins), Michelin (approx. 5 mins), GPS (approx.10 mins), downtown Greenville Main Street (approx.15 mins), with lots of wonderful shopping, dining, and entertainment nearby. If square footage is important to buyer, buyer must verify.
Listed by
Listing Agent - Anne Marchant
Listing Office - Marchant Company, The
Source: GGAR mls logo
MLS#1391889 • last updated 7 years ago
Movoto checked GGAR for data 52 minutes ago
Overview
Cooling/AC Central Forced, Electric, Multi-Units
Heating Forced Air, Multi-Units, Natural Gas
Levels/Style 2, Traditional
MLS # 1391889
Virtual Tour N/A
Type Residential
SubType Single Family-Detached
SqFt Range 4000-4199
Lot Size Range (Acres) 1/2 Acre Or Less
Lot Size (Acres) 0.7
Foreclosure (Y/N) N
Short Sale (Y/N) N
Interior
# Full Baths 3
# Half Baths 1
Master Bedroom Desc Double Sink, Full Bath, Master On Main Lvl, Shower Only, Walk-in Closet
# Bedrooms 4
Master Bedroom Size 16x16
Bedroom #2 Size 18x12
Bedroom #3 Size 16x10
Bedroom #4 Size 14x11
Laundry 1st Floor, Walk-in
Basement None
Great Room 16x15
Specialty Room Bonus Room/Rec Room, Exercise Room, Laundry, Loft, Media Room/Home Theater, Office/Study
Kitchen 16x15
Dining Room 12x12
Breakfast Room 16x8
Bonus/Rec Room 28x23
Flooring Carpet, Ceramic Tile, Hardwood
Interior Features Attic Stairs Disappearing, Cable Available, Ceiling 9ft+, Ceiling Fan, Ceiling Smooth, Countertops Granite, Open Floor Plan, Pantry – Closet, Smoke Detector, Some Window Trtmnts, Walk In Closet
Appliances Cook Top-Gas, Dishwasher, Disposal, Microwave-Built In, Oven(s)-Wall, Oven-Convection, Oven-Electric, Oven-Self Cleaning, Refrigerator
Fireplace Gas Logs, Ventless
# Fireplaces 1
Exterior
Foundation Crawl Space
Roof Architectural
Exterior Brick Veneer-Partial, Hardboard Siding
Parking Desc Attached Garage, Attached Garage 2 Cars, Door Opener, Side/Rear Entry
# Garage Spaces 2
Driveway Circular, Extra Pad, Paved
Lot Desc Level, Some Trees, Underground Utilities
Exterior Features Deck, Sprklr In Grnd-Full Yard, Tilt Out Windows, Vinyl/Aluminum Trim, Windows-Thermal
Amenities / Utilities
Water Public
Water Heater Gas, Tankless
Sewer/ Septic Septic
HOA Fee Includes None
Storage Attic, Garage, Other
HOA Amenities None
Location
County Greenville
Subdivision None
Middle School Northwood
Elementary School Buena Vista
High School Riverside
APN 534020106903
$691K
Range: $559K-$822K
Last 30 days 
  • Jul 2019
    Public Records
  • Jul 2, 2019 Sold
    $498,000
  • Jun 2019
    mls logo MLS # 1391889
  • Jun 20, 2019 Sold
    $498,000 (-0.4%)
  • May 9, 2019 Listed
    $499,900 (+47.0%)
  • May 2016
    Public Records
  • May 3, 2016 Sold
    $340,000
  • 607 Phillips Rd
    $498K
  • 29650
    $427K 0% y/y
  • Greer
    $385K -1% y/y
No chart available
Statistics calculated by Movoto

Thinking of selling? Get a Cash Offer.

  • A smooth, fast sale
  • Skip staging and repairs
  • No strings attached
9/10
Buena Vista Elementary School
public Grades K-5
Greenville 01 School District
8/10
Northwood Middle School
public Grades 6-8
Greenville 01 School District
9/10
Riverside High School
public Grades 9-12
Greenville 01 School District
Source: GreatSchools.org © 2026. All rights reserved.

Around the neighborhood

Explore everything this neighborhood has to offer.
By entering my info and clicking Ask a Question below, I am providing my e-signature and express written consent to receive marketing emails, calls, and texts (including via automatic telephone dialing systems, AI generative, artificial or pre-recorded voice technology) relating to my inquiry from Movoto (and parties calling/messaging on their behalf) even if my number appears on the company, state, or national Do Not Call Registry. You also agree to ourTerms and Conditions and Privacy Policy. Consent not required to receive services (call 1-844-420-1270 to be connected without providing consent).

Nearby recently sold homes in Greer, SC

Nearby homes for sale in Greer, SC

Newest listings in 29650

  • Real Estate
  • SC
  • Greenville County
  • Greer
  • 29650
  • 607 Phillips Rd
Meet with a real estate agent today (844) 430-0869
The multiple listing information is provided by GGAR MLS. IDX information is provided exclusively for consumers’ personal, non-commercial use and that it may not be used for any purpose other than to identify prospective properties consumers may be interested in purchasing. Information deemed reliable but not guaranteed to be accurate. Buyer to verify all information. The information provided is for consumers' personal, non-commercial use and may not be used for any purpose other than to identify prospective properties consumers may be interested in purchasing. Listing information updated every 15 minutes. Terms of use & Privacy Policy, California Privacy Info. Copyright © 2005 - 2026 Movoto, Inc. All rights reserved. Equal Housing Opportunity CalDRE CalDRE #01517281
Movoto Real Estate is committed to ensuring accessibility for individuals with disabilities. We are continuously working to improve the accessibility of our web experience for everyone. We welcome feedback and accommodation requests, please submit them here.
The data relating to real estate for sale on this web site comes in part from the Greater Greenville Association of REALTORS®. All information deemed reliable but not guaranteed and should be independently verified. All properties are subject to prior sale, change or withdrawal.
©2026 Greater Greenville Association of REALTORS®. All rights reserved.
Requests for information regarding mortgage products will be directed to Movoto.com affiliate, Lower, LLC - a licensed Mortgage Lender (NMLS #1124061), or, based on your location, may be redirected to a participating mortgage marketing partner that may pay Lower, LLC for any consumer contact information provided through this site.