Movoto Real Estate
  • Exterior
  • Entry Way
  • Other
  • Living
  • Kitchen
  • Dining
  • Bedroom
  • Bath
  • View/Area

524 Sapling Gap Rd, Greer, SC 29651

  • $381,500

  • 4

    bed

  • 3

    bath

  • 2,800

    Sqft ($136/Sqft)

House for sale 30 days
Movoto is helping 17 homebuyers near you

About 524 Sapling Gap Rd

Property type House
Neighborhood
HOA fee $50/month
Lot size 6,970 Sqft
Movoto estimate
Parking 2 garage spaces
Rental estimate
Property description
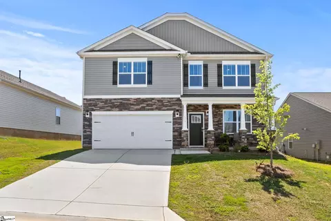
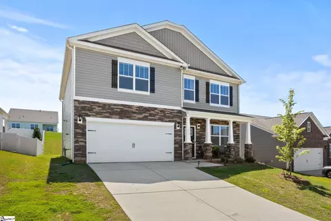
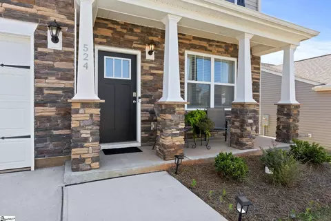
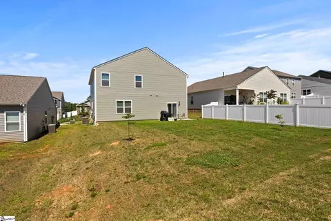
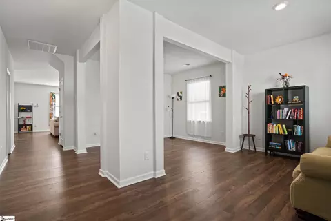
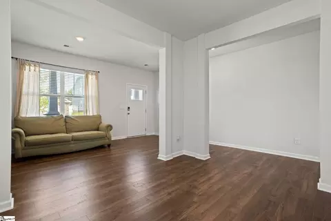
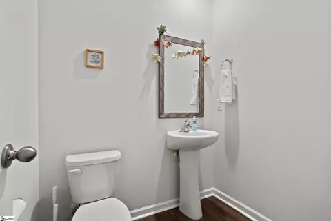

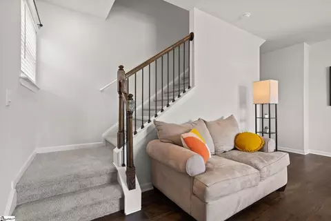
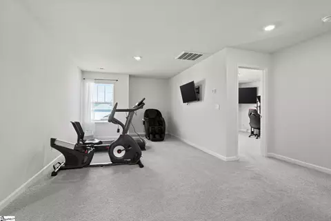
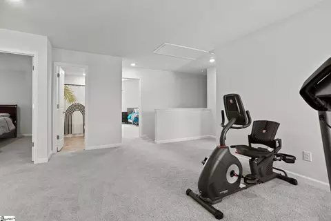
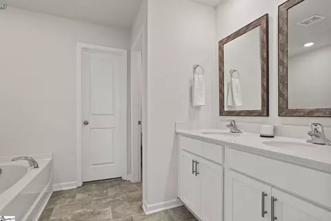
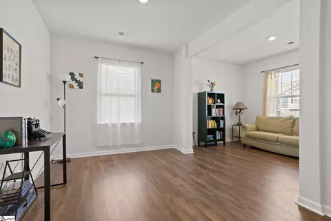
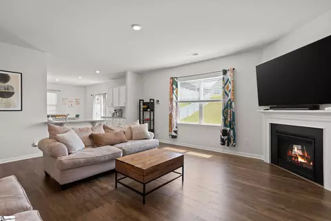
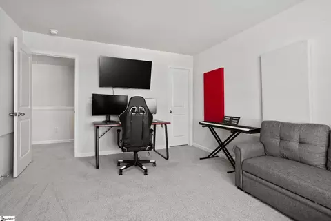
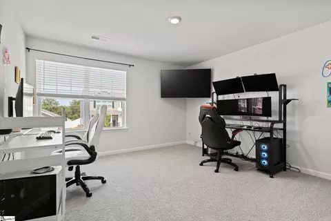
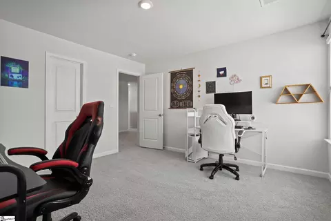
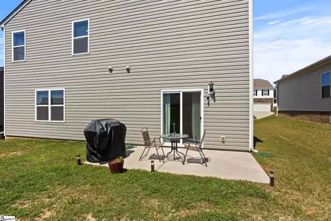
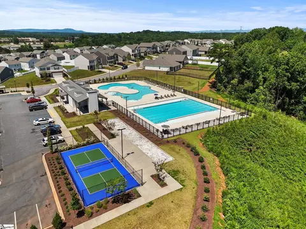
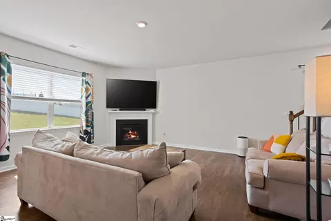
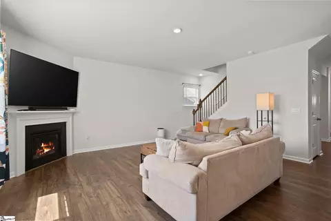
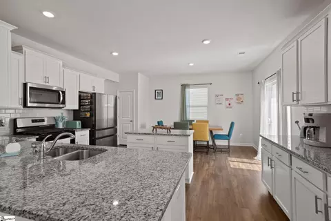
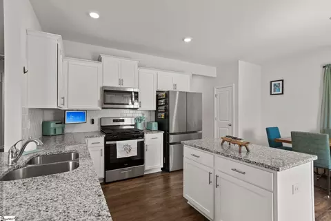
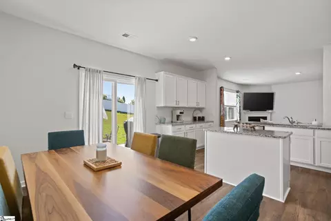
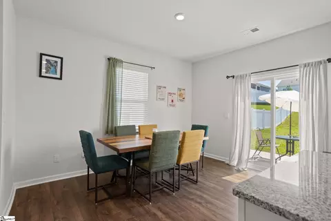
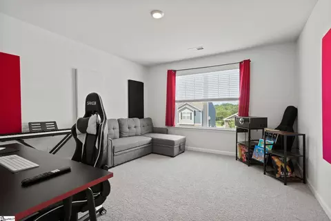
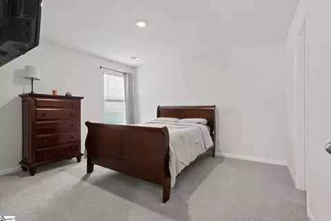
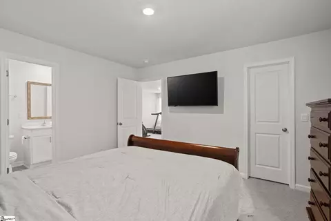
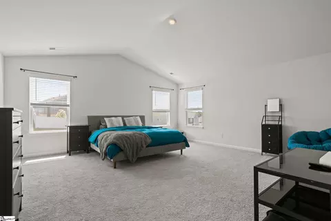
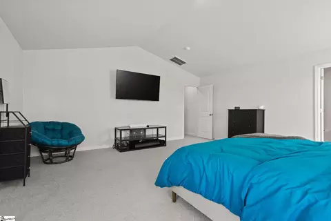
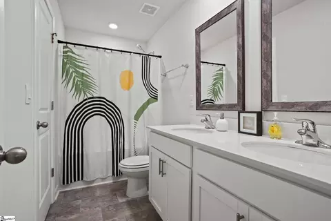
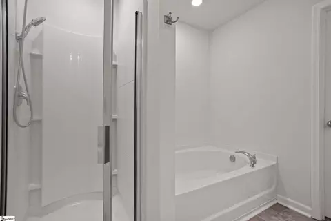
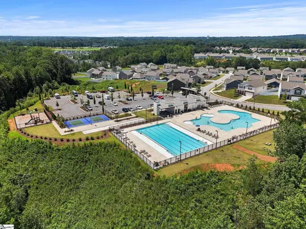
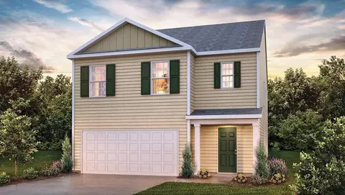
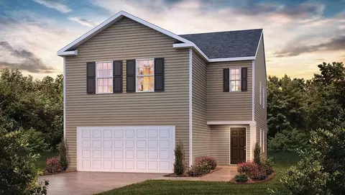
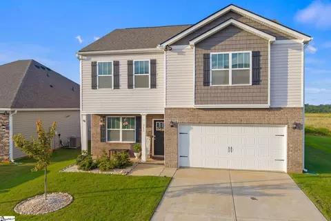
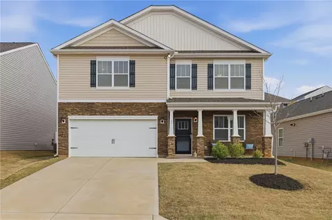
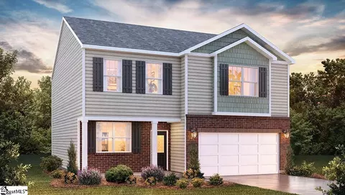
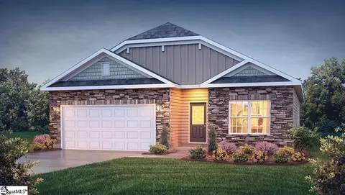
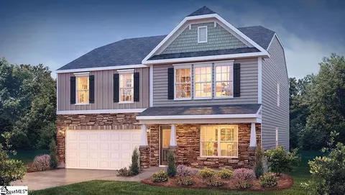
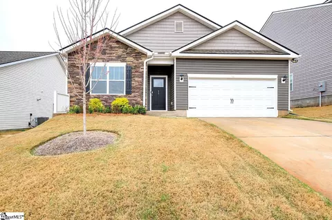
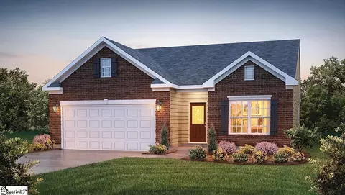
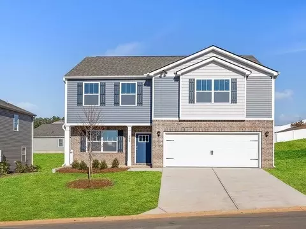
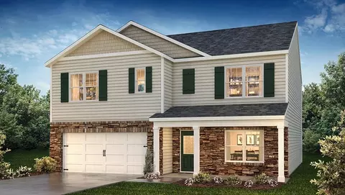
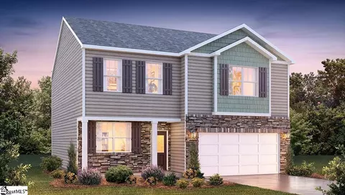
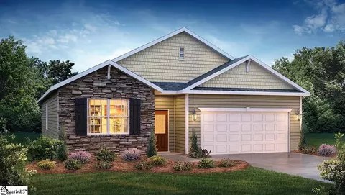
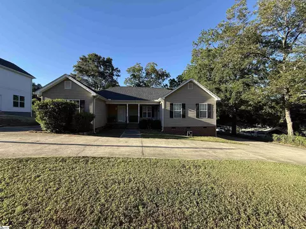
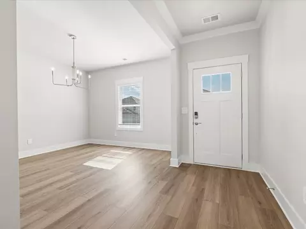
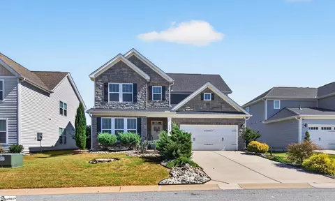
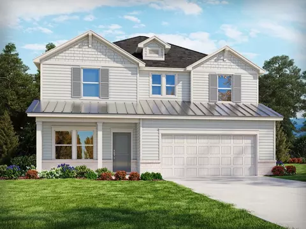
Welcome to Brookside Farms, where breathtaking mountain views and exceptional amenities create the lifestyle you've been dreaming of! Nestled among gently rolling hills, this sought-after community offers scenic walking trails leading to a stunning clubhouse and open-air pavilion with a cozy outdoor fireplace—perfect for relaxing or gathering with friends and family. Enjoy resort-style living with two sparkling pools, pickleball and bocce ball courts, a playground, and more, all just minutes from shopping, dining, healthcare, and everyday conveniences. This beautifully designed Craftsman-style home offers 4 bedrooms, 2.5 baths, and 2,824 square feet of thoughtfully planned living space. The open-concept floor plan features durable RevWood® laminate flooring throughout the main level, creating a warm and inviting setting for everyday living and entertaining. At the heart of the home, the spacious kitchen is sure to impress with granite countertops, a large center island, stainless steel appliances, a gas range, abundant cabinetry, and an oversized walk-in pantry. Whether hosting guests or preparing family meals, this space is designed to bring everyone together. Enjoy your morning coffee from the welcoming covered front porch or unwind in the evening on the backyard patio. The main level also offers a versatile flex room and a private office, providing endless possibilities for working from home, a playroom, formal dining, or hobby space. Upstairs, you'll find all four bedrooms, a spacious loft perfect for a media room or second living area, and the convenience of walk-in closets in every bedroom. The oversized primary suite easily accommodates a king-sized bed with room for a sitting area or home office. The luxurious ensuite bath features dual vanities, a walk-in shower, a relaxing garden tub, and a generous walk-in closet. Location is everything! Situated within walking distance to Greer High School and just minutes from downtown Greer, major highways, GSP International Airport, BMW, and Greenville, this home offers the perfect combination of comfort, convenience, and community. Don't miss your opportunity to make this exceptional ho
Listed by
Listing Agent - Lisa N Reese
Listing Office - BHHS C Dan Joyner - Midtown
Source: GGAR mls logo
MLS#1598136 • last updated 2 weeks ago
Movoto checked GGAR for data 16 minutes ago
Request a virtual or in-person tour
Overview
Cooling/AC Central Air, Electric, Damper Controlled
Heating Forced Air, Natural Gas, Damper Controlled
Levels/Style Two, 2, Traditional
SubType Single Family Residence
SqFt Range 2800-2999
Status Active
MLS # 1598136
Type Residential
Lot Size (Acres) 0.16
Lot Size (Sqft) 6969.6
Property Tax 3376.96
HOA Fee Annually, 600
Property Condition 1-5
Interior
Total # of Bathrooms 3
# of Full Baths 2
# of Half Baths 1
Total # of Bedrooms 4
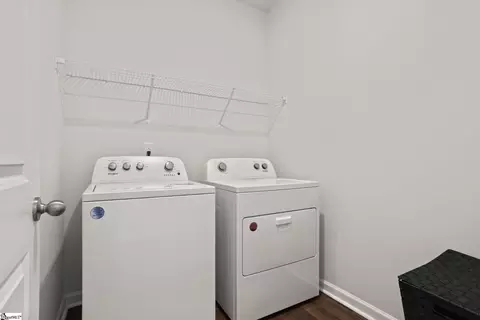
Laundry 2nd Floor, Walk-in, Laundry Room
Flooring Carpet, Laminate, Vinyl
Accessibility Features Attic Stairs Disappearing
Fireplace Gas Log
Interior Features High Ceilings, Ceiling Fan(s), Ceiling Smooth, Granite Counters, Open Floorplan, Walk-In Closet(s), Pantry
Appliances Gas Cooktop, Dishwasher, Self Cleaning Oven, Free-Standing Electric Range, Double Oven, Microwave, Gas Water Heater, Tankless Water Heater
Window Features Tilt Out Windows, Vinyl/Aluminum Trim
Exterior
Construction Brick Veneer, Vinyl Siding
Roof Architectural
Foundation Slab
Parking Attached, Concrete, Garage Door Opener
# of Parking Spaces 2
Exterior Features Under Ground Irrigation
Lot Features 1/2 Acre Or Less, Few Trees
Patio/Porch Patio, Front Porch
Amenities / Utilities
Water Source Public
Security Features Smoke Detector(s)
HOA Fee Includes Pool, Recreation Facilities, Street Lights, Restrictive Covenants
Location
Community Features Common Areas, Street Lights, Playground, Pool, Sidewalks, Walking Trails, Community Center
Subdivision Brookside Farms
Elementary School Crestview
High School Greer
Middle School Greer
APN 0536.1001129.00
Tour this home
When would you like to see 524 Sapling Gap Rd?
question
Have a question about this property? Call us at (844) 430-0869
6/10
5/10
4/10
Source: GreatSchools.org © 2026. All rights reserved.

Around Brookside Farms

Explore everything this neighborhood has to offer.
3/100
Walk
89/100
Family
36/100
Dining
71/100
Pet
  • Real Estate
  • SC
  • Greenville County
  • Greer
  • 29651
  • 524 Sapling Gap Rd

My commute

Enter a destination to see travel time and distance.
By entering my info and clicking Ask a Question below, I am providing my e-signature and express written consent to receive marketing emails, calls, and texts (including via automatic telephone dialing systems, AI generative, artificial or pre-recorded voice technology) relating to my inquiry from Movoto (and parties calling/messaging on their behalf) even if my number appears on the company, state, or national Do Not Call Registry. You also agree to ourTerms and Conditions and Privacy Policy. Consent not required to receive services (call 1-844-420-1270 to be connected without providing consent).

Nearby homes for sale in Greer, SC

Nearby recently sold homes in Greer, SC

Newest listings in 29651

Meet with a real estate agent today (844) 430-0869
The multiple listing information is provided by GGAR MLS. IDX information is provided exclusively for consumers’ personal, non-commercial use and that it may not be used for any purpose other than to identify prospective properties consumers may be interested in purchasing. Information deemed reliable but not guaranteed to be accurate. Buyer to verify all information. The information provided is for consumers' personal, non-commercial use and may not be used for any purpose other than to identify prospective properties consumers may be interested in purchasing. Listing information updated every 15 minutes. Terms of use & Privacy Policy, California Privacy Info. Copyright © 2005 - 2026 Movoto, Inc. All rights reserved. Equal Housing Opportunity CalDRE CalDRE #01517281
Movoto Real Estate is committed to ensuring accessibility for individuals with disabilities. We are continuously working to improve the accessibility of our web experience for everyone. We welcome feedback and accommodation requests, please submit them here.
The data relating to real estate for sale on this web site comes in part from the Greater Greenville Association of REALTORS®. All information deemed reliable but not guaranteed and should be independently verified. All properties are subject to prior sale, change or withdrawal.
©2026 Greater Greenville Association of REALTORS®. All rights reserved.
Requests for information regarding mortgage products will be directed to Movoto.com affiliate, Lower, LLC - a licensed Mortgage Lender (NMLS #1124061), or, based on your location, may be redirected to a participating mortgage marketing partner that may pay Lower, LLC for any consumer contact information provided through this site.