Movoto Real Estate
Sold on 10/11/2023

307 Hammett Rd, Greer, SC 29650

$842,000

Last sold 10/11/2023 for $775K

  • 4

    bed

  • 5

    bath

  • 3,400

    Sqft ($228/Sqft)

House not for sale

About 307 Hammett Rd

Property type House
Year built 1978
HOA fee $0/month
Lot size 0.95 Acre
Movoto estimate
Parking 2 garage spaces
Property description
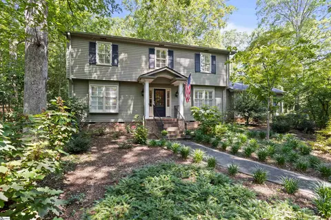
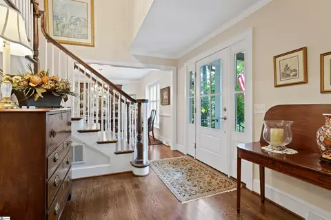
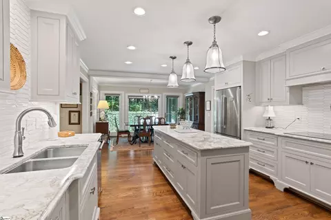
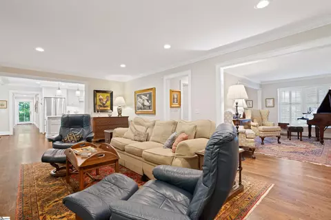
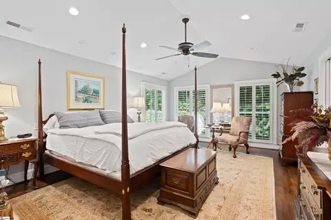
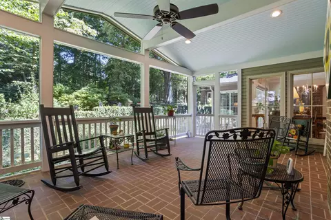
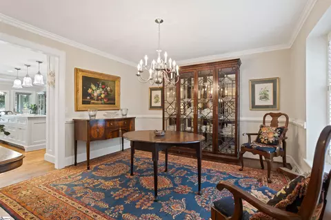
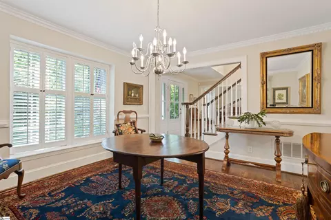
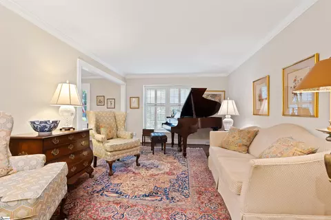
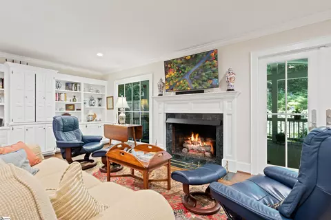
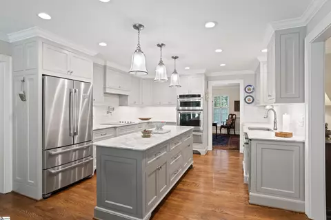
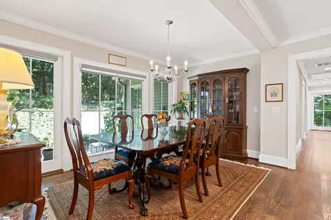
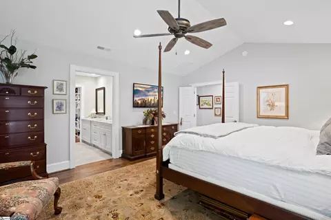
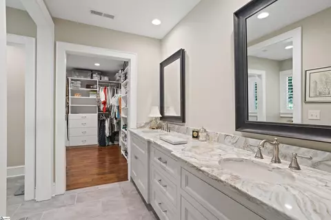
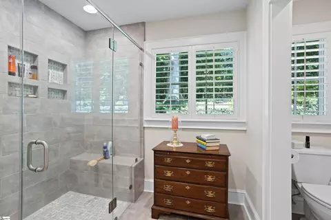
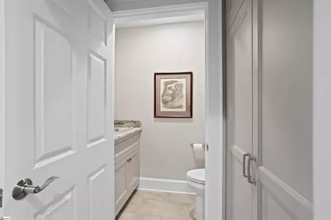
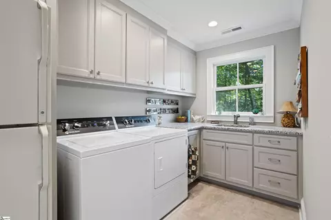
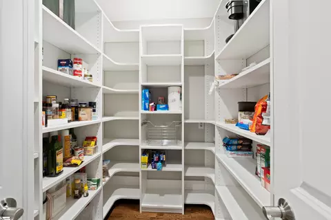
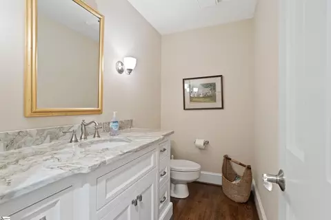
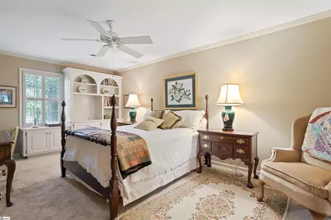
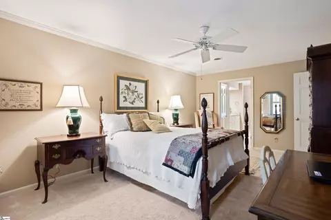
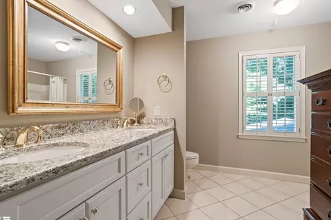
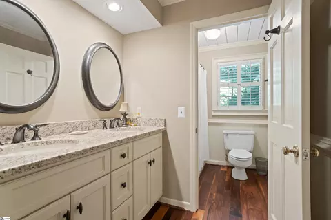
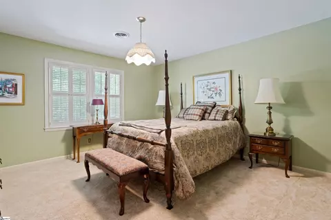
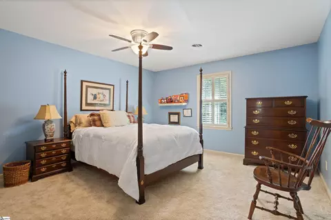
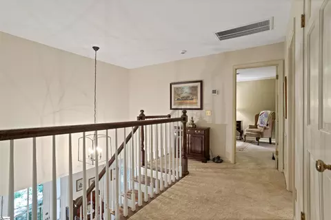
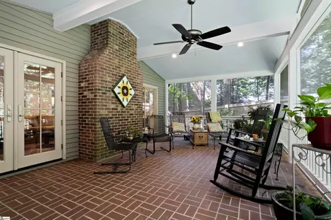
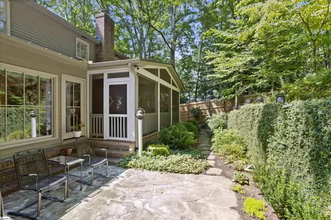
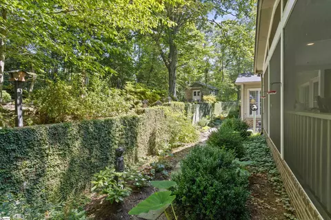
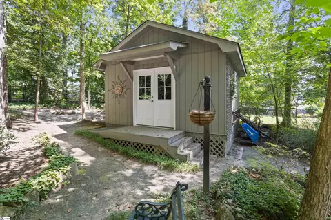
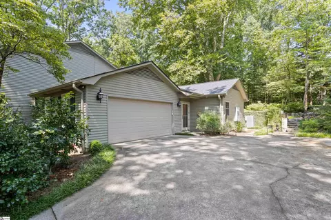
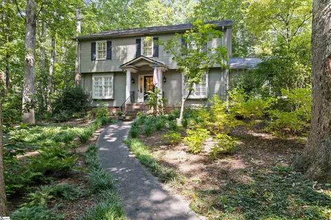
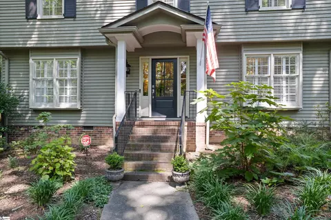
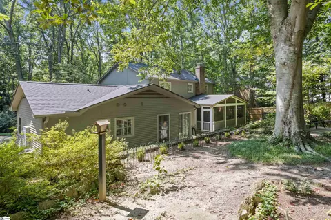
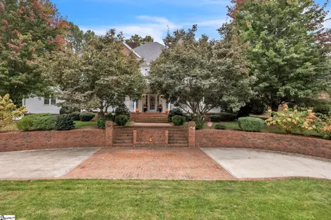
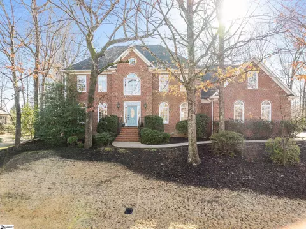
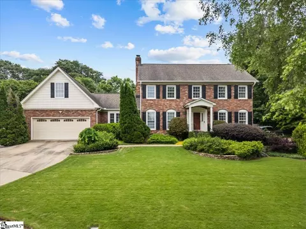
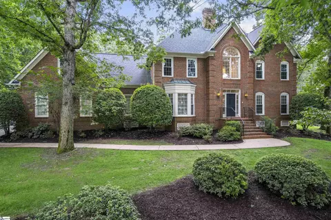
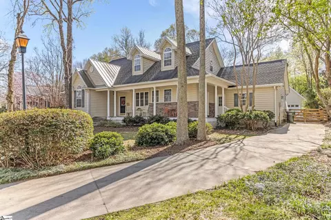
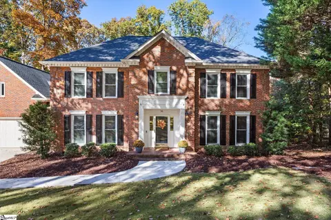
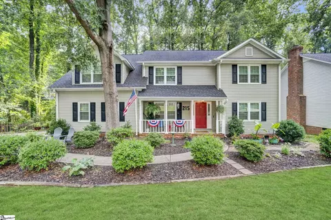
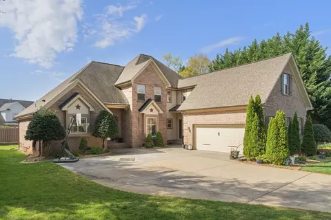
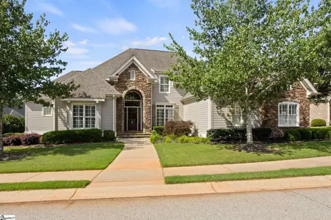
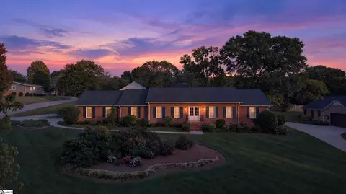
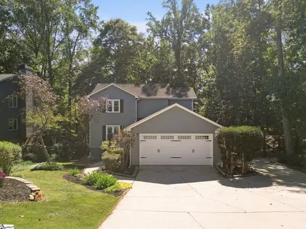
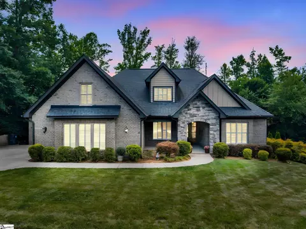
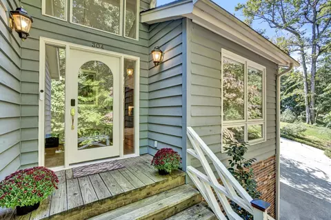
RIVERSIDE! RIVERSIDE! RIVERSIDE! NEW PRICE! 08-29-2023 NO HOA on almost 1 ACRE. SELLERS ARE MOTIVATED! WILLING TO HELP BUY DOWN RATE IF NEEDED! This Colonial style home lures you to its front door by a seductive driveway that tingles your senses with stunning views of cobalt blue skies that gently peek through an emerald green forest of lush trees & southern style landscaping. Stylish & sophisticated, this custom built home exudes quality craftsmanship throughout. From the time you enter into the foyer, you are whisked away by the stunning hardwood floors and beautiful furnishings. Moving left from the foyer, you are greeted with a spectacular Steinway Piano(for sale), boldly positioned in the living room and waiting for its ivories to be tickled! From the living room, you enter into the Great room that boasts of built in cabinets, a masonry fireplace, which has been converted to gas and simply a comfortably warm and inviting place to relax. Just off the great room is a beautifully spacious southern style screened in porch with vaulted ceiling, outdoor fan and brick paved flooring. From there, you can step out onto a 16x10 flagstone patio. Back inside: An outstanding renovation was completed in 2019 that added a sense of style & sophistication to the kitchen. First, an exterior wall was removed and a breakfast room was added with tons of new windows for light and fabulous views of the wooded backyard. Secondly, the kitchen was completely remodeled with custom cabinets, marble counter tops, backsplash and upward lighting, stainless steel appliances, recessed lighting & new fixtures. Other new additions are a large walk in pantry with shelving, an impressive master suite with vaulted ceilings, hardwood floors, walk in bathroom with ceramic tiled flooring, oversized shower and walk in closet with custom shelving. Just down the hall, another half bathroom was positioned, along with custom cabinets for storage and a huge laundry room w/more cabinets and a sink for cleaning up after a morning in the yard/garden. There is also a convenient side door from the driveway to the laundry room created for access to the house without going through the garage. Rounding out the main floor and stepping back through the kitchen, there is a quaint dining room for small dinner parties or maybe just a cup of tea with friends. Head up the beautifully placed wood treaded staircase at the foyer and and you will find an expansive carpeted hallway that leads to a second master(original) with en suite bathroom, built in cabinets, large closet and updated granite counter tops. There are two more large bedrooms with walk in closets & a hall bathroom which was renovated within the last few years. The renovation included granite counter tops, cherry hardwood floors, wainscoted walls & ship lap ceiling. Lush carpet can be found throughout the upstairs bedrooms. The exterior of this fantastic home also reveals its treasures in having almost an acre of privately wooded yard, side entry 2 car garage, stunning screened porch, outbuilding for extra storage and chain link holding pen w/ concrete pad for the dog who loves being outdoors, but can't seem to stay in his own yard! Also, the HVAC systems were all replaced in 2019 and the lower part of the roof was replaced in 2019 as well. Vapor barrier was installed in the crawl in 2019 as well. This home is located in a fantastic Eastside location with award winning schools and NO HOA. There are no covenants & restrictions to contend with, so boats on the driveway or an RV are welcome here. This is a rare opportunity to own some Southern Style Charm!! Ya'll hear?? LOL
Listed by
Listing Agent - Jeffrey E Meister
Listing Office - BHHS C Dan Joyner - Midtown
Source: GGAR mls logo
MLS#1504253 • last updated 2 years ago
Movoto checked GGAR for data 4 minutes ago
Overview
Cooling/AC Central Air, Electric, Multi Units
Heating Electric, Forced Air, Multi-Units
Levels/Style Two, 2, Colonial, Traditional
SqFt 3440
Virtual Tour N/A
SubType Single Family Residence
SqFt Range 3400-3599
Status Sold
MLS # 1504253
Type Residential
Lot Size (Acres) 0.95
Lot Size (Sqft) 41382
Property Tax 1397.91
Year Built 1978
Interior
Total # of Bathrooms 5
# of Full Baths 3
# of Half Baths 2
Total # of Bedrooms 4
Laundry Sink, 1st Floor, Walk-in, Electric Dryer Hookup, Laundry Room
Flooring Carpet, Ceramic Tile
Accessibility Features Attic Stairs Disappearing
Fireplace Gas Log, Gas Starter, Wood Burning, Masonry
Interior Features Bookcases, High Ceilings, Ceiling Fan(s), Ceiling Cathedral/Vaulted, Ceiling Smooth, Granite Counters, Countertops-Other, Dual Master Bedrooms, Pantry, Pot Filler Faucet, Radon System
Appliances Cooktop, Dishwasher, Self Cleaning Oven, Oven, Electric Cooktop, Electric Oven, Warming Drawer, Microwave, Gas Water Heater, Tankless Water Heater
Window Features Window Treatments, Insulated Windows
Exterior
Construction Wood Siding
Roof Architectural, Metal
Foundation Crawl Space
Parking Attached, Parking Pad, Concrete, Garage Door Opener, Side/Rear Entry, Workshop In Garage, Key Pad Entry
# of Parking Spaces 2
Lot Features 1/2 - Acre, Sloped, Few Trees, Wooded
Patio/Porch Screened, Patio, Front Porch
Amenities / Utilities
Water Source Public, GREENVILLE
Security Features Security System Owned, Smoke Detector(s)
HOA Fee Includes None
Location
Community Features None
Subdivision None
Elementary School Brushy Creek
High School Riverside
Middle School Riverside
APN 0535.0301030.02
$842K
Range: $732K-$951K
Last 30 days 
  • Oct 2023
    Public Records
  • Oct 11, 2023 Sold
    $775,000
  • Oct 2023
    mls logo MLS # 1504253
  • Oct 11, 2023 Sold
    $775,000 (-3.0%)
  • Sep 20, 2023 Active
    —
  • Aug 29, 2023 Price Change
    $799,000 (-3.2%)
  • Aug 15, 2023 Price Change
    $825,000 (-2.9%)
  • Aug 6, 2023 Price Change
    $850,000 (-2.9%)
  • Jul 26, 2023 Listed
    $875,000 (+1490.9%)
  • Feb 2014
    Public Records
  • Feb 17, 2014 Sold
    $55,000
  • Year Property taxes Tax assessment
  • 2025
    $4,381 -0.4%
    $32,690 +9.37%
  • 2024
    $4,399 +184.5%
    $29,890 +160.14%
  • 2023
    $1,546 +10.6%
    $11,490
  • 2022
    $1,398 -0.1%
    $11,490
  • 2021
    $1,399 +11.2%
    $11,490 +14.9%
  • 2020
    $1,258 +2.0%
    $10,000
  • 2019
    $1,233 -3.4%
    $10,000
  • 2018
    $1,277 -71.2%
    $10,000 -33.29%
  • 2017
    $4,428 +3.3%
    $14,990 -94.0%
  • 2016
    $4,287 +0.7%
    $249,900
  • 2015
    $4,257
    —
  • 307 Hammett Rd
    $775K
  • —
  • 29650
    $350K -21% y/y
  • Greer
    $379K -2% y/y
No chart available
Statistics calculated by Movoto
Est. value Bed/bath Sqft mi
309 Hammett Rd, Greer, SC 29650 $746,000 4/3 4,170 0.02
305 Hammett Rd, Greer, SC 29650 $596,000 4/3 3,621 0.03
103 Dales Ct, Greer, SC 29650 $482,000 3/3 2,316 0.05
313 Hammett Rd, Greer, SC 29650 $568,000 4/3 2,967 0.05
308 Hammett Rd, Greer, SC 29650 $657,000 4/3 3,309 0.06
101 Dales Ct, Greer, SC 29650 $461,000 3/2 2,105 0.06
202 W Hackney Rd, Greer, SC 29650 $590,000 3/2 2,742 0.06
303 Hammett Rd, Greer, SC 29650 $929,000 4/3 5,133 0.07

Estimated values are based on public record data and automated valuation models. Values are not guaranteed and may not reflect current market conditions.
Thinking of selling? Get a Cash Offer.

  • A smooth, fast sale
  • Skip staging and repairs
  • No strings attached
7/10
8/10
9/10
Source: GreatSchools.org © 2026. All rights reserved.

Around the neighborhood

Explore everything this neighborhood has to offer.
By entering my info and clicking Ask a Question below, I am providing my e-signature and express written consent to receive marketing emails, calls, and texts (including via automatic telephone dialing systems, AI generative, artificial or pre-recorded voice technology) relating to my inquiry from Movoto (and parties calling/messaging on their behalf) even if my number appears on the company, state, or national Do Not Call Registry. You also agree to ourTerms and Conditions and Privacy Policy. Consent not required to receive services (call 1-844-420-1270 to be connected without providing consent).

Nearby recently sold homes in Greer, SC

Nearby homes for sale in Greer, SC

Newest listings in 29650

  • Real Estate
  • SC
  • Greenville County
  • Greer
  • 29650
  • 307 Hammett Rd
Meet with a real estate agent today (844) 430-0869
The multiple listing information is provided by GGAR MLS. IDX information is provided exclusively for consumers’ personal, non-commercial use and that it may not be used for any purpose other than to identify prospective properties consumers may be interested in purchasing. Information deemed reliable but not guaranteed to be accurate. Buyer to verify all information. The information provided is for consumers' personal, non-commercial use and may not be used for any purpose other than to identify prospective properties consumers may be interested in purchasing. Listing information updated every 15 minutes. Terms of use & Privacy Policy, California Privacy Info. Copyright © 2005 - 2026 Movoto, Inc. All rights reserved. Equal Housing Opportunity CalDRE CalDRE #01517281
Movoto Real Estate is committed to ensuring accessibility for individuals with disabilities. We are continuously working to improve the accessibility of our web experience for everyone. We welcome feedback and accommodation requests, please submit them here.
The data relating to real estate for sale on this web site comes in part from the Greater Greenville Association of REALTORS®. All information deemed reliable but not guaranteed and should be independently verified. All properties are subject to prior sale, change or withdrawal.
©2026 Greater Greenville Association of REALTORS®. All rights reserved.
Requests for information regarding mortgage products will be directed to Movoto.com affiliate, Lower, LLC - a licensed Mortgage Lender (NMLS #1124061), or, based on your location, may be redirected to a participating mortgage marketing partner that may pay Lower, LLC for any consumer contact information provided through this site.