Movoto Real Estate
Sold on 09/08/2025

20 Pristine Dr, Greer, SC 29650

  • $1,215,000

    Last sold 09/08/2025 after 221 Days

  • 5

    bed

  • 6

    bath

  • 6,200

    Sqft ($196/Sqft)

House not for sale
Movoto is helping 17 homebuyers near you

About 20 Pristine Dr

Property type House
Neighborhood
Year built 1990
HOA fee $67/month
Lot size 0.6 Acre
Movoto estimate
Parking 2 garage spaces
Property description
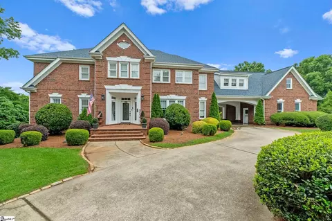
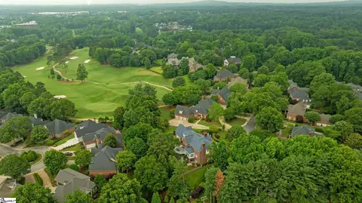
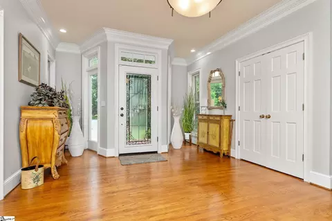
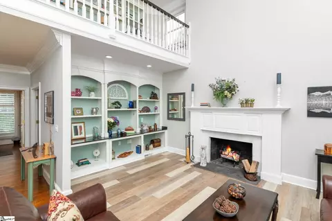
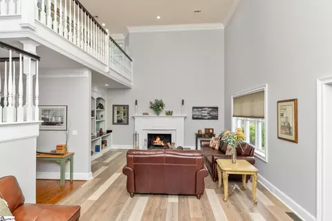
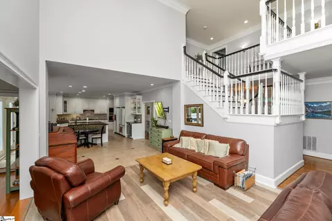
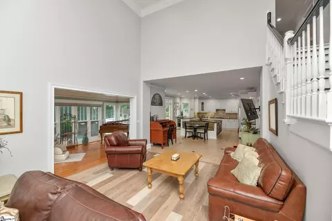
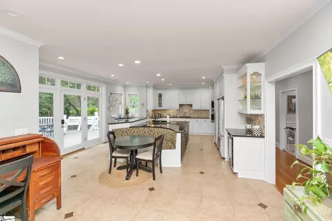
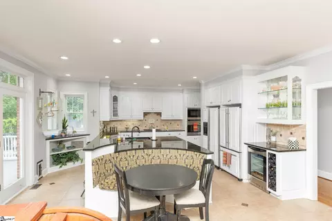
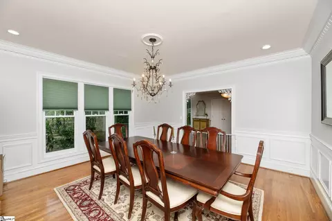
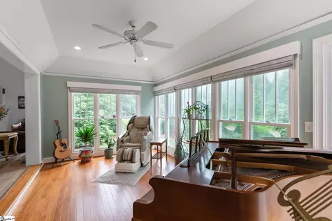
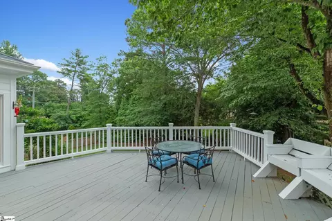
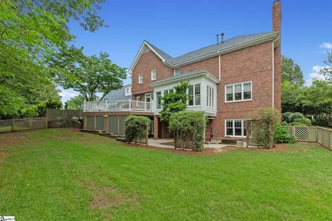
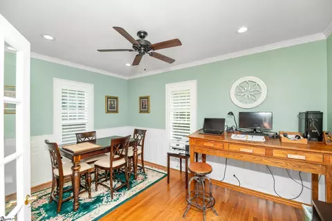
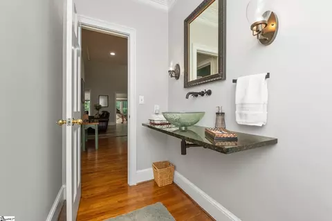
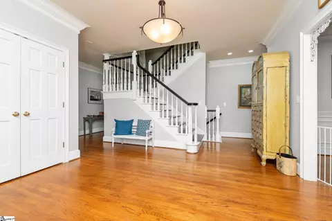
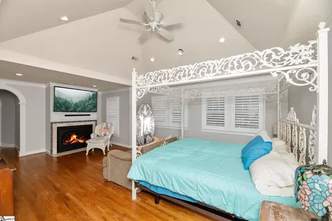
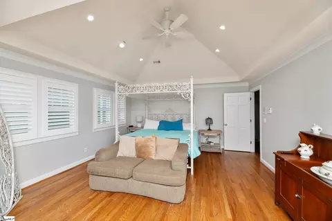
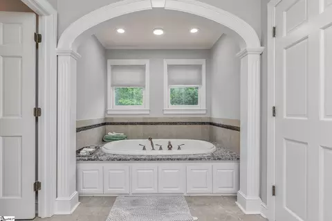
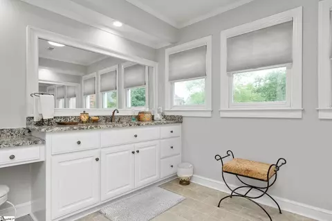
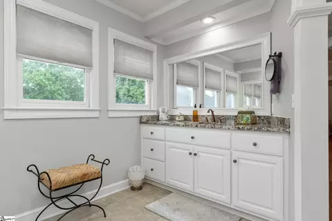
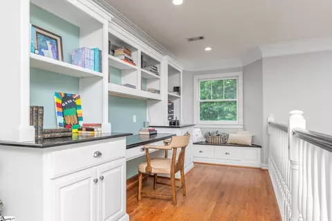
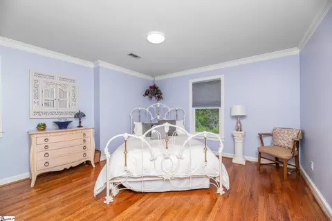
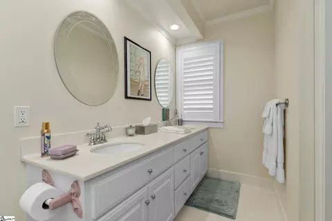
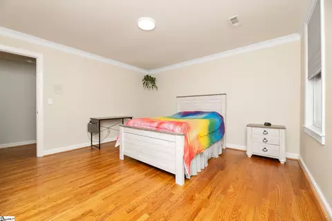
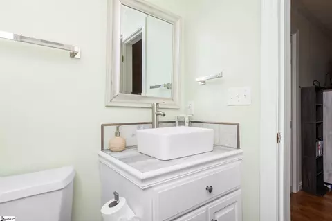
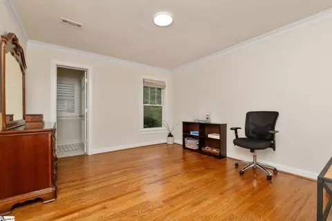
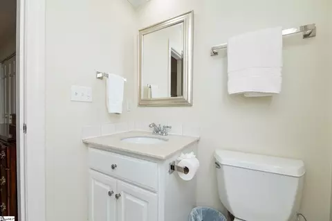
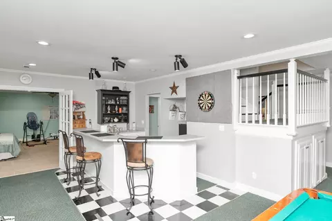
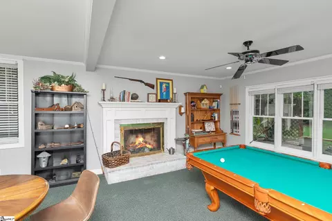
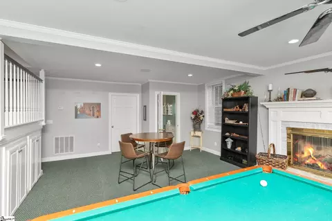
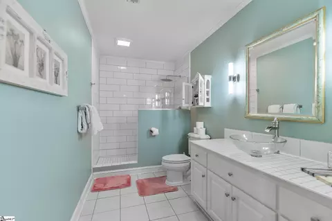
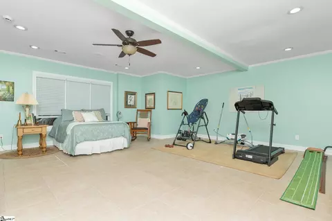
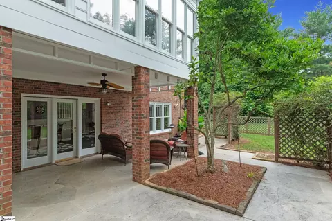
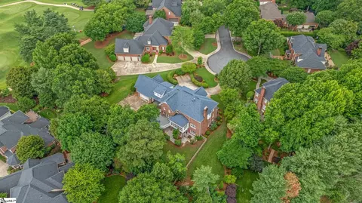
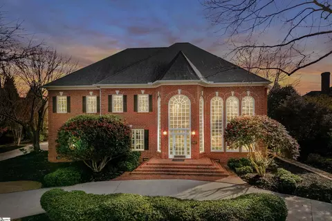
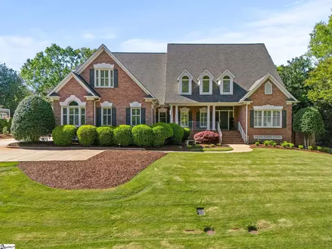
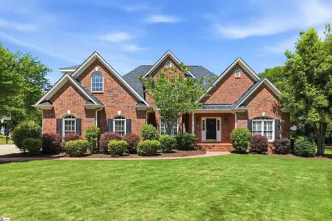
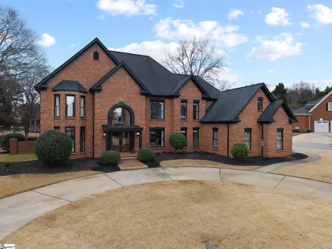
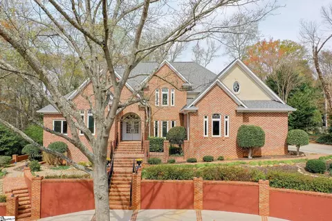
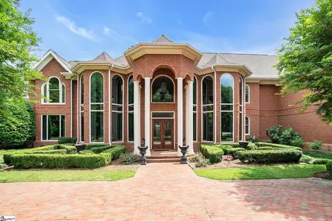
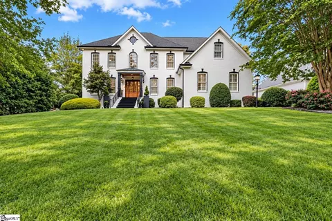
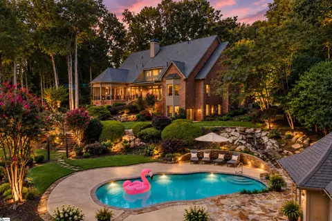
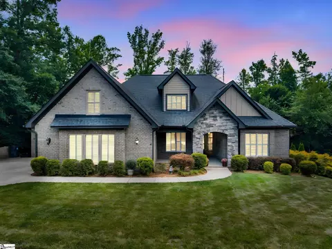
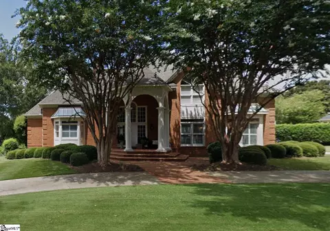
Jon Peery built quality that looks as good today as when it was first constructed, that’s located in one of Thornblade’s best locations on a pie -shaped .60-acre premium home site at the end of a quiet cul-de-sac. Situated only minutes to the Thornblade club amenities, 10 minutes to GSP airport, 15 minutes to downtown, abundant shopping/retail nearby, and less than an hour to Lake Keowee. This home site is adjacent to number two green and number three tee of the beautiful Tom Fazio designed golf course which is also home to the annual BMW Charity Pro-Am. Almost 6,500 sq ft of living space on three levels, with an expansive and recently upgraded kitchen that opens to the dining and main floor family room with fireplace. With the charm and construction quality/design of yesteryear, this newly painted (interior and exterior) home has been lovingly maintained both inside and out since new, and lives up to its location’s name — 20 Pristine Drive. Additional updates include a new roof (2018) and some mechanical systems including tankless hot water and air handlers. The second story master is impressive with ample closet space and a newly updated en-suite bath. Three additional en-suite guest rooms occupy the second level, with large windows and plenty of light overlooking the back, side and front yards. The kitchen is chef-friendly with abundant cabinetry and a walk-in pantry. The lower-level features an expansive fifth bedroom area and full bath along with the kitchenette, which is comfortable and has an additional wood/gas fireplace and refreshment area, fitness room, billiard area and games room. There is a walkout from the rec room to a ground floor patio and relaxation area shaded by mature hardwoods and adorned by well-maintained landscaping. A winding drive passes under a porte-cochere, with the motor court having ample space for several cars and parking inside a 2-1/2 car garage. In addition to the garage workshop and built-ins for storage, there are large walk-in storage areas above the garage, attic, and three on the lower level. Imbued with a happy feeling that envelopes this residence, and construction quality not typical of today. This Thornblade beauty is impressive, gracious, and will provide another new family with enjoyment and wonderful memories for many years to come.
Listed by
Listing Agent - Justin K Winter
Listing Office - Justin Winter & Assoc
Source: GGAR mls logo
MLS#1546792 • last updated 10 months ago
Movoto checked GGAR for data 11 minutes ago
Overview
Cooling/AC Heat Pump
Heating Natural Gas, Heat Pump
Levels/Style Two, 2, Traditional
Virtual Tour N/A
SubType Single Family Residence
SqFt Range 6200-6399
Status Active
MLS # 1546792
Type Residential
Lot Size (Acres) 0.6
Lot Size (Sqft) 26136
Property Tax 4265
HOA Fee Annually, 805
Builder Name Jon Peery
Year Built 1990
Interior
Total # of Bathrooms 6
# of Full Baths 5
# of Half Baths 1
Total # of Bedrooms 5
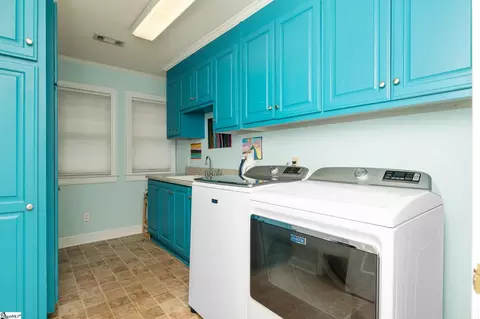
Laundry Sink, 2nd Floor, Walk-in, Laundry Room
Flooring Brick, Carpet, Ceramic Tile, Wood, Stone, Concrete
Accessibility Features Attic Stairs Disappearing
Fireplace Gas Log, Wood Burning
Interior Features Bookcases, Ceiling Fan(s), Ceiling Cathedral/Vaulted, Ceiling Smooth, Tray Ceiling(s), Central Vacuum, Granite Counters, Walk-In Closet(s), Wet Bar, Attic Fan
Appliances Down Draft, Gas Cooktop, Dishwasher, Disposal, Dryer, Freezer, Oven, Refrigerator, Washer, Ice Maker, Microwave, Tankless Water Heater
Exterior
Construction Brick Veneer
Roof Architectural
Foundation Basement
Parking Combination, Concrete, Attached, Carport, Other
# of Parking Spaces 2
Exterior Features Under Ground Irrigation
Lot Features 1/2 - Acre, Cul-De-Sac, Few Trees
Patio/Porch Deck, Patio
Fencing Fenced
Amenities / Utilities
Water Source Public, City Of Greenville
Spa Bath, Private
Security Features Security System Owned, Smoke Detector(s)
HOA Fee Includes Security, Street Lights
Location
Community Features Clubhouse, Common Areas, Golf, Playground, Pool, Tennis Court(s), Walking Trails
Subdivision Thornblade
Elementary School Buena Vista
High School Riverside
Middle School Northwood
APN 534180101100
$1.3M
Range: $1.15M-$1.46M
Last 30 days 
  • Sep 2025
    mls logo MLS # 20283192
  • Sep 8, 2025 Sold
    $1,215,000
  • Jul 29, 2025 Active
  • Jan 29, 2025 Listed
    $1,395,000
  • Sep 2025
    Public Records
  • Sep 8, 2025 Sold
    $1,215,000
  • Sep 2025
    mls logo MLS # 1546792
  • Sep 8, 2025 Sold
    $1,215,000 (-6.2%)
  • Jul 29, 2025 Active
  • Apr 30, 2025 Price Change
    $1,295,000 (-7.2%)
  • Jan 29, 2025 Listed
    $1,395,000
  • Sep 2024
    mls logo MLS # 20275396
  • Sep 19, 2024 Price Change
    $1,395,000 (-6.4%)
  • Jun 19, 2024 Price Change
    $1,490,000 (-3.8%)
  • Jun 7, 2024 Listed
    $1,549,000 (+137.6%)
  • Jun 2024
    mls logo MLS # 1528857
  • Jun 7, 2024 Listed
    $1,549,000
  • Feb 2008
    Public Records
  • Feb 18, 2008 Sold
    $652,000 (+5.0%)
  • Apr 2007
    Public Records
  • Apr 12, 2007 Sold
    $621,000
  • 20 Pristine Dr
    $1.21M
  • Thornblade
  • 29650
    $425K 0% y/y
  • Greer
    $385K -1% y/y
No chart available
Statistics calculated by Movoto

Thinking of selling? Get a Cash Offer.

  • A smooth, fast sale
  • Skip staging and repairs
  • No strings attached
9/10
8/10
9/10
Source: GreatSchools.org © 2026. All rights reserved.

Around Thornblade

Explore everything this neighborhood has to offer.
By entering my info and clicking Ask a Question below, I am providing my e-signature and express written consent to receive marketing emails, calls, and texts (including via automatic telephone dialing systems, AI generative, artificial or pre-recorded voice technology) relating to my inquiry from Movoto (and parties calling/messaging on their behalf) even if my number appears on the company, state, or national Do Not Call Registry. You also agree to ourTerms and Conditions and Privacy Policy. Consent not required to receive services (call 1-844-420-1270 to be connected without providing consent).

Nearby recently sold homes in Greer, SC

Nearby homes for sale in Greer, SC

Newest listings in 29650

  • Real Estate
  • SC
  • Greenville County
  • Greer
  • 29650
  • 20 Pristine Dr
Meet with a real estate agent today (844) 430-0869
The multiple listing information is provided by GGAR MLS. IDX information is provided exclusively for consumers’ personal, non-commercial use and that it may not be used for any purpose other than to identify prospective properties consumers may be interested in purchasing. Information deemed reliable but not guaranteed to be accurate. Buyer to verify all information. The information provided is for consumers' personal, non-commercial use and may not be used for any purpose other than to identify prospective properties consumers may be interested in purchasing. Listing information updated every 15 minutes. Terms of use & Privacy Policy, California Privacy Info. Copyright © 2005 - 2026 Movoto, Inc. All rights reserved. Equal Housing Opportunity CalDRE CalDRE #01517281
Movoto Real Estate is committed to ensuring accessibility for individuals with disabilities. We are continuously working to improve the accessibility of our web experience for everyone. We welcome feedback and accommodation requests, please submit them here.
The data relating to real estate for sale on this web site comes in part from the Greater Greenville Association of REALTORS®. All information deemed reliable but not guaranteed and should be independently verified. All properties are subject to prior sale, change or withdrawal.
©2026 Greater Greenville Association of REALTORS®. All rights reserved.
Requests for information regarding mortgage products will be directed to Movoto.com affiliate, Lower, LLC - a licensed Mortgage Lender (NMLS #1124061), or, based on your location, may be redirected to a participating mortgage marketing partner that may pay Lower, LLC for any consumer contact information provided through this site.