Movoto Real Estate
Sold on 03/01/2024

32 Questover Dr, Greenville, SC 29607

$449,000

Last sold 03/01/2024 for $432K

  • 3

    bed

  • 4

    bath

  • 2,200

    Sqft ($197/Sqft)

Townhouse not for sale

About 32 Questover Dr

Property type Townhouse
Neighborhood
Year built 2021
HOA fee $225/month
Lot size 2,178 Sqft
Movoto estimate
Parking 2 garage spaces
Rental estimate
Property description
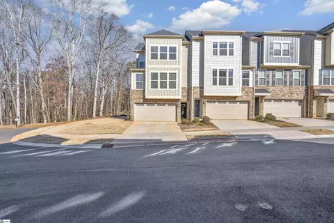
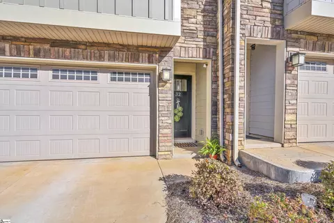
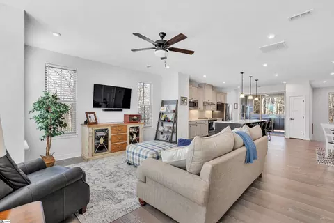
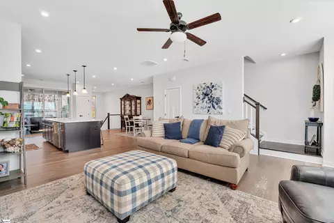
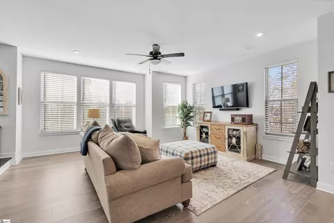
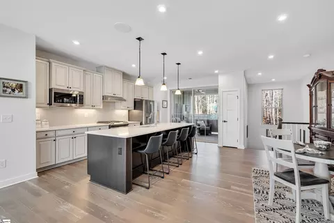
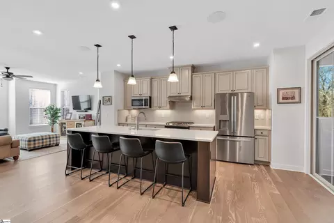
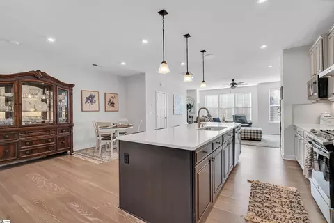
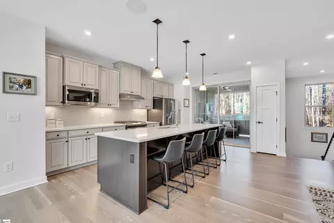
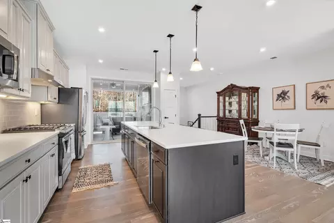
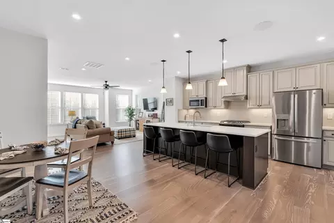
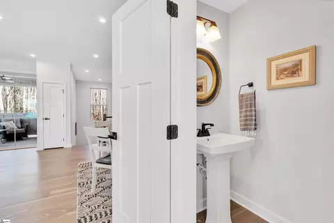
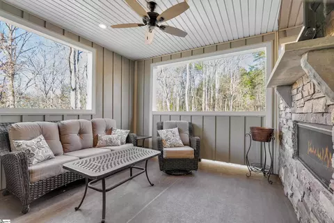
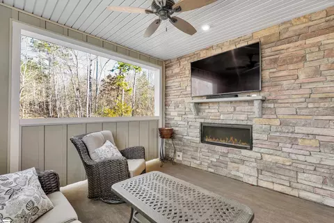
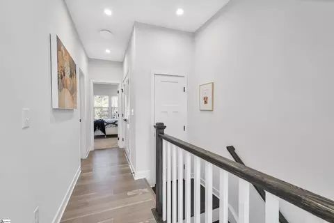
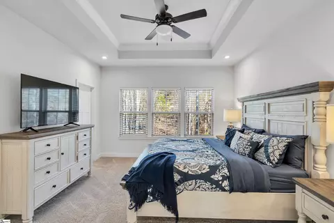
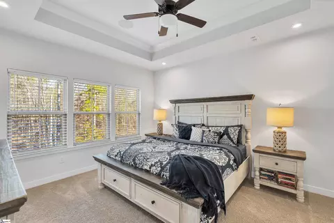
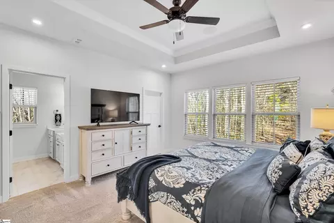
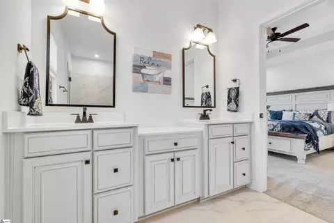
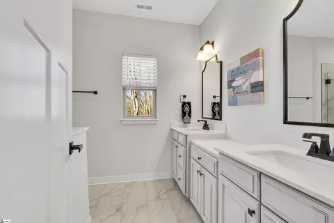
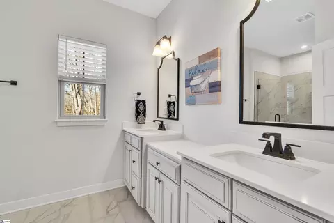
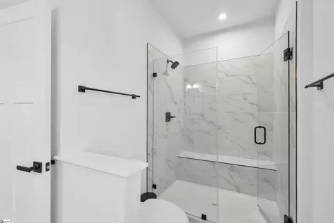
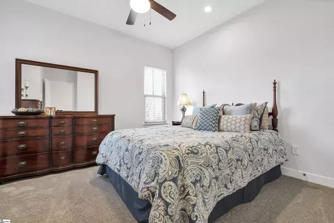
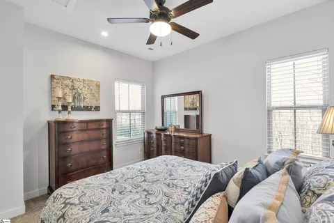
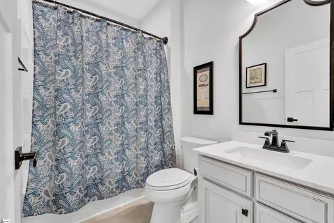
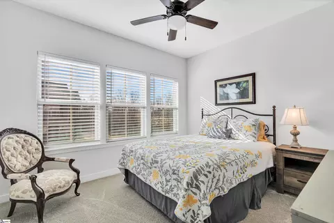
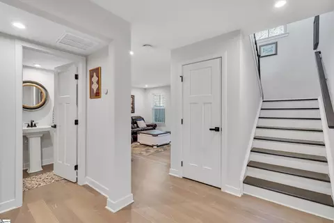
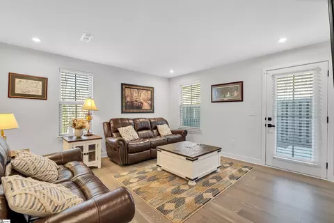
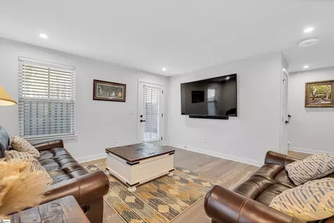
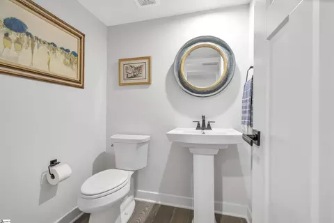
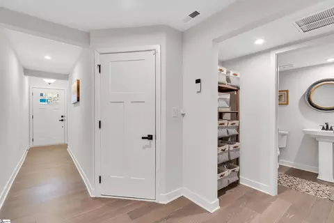
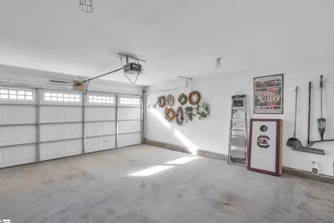
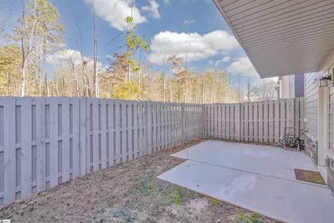
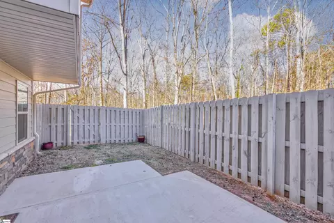
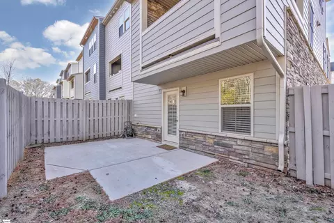
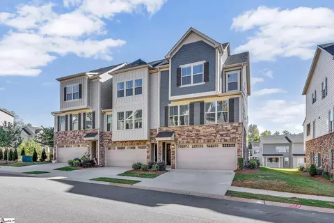
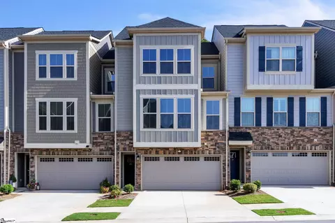
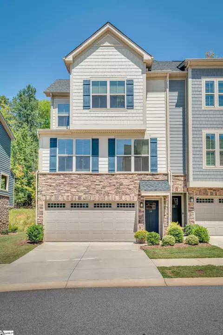
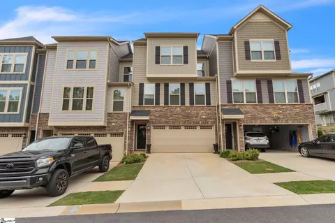
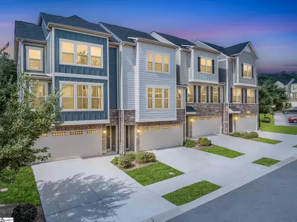
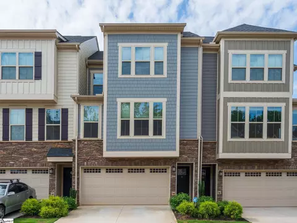
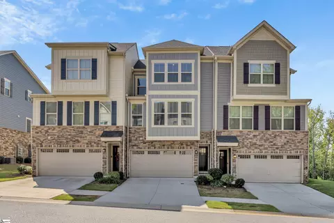
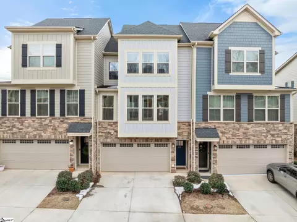
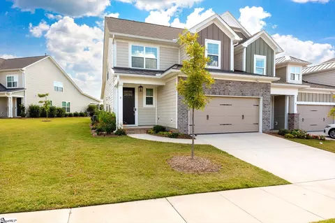
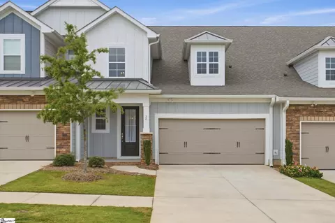
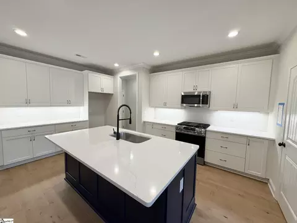
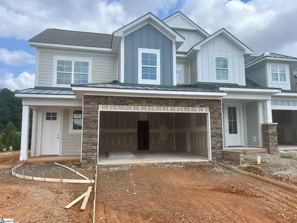
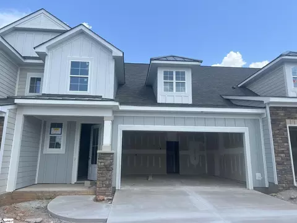
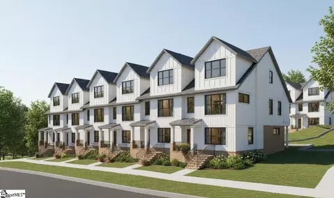
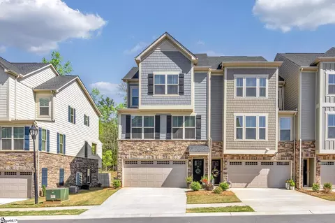
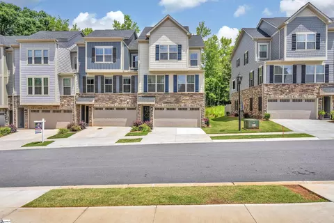
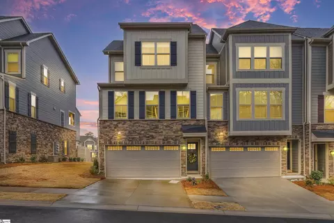
Charming END UNIT Townhome in Copper Run conveniently located to Hollingworth Park/Verdae amenities, the Swamp Rabbit Trail, Downtown Greenville, I-385, Woodruff Road shopping and dining, award-winning schools and more! Built in 2021 by Ryan Homes, 32 Questover Drive features an open floorplan with over 2,200 square feet, 3 bedrooms, 2 full baths, 2 half baths, a 2-car attached garage, covered porch with outdoor fireplace, fenced backyard complete with patio, numerous upgrades plus many recent updates by the current owner. As a corner unit, the main level offers a lot of natural light throughout the living spaces including a spacious living room, separate dining area, gourmet kitchen with upgraded cabinetry adorned with bronze hardware, ceramic subway tile backsplash, large island with beautiful quartz countertops and seating space for four, stainless steel appliances (all conveying) including stove with gas cooktop, refrigerator, built-in microwave, dishwasher, large sink and a spacious pantry closet. The main level also includes upgraded hardwood flooring throughout, a powder room and an inviting, enclosed covered porch with stacked stone, gas-log fireplace. The upper level is accessed via a lovely staircase with wooden stairs, open wooden railing and wooden balusters and wooden flooring in the hallways. A beautiful primary suite with trey ceiling, large walk-in closet with closet system, and a spa-like bath with ceramic tile floors and tile shower with frameless shower door, double sinks, upgraded cabinetry and quartz countertops, upgraded plumbing fixtures, hardware and lighting are located on this level. There are two additional bedrooms upstairs, a hall bath with tub/shower combination, and upgraded light fixtures, hardware and plumbing fixtures, and a hall laundry area with washer and dryer conveying. The lower level of the townhome features a cozy den or bonus room, powder room, lots of storage, plus access to the private, fenced-in yard that backs up to woods, plus the attached, 2-car garage. This one-of-a-kind townhome features a long list of custom updates and additions including: Premium Corner Lot, Privacy Fence, 13x13 Concrete Patio, Fully Finished Garage and Garage Door Upgrade, Expanded Outdoor Covered Porch with Stacked Stone Gas-Log Fireplace to include a Partial Covered Patio on Lower Level, Hardwood Floor Upgrades Throughout Lower Level, Main Level and Most of Upper Level, Ceramic Tile Upgrade in Primary Suite and Guest Bathrooms, Added Powder Room to Lower Level, Upgraded Designer Paint Throughout Cabinetry Upgrade Throughout, Crown Moulding Upgrade on Kitchen Cabinetry, Added Undercabinet Lighting, Tile Wall Backsplash Upgrade in Kitchen, Upgraded Kitchen Island with Quartz Countertops, Added Kitchen Ventilation to Exterior for Vent Hood, Upgraded Trim Package Throughout, Upgraded All Plumbing Fixtures Throughout, Upgraded all Hardware Throughout, All GE Stainless Steel Appliances Convey, Upgraded Washer and Dryer to Convey, Upgraded Primary Suite Bathroom with Frameless Shower, Upgraded Staircases Throughout with Wooden Balusters, Upgraded LED Lighting Package, Upgraded Ceiling Fan Package, Added Cable and Internet Dual Port, Added 220V Outlet in Garage for Charging Electric Vehicle, Added Custom Blinds Throughout, Added Sound System Throughout Home. Additional perks of living in the Copper Run community include yard maintenance, community firepit and easy access to Verdae’s walking trails, Legacy Park, the YMCA, restaurants and more! Zoned for award-winning Pelham Road Elementary, Beck Middle and JL Mann High School. Don’t miss your chance to own this one-of-a-kind, maintenance-free townhome in the heart of Greenville!
Listed by
Listing Agent - Virginia D Hayes
Listing Office - Coldwell Banker Caine/Williams
Source: GGAR mls logo
MLS#1517426 • last updated 2 years ago
Movoto checked GGAR for data 7 minutes ago
Overview
Cooling/AC Central Air, Electric
Heating Natural Gas
Levels/Style Three Or More, 3, Traditional, Craftsman
SqFt 2270
Virtual Tour N/A
SubType Townhouse
SqFt Range 2200-2399
Status Sold
MLS # 1517426
Type Residential
Lot Size (Acres) 0.05
Lot Size (Sqft) 2178
Property Tax 2976.34
HOA Fee Monthly, 225
Builder Name Ryan Homes
Year Built 2021
Interior
Total # of Bathrooms 4
# of Full Baths 2
# of Half Baths 2
Total # of Bedrooms 3
Laundry 2nd Floor, Laundry Closet, Laundry Room
Flooring Carpet, Ceramic Tile, Wood
Fireplace Gas Log, Outside
Interior Features Ceiling Fan(s), Ceiling Smooth, Open Floorplan, Walk-In Closet(s), Countertops Quartz, Pantry
Appliances Dishwasher, Disposal, Dryer, Free-Standing Gas Range, Refrigerator, Washer, Microwave, Tankless Water Heater
Window Features Window Treatments, Vinyl/Aluminum Trim
Exterior
Construction Hardboard Siding, Stone
Roof Architectural
Foundation Slab
Parking Attached, Concrete, Garage Door Opener
# of Parking Spaces 2
Exterior Features Outdoor Fireplace, Under Ground Irrigation, Other
Lot Features 1/2 Acre Or Less, Corner Lot, Sidewalk, Few Trees, Other
Patio/Porch Patio, Enclosed, Rear Porch
Fencing Fenced
Amenities / Utilities
Water Source Public, Greenville Water
Security Features Smoke Detector(s)
HOA Fee Includes Common Area Ins., Maintenance Structure, Maintenance Grounds, Street Lights, Trash, Other/See Remarks, Parking, Restrictive Covenants, Yard Irrigation
Location
Community Features Common Areas, Street Lights, Sidewalks, Other, Lawn Maintenance
Subdivision Copper Run
Elementary School Pelham Road
High School J. L. Mann
Middle School Beck
APN 0261.0101014.00
$449K
Range: $413K-$484K
Last 30 days 
Rental est.: $1,441/month
Gross rent multiplier: 25.0
  • Mar 2024
    Public Records
  • Mar 7, 2024 Sold
    $432,500
  • Mar 2024
    mls logo MLS # 1517426
  • Mar 1, 2024 Sold
    $432,500 (-3.7%)
  • Jan 31, 2024 Active
    —
  • Jan 24, 2024 Listed
    $449,000
  • Year Property taxes Tax assessment
  • 2025
    $8,533 +9.3%
    $25,600 +18.41%
  • 2024
    $7,808 +162.3%
    $21,620 +50.03%
  • 2023
    $2,976 +3.5%
    $14,410
  • 2022
    $2,875 +724.4%
    $14,410 +1416.84%
  • 2021
    $349
    $950
  • 32 Questover Dr
    $432K
  • Pleasantburg
    $512K
  • 29607
    $424K -1% y/y
  • Greenville
    $386K 0% y/y
No chart available
Statistics calculated by Movoto
Est. value Bed/bath Sqft mi
204 Verdae Crest Dr, Greenville, SC 29607 $328,290 —/— — 0.17
137 Kirkstone Dr, Greenville, SC 29607 $2,140 —/— — 0.24
222 Rocky Slope Rd, Greenville, SC 29607 $810 3/2 — 0.35

Estimated values are based on public record data and automated valuation models. Values are not guaranteed and may not reflect current market conditions.
Thinking of selling? Get a Cash Offer.

  • A smooth, fast sale
  • Skip staging and repairs
  • No strings attached
8/10
5/10
7/10
Source: GreatSchools.org © 2026. All rights reserved.

Around Pleasantburg

Explore everything this neighborhood has to offer. Learn more about Pleasantburg.
By entering my info and clicking Ask a Question below, I am providing my e-signature and express written consent to receive marketing emails, calls, and texts (including via automatic telephone dialing systems, AI generative, artificial or pre-recorded voice technology) relating to my inquiry from Movoto (and parties calling/messaging on their behalf) even if my number appears on the company, state, or national Do Not Call Registry. You also agree to ourTerms and Conditions and Privacy Policy. Consent not required to receive services (call 1-844-420-1270 to be connected without providing consent).

Nearby recently sold homes in Greenville, SC

Nearby homes for sale in Greenville, SC

Newest listings in 29607

  • Real Estate
  • SC
  • Greenville County
  • Greenville
  • 29607
  • Pleasantburg
  • 32 Questover Dr
Meet with a real estate agent today (844) 430-0869
The multiple listing information is provided by GGAR MLS. IDX information is provided exclusively for consumers’ personal, non-commercial use and that it may not be used for any purpose other than to identify prospective properties consumers may be interested in purchasing. Information deemed reliable but not guaranteed to be accurate. Buyer to verify all information. The information provided is for consumers' personal, non-commercial use and may not be used for any purpose other than to identify prospective properties consumers may be interested in purchasing. Listing information updated every 15 minutes. Terms of use & Privacy Policy, California Privacy Info. Copyright © 2005 - 2026 Movoto, Inc. All rights reserved. Equal Housing Opportunity CalDRE CalDRE #01517281
Movoto Real Estate is committed to ensuring accessibility for individuals with disabilities. We are continuously working to improve the accessibility of our web experience for everyone. We welcome feedback and accommodation requests, please submit them here.
The data relating to real estate for sale on this web site comes in part from the Greater Greenville Association of REALTORS®. All information deemed reliable but not guaranteed and should be independently verified. All properties are subject to prior sale, change or withdrawal.
©2026 Greater Greenville Association of REALTORS®. All rights reserved.
Requests for information regarding mortgage products will be directed to Movoto.com affiliate, Lower, LLC - a licensed Mortgage Lender (NMLS #1124061), or, based on your location, may be redirected to a participating mortgage marketing partner that may pay Lower, LLC for any consumer contact information provided through this site.