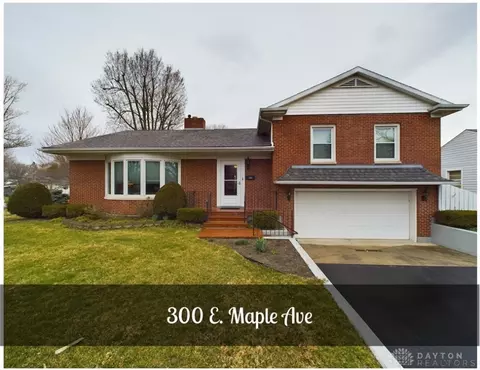
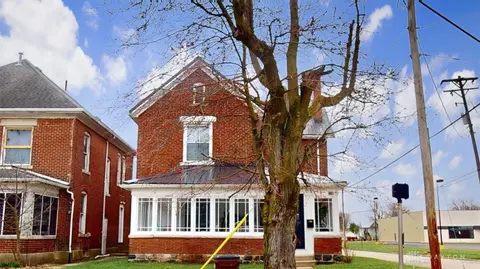
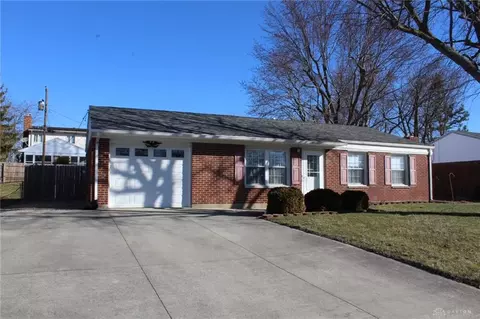
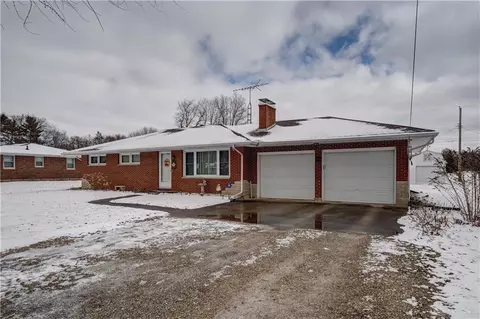
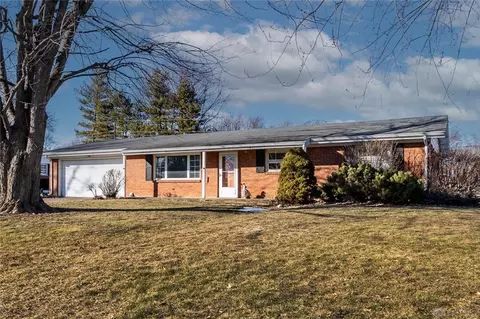
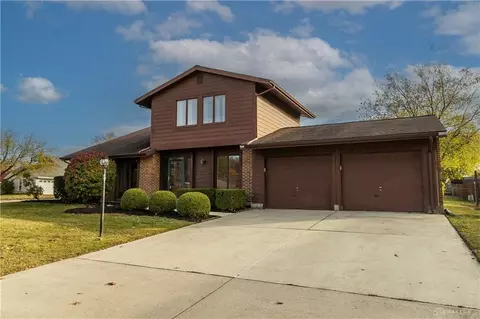
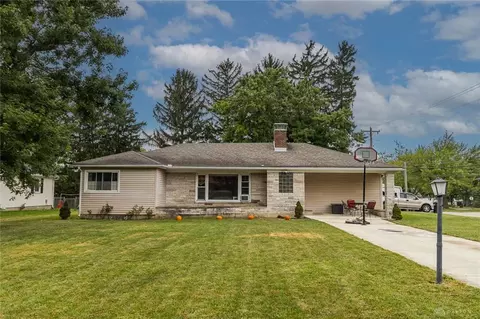
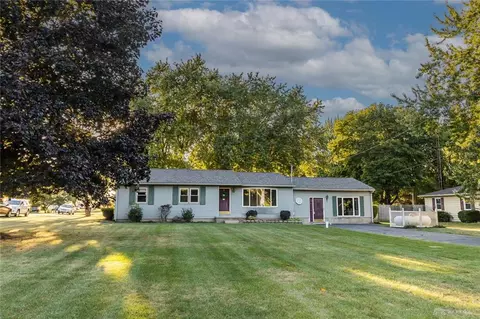
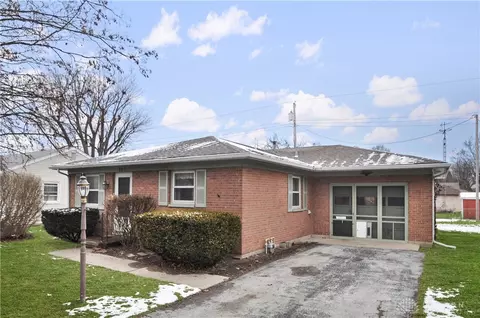
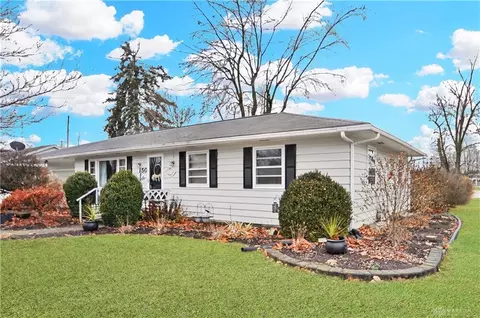
Nestled in the serene surroundings of Greenville City Park, this exceptional home presents an unparalleled living experience. Spanning 2,064 square feet across two distinct levels, this residence boasts a unique tri-level design that artfully combines comfort with functionality. The lower level houses a practical utility room and a spacious garage. Ascend to the space above the garage to discover two generously sized bedrooms, each designed as a haven of relaxation. The primary bedroom features double closets that provide ample storage for a refined lifestyle. A well-appointed full bath serves these rooms, completing this private retreat. The heart of the home unfolds on the main level, where a generous living room invites you in with its warm wood walls, a charming bow window, and an inviting fireplace - the perfect setting for memorable family gatherings. The kitchen offers an abundance of countertop space, ample cabinets, a pantry closet, and a convenient desk nook for managing household tasks or recipes. Adjoining the kitchen, the dining area provides a picturesque view of the backyard, enhanced by a built-in China hutch that adds a touch of elegance. For those requiring a dedicated workspace, the private den, situated close to the kitchen yet secluded enough for focus, meets all your needs. But the crown jewel of this residence is the all-season sunroom, bathed in natural light with windows on three sides, a wet bar sink with cabinets, and access to the expansive deck and backyard. This versatile space promises year-round enjoyment, whether hosting summer barbecues on the deck or simply reveling in the beauty of the surroundings. Positioned on a corner lot within the city park, this home not only offers a wealth of storage options, including a walk-up attic and garden shed, but also embodies the essence of refined park side living. A rare find in Greenville, this home awaits those who seek a blend of elegance, comfort, and the tranquility of park side living.