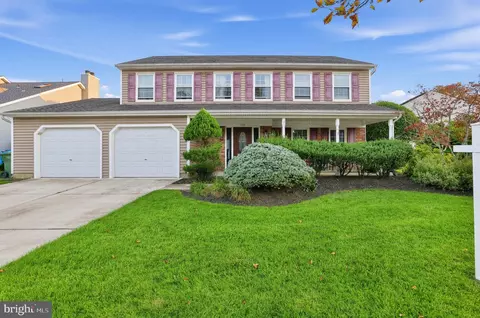
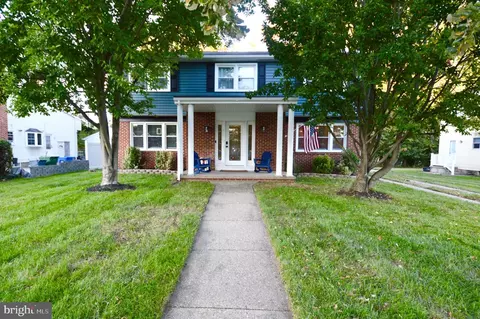
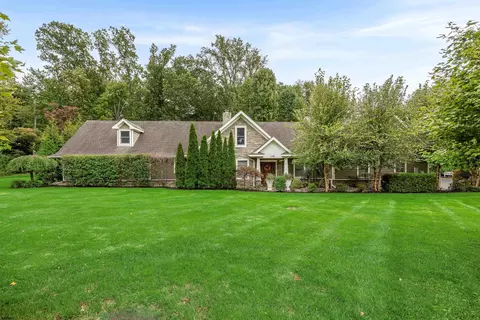
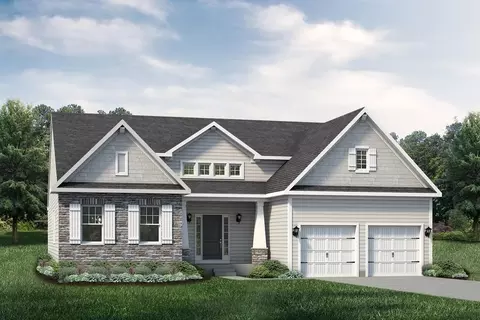
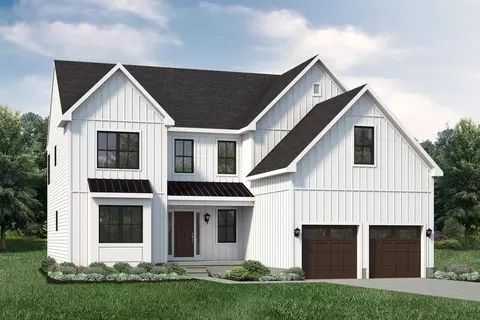
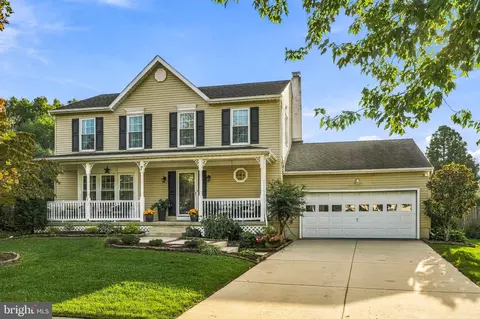
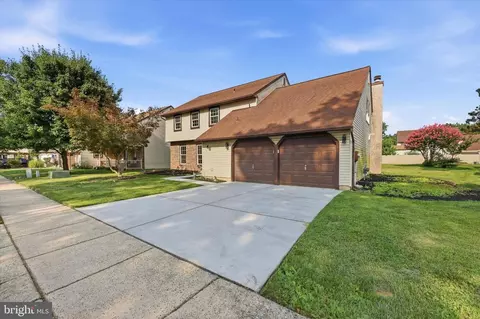
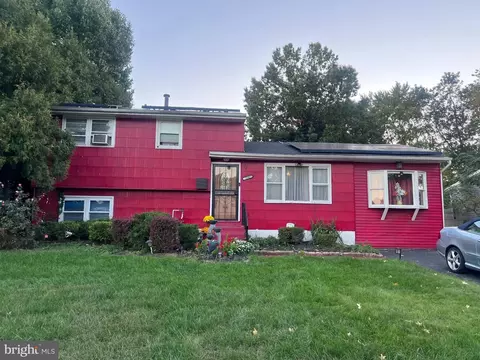
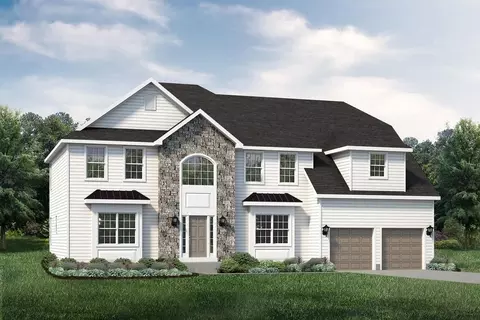
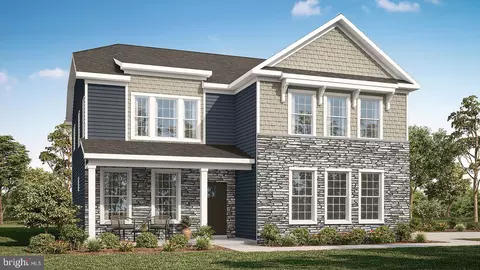
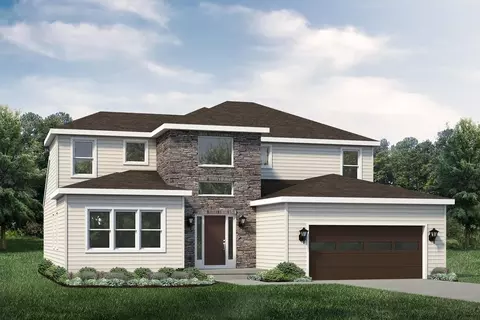
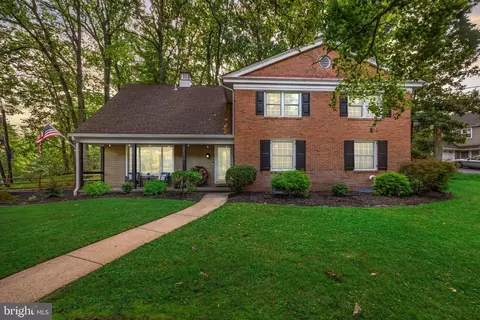
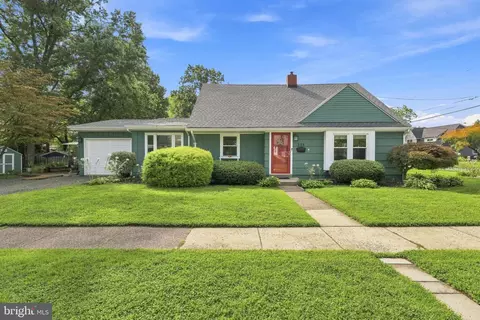
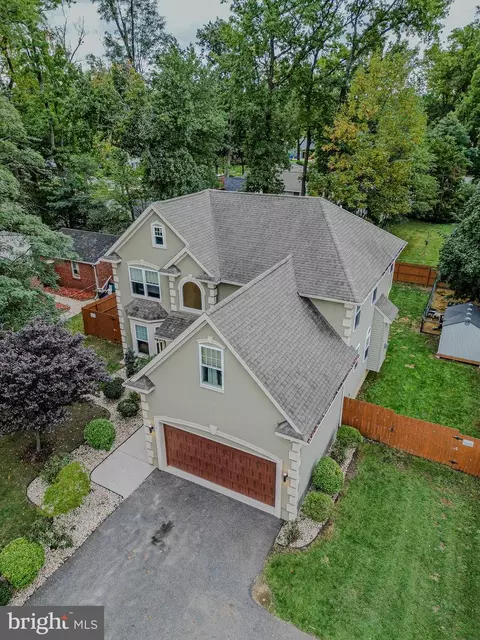
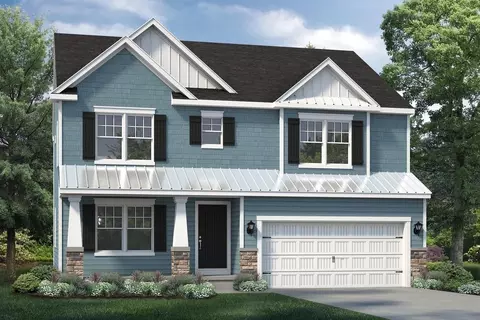
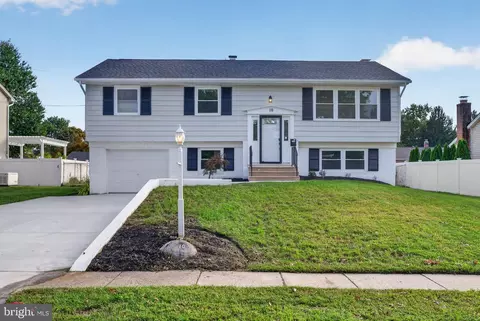
- $549,900
- 4Bd
- 2Ba
- 2,212 Sq Ft
Single Family Homes For Sale in Greentree, NJ | Page 4
536 Homes
Greentree, NJ Homes for Sale
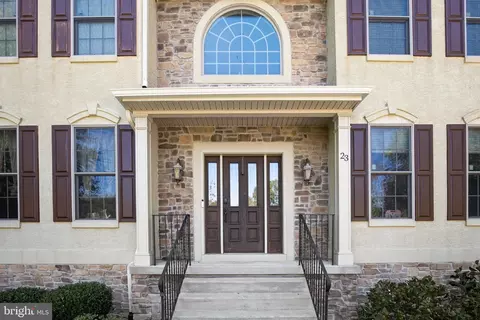
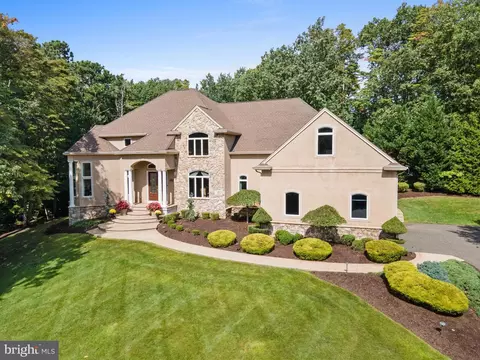
Welcome to this well appointed exceptional lakefront estate in Voorhees providing luxury living with multigenerational possibilities! This home sits on a picturesque 1.2-acre lot at the end of a cul-de-sac!
Step inside the dramatic two-story foyer and immediately appreciate the home's impressive architectural details, abundant natural light, freshly painted interiors, and beautiful new hardwood flooring throughout the main level. The elegant formal dining room features exquisite wainscoting and custom millwork, while the spacious formal living room offers additional wainscoting and recessed lighting, creating sophisticated spaces for entertaining. The gourmet kitchen, thoughtfully designed with custom cabinetry, granite countertops, stainless steel appliances, a large center island with seating, and an expansive breakfast area overlooking the wooded backyard and peaceful lake beyond. Just off the kitchen, the spectacular two-story family room features soaring vaulted ceilings, a fireplace, custom windows, and fresh paint. An additional sitting area surrounded by windows provides the perfect place to relax and take in the beautiful backyard views.Upstairs, you'll find four generously sized bedrooms, including the spacious primary suite featuring vaulted ceilings, hardwood flooring, a large walk-in closet, and a private en suite bath. A versatile loft area with beautiful backyard views offers endless possibilities as a home office, reading retreat, playroom, or additional lounge space.The finished walkout lower level adds an entirely new dimension to this remarkable home. Featuring an expansive living and recreation area, a private fifth bedroom, a full bathroom, and dedicated space for a home gym, this level is ideally suited for an in-law suite, au pair accommodations, extended family, or guests. With direct access to the backyard, it offers both privacy and flexibility! Outdoor living is equally impressive, with a spacious composite deck off the kitchen overlooking the backyard, mature trees, and serene lake setting. All of this plus a newer roof (2 years) and upgrades throughout the home! Make your appointment to see this great home today!
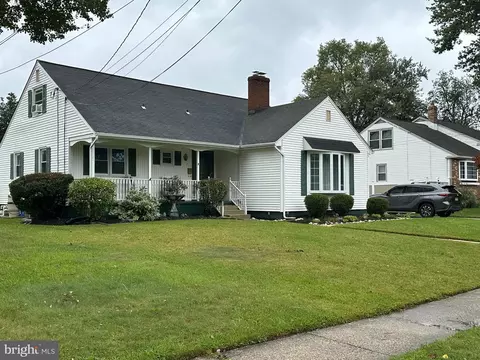
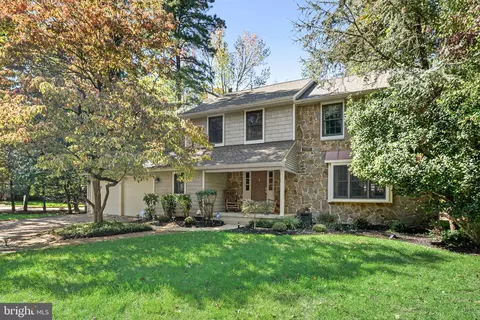
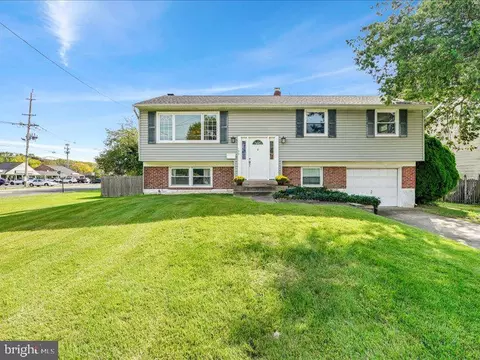
- $949,000
- 5Bd
- 4Ba
- 4,857 Sq Ft
Greentree, NJ Homes for Sale
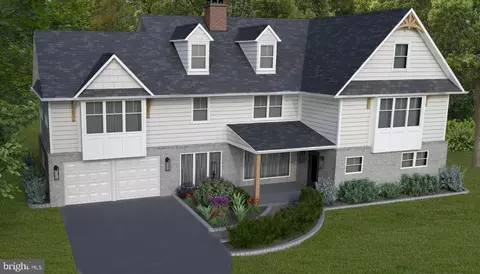
**A TRUE CUSTOM HOME WITH OVER 4,500 SQ. FT. OF LUXURIOUS LIVING SPACE is being built!** Set on an impressive 140’ x 209’ lot, this stunning 4-bedroom, 3.5-bath residence is being fully renovated combining exceptional craftsmanship, sophisticated design, and high-end finishes throughout. From the striking James Hardie exterior and covered cedar-accented porch to the beautifully appointed interior, every detail has been thoughtfully designed for modern living.
Step inside to find 7¼” wide-plank French Oak hardwood flooring, custom architectural details, recessed LED lighting, and a spacious open floor plan. The spectacular custom kitchen features European-style cabinetry, under-cabinet lighting, quartz countertops, a custom marble tile backsplash, and a 48” stainless steel gas range with custom hood. The oversized island seats five and includes a microwave drawer, while a wine/beverage cooler adds the perfect finishing touch.
The first floor offers a private bedroom with a full bath and walk-in closet, providing an ideal guest suite or flexible living space. The great room features a gas fireplace with a custom surround, creating a warm and inviting gathering space.
Upstairs, the luxurious primary suite boasts a vaulted ceiling and **two oversized walk-in closets**. The spa-inspired primary bath features dual vanities, a soaking tub, custom walk-in shower, private toilet room, and premium fixtures with custom porcelain tile. Two additional oversized junior suites share a beautifully finished full bath.
The second floor also includes a comfortable sitting area with a convenient midnight kitchen, plus a dedicated laundry area with washer/dryer hookups and laundry tub. Multiple storage closets throughout the home provide exceptional storage.
A finished walk-up third floor with vaulted ceilings, recessed lighting, and ceiling fan offers additional flexible space—perfect for a home office, media room, playroom, gym, or whatever your lifestyle requires.
The impressive exterior features James Hardie Board siding with custom architectural detailing, Therma-Tru entry doors, custom glass window features, low-E Argon insulated windows with lifetime warranty, seamless gutters and downspouts, and a GAF architectural dimensional shingle roof. Energy-efficient spray foam insulation adds comfort and efficiency.
Additional features include a **two-car garage, three-zone HVAC forced-air system, new 200-amp electrical service with 90-amp sub-panel, 50-gallon Bradford White water heater, remote-control ceiling fans in all bedrooms, and abundant storage.**
Beautifully designed, exceptionally appointed, and built with quality in mind, this is the kind of custom home that truly stands apart! This property is currently under construction, with completion anticipation by December 18th. Showings are permitted prior to completion!
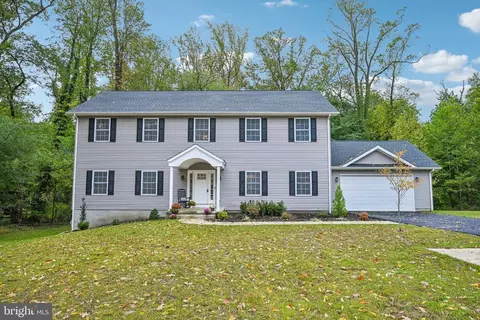
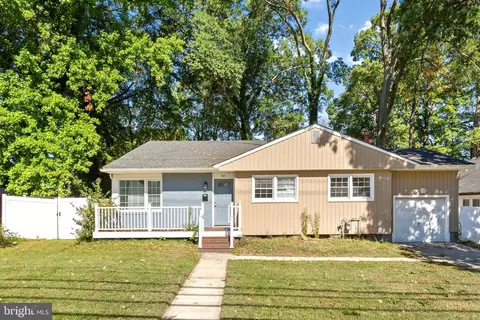
- $1,650,000
- 4Bd
- 4Ba
- 4,530 Sq Ft
Greentree, NJ Homes for Sale
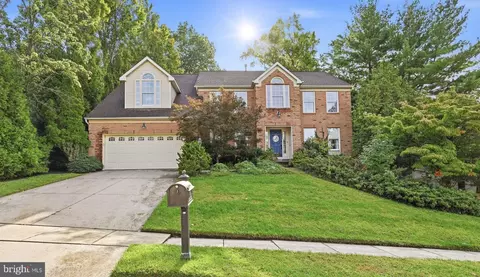
Set on a cul-de-sac in Marlton’s Ravenscliff neighborhood, 606 Signers Circle combines classic curb appeal with bright, spacious interiors and an inviting layout. A brick-front exterior, mature landscaping, and attached two-car garage create a welcoming first impression.
Inside, a dramatic two-story foyer opens to thoughtfully connected living spaces. The formal living room features crown molding and abundant natural light, while the adjoining dining room provides an elegant setting for gatherings. A separate main-floor office offers a comfortable space for working from home.
At the heart of the home, the kitchen features white cabinetry, granite countertops, stainless steel appliances, center island and a built-in beverage refrigerator. A generous breakfast area overlooks the backyard and connects directly to the impressive vaulted ceiling family room, where skylights, hardwood floors, and a fireplace create a warm, airy gathering space. Sliding glass doors provide easy access outdoors, while an open overlook from the second floor adds architectural interest.
Upstairs, the spacious primary suite features a vaulted ceiling and a separate sitting area. Its beautifully appointed bathroom includes a glass-enclosed shower, soaking tub, dual-sink vanity, and distinctive tile finishes. Three generous additional bedrooms offer flexibility for guests and everyday family living.
The finished basement extends the home’s usable space, with room for recreation, a home gym, hobbies, or movie nights. The basement also includes a walkout for access to the backyard. With its generous proportions, established neighborhood setting, and convenient access to Marlton’s shopping, dining, and major commuter routes, this Ravenscliff home offers a welcoming place to settle in.
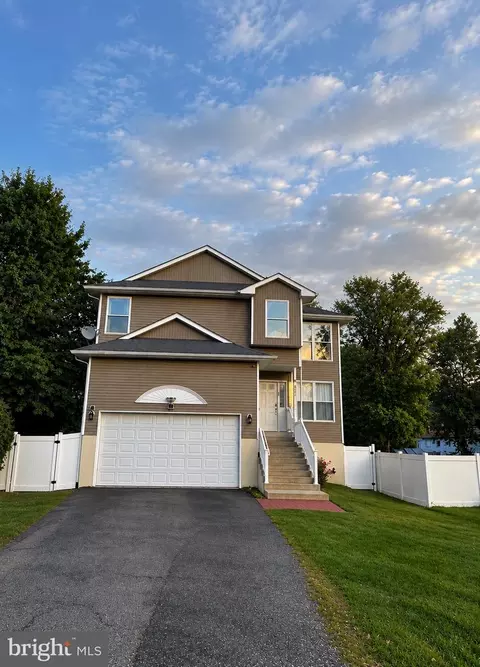
- $855,000
- 4Bd
- 3Ba
- 3,285 Sq Ft
Greentree, NJ Homes for Sale
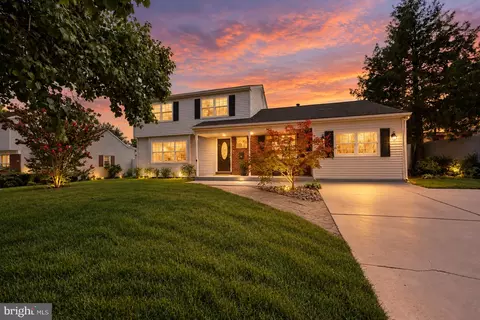
Nestled in the charming Heritage Village, this delightful Colonial-style home offers a perfect blend of comfort and functionality. Built in 1958, this residence has been lovingly maintained and boasts a generous 1,922 square feet of living space, making it an ideal retreat for those seeking a warm and inviting atmosphere. Step inside to discover a thoughtfully designed interior that caters to modern living. The heart of the home features a spacious kitchen with an island, perfect for culinary enthusiasts and casual gatherings alike. With three well-appointed bedrooms, including a primary suite with its own bath, this home provides ample space for relaxation and privacy. The additional bathrooms, including a convenient half bath, cater to the needs of both residents and guests, enhancing the overall functionality of the home. For added convenience, the laundry area is located on the main floor, simplifying daily chores and allowing for more time to enjoy the beautiful surroundings. Step outside to your own personal oasis, where an in-ground pool awaits, big patio area and a fire pit perfect for summer relaxation and entertaining. The sunroom provides a serene spot to unwind with a book or enjoy morning coffee while soaking in the tranquility of your surroundings. The property sits on a spacious 0.25-acre lot, offering plenty of room for outdoor activities or gardening. A shed provides additional storage for tools and equipment, ensuring that your outdoor space remains organized and clutter-free. This home is not just a place to live; it's a place to create lasting memories. Experience the warmth and charm of this Heritage Village gem, where comfort meets convenience in a welcoming community.
- $564,900
- 3Bd
- 3Ba
- 1,922 Sq Ft
$25K
Greentree, NJ Homes for Sale
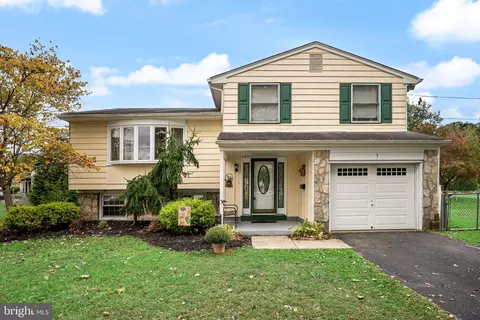
Welcome to this lovingly maintained split-level home in the desirable Arrowhead Estates neighborhood of Marlton! With its unique layout, comfortable living spaces, and convenient location, 1 Tomahawk Drive offers a wonderful blend of charm, functionality, and room to make it your own.Step inside to a welcoming, spacious foyer with a convenient coat closet and an unexpected design feature that gives this home a little something extra. Just ahead, you’ll find direct access to the generously sized family room, creating an easy flow between the home’s living spaces. A few steps up, the main living level opens to a bright and inviting living room, where a charming front bay window fills the space with natural light. Hardwood floors add warmth and character, while the generous layout offers plenty of room to arrange your furniture and settle in. The adjoining dining room connects naturally to both the living room and kitchen, making it a comfortable setting for everything from weeknight dinners to holiday gatherings. Sliding glass doors lead out to a huge deck, bringing the outdoors in and making summer barbecues, al fresco dining, and entertaining a breeze. The dining room’s stylish tile flooring continues into the kitchen, tying the spaces together with a cohesive, neutral look. There’s plenty to appreciate here, including abundant cabinetry, generous counter space, and stainless steel appliances. Whether you enjoy trying new recipes, preparing meals for the week, or simply having everything within easy reach, this kitchen offers the space and functionality to make everyday life a little easier. Head up a few more steps to the bedroom level, where you’ll find three comfortably sized bedrooms, each with ample closet space, along with a nicely updated full hall bathroom. The layout offers a natural separation between the main living areas and bedrooms, creating a comfortable place to unwind at the end of the day. Back downstairs, the spacious family room offers even more room to spread out, relax, and entertain. A fun bar area makes it the perfect spot for football Sundays, game nights, or gathering with friends. A convenient powder room adds to the appeal of this level, making it as practical as it is inviting. Part of the original one-car garage has been thoughtfully converted to create this additional living space, while the front portion remains accessible and provides valuable storage for seasonal items, tools, and more. You’ll find additional storage and utility space in the partial basement, which also houses the laundry area. From the family room, step outside to a patio overlooking the fully fenced backyard, which also connects to the upper deck. Whether you envision weekend get-togethers, a place for pets to play, summer evenings outdoors, or a quiet spot to enjoy your morning coffee, this outdoor space offers plenty of possibilities. And then there’s the location! Just a few blocks from Main Street Marlton, you’re close to a variety of shopping, dining, and everyday conveniences. Popular nearby destinations include Trader Joe’s, Sprouts Farmers Market, Chickie & Pete’s, and the shops and restaurants at The Promenade at Sagemore. Commuters will also appreciate convenient access to Routes 70 and 73, I-295, and the New Jersey Turnpike.With its distinctive split-level design, flexible living spaces, inviting outdoor areas, and convenient Marlton location, 1 Tomahawk Drive is a home that offers plenty of room to live, gather, and enjoy all that the area has to offer.
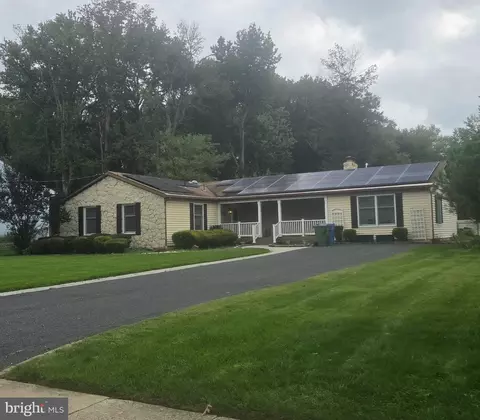
- $489,000
- 3Bd
- 2Ba
- 1,692 Sq Ft
Greentree, NJ Homes for Sale
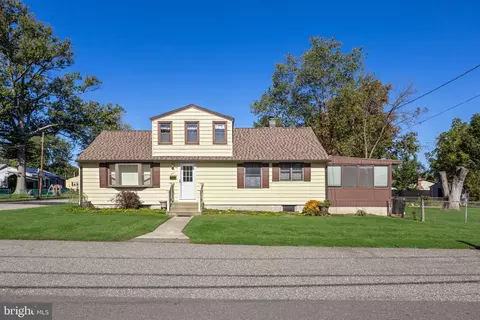
Welcome to 501 Greenwood Avenue in the heart of Maple Shade! This charming 4-bedroom, 1-bathroom home offers plenty of living space, a generously sized lot, and endless possibilities to make it your own. Whether you’re looking for your next place to call home or an opportunity to add your personal touches, this property is full of potential. Enjoy the spacious layout, a relaxing back porch area perfect for morning coffee or unwinding after a long day, and a large yard with plenty of room for outdoor entertaining, gardening, or simply enjoying the outdoors. Conveniently located in desirable Maple Shade, this home offers easy access to major highways, shopping, dining, and everything South Jersey and nearby Philadelphia have to offer. With its generous space, fantastic location, and endless opportunities, 501 Greenwood Avenue is ready for its next chapter. Don’t miss your chance to make this home your own.
- $339,900
- 4Bd
- 1Ba
- 1,180 Sq Ft
Greentree, NJ Homes for Sale
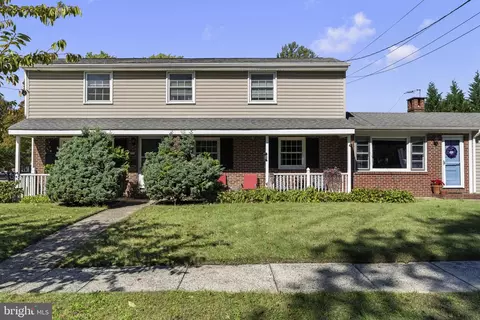
This a beautiful 5-7 bedrooms and 3 full bath home in the heart of Cherry Hill with a full in-law suite.
- $569,000
- 5Bd
- 3Ba
- 2,658 Sq Ft
$10K
Greentree, NJ Homes for Sale
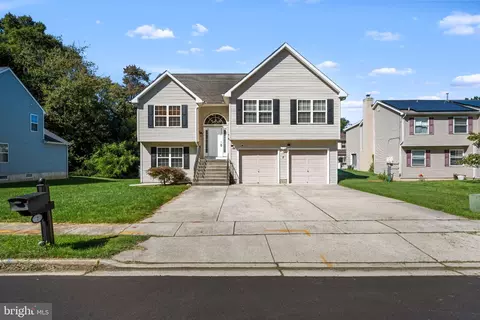
Make this large 4-bedroom home in Haddon Township yours. Just a short drive to Philadelphia or the airport and within walking distance to public transportation (PATCO directly to Philly, NJ transit bus lines), the shopping district and restaurants on Haddon Ave, as well as the local swim club, parks and schools. Step inside from one of the two entrances on the front porch to either the kitchen or the family room. The kitchen features crown molding, ceramic tile flooring and backsplash, recessed lighting, stainless refrigerator and large center island which offers extra counter space along with an overhang for seating. The family room has a pass through to the kitchen and features a gas-burning fireplace and recessed lighting, as well as a door to the back yard and a door to the connected garage bay. On the far side of the kitchen is the dining room featuring built-in curio cabinets and hardwood flooring with steps to the next level. In addition to the attached garage there is a second garage bay that has its own entrance and key. On the next level you will find a half bath with ceramic tile flooring, vanity and lighting and a den with vaulted ceilings and hardwood floors. The primary bedroom is also on this level and has hardwood flooring. The top floor features three additional bedrooms, each with wood flooring and a full bath. A full basement completes this exceptional home! Schedule your tour today!
- $499,900
- 4Bd
- 2Ba
- 1,854 Sq Ft
Greentree, NJ Homes for Sale
Welcome to 106 Fox Hill Drive, a beautiful and spacious 4-bedroom, 2.5-bath Colonial nestled in the highly desirable Country Farms community of Marlton! Offering over 2,600 square feet of living space, this impressive home combines timeless charm, generous room sizes, and an incredible backyard designed for entertaining and relaxation.
Step inside the inviting foyer featuring elegant decorative moldings and French doors leading into a bright and spacious living room. Beautiful wood flooring flows throughout much of the main level, creating a warm and welcoming atmosphere. The formal dining room features abundant natural light, a charming bay window, and plenty of space for hosting holidays and special gatherings.
The spacious kitchen offers an abundance of cabinetry and countertop space, a stylish tile backsplash, stainless steel and black appliances, recessed lighting, and a convenient breakfast bar. An adjoining breakfast area provides the perfect spot for casual dining, with sliding glass doors offering easy access to the backyard.
One of the home's most impressive features is the expansive family room with soaring vaulted ceilings, recessed lighting, a ceiling fan, and a stunning floor-to-ceiling stone fireplace that serves as the room's focal point. Large windows fill the space with natural light, making it the perfect setting for relaxing or entertaining.
Upstairs, retreat to the generously sized primary suite featuring ample space for a sitting or dressing area, a ceiling fan, and a private ensuite bathroom. Three additional spacious bedrooms and another full bathroom provide plenty of room for guests, a home office, or flexible living arrangements.
Step outside to your very own backyard oasis! The beautifully designed outdoor living space is truly an entertainer's dream, featuring an expansive stamped concrete patio, a gorgeous covered pavilion with a wood-paneled vaulted ceiling and ceiling fan, and an impressive built-in outdoor kitchen complete with a stainless steel grill, stone surround, and bar seating. A custom stone fire pit with a curved seating wall creates the perfect gathering spot for evenings under the stars. The fully fenced backyard also offers a grassy area for outdoor activities, providing an ideal combination of entertainment space, privacy, and relaxation.
Additional highlights include an attached 2-car garage, attractive architectural details, crown molding, ceiling fans, and generous living and entertaining spaces throughout.
Located in the sought-after Country Farms neighborhood, this home is part of the highly regarded Evesham Township School District and Cherokee High School sending area. Enjoy an unbeatable location with convenient access to Routes 70, 73, and I-295, making commuting to Philadelphia, surrounding South Jersey communities, and major employment centers a breeze. An abundance of shopping, restaurants, parks, and everyday conveniences are just minutes away, including The Promenade at Sagemore and Marlton's popular dining and shopping destinations.
With over 2,600 square feet of living space, an incredible outdoor entertaining area, and a prime Marlton location, this beautiful Colonial offers the perfect combination of comfort, space, and lifestyle. Don't miss the opportunity to make it yours!
- $674,900
- 4Bd
- 3Ba
- 2,622 Sq Ft
Greentree, NJ Homes for Sale
Beautifully maintained 4-bedroom, 3 full bath Cape Cod located in a sought-after neighborhood. This expanded home offers exceptional versatility and thoughtful updates throughout. The main level features a sunken living room, formal dining room, 3 bedrooms, and 2 full bathrooms, including a primary bedroom with an en-suite bath. The upper level offers a private living area leading to a spacious bedroom with a full bath, making it perfect for guests, extended family, or a potential in-law suite. The finished basement was remodeled just three years ago, features waterproof laminate flooring and recessed lighting, providing additional living space ideal for a family room, recreation area, gym, or home theater. Recent improvements include recessed lighting throughout, 240-volt electrical service, a newer water heater, gas fireplace and a fully insulated attic for enhanced energy efficiency.Beautifully maintained and move-in ready, this expanded home offers exceptional versatility and thoughtful updates throughout. The main level features a sunken living room, formal dining room, 2 bedrooms, and 2 full bathrooms, including a primary bedroom with an en-suite bath. A flexible bonus room off the kitchen with sliding glass doors to the deck can easily serve as a third bedroom, den, home office, or playroom. Enjoy the convenience of a gas fireplace with the option to convert it back to wood burning. Recent improvements include recessed lighting throughout, updated electrical service, a newer water heater, and a fully insulated attic for enhanced energy efficiency. The finished basement, remodeled just three years ago, features waterproof laminate flooring and recessed lighting, providing additional living space ideal for a family room, recreation area, gym, or home theater. The upper level offers a private living area leading to a spacious bedroom with a full bath, making it perfect for guests, extended family, or a potential in-law suite. Step outside to your own backyard retreat featuring a beautifully renovated outdoor space with an in-ground pool, spacious deck, and low-maintenance composite fencing, offering the perfect setting for entertaining and relaxation. Conveniently located near shopping, dining, parks, and major commuter routes, this home combines flexible living space, modern updates, and exceptional outdoor amenities. A must-see property with room for everyone! Nestled in a serene neighborhood, inviting you to experience a lifestyle of elegance and ease. Meticulously maintained, this home boasts a blend of classic architecture and modern amenities, making it a perfect retreat for those seeking both style and functionality.
- $599,900
- 4Bd
- 3Ba
- 1,994 Sq Ft
$25K
Greentree, NJ Homes for Sale
$10K SELLER CREDIT TO BUYERS! Can be used towards closing costs or buyer rate buy down, Off an agreed upon purchase price!
NEW CONSTRUCTION..."The Estates at Wooded Edge in Cherry Hill" is what I call this desirable neighborhood!
Located just 15 minutes from Center City Philadelphia and 1.5 miles from Historic Haddonfield, this home offers unmatched convenience. Enjoy weekend trips to the Jersey Shore beaches, explore local parks and nature trails, or take advantage of exclusive Cherry Hill resident amenities — from community pools and playgrounds to year-round recreation programs.
Welcome to your Dream Home in Cherry Hill, New Jersey — a town celebrated for its top-rated schools, vibrant dining scene, upscale shopping, and convenient access to nature and city life alike. This new construction home combines timeless craftsmanship with today’s most desired features, offering over 3,200 + square feet of modern living space designed for comfort, luxury, and style.
From the moment you enter the dramatic two-story foyer, you’ll be captivated by the home’s bright, open layout, high ceilings, and custom architectural details — including elegant chair rail and shadow box trim.
The gourmet kitchen is the centerpiece of the home, featuring an 8-foot waterfall quartz island, Bosch appliances, ceiling-height cabinetry with crown molding, a large pantry, and sliding glass doors leading to a peaceful wooded backyard and deck — perfect for entertaining or enjoying quiet mornings.
Upstairs, unwind in your luxurious primary suite, complete with a spa-inspired bath offering a soaking tub, glass shower, and double vanity. The additional bedrooms are generously sized and complemented by a designer full hall bath with dual sinks and custom tile work.
The spacious, full basement features 9-foot ceilings, providing endless possibilities to create an additional 1,600+ square feet of finished living space — ideal for a home gym, theater, or recreation area.
Additional highlights include:
Engineered wide plank wood flooring throughout
Attached 2-car garage
Walk out basement level to the spacious back yard
The private spacious deck off the kitchen with privacy from the wooded views
Quiet cul-de-sac location
Energy-efficient design and modern finishes throughout
Spacious rooms, great flow & layout
Partial school choice could be available
- $958,900
- 4Bd
- 3Ba
- 3,244 Sq Ft
$100
Greentree, NJ Homes for Sale
Discover a blend of elegance and comfort in this stunning Colonial-style residence, built in 2015 and nestled on a generous 0.25-acre lot. This exquisite home features four spacious bedrooms and two and a half bathrooms, providing ample space for relaxation and entertaining. Step inside to find a thoughtfully designed layout that invites warmth and connection. The main floor laundry adds convenience to your daily routine, while the daylight basement offers endless possibilities for additional living space. The heart of the home is complemented by an upscale pavered patio area with a built in fire pit and a large custom portico. Completing the back yard oasis is an above-ground personal pool, perfect for summer gatherings or tranquil evenings under the stars. Enjoy the ease of an attached garage with front entry access, ensuring your vehicles are secure and easily accessible. The exterior boasts charming vinyl siding, enhancing the home's curb appeal while requiring minimal maintenance. Experience the joy of outdoor living, the comfort of spacious interiors, and the luxury of modern amenities. The opportunity awaits to create lasting memories in a home that truly reflects your aspirations of your dream home.
- $574,700
- 4Bd
- 3Ba
- 2,165 Sq Ft
Greentree, NJ Homes for Sale
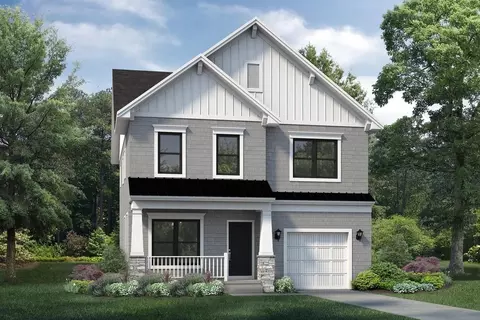
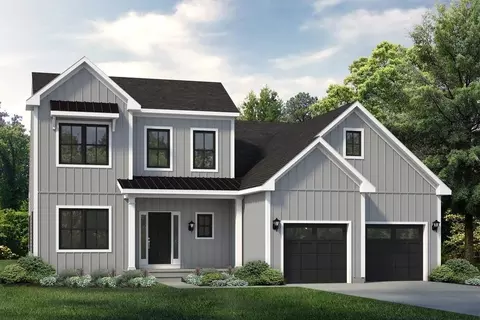
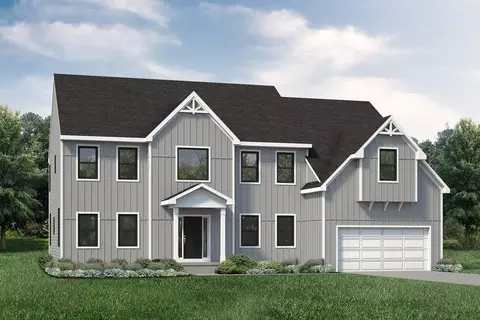
The Willow is an exquisite home that starts at an expansive 2,213 square feet of living space. Boasting 4 ample sized bedrooms, 2 1/2 bathrooms, and a 1-car garage, this home is the perfect blend of functionality and comfort. This floor plan gives the option for a finished attic on the 3rd floor, flexible for any extra space you may need. With 4 uniquely different elevations, the Willow is personalized to fit your needs.
- —
- 4Bd
- 2Ba
- 2,213 Sq Ft
Greentree, NJ Homes for Sale
COMPLETELY RENOVATED. EXCEPTIONALLY DESIGNED. ABSOLUTELY MOVE-IN READY. Welcome to a remarkable Moorestown residence that has been transformed from top to bottom with an emphasis on sophisticated design, modern functionality, and the peace of mind that comes with an extensive renovation. Offering 4 bedrooms and 2 full baths, this home delivers the space today’s buyers want with the finishes and systems they expect from a truly turnkey property. The moment you enter the custom entry front door, the dramatic wall of glass immediately creates a bright, open and inviting atmosphere. The heart of the home is an impressive designer kitchen featuring white shaker cabinetry, luxurious Taj Mahal quartz countertops, a custom backsplash, elegant gold-accent hardware, and high-end stainless-steel appliances. Wide-plank luxury vinyl flooring flows throughout the home, creating a cohesive, polished look from room to room. And this transformation goes far beyond what meets the eye. The major systems have been thoughtfully replaced, including a brand-new roof, HVAC system, water heater, plumbing, electrical service and panel and new asphalt driveway. Some new windows, recessed LED lighting, outlets, and switches, complete the transformation. The primary suite offers a beautifully appointed bath featuring high-end porcelain tile and a luxury vanity, while the hall bath continues the home’s elevated aesthetic with sophisticated luxury tile. Step outside to discover a large, spacious backyard offering plenty of room for outdoor entertaining, summer gatherings, dining, play, or simply enjoying your own private outdoor space. This is the rare renovation where the buyer can enjoy the excitement of a beautifully redesigned home without inheriting someone else’s projects. Major systems are new. The finishes are new. The design is fresh. The work has been done. All that’s missing is you. Come experience this exceptional Moorestown home in person—you may not want to leave.
- $649,999
- 4Bd
- 2Ba
- 1,552 Sq Ft
Greentree, NJ Homes for Sale
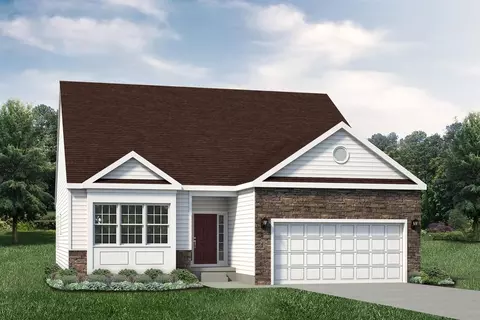
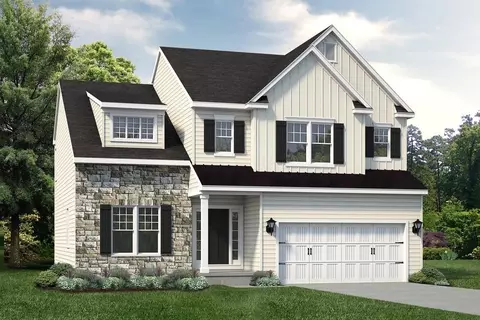
The Vandon is a modern, ranch-style home that starts at 2,004 square feet. This home begins with 3 bedrooms, 2 bathrooms, and the option for a 2nd floor if your family is in need of an extra bed & bath. The rancher also features a 2-car garage, with the choice to add on a secondary door for easy access to all your garage equipment. The great room is one of our largest, giving plenty of flexibility for how you want to furnish and live in your space. With its contemporary curb appeal, this home is perfect for families who want to enjoy a space that is pleasant and stylish.
- —
- 3Bd
- 2Ba
- 2,004 Sq Ft
Greentree, NJ Homes for Sale
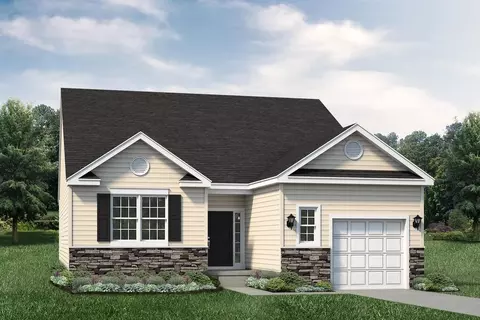
The Roanoke is our sophisticated ranch-style home, starting at 2,072 square feet. It features 3 bedrooms, 2 bathrooms, and a 2-car garage with the option of a courtyard entry. With high ceilings throughout the dining and family room, this rancher feels roomier than most. Even with just one floor, the Roanoke provides all the amenities one would need in this cozy living space.
- —
- 3Bd
- 2Ba
- 2,072 Sq Ft
Greentree, NJ Homes for Sale
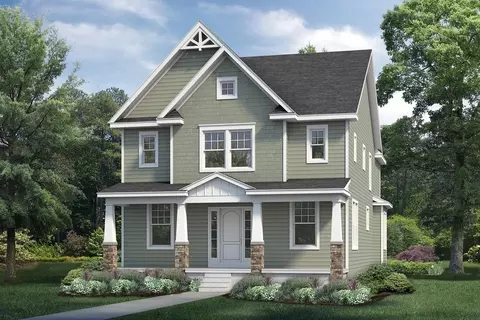
The Phoenix is one of our most unique homes, starting at 2,248 square feet of space and featuring a multi-level design. This model includes 4 bedrooms, 2 1/2 baths, 2-car garage, a finished rec room and the option to add a sunroom. The split-level layout allows families to sprawl out and enjoy their own spaces, while still maintaining a central compass on the lower level. The Phoenix is a worthy choice for families looking to find a home full of character!
- —
- 4Bd
- 2Ba
- 2,144 Sq Ft
Greentree, NJ Homes for Sale
The Jaxon II is our big sister home to the Jaxon I, a ranch-style design starting 1,559 square feet of living space. It boasts 2 large bedrooms, 2 spacious baths, and a 2-car garage. With its functional layout and stylish features, the Jaxon II is the right choice for anyone seeking a home with a cunning curb appeal.
- —
- 2Bd
- 2Ba
- 1,559 Sq Ft
Greentree, NJ Homes for Sale
The Jaxon I is a charming 1-story home with a ranch-style design, ideal for those seeking a welcoming and compact living space. Starting at 1,423 square feet of living area, it holds 2 bedrooms, 2 baths, and a 1-car front entry garage with additional space for storage. This home is ideal for small families or individuals looking for a comfortable space to call their own.
- —
- 2Bd
- 2Ba
- 1,423 Sq Ft
Greentree, NJ Homes for Sale
The Blake is a stunning 2-story home starting at 2,832 square feet, designed to accommodate abundant sized families. With a sizable first floor, the kitchen and family room share an open concept, perfect for family gathering and entertainment. The kitchen also features a butlers pantry, ideal for extra storage, with a powder room right off the mudroom for guests. The second floor features 4 perfectly sized bedrooms and 2 full bathrooms, with the option to add a third floor for even more space! In this home, you will never find a shortage of closet space, or privacy.
- —
- 4Bd
- 2Ba
- 2,832 Sq Ft
Greentree, NJ Homes for Sale
This is a beautiful 4 bedroom, 2.5 bathroom home in a desirable Cherry Hill neighborhood, walking distance to schools, playgrounds, and places of worship! This home has great curb appeal with both brick facade and siding, covered front porch with columns, front door with sidelites, large well-manicured front lawn, and 2-car detached garage with extra long driveway. The roof and siding were both recently updated! The home features a welcoming entry with a spacious foyer and French doors leading to a large family room with beautiful hardwood floors and a lot of natural light. The eat-in kitchen has been updated with two-tone white and navy shaker-style cabinets, granite countertops, tile backsplash, and crown molding. There is also updated flooring, counter seating, a ceiling fan, and recessed lighting! Upstairs features hardwood flooring throughout, ceiling fans in all bedrooms, and great closet space. The primary bedroom includes an updated en-suite bathroom with decorative tile flooring and glass shower doors. The finished basement offers additional living space with guest room and great storage space. The backyard features a patio and large well-manicured lawn. This home is move-in ready! It offers an easy commute to Philadelphia and the Jersey shore and is convenient to places of worship, restaurants, and shopping. Schedule your private showing today!
- $525,000
- 4Bd
- 3Ba
- 2,415 Sq Ft
Greentree, NJ Homes for Sale
Welcome to Sturbridge Lakes, where home and community come together. Just a short walk down the street, you'll find the lake, beach, playground, basketball courts and picnic area, a taste of the year-round lifestyle that makes this neighborhood such a special place to call home. A covered front porch welcomes you into this spacious 4 bedroom, 2.5 bath colonial, where the two-story foyer draws your eye straight through to a beautiful wall of windows overlooking the wooded backyard. Warm neutral tones, Andersen windows and doors, oak trim and original hardwood floors add character throughout the main living areas. To the right of the foyer, the living room features a bay window with window seat, built-in wood accents and crown molding, flowing naturally into the dining room and kitchen. The kitchen offers maple cabinetry, a center island, two sinks, double wall ovens, recessed lighting and built-in display cabinetry, with plenty of room for cooking and gathering. A true highlight is the sun-filled breakfast room/sunroom, where high ceilings, skylights, a built-in desk, a bay window and oversized Andersen sliders bring the outdoors in. The adjoining family room continues that connection with a wall of casement windows, skylights and a grand wood-burning fireplace with stone surround, mantel and decorative millwork, a natural gathering place at the heart of the home. Main-floor laundry adds everyday convenience.
Step outside to a tranquil, wooded backyard framed by mature trees and a multi-level paver patio with built-in seating, offering plenty of room for outdoor dining, entertaining or simply relaxing. Upstairs, the spacious primary suite features two walk-in closets and an en-suite bath with a double-sink vanity, tile flooring and an enclosed shower. Three additional bedrooms offer ceiling fans and generous closet space, including one with a bonus area, while the full hall bath completes the second floor. Storage is certainly not lacking. You may find more closets than you know what to do with! The finished basement adds even more flexibility with three distinct areas for recreation, hobbies, a home office, a gym or media space. Major improvements include newer HVAC (2022), a tankless water heater (2023), roof (2015) and extensive professional basement waterproofing completed in 2026, including a French drain system. A 2-car attached garage completes the package. And then there's Sturbridge Lakes. The HOA includes access to the community lakes for swimming, fishing and canoeing, along with beaches, playgrounds, tennis and basketball courts, picnic areas and a boathouse. Residents also enjoy HOA-sponsored events throughout the year, from the Fall Festival chili cook-off to a fishing derby and more. Tucked away from the hustle and bustle, the location is remarkably convenient. Virtua Voorhees Hospital is right around the corner, and Route 73, I-295, the NJ Turnpike and the Atlantic City Expressway put Philadelphia, the Jersey Shore and the rest of the region within easy reach. Commuters can hop on PATCO at Lindenwold, Ashland or Woodcrest for a quick ride into Center City. Golfers can tee off at nearby Kresson Golf Course, and Stafford Woods offers one of the area's top-rated disc golf courses. Shopping and dining are minutes away at Voorhees Town Center, the Route 73 corridor in Marlton and Cherry Hill. Schedule your showing today and come see why Sturbridge Lakes is one of South Jersey's most sought-after lake communities!
- $690,000
- 4Bd
- 3Ba
- 3,008 Sq Ft
$19K
Greentree, NJ Homes for Sale
Discover a home where distinctive architecture, fine craftsmanship, and inviting spaces make everyday living feel exceptional. Set on just over an acre in Voorhees Township, this residence welcomes you with a sweeping curved staircase that connects all three levels. Substantial millwork, crown moulding, wainscoting, and rounded wall corners reflect the craftsmanship and attention to detail throughout, creating an atmosphere of warmth and quiet elegance. A light-filled music room offers a memorable setting for conversation, reading, or an evening at the piano. The curved wall of floor-to-ceiling windows frames views of surrounding trees, while beautifully fitted moulding follows the room’s graceful contours. The formal dining room sets the scene for celebrations, and the main living room invites relaxed evenings beside the fireplace. In the kitchen, richly detailed cabinetry, an expansive island, and a decorative range surround bring craftsmanship into the heart of the home. The adjoining breakfast area offers a bright setting for morning coffee and casual meals. Upstairs, the primary suite provides a restful escape, with a light-filled sitting area overlooking the peaceful backyard. A generous en-suite bath features a soaking tub, separate shower, and dual vanities, while an expansive dressing room with fitted cabinetry and a central island brings ease to daily routines. A second bedroom, complete with its own en-suite bath, offers additional privacy, while two more bedrooms share an adjoining Jack-and-Jill bath. On the first floor, an additional bedroom and nearby full bath provide flexibility for guests or changing household needs. A main-floor laundry area and a thoughtfully fitted mudroom with cabinetry, counter space, and integrated dog kennels add everyday convenience, including a dedicated place for four-legged companions. Altogether, the home includes five bedrooms and five full baths. Follow the curved staircase downstairs to an inviting lower-level foyer, where wainscoting and crown moulding carry the home’s architectural character into a finished entertaining space designed for evenings that don’t need to end early. Share drinks around the substantial wet bar, where detailed cabinetry and architectural columns create a welcoming centerpiece. Enjoy a friendly game of billiards, then settle into the fireside lounge for a movie or conversation. A separate exercise room, full bath, and additional storage bring everyday convenience to this versatile level. Outside, extensive hardscaping creates an outdoor living space where cooking, dining, and relaxing come naturally. A built-in grill and outdoor bar with refrigeration make it easy to prepare a meal while staying part of the conversation, while comfortable seating beside the stone fireplace invites lingering after sunset. Open lawn, mature trees, and natural views provide a sense of privacy without sacrificing space to enjoy the grounds. A separate pad adjacent to the main outdoor space, with an existing electrical hookup, offers a convenient location for a future hot tub—a natural extension of this backyard retreat. With beautifully designed spaces to entertain, retreat, and enjoy life at your own pace, the home pairs a tranquil setting with a well-connected location. Shopping, dining, leading medical facilities, and access to Philadelphia complete the appeal of an exceptional place to come home.
- $1,250,000
- 5Bd
- 5Ba
- 5,969 Sq Ft
Greentree, NJ Homes for Sale
Welcome Home to the second largest model in Holiday Village East - the Haverhill - with a RARE FOUR-SEASON SUNROOM plus a LOFT / 3rd BEDROOM and DEN, tucked away on a cul-de-sac in Mount Laurel's highly sought-after 55+ community!
This home offers THREE MAIN-LEVEL LIVING AREAS with plenty of room to spread out or entertain in, comfortably host overnight guests, plus an abundance of storage for downsizing. This home is sure to check all your boxes.
Updates include newer Gas Heater (3 yrs), a 9 yr full replacement roof with 30-year HD dimensional shingles, Newer Appliances and Replacement AC, Gas Hot Water Heater, Front Door, Garage Door, plus a mini-split system in the Four-Season Sunroom, providing comfortable heat and AC Year-Round. This sunny home is move-in ready with newer carpeting throughout the main level, and mostly neutral paint throughout. If you are downsizing and need storage, it is abundant here, with a bump out in the garage with shelving, partially floored attic, and each room has a closet or two —plenty of room for your storage needs.
The eat-in kitchen features granite countertops, tiled backslash, a pantry closet and has newer appliances - a Samsung oven – range, Bosch dishwasher, GE slim overhead microwave, and Whirlpool Frig – Freezer, plus a Frigidaire Stand Up Freezer in the garage. The combined formal living and dining space has a gas fireplace and new windows. From here, glass French doors lead to the family room den and then continues out to the four-season sunroom, perfect for year-round enjoyment. Three indoor places to relax and entertain. Step outside to your back patio, ideal for grilling, dining, and relaxing. The backyard feels oversized as it joins common grounds, offering plenty of room for outdoor activities and games. The primary bedroom on the main level has two closets, along with an ensuite bathroom with two vanities and a walk-in shower. Down the hall, you will find the guest bedroom and a full bathroom with linen closet for guests. The laundry room with newer Maytag washer dryer has a additional cabinetry and storage shelving. Upstairs, you will find a versatile space that can be used as a third bedroom, office, or craft room, along with a double wall closet.
Residents of Holiday Village East enjoy a clubhouse offering a library, card room, craft room, game room, and exercise room, plus an outdoor pool open Memorial Day through Labor Day. The HOA provides lawn cutting, leaf removal, snow removal over two inches, maintenance of community grounds, tennis and pickleball courts, a half basketball court, and a wide variety of daily social activities and clubs. Conveniently located near shopping, restaurants, major highways, and award-winning medical facilities throughout Mount Laurel and Burlington County.
All remaining furniture is for sale separately - or can be included with a reasonable offer - or can be removed upon request. With plenty of room to spread out daily and entertain friends and family with a Den/Family Rm, Loft, Formal Living Rm and Four Season Sunroom, this home offers comfortable, low-maintenance living in one of the area’s most popular 55+ communities. ** Private showings begin on Thurs Oct 15th ** Come Fall in Love and Make an Offer Today.
- $480,000
- 3Bd
- 2Ba
- 1,990 Sq Ft
Greentree, NJ Homes for Sale
This meticulously maintained 3–4 bedroom Bungalow offers a comfortable floor plan, thoughtful updates, beautiful manicured grounds, and a convenient location just a few blocks from Main Street and Maple Shade’s local shops, restaurants, and everyday amenities.
The eat-in kitchen is both functional and inviting, featuring a gas range with griddle and convection oven, plenty of cabinetry, and generous counter space. Whether preparing a quick meal or entertaining, this kitchen offers the space and versatility you need.
Natural light fills the home through a newer Andersen bow window and Pella windows with Slimshade blinds, adding style and comfort throughout. The home also features a 30-year architectural shingle roof, providing an important update for peace of mind.
Step outside and discover the beautifully manicured grounds, creating a picturesque setting around the property. The newer Trex-style deck overlooks the fenced yard and provides a wonderful spot for outdoor dining, relaxing, or entertaining. A one-car detached garage offers additional parking and storage, while the brick driveway adds charm and curb appeal.
The flexible 3–4 bedroom layout provides options for bedrooms, a home office, hobby space, or other uses. Meticulous care and numerous updates throughout make this Maple Shade home both comfortable and move-in ready.
Location is another highlight! Just a few blocks from Main Street in Maple Shade and local favorites, with convenient access to Routes 73 and 38, I-295, and the New Jersey Turnpike. Enjoy nearby shopping, dining, and community amenities while staying close to major transportation routes throughout South Jersey.
115 N. Forklanding Road offers the perfect combination of charm, updates, beautiful grounds, outdoor living, and location. This well-cared-for Maple Shade Bungalow is ready to welcome you home!
- $337,500
- 4Bd
- 1Ba
- 1,566 Sq Ft
Greentree, NJ Homes for Sale
This charming A-Frame ranch-style home, beautifully renovated in 2021, offers a perfect blend of modern comfort and classic appeal. With 1,684 square feet of thoughtfully designed living space, this residence features an inviting open floor plan that seamlessly connects the living, dining, and gourmet kitchen areas. The upgraded countertops and stylish finishes create a warm atmosphere, ideal for both everyday living and entertaining. The home boasts four spacious bedrooms, providing ample space for relaxation or a home office. With two full bathrooms and an additional half bath, morning routines are a breeze. Enjoy the luxury of hardwood and luxury vinyl plank flooring throughout, complemented by ceramic tile in the bathrooms, ensuring both durability and elegance. Step outside to discover a lovely deck and patio, perfect for outdoor gatherings or quiet evenings under the stars. The property is situated in the middle of the block, offering a sense of community while maintaining privacy. A convenient driveway provides easy parking, and the basement laundry hookups add to the home's functionality. Located in a peaceful neighborhood, this home is just a short distance from local amenities, making it an ideal choice for those seeking comfort and convenience. Experience the warmth and charm of this delightful property, where every detail has been carefully considered to create a true sense of home.
- $375,000
- 4Bd
- 3Ba
- 1,684 Sq Ft
Greentree, NJ Homes for Sale
Tucked away on an expansive, beautifully landscaped setting in Moorestown, 148 W Route 38 offers a distinctive combination of space, privacy, timeless architectural character, and exceptional indoor-outdoor living. Its classic stone façade creates an inviting first impression, while 3 bedrooms, 3.5 baths, and approximately 2.67 acres of landscaped and wooded grounds provide an uncommon sense of space and seclusion. Inside, approximately 3,161 square feet of finished above-grade living space offers abundant natural light, generously sized rooms, and thoughtful updates throughout. An additional approximately 1,195 square feet of unfinished above-grade space provides valuable storage and potential for future expansion, subject to applicable approvals. The kitchen features stainless steel appliances, ample cabinetry, generous counter space, and convenient access to the adjoining dining room. The separate dining room provides an inviting setting for everyday meals and entertaining, while the spacious living areas offer plenty of room to relax and gather. The primary suite is a comfortable retreat featuring a walk-in closet and renovated ensuite bath with a double vanity and updated finishes. The outdoor living experience is truly exceptional. A covered pavilion serves as the property’s impressive entertaining centerpiece, featuring a soaring wood-plank vaulted ceiling, stone fireplace, built-in outdoor kitchen, multiple ceiling fans, and an outdoor television setup. It is an ideal setting for dining, watching the game, enjoying movie nights, or spending time with friends and family. Beyond the pavilion, a separate stone fire-pit patio with umbrella seating creates another inviting destination. Whether gathering around the fire on a cool evening or relaxing in the shade, these distinct outdoor spaces offer outstanding versatility. A hot tub provides another place to unwind, while mature landscaping and wooded surroundings create a peaceful backdrop for entertaining, quiet evenings, and everyday enjoyment. With its classic stone exterior, expansive grounds, generous interior spaces, and remarkable outdoor amenities, 148 W Route 38 offers a lifestyle that is increasingly difficult to find. Conveniently located near Moorestown’s shopping, dining, and community amenities, with easy access to major highways and surrounding destinations, this distinctive property combines comfort, privacy, and memorable indoor-outdoor living in a setting all its own. Square footage figures are approximate. Buyers should independently verify all measurements, permitted uses, and the feasibility of future improvements.
- $1,100,000
- 3Bd
- 3.5Ba
- 3,161 Sq Ft
Greentree, NJ Homes for Sale
This charming split-level home in the desirable Laurelwood neighborhood offers a perfect blend of comfort and functionality. With 2,187 sq. ft. of living space, this residence features four spacious bedrooms and two and a half bathrooms, including a primary bath with a walk-in shower. The inviting eat-in kitchen is equipped with a gas oven/range, dishwasher, and refrigerator, making meal prep a delight. Step outside to a generous 0.29-acre corner lot, beautifully landscaped and backing to serene trees, providing a peaceful retreat. The level yard is perfect for outdoor activities, while the attached garage and driveway offer ample parking for guests. Laurelwood is not just a place to live; it's a community that thrives. Enjoy the convenience of nearby parks, perfect for leisurely strolls or picnics, and access to excellent local schools that foster a nurturing environment for learning. Sidewalks and street lights enhance the neighborhood's charm, making evening walks a pleasure. This home is a wonderful opportunity to embrace a lifestyle of comfort and community. Experience the warmth and joy of living in a place where every detail is designed for your enjoyment.
- $475,000
- 4Bd
- 3Ba
- 2,187 Sq Ft
Greentree, NJ Homes for Sale
The Ash is an extravagant 2-story home starting at 3,636 square feet of living space. With 4 generously sized bedrooms and 2 1/2 bathrooms, this home is perfect for large families, or anyone looking for extra space to fulfill their at-home needs. The Ash includes 2 staircases with one harboring the foyer, as well as an enclosed rear staircase off the kitchen, making this model stand out from the rest. This floor plan also offers a number of expansion options, making it easy to customize the spaces to your own needs. If you're looking for an oversized owner's bedroom and bath, this is the right choice for you!
- —
- 4Bd
- 2Ba
- 3,744 Sq Ft
Greentree, NJ Homes for Sale
The Ravello extends over 2 levels, starting at 2,363 square feet with stunning curb appeal. It features 4 bedrooms, 2 1/2 bathrooms, and a 2-car garage. This home is known for its grand master bedroom, its 2-story formal dining room, and its huge open kitchen and family room. If you are in need of a sizable space for family gathering and entertainment, the Ravello is the perfect choice for your new home.
- —
- 4Bd
- 2Ba
- 2,363 Sq Ft
Greentree, NJ Homes for Sale
With 3 versatile elevation options, the Newport offers numerous customizations based on your family needs. This ranch style home starts at 1,895 square feet, with the option of adding a second floor. It boasts 3 bedrooms and 2 1/2 bathrooms on the first floor, with the option to add two more bedrooms and bathrooms on the 2nd Floor. The great room is central to the space, with the choice to expand off the back if your family is looking to spread out. The Newport is the right fit if you are longing for an attractive rancher with extra amenities!
- —
- 3Bd
- 2Ba
- 1,895 Sq Ft
Greentree, NJ Homes for Sale
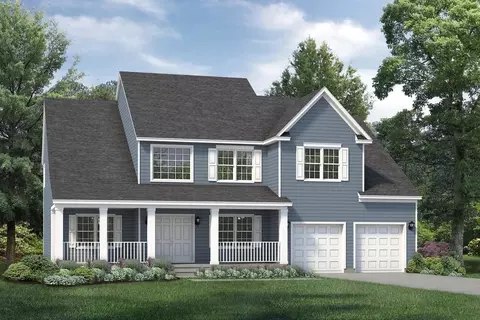
The Lancaster is our 2-story home with substantial capacity, starting at 2,786 square feet of living space. This home includes 4 bedrooms, 2 1/2 baths, and a 2-car garage, while also featuring a spacious dining room if you're looking to entertain. Offering options like a large sunroom off the back and extra master closet allows you to customize this space to your needs. With its modern amenities and bountiful layout, our Lancaster model is the perfect place for your family to call home.
- —
- 4Bd
- 2Ba
- 2,786 Sq Ft
Greentree, NJ Homes for Sale
NEW KITCHEN UPDATES! Beautiful white shaker-style cabinets, quartz countertops and marble backsplash have just been installed!
Tucked away on a quiet cul-de-sac in Marlton’s desirable Country Farms neighborhood, this beautifully updated home is filled with warmth, character, and thoughtful upgrades throughout. A charming front porch welcomes you inside, where newly installed hardwood flooring throughout the first floor (2025) gives the home a fresh, updated feel. The main living area features a stone gas fireplace that opens to the kitchen, creating an inviting space for everyday living and entertaining. French doors lead to an all-season sunroom, offering additional living space to enjoy year-round. A formal dining room and additional living area complete the first floor. Upstairs, the spacious primary suite includes its own private bathroom, along with three additional bedrooms and another full, updated bathroom. The fully finished basement adds exceptional flexibility, featuring luxury vinyl plank flooring along with a private bonus room that can be used as a fifth bedroom, in-law suite, guest room, playroom, home gym, office, or additional living space. Step outside to the new Trex deck (2025), overlooking the beautifully maintained, fenced-in yard providing the perfect setting for outdoor dining, entertaining, and relaxing. With its versatile floor plan, recent upgrades, multiple indoor and outdoor living spaces, and prime location, this home checks every box. Don’t miss the opportunity to call this forever home yours!
- $730,000
- 4Bd
- 3Ba
- 2,753 Sq Ft
$20K
Greentree, NJ Homes for Sale
Welcome to 48 Meadowrue Ct in sought-after Mount Laurel, NJ! Offering approximately 2,600 sq. ft. of beautifully finished living space, 4 spacious bedrooms and 2.5 custom-designed bathrooms, this impressive home has been completely renovated and extensively upgraded from top to bottom with high-end finishes, modern design and exceptional attention to detail. Step through the double front doors into a bright, open interior featuring beautiful wide-plank flooring, fresh designer paint, recessed lighting, upgraded trim, modern interior doors and contemporary black hardware throughout. The spacious layout provides an ideal combination of everyday comfort and impressive entertaining space. At the heart of the home is the completely remodeled designer kitchen, featuring white shaker cabinetry, elegant countertops, stainless steel appliances, a stylish tile backsplash, generous cabinet and prep space, modern black fixtures and statement lighting. The true showpiece of the home is the spectacular family room with soaring high ceilings, dramatic exposed beams, a floor-to-ceiling statement fireplace wall and a beautiful upper-level interior balcony overlooking the space. This impressive architectural design gives the home a custom, open and luxurious feel rarely found in the neighborhood. French doors provide direct access to the expansive rear deck, creating a wonderful flow for indoor-outdoor entertaining. Upstairs, you'll find four generously sized bedrooms, including a spacious primary suite with excellent closet space and a luxurious custom bathroom. The spa-inspired primary bath features a double vanity, designer fixtures and an oversized walk-in shower with dramatic floor-to-ceiling tile, rainfall showerhead, handheld shower and built-in niche. The additional full and half bathrooms have also been beautifully remodeled with custom tilework, modern vanities and contemporary finishes. Outside, enjoy a large deck overlooking an exceptionally spacious backyard, offering plenty of room for entertaining, recreation, gardening or simply relaxing outdoors. A two-car garage and wide driveway provide additional convenience and storage. With approximately 2,600 sq. ft., 4 bedrooms, 2.5 custom baths, a dramatic high-ceiling family room with interior balcony, completely remodeled kitchen, luxurious bathrooms and extensive top-to-bottom upgrades, this home offers the perfect combination of space, style, comfort and modern luxury. Located in highly sought-after Mount Laurel, NJ, 48 Meadowrue Ct is truly move-in ready. Nothing to do but unpack and enjoy this stunning home! The listing agent has a financial interest
- $682,500
- 4Bd
- 3Ba
- 2,600 Sq Ft
Greentree, NJ Homes for Sale
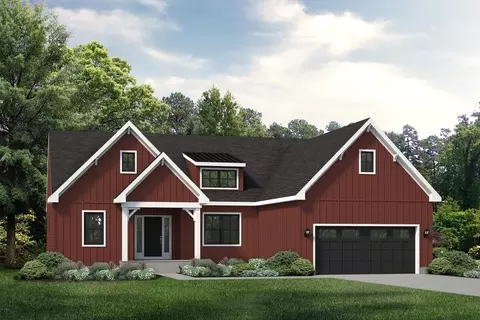
Build your dream home with Schaeffer Homes! This home is to be built through their Build On Your Lot Program. Starting at 2,223 square feet, the Ellis is a sizable home, with 2 modern elevations options. This model includes 4 bedrooms, 2 1⁄2 baths, and a 2-car garage, providing ample space for families of all sizes. The home starts at 2-stories, with the option to add to a 3rd floor if you are in need of an extra bedroom and bath! The great room is adequate enough to fit a large dining table, while still allowing extra space to spread out between the kitchen and family room. With its sleek design and thoughtful layout, the Ellis is the perfect blend of style and functionality. The homesite is listed for $500,000; the home is $275,900, and the estimate for land development cost is $170,000. Land development costs can be more or less than $170,000. Seller and Builder make no representation of the feasibility and cost for site development and will provide a due diligence period to the Buyer. Schaeffer Homes will assist the Buyer through the due diligence process. It is unknown if a basement foundation is available until soil testing is completed, which will be the responsibility of the Buyer. Seller and Builder make no representation of the feasibility and cost for site development and will provide a due diligence period to the Buyer. Schaeffer Homes will assist the Buyer through the due diligence process. NOTE: Home is to be built. Pictures and virtual tour are of the same base model with upgraded options shown. Other Schaeffer Floorplans are available to be built on this homesite.
- $945,900
- 4Bd
- 3Ba
- 2,223 Sq Ft
Greentree, NJ Homes for Sale
Individual appointments are now available for showings via Showingtime. 1-hour advance notice is requested for all requests. Property is being sold 'as is.' Buyer responsible for CO and Fire cerifications.
- $275,000
- 3Bd
- 2Ba
- 1,639 Sq Ft
Greentree, NJ Homes for Sale
Welcome to Haddonbrook, a premier enclave of 19 new single-family homes in desirable Voorhees Township, NJ, within the highly regarded Eastern School District, where elegant home designs and an exceptional location come together. Whether you're looking for more room to grow, space to work from home or a place to gather with family and friends, these homes offer the flexibility to accommodate everyday life. Each home includes an optional finished basement, providing additional space for a family room, game room, home gym, or whatever suits your lifestyle. With thoughtfully considered spaces throughout, each home provides room to adapt as your needs and lifestyles evolve. Homes at Haddonbrook feature a selection of upgraded finishes, including quartz countertops, stainless steel appliances, upgraded flooring, recessed lighting, timeless cabinetry styles and optional decks.
The Hampshire floorplan is a stunning new construction home plan featuring 3,302 square feet of living space, and an additional 763 square feet when finishing the basement! 4 bedrooms, 3 bathrooms, an upstairs loft area and a 2-car garage. With a roomy floor plan and flex areas to be used as you choose, the Hampshire is just as inviting as it is functional! As you enter the home into the foyer, you're greeted by the flex room, you decide how it functions - a formal dining space or children's play area. The kitchen features a large, modern island that opens up to the casual dining area and living room, so the conversation never has to stop! Tucked off the living room is a downstairs bedroom and full bath - the perfect guest suite or home office. Upstairs you'll find a cozy loft, upstairs laundry and three additional bedrooms, including the owner's suite! Haddonbrook is well-positioned for enjoying everything Voorhees has to offer. When you're ready to explore, you're less than 5 miles from the shops and restaurants at Promenade at Sagemore. Grab a bite at Chop House, meet friends for dinner and drinks at Rodizio Steakhouse, or take the family to Crispy Cones for ice cream. Everyday errands couldn't be easier with Wawa down the street for quick coffee runs and snacks. This home is centrally located with close access to Patco Speedline (2 miles), Ashland train station, 2-95, Turnpike access and more. With only 19 homes planned, Haddonbrook offers a rare opportunity to enjoy new construction in an intimate community setting! Your new home also comes complete with our Smart Home System featuring a Qolsys IQ Panel, Honeywell Z-Wave Thermostat, Video doorbell, Eaton Z-Wave Switch and Kwikset Smart Door Lock. Ask about increasing your lighting experience with our Deako Light Switches, compatible with our Smart Home System!
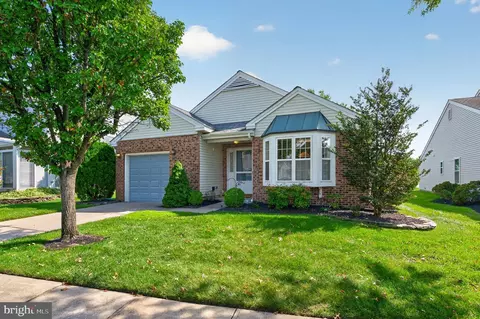
***Photos are representative of the model and may vary as built.**
- $799,990
- 4Bd
- 3Ba
- 3,302 Sq Ft
$50K
Greentree, NJ Homes for Sale
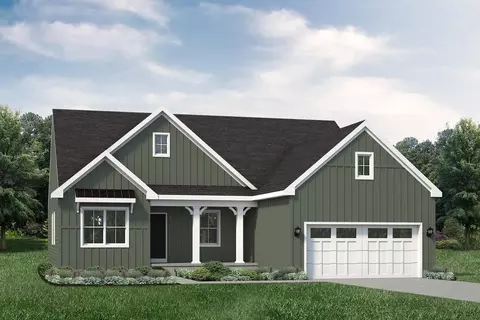
The Ashdale is one of our largest homes starting at 3368 square feet of living space spread throughout 2 floors. This model features 4 spacious bedrooms, 2 1/2 baths, and a 2-car garage. If you are looking for an abundant amount of space, this home comes with a large dining & living room, a two-story family room right off the kitchen, as well as a study for all your home office needs. The Ashdale model comes with the option to add a 5th bedroom, while also offering the option to upgrade to 5 full baths! With its ample size living space and modern amenities, the Ashdale is perfect for families looking for a luxurious living experience.
- —
- 4Bd
- 2Ba
- 3,368 Sq Ft
Greentree, NJ Homes for Sale
Welcome to Haddonbrook, a premier enclave of 19 new single-family homes in desirable Voorhees Township, NJ, within the highly regarded Eastern School District, where elegant home designs and an exceptional location come together. Whether you're looking for more room to grow, space to work from home or a place to gather with family and friends, these homes offer the flexibility to accommodate everyday life. Each home includes an optional finished basement, providing additional space for a family room, game room, home gym, or whatever suits your lifestyle. With thoughtfully considered spaces throughout, each home provides room to adapt as your needs and lifestyles evolve. Homes at Haddonbrook feature a selection of upgraded finishes, including quartz countertops, stainless steel appliances, upgraded flooring, recessed lighting, timeless cabinetry styles and optional decks.
The Montcler home offers 2,681 square feet of beautifully designed space, and an additional 517 square feet basement. Inside, this spacious 4-bedroom, 2.5 bath residence features an open and airy layout and abundant natural light. A versatile upstairs loft, full basement, and a 2-car garage provide flexibility for today’s lifestyle. The gourmet kitchen is the heart of the home, while the adjoining open-concept family room is perfect for both everyday living and entertaining, highlighted by a cozy built-in gas fireplace that creates a warm and inviting atmosphere-ideal for relaxing evenings or gatherings with guests. Retreat to the spacious primary suite, designed for comfort and relaxation, featuring a private en-suite bath with a beautifully tiled shower, double vanity, generous storage, and walk-in closet. Durable and stylish engineered wood flooring flows throughout the main living areas. Recessed LED lighting enhances the home’s bright, open feel. Sliding glass doors off the kitchen lead to a generous backyard complete with a sprinkler system. Built with the quality and reliability of a national homebuilder, this home includes a Smart Home System featuring a Qolsys IQ Panel, Honeywell Z-Wave Thermostat, video doorbell, Eaton Z-Wave switch, and Kwikset Smart Door Lock.
Haddonbrook is well-positioned for enjoying everything Voorhees has to offer. When you're ready to explore, you're less than 5 miles from the shops and restaurants at Promenade at Sagemore. Grab a bite at Chop House, meet friends for dinner and drinks at Rodizio Steakhouse, or take the family to Crispy Cones for ice cream. Everyday errands couldn't be easier with Wawa down the street for quick coffee runs and snacks. This home is centrally located with close access to Patco Speedline (2 miles), Ashland train station, 2-95, Turnpike access and more. With only 19 homes planned, Haddonbrook offers a rare opportunity to enjoy new construction in an intimate community setting! ***Photos are representative of the model and may vary as built.***
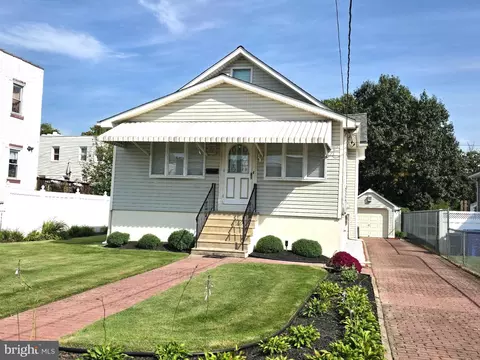
- $709,990
- 4Bd
- 3Ba
- 2,681 Sq Ft
$10K
Greentree, NJ Homes for Sale
The Brighton model starts at 2,486 sq. ft. and offers the unique option of adding an additional Owner's Suite. Ideal for multigenerational living or enhanced curb appeal, this modern design includes multiple elevation options. Inside, the open-concept layout seamlessly connects living areas. The first Owner's Suite is conveniently located on the main level with a spacious bedroom, ample closet space, and full bathroom. The optional second Owner's Suite on the upper floor mirrors this luxury, providing flexibility for family members. The home exudes elegance, offering functional spaces and private sanctuaries for each Owner's Suite.
- —
- 4Bd
- 2Ba
- 2,486 Sq Ft
Greentree, NJ Homes for Sale
The Avalon is the ranch-style home of your dreams! It starts at 1,747 square feet, with the option of expanding to a 2nd floor. This floorplan offers all of your traditional living areas with a spacious dining room right off the kitchen, a family room with vaulted ceilings, and a suitable sized study. The Avalon includes 3 comfortable bedrooms, 2 baths, 2-car garage, and the option to add a full front porch. With its stylish curb appeal, the Avalon is a perfect model to choose if you're seeking comfort and style.
- —
- 3Bd
- 2Ba
- 1,747 Sq Ft
Greentree, NJ Homes for Sale
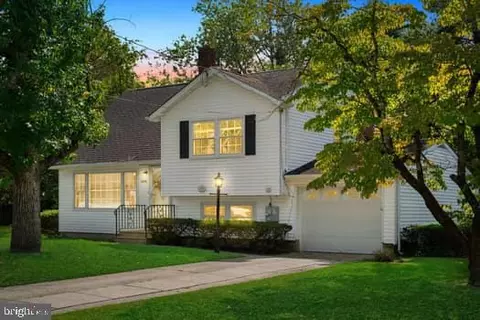
Nestled in the charming Kirkwood subdivision, this delightful split-level home offers a perfect blend of comfort and functionality. Built in 1957, this residence has been lovingly maintained and features a variety of inviting interior and exterior elements that make it a true haven. Step inside to discover a warm and welcoming atmosphere, highlighted by beautiful hardwood floors and elegant wainscoting. The spacious living area is perfect for gatherings, featuring a cozy gas fireplace with a classic mantel, ideal for those chilly evenings. The galley kitchen is equipped with retro appliances, including a built-in range, dishwasher making meal preparation a breeze. Enjoy casual dining in the eat-in kitchen or host formal dinners in the separate dining room, where natural light pours in through bay windows. This home boasts three comfortable bedrooms, including a master suite with a walk-in closet, providing ample storage space. The bathrooms are thoughtfully designed, featuring a soaking tub and a convenient tub-shower combination. The fully finished basement offers additional living space, complete with windows and access to the garage, making it perfect for a family room, home office, or play area. Outside, the property sits on a generous 0.29-acre lot, surrounded by mature trees that provide a sense of privacy and tranquility. The beautifully landscaped front yard welcomes you home, while the rear yard offers a secluded retreat for outdoor activities or relaxation. Enjoy evenings in this beautiful pastoral setting, perfect for entertaining or unwinding after a long day. The community of Kirkwood is known for its friendly atmosphere and convenient amenities. With a bus stop and commuter rail station less than a mile away, commuting is a breeze. The local schools are well-regarded, ensuring quality education for all ages. This home is equipped with modern security features, including exterior cameras and motion detectors, providing peace of mind. With an attached garage and ample driveway space, parking is never a concern. Experience the warmth and comfort of this lovely home in Kirkwood, where community spirit and convenience come together to create a truly inviting living experience. This home hearkens back to the days of Ritchie Cunningham and yet contains all of the lovely components for daily living. Update as you see fit or enjoy the amenities of yesteryear. Newest additions: a brand-new dryer and an electrical charging station for a Tesla. And here's an amazing, wonderful bonus!!!! Attached to this property is 1220 Maple Ave., a beautiful piece of unspoiled land. Want to expand the original home? You can do it. Add a pool? Tennis or Pickle Ball Court? the land is wooded and well maintained. .22 acres of 9,583 sq. feet. This blank slate can be whatever your mind and the zoning board approves. It is zoned residential. Close to 295, 42, 55, AC Expressway, dining, houses of worship, casinos, Jersey Shore, Shopping, outlets, Philly, NY, Del. It's all here. Come see for yourself.
- $397,603
- 3Bd
- 2Ba
Greentree, NJ Homes for Sale
Discover our most quintessential rancher with the Weatherby! This generously-sized home starts at 2,498 square feet of living space. The Weatherby includes 3 bedrooms, 2 1/2 bathrooms, 2-car garage, as well as a study. With one of our most sizable footprints, this remarkable abode gives plenty of room to spread out in this one-story home. This model also includes the option to upgrade to a larger front porch, perfect for relaxing out front with a warm cup of coffee. The Weatherby is ideal for families seeking ample space to expand and live comfortably.
- —
- 3Bd
- 2Ba
- 2,498 Sq Ft
Greentree, NJ Homes for Sale
The Winston is our most flexible model, starting at 3,137 square feet of living space. This 2-story abode features 4 bedrooms, 2 1/2 bathrooms, and offers multiple expansion options. Containing both a massive kitchen and dining room, this home works perfectly for hosting parties, and is ideal for larger families. The Winston holds all the amenities you can think of! From a formal dining and living room, to a front-facing study, there is endless space to really make this house your own. This model will offer all the convenience you need, while giving a classic curb appeal!
- —
- 4Bd
- 2Ba
- 3,137 Sq Ft
Greentree, NJ Homes for Sale
I KNOW!!!! You must think you found a time portal or something, finding a house priced like this, in this neighborhood, with this level of attention to detail.
This home boasts 4 beds, 2.5 baths, and over 2,300 sq. ft. across 3 levels of living space. (And if you’re asking yourself if that square footage is right because it feels WAY bigger than 2,300 sq. ft., I get it... I said the same thing.)
The home might have a Marlkress address, but the driveway is actually on the side street, making coming and going a non-issue. And once you see it, I think you’ll understand why this might be one of the best opportunities of the year.
The massive driveway/parking area has room for several cars, plus access to the attached lower-level garages. Head inside from there and you’ll find a great rec room on the lower level.
On the main floor, you get one of those floor plans that just works. It’s perfect for hosting while still giving each living space its own identity. There are two living rooms with fireplaces, a great dining room with amazing built-ins, and a massive deck that leads to one of the coolest outdoor spaces I’ve seen in some time.
And the yard deserves its own paragraph.
Trying to replicate this outdoor space at this quality would come with some serious sticker shock. There are multiple levels, each with its own purpose and personality, from the fire pit to the shed to the hot tub with a mounted TV, all surrounded by beautifully manicured trees.
But back to the house.
Upstairs, you’ll find 4 bedrooms and probably one of the coolest Primary Suites I’ve seen in some time. Actually, calling it a Primary Suite doesn’t really do it justice. It’s more like a Primary Wing. It’s ridiculously large, incredibly cool, and honestly, words don’t do it justice.
Look, here’s my advice...
Book your showing. Fall in love. Buy your next home.
I expect this one to go fast, so make sure you don’t get caught snoozing.
(And no, this is not an AI-generated description btw! Human-created.)
- $697,500
- 4Bd
- 3Ba
- 2,344 Sq Ft
$2.5K
Greentree, NJ Homes for Sale
Nestled in a serene setting, this exquisite Cape Cod-style residence exudes charm and sophistication, offering a perfect blend of comfort and luxury. Built in 1950 this home features four spacious bedrooms and three full bathrooms, ensuring ample space for relaxation and privacy. Step inside to discover a warm and inviting atmosphere. The living room is open to the dining room off the main kitchen, with great space for entertaining or just relaxing for an quiet evening. Leading past the living room is the first full bathroom are two bedrooms, one is being used as a family room and the other exercise room. Through the family room/bedroom is your 2nd kitchen. This space can be used for an in-law suite or whatever your family needs are. There is a an outside entrance, full bathroom, laundry area, storage and dining area - great space for entertaining. Upstairs are two large bedrooms with great closet space and update full bathroom with walk -in shower. The property is enveloped with a beautiful setting of outside gardens, with a lush garden area, a cozy patio for al fresco dining, or a play area for leisure activities. Parking is a breeze with both driveway and on-street options available, ensuring that you and your guests can come and go with ease. e. This home is not just a residence; it's a lifestyle choice that embodies comfort, elegance, and a sense of community. With its prime location, this property is a rare find that promises to be a cherished sanctuary for years to come.
- $525,000
- 4Bd
- 3Ba
- 2,085 Sq Ft
Greentree, NJ Homes for Sale
Welcome to 1509 west Rt 70!
Between Curtis ave and webster ave. This stunning new construction home offers 5 bedrooms, 3 full bathrooms, and 1 powder room, thoughtfully designed with modern style and impressive attention to detail. The interior features beautiful hardwood floors, an open-concept layout, a spacious kitchen with a large island, elegant decorative ceilings, recessed lighting, and a striking stone-accented fireplace. The modern staircase and sophisticated finishes add character throughout the home. Outside, enjoy a fenced backyard, an additional storage shed, and a spacious garage. With generous living spaces and eye-catching finishes throughout, this home is ready to impress!
Showings are at the moment only during open houses
- $700,000
- 5Bd
- 3Ba
- 3,906 Sq Ft
Greentree, NJ Homes for Sale
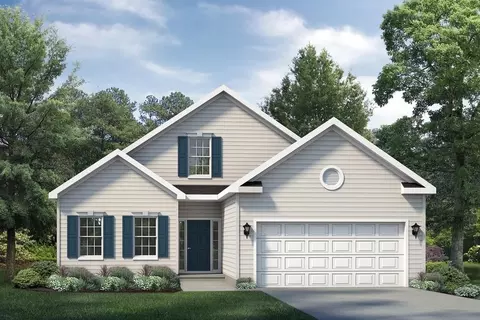
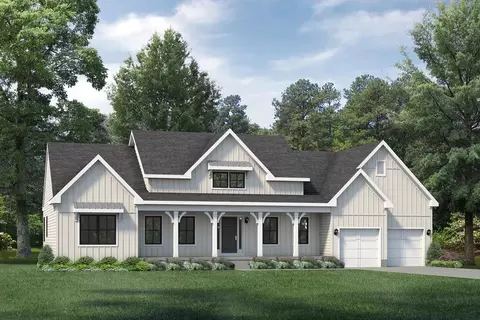
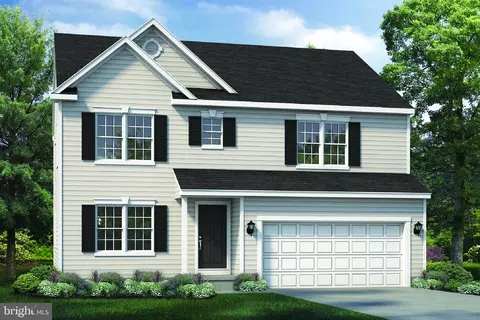
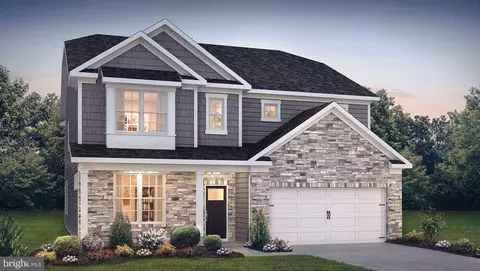
Starting at 2,223 square feet, the Ellis is a sizable home, with 2 modern elevations options. This model includes 4 bedrooms, 2 1/2 baths, and a 2-car garage, providing ample space for families of all sizes. The home starts at 2-stories, with the option to add a 3rd floor if you are in need of an extra bedroom and bath. The great room is adequate enough to fit a large dining table, while still allowing extra space to spread out between the kitchen and family room. With its sleek design and thoughtful layout, the Ellis is the perfect blend of style and functionality.
- —
- 4Bd
- 2Ba
- 2,223 Sq Ft
Greentree, NJ Homes for Sale
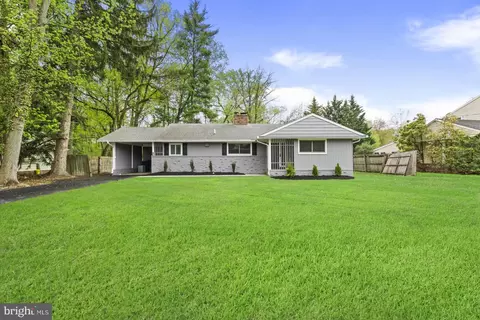
10 Cobblestone Rd - A fully renovated bi-level home offering a spacious, open-concept layout and versatile living space throughout. The main level features a bright and inviting living room that flows seamlessly into the formal dining room, creating an ideal setting for everyday living and entertaining. The beautifully updated kitchen features stainless steel appliances, stylish gold hardware, and modern finishes. Down the hall are three bedrooms and a full bathroom. The lower level offers even more flexibility with a spacious family room, den, and additional bedroom—perfect for guests, a home office, recreation, or extended living arrangements. A convenient one-car garage adds storage and functionality. Step outside from the dining room onto the back deck, complete with spiral stairs leading to the backyard and an additional walk-out from the lower level. Enjoy the fully fenced yard and in-ground pool, offering the perfect setting for relaxing, entertaining, and enjoying the outdoors. Ideally located in close proximity to major highways and a variety of local amenities, including shopping, dining, schools, parks, and more. This move-in-ready home combines modern updates, generous living space, and an exceptional indoor-outdoor layout in a convenient Cherry Hill location.
- $549,000
- 4Bd
- 2Ba
- 2,196 Sq Ft
Open SUN 1-3
Adjust filters to expand your search.
151 - 200 of 536 Houses for sale in Greentree, NJ
Don’t see what you’re looking for?
A local real estate agent is the best way to get access to exclusive and off-market properties so you can find home.
Explore nearby locations
The prices shown are the median list prices.Cherry Hill Homes for sale
$425,000
Philadelphia Homes for sale
$260,000
Marlton Homes for sale
$384,450
Pennsauken Homes for sale
$312,500
Voorhees Homes for sale
$799,000
Mount Laurel Homes for sale
$439,450
Camden Homes for sale
$140,000
Bensalem Homes for sale
$435,000
Willingboro Homes for sale
$350,000
Sicklerville Homes for sale
$349,450
Maple Shade Homes for sale
$316,500
Cinnaminson Homes for sale
$409,500
Delran Homes for sale
$379,900
Lindenwold Homes for sale
$219,900
Moorestown Homes for sale
$651,330
Haddonfield Homes for sale
$887,000
19115, PA Homes for sale
$420,000
19111, PA Homes for sale
$300,000
19116, PA Homes for sale
$410,000
19124, PA Homes for sale
$180,000
19120, PA Homes for sale
$195,000
19006, PA Homes for sale
$664,450
19053, PA Homes for sale
$512,498
19152, PA Homes for sale
$335,000
19149, PA Homes for sale
$249,990
19020, PA Homes for sale
$445,000
Port Richmond Homes for sale
$235,000
Kensington Homes for sale
$207,500
Chestnut Hill Homes for sale
$1,635,000
Bridesburg Homes for sale
$260,000
Fitler Square Homes for sale
$1,375,000
Roxborough Homes for sale
$380,000
West Mount Airy Homes for sale
$444,500
Rittenhouse Homes for sale
$742,000
Somerton Homes for sale
$410,000
Bustleton Homes for sale
$420,000
Camden County Homes for sale
$315,000
Gloucester County Homes for sale
$349,900
Burlington County Homes for sale
$385,000
Philadelphia County Homes for sale
$260,000
Narrow your search
Schools
Frequently Asked Questions about Greentree, NJ
The best and safest neighborhoods to live in Greentree in November 2026 are Chestnut Hill, Fitler Square, Rittenhouse, West Mount Airy, Bustleton, Somerton, Roxborough, East Falls, Rhawnhurst, Torresdale, East Mount Airy, Mayfair, Bridesburg, Wynnefield, Port Richmond, West Oak Lane, Overbrook, Germantown - Westside, Kensington, Frankford