
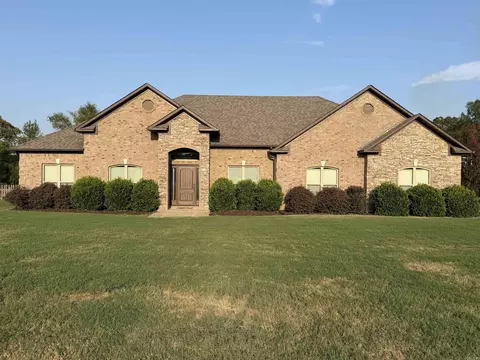
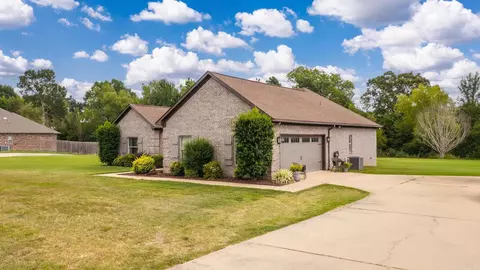
- $405,000
- 4Bd
- 2Ba
- 2,175 Sq Ft
$10K

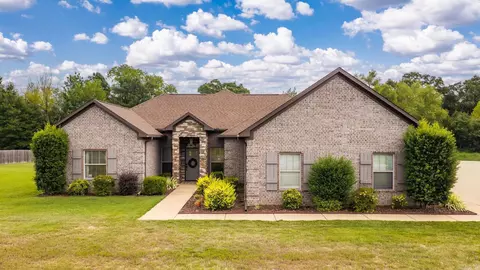
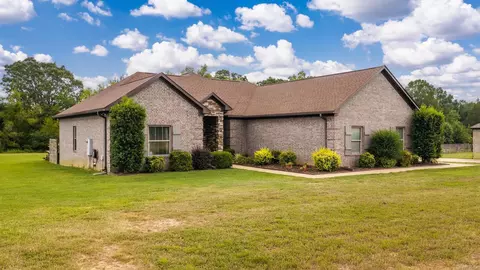
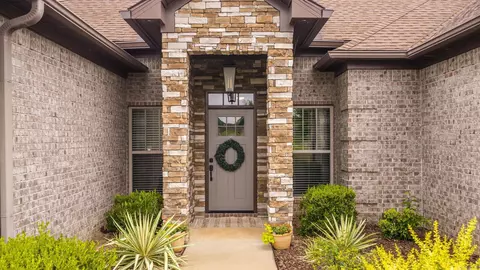


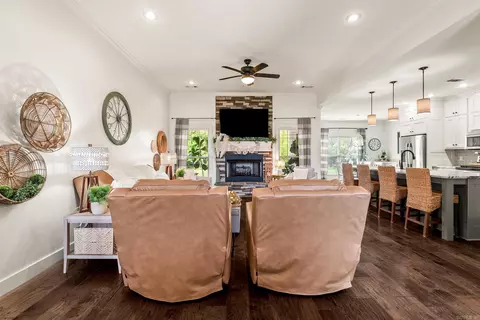
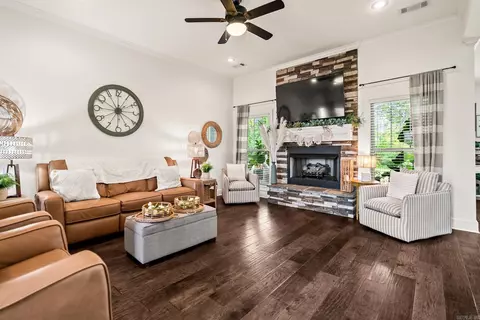
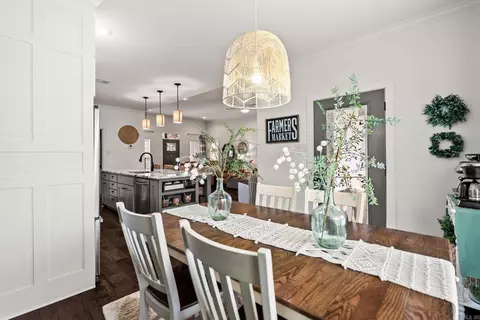
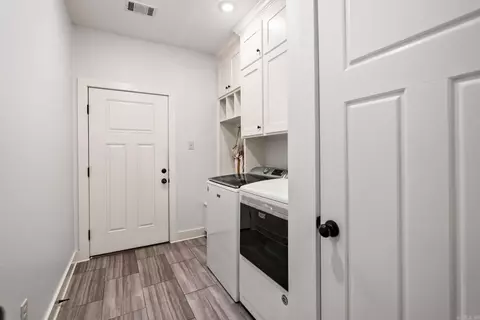
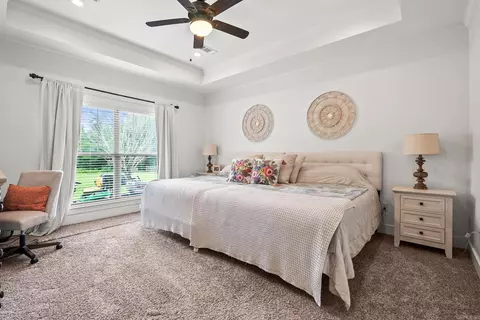
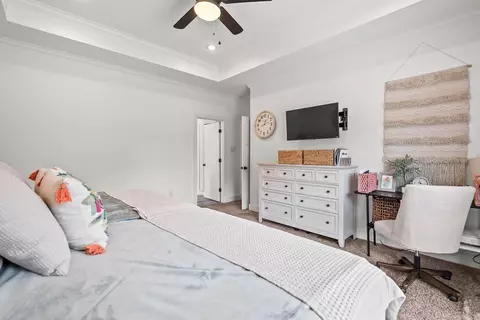
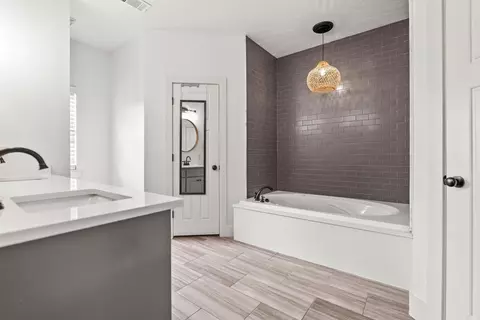
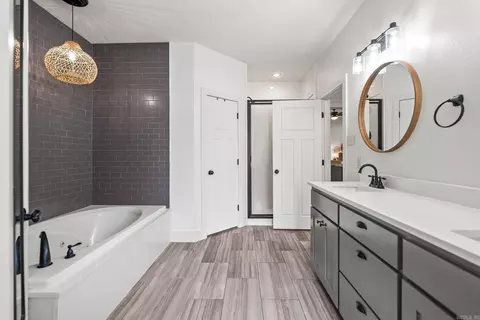

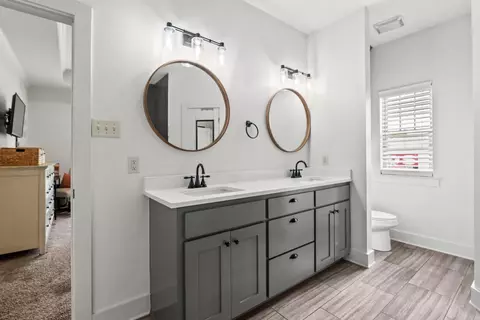



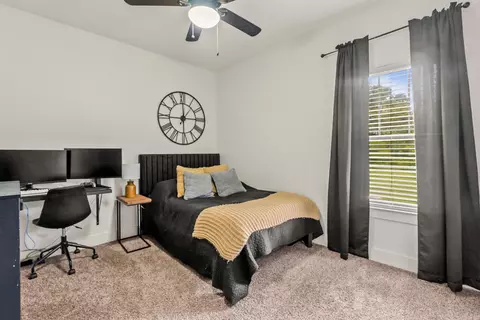
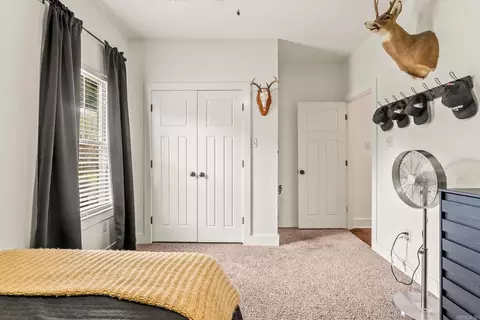
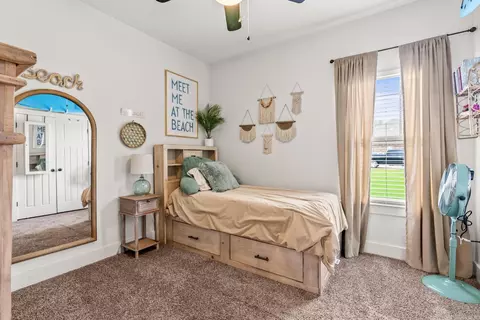
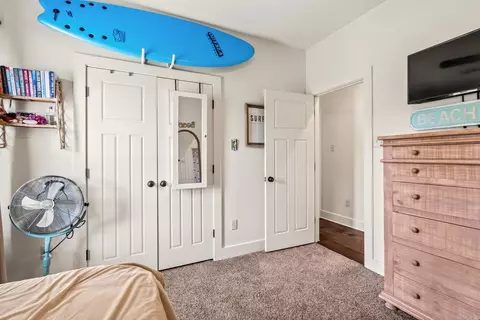
bed
bath
Sqft ($186/Sqft)
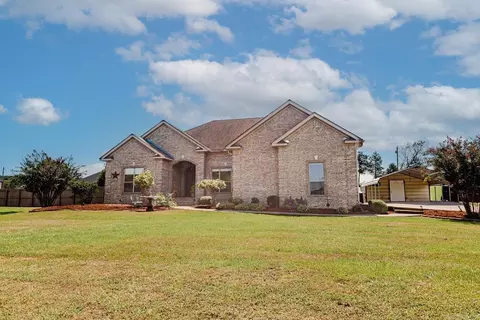
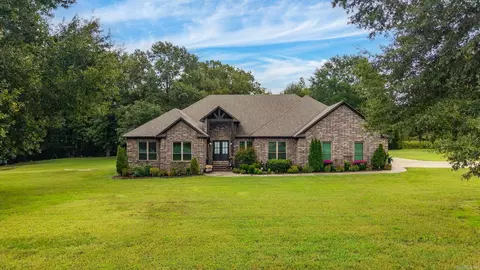
| Property type House | Neighborhood | Year built 2014 | HOA fee $4/month | Lot size 1.01 Acre | Movoto estimate |

| Overview | |
| Cooling/AC | Central Cool-Electric, Central Heat-Electric |
| Levels/Style | Traditional |
| Status | Active |
| SqFt | 1930 |
| Type | Residential |
| SubType | Detached |
| MLS # | 26030926 |
| Lot Size (Acres) | 1.01 |
| Annual Taxes | 1901 |
| Listing Agent Contact | Kaiserluebke@yahoo.com, 501-733-7593 |
| Listing Office Contact | 501-730-1958, Realestatewithevelyn@gmail.com |
| Listing Office | REMAX Ultimate |
| New Construction? | No |
| HOA Fee | Annual, Water/Sewer |
| Year Built | 2014 |
| Listing Agent | Kaiser, Luebke |
| Interior | |
| # Full Baths | 2 |
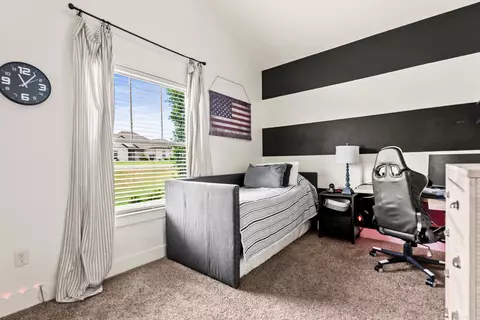
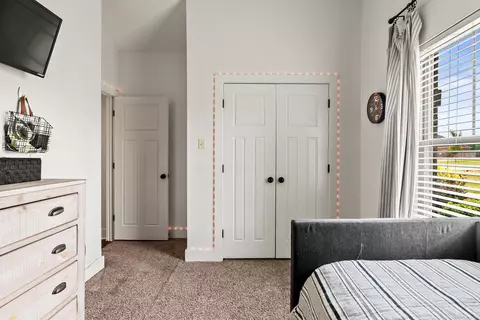
| Bedrooms | Primary Bedroom/Main Lv, Guest Bedroom/Main Lv, Primary Bedroom Apart, Guest Bedroom Apart |
| Total # of Bedrooms | 4 |
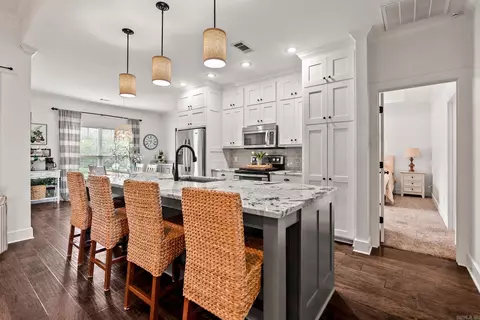
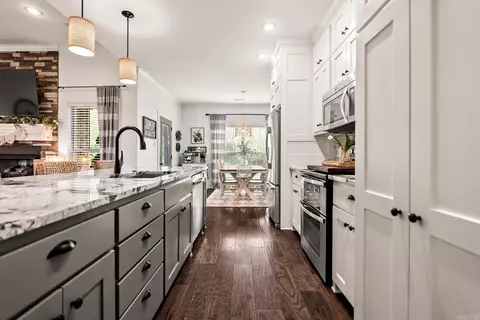
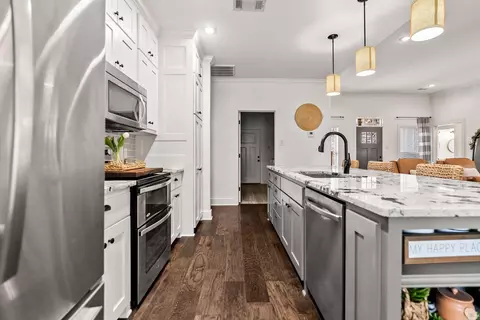
| Kitchen | Built-In Stove, Microwave, Electric Range, Dishwasher, Disposal, Pantry |
| Other Room(s) | Laundry |
| Basement | None |
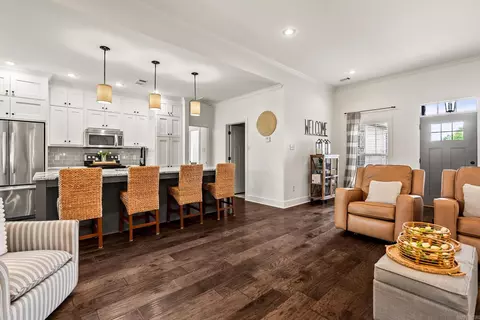
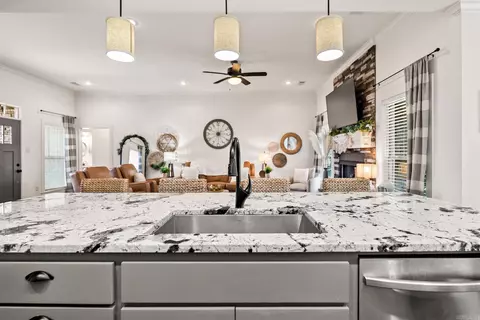
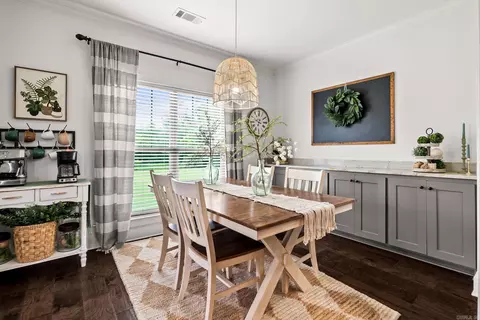
| Dining | Breakfast Bar, Eat-In Kitchen, Kitchen/Dining Combo, Living/Dining Combo, Separate Dining Room |
| Flooring | Carpet, Wood |
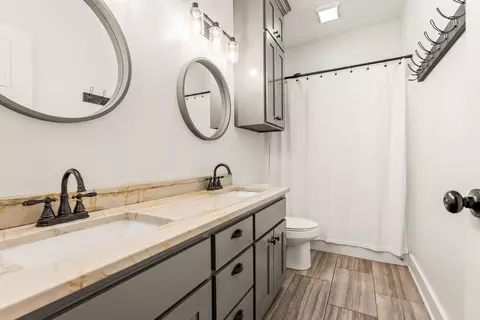
| Interior Features | Washer Connection, Dryer Connection-Electric, Water Heater-Electric, Smoke Detector(s), Walk-In Closet(s), Built-Ins, Ceiling Fan(s), Walk-in Shower, Breakfast Bar, Kit Counter- Granite Slab |
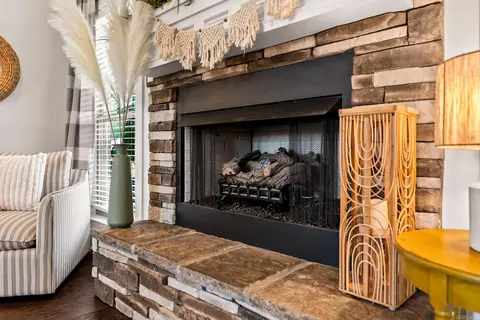
| Fireplace | Gas Starter, Gas Logs Present |
| Walls/ Ceilings | Sheet Rock |
| Exterior | |
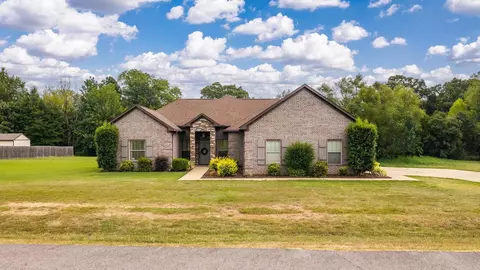
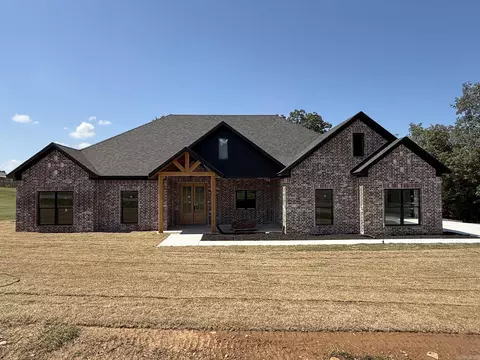
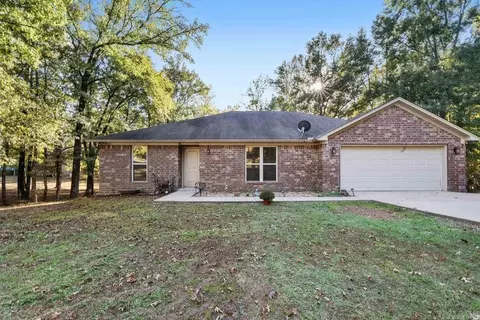
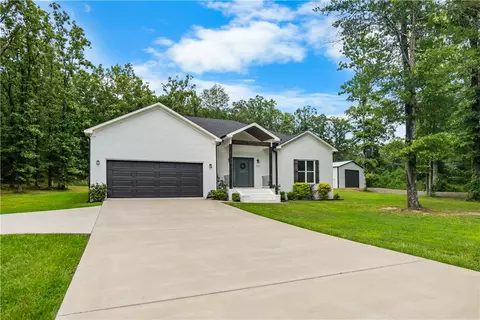
| Exterior | Brick |
| Foundation | Slab |
| Roofing | Architectural Shingle |
| Parking | Garage, Two Car, Auto Door Opener |
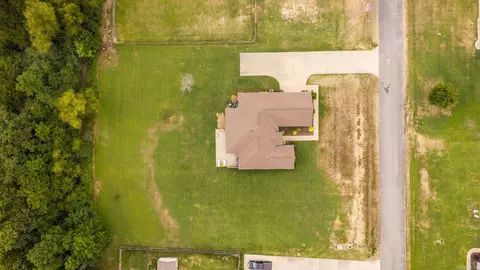
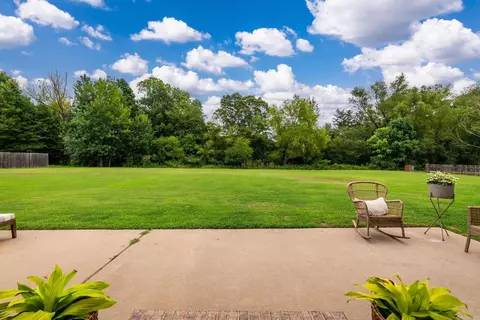
| Lot Description | Level |
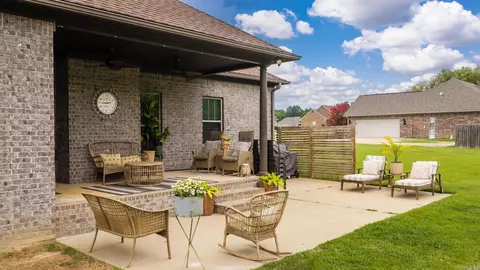
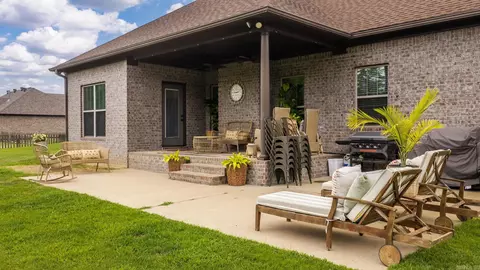
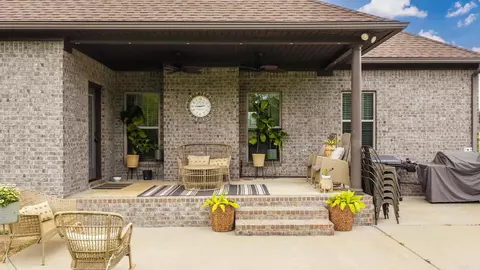
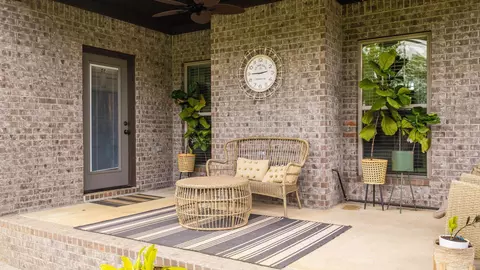
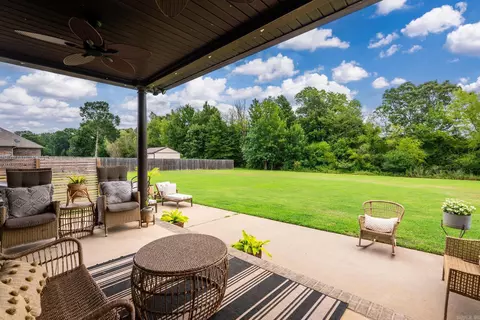
| Exterior Features | Patio, Guttering, Covered Patio |
| Amenities / Utilities | |
| Green Features | Insulated Doors, Insulated Windows |
| Utilities | Septic, Water-Public, Elec-Municipal (+Entergy), Gas-Propane/Butane, Community Sewer |
| Location | |
| County | Faulkner |
| Area | GREENBRIER SCHOOL DISTRICT |
| Community Features | Mandatory Fee |
| Subdivision | HUNTINGTON ESTATES |
| Directions | From Hwy 65 North, Left On Elliott Road, Right Onto Colt Loop, Home Will Be On The Left. |
| Lot/ Land Details | |
| Road Surface | Paved |


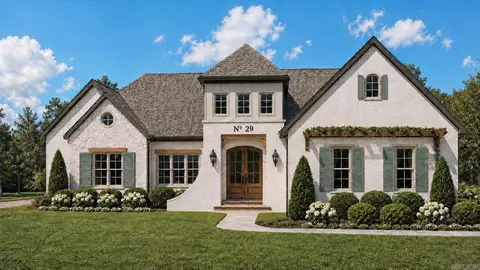
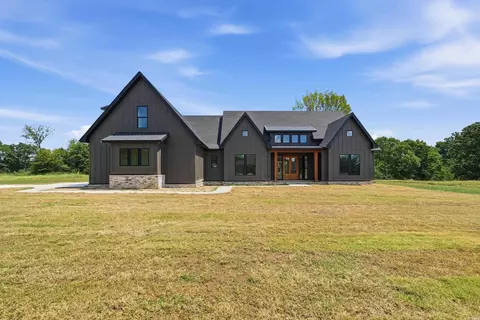
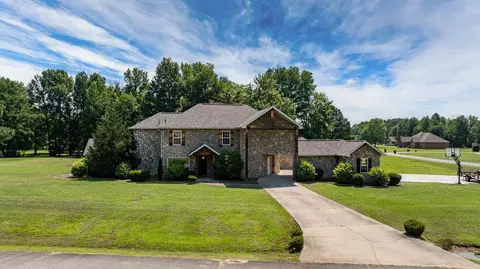




$326,250
$399,900
$240,000
$276,500
$350,500
$162,500
$239,000
$192,000
$231,750
$166,450
$203,038
$187,250
$245,000
$484,000
$167,950
$283,000
$190,250
$355,000
$175,200
$137,500
$340,000
$675,000
$275,500
$549,500
$435,000
$299,250
$228,000
$175,000
$299,999
$712,000