

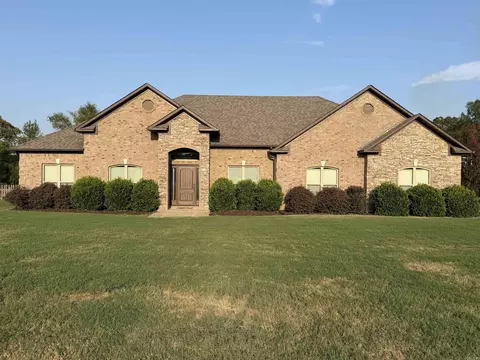
- $399,000
- 4Bd
- 2Ba
- 2,175 Sq Ft
Open SUN 2-4


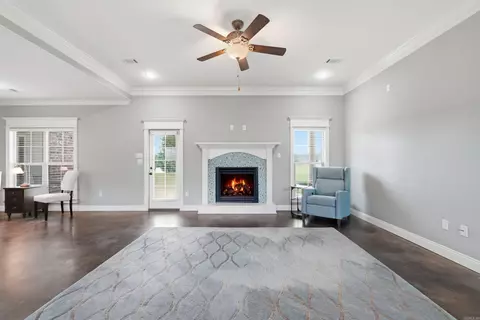
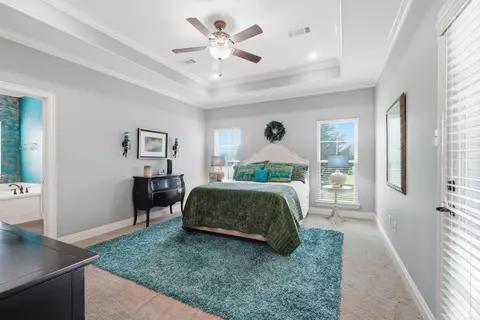
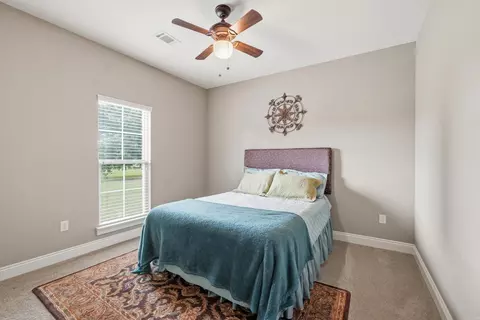
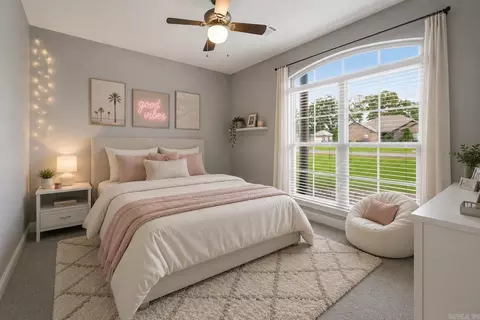
bed
bath
Sqft ($163/Sqft)
| Property type House | Neighborhood | Year built 2013 | HOA fee $8/month | Lot size 0.98 Acre |

| Overview | |
| Cooling/AC | Central Cool-Electric, Central Heat-Electric |
| Levels/Style | Traditional |
| Status | Active |
| SqFt | 2300 |
| Virtual Tour | External Link |
| Type | Residential |
| SubType | Detached |
| MLS # | 26030294 |
| Add'l Video | Https://view.arkansasrem.com/order/4e2d4e45-a6b3-4d8f-3240-08dec2fc1712?branding=false |
| Lot Size (Acres) | 0.98 |
| Annual Taxes | 1977 |
| Listing Agent Contact | Cnghomes@gmail.com, 501-679-1673 |
| Listing Office Contact | 501-907-5959, Kwlrbroker@gmail.com |
| Listing Office | Keller Williams Realty Central |
| New Construction? | No |
| HOA Fee | Annual, Grounds |
| Year Built | 2013 |
| Listing Agent | Casey, Hearn |
| List Team | CNG Homes |
| Interior | |
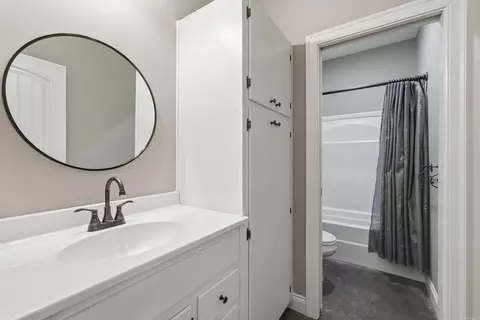
| # Full Baths | 2 |
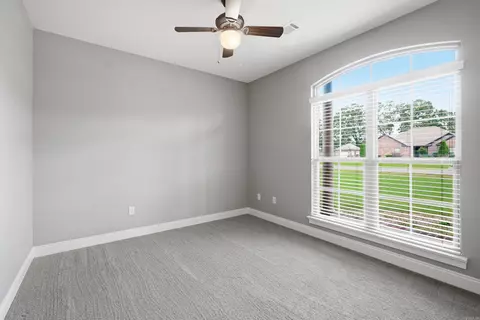
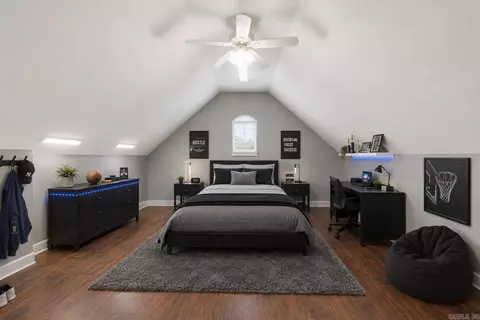
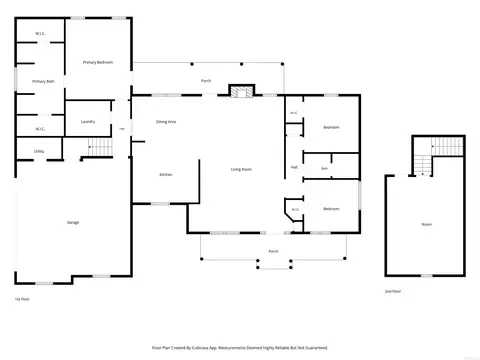
| Bedrooms | Primary Bedroom/Main Lv, Guest Bedroom/Main Lv, Primary Bedroom Apart, Guest Bedroom Apart, 3 Bedrooms Same Level |
| Total # of Bedrooms | 4 |
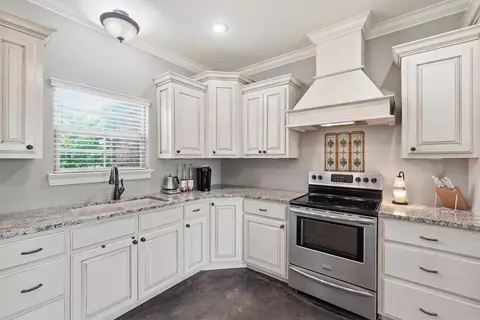
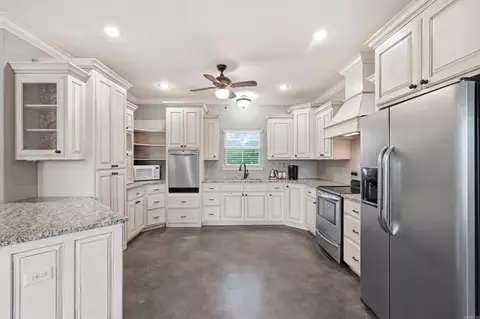
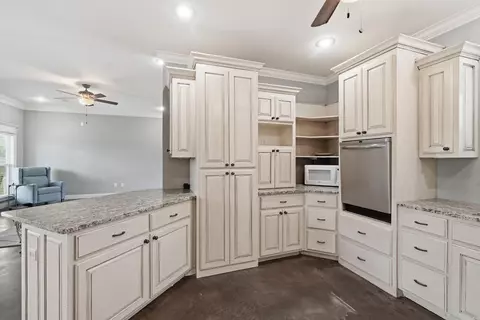
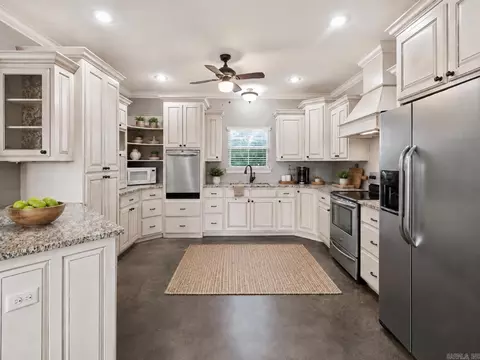
| Kitchen | Built-In Stove, Surface Range, Dishwasher, Disposal, Pantry, Ice Maker Connection |
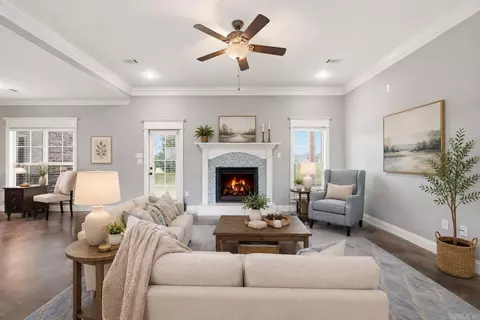
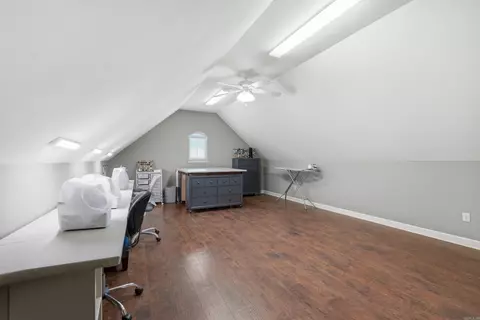
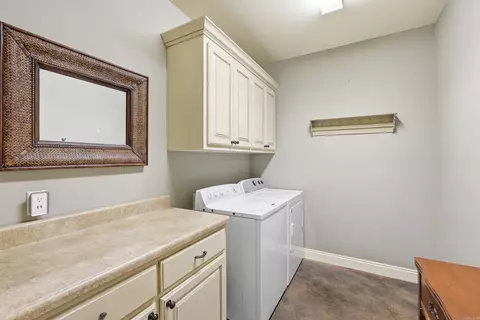
| Other Room(s) | Den/Family Room, Bonus Room, Laundry |
| Basement | None |
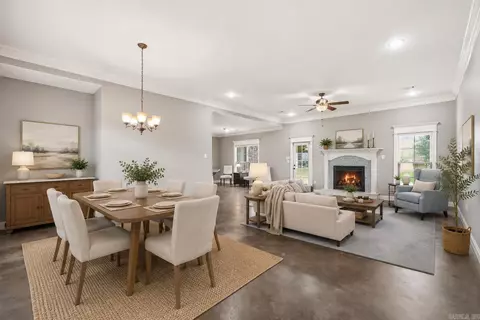
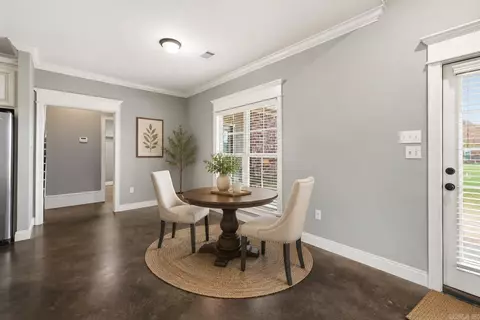
| Dining | Separate Dining Room, Eat-In Kitchen, Kitchen/Dining Combo, Living/Dining Combo, Breakfast Bar |
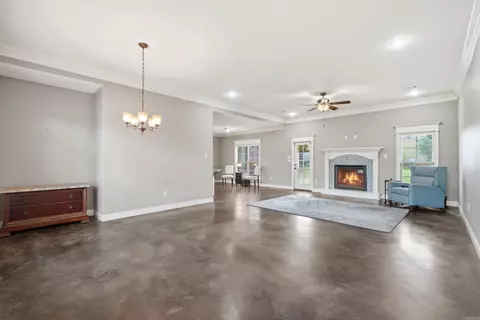
| Flooring | Carpet, Concrete |
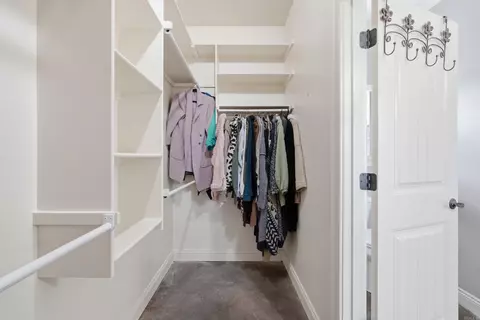
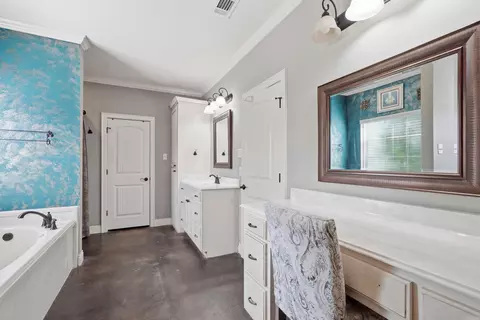
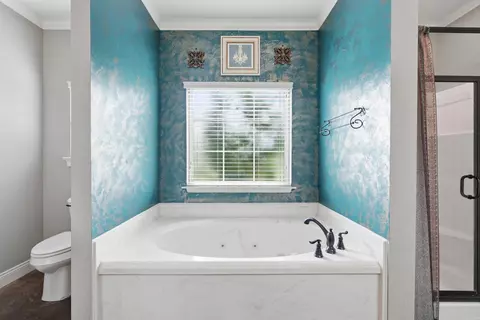
| Interior Features | Dryer Connection-Electric, Water Heater-Electric, Whirlpool/Hot Tub/Spa, Smoke Detector(s), Walk-In Closet(s), Ceiling Fan(s), Walk-in Shower, Breakfast Bar, Kit Counter- Granite Slab |
| Fireplace | Woodburning-Prefab., Gas Logs Present, Uses Gas Logs Only |
| Walls/ Ceilings | Sheet Rock, Sheet Rock Ceiling |
| Exterior | |
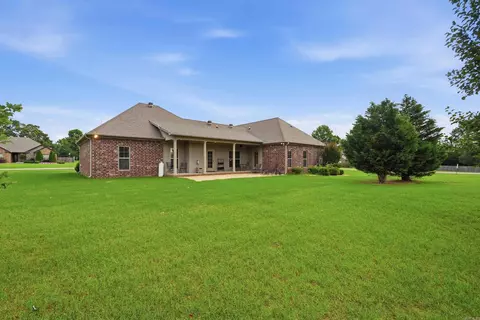
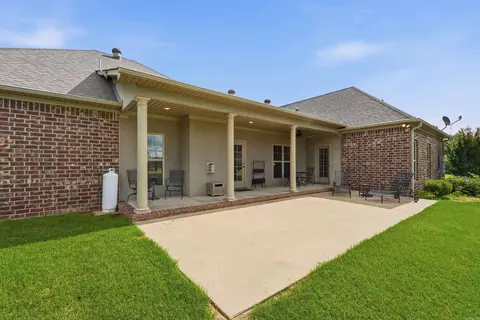
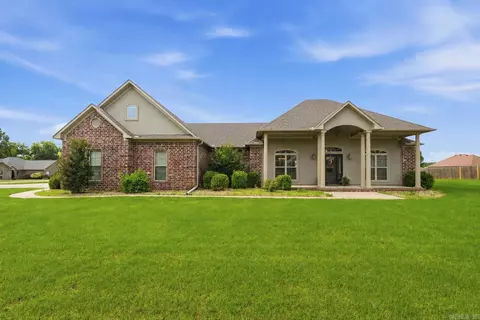
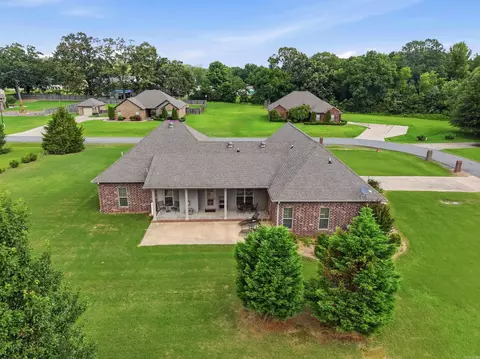
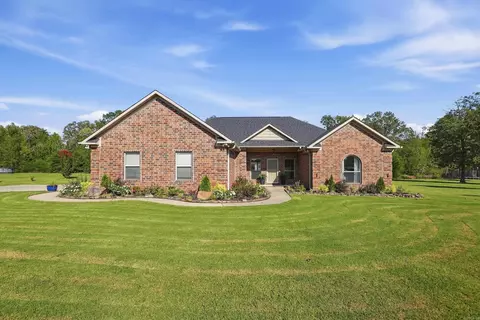
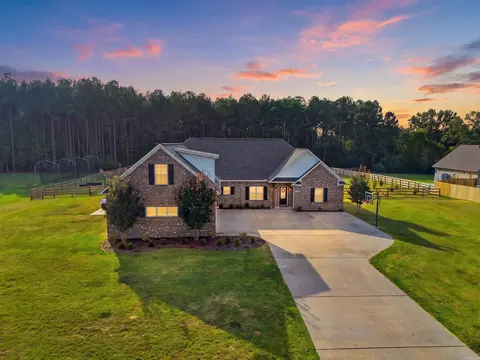
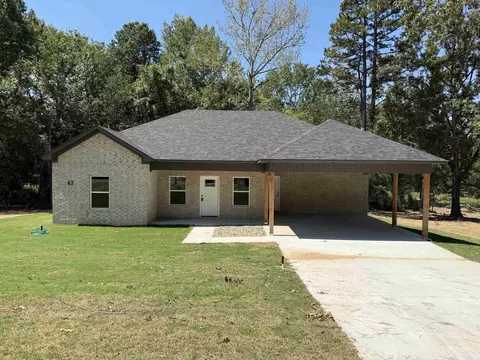
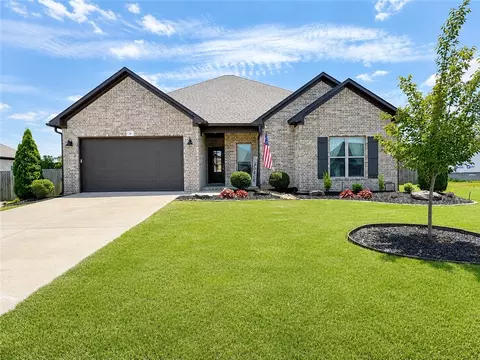
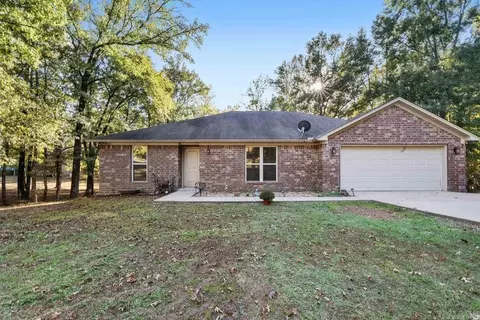
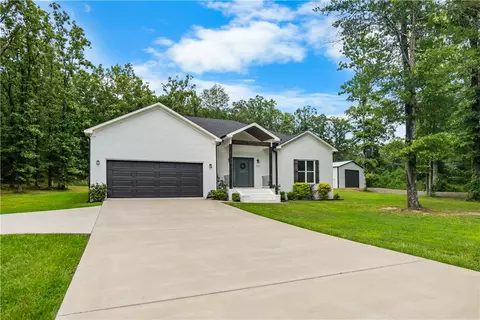
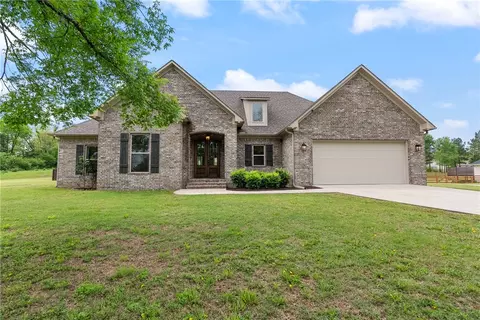
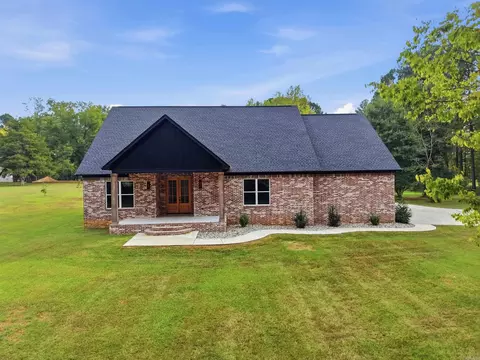
| Exterior | Brick |
| Foundation | Slab |
| Roofing | Architectural Shingle |
| Parking | Garage, Two Car, Side Entry |
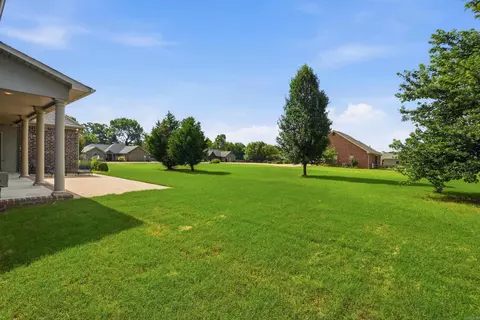
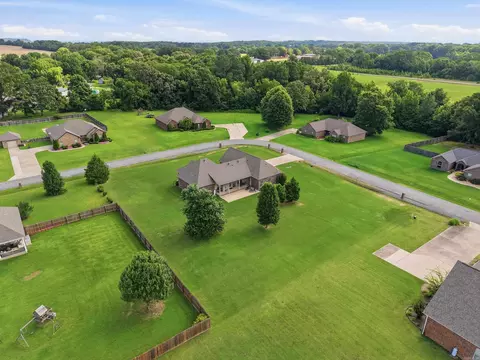
| Lot Description | Level, Corner Lot, In Subdivision |
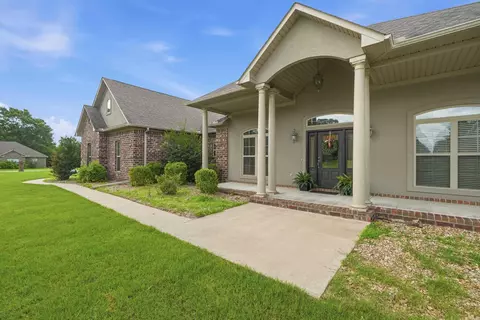
| Exterior Features | Porch, Guttering |
| Amenities / Utilities | |
| Green Features | Insulated Windows, Insulated Doors |
| Utilities | Water-Public, Elec-Municipal (+Entergy), Gas-Propane/Butane, Community Sewer |
| Location | |
| County | Faulkner |
| Area | GREENBRIER SCHOOL DISTRICT |
| Community Features | Mandatory Fee, None |
| Subdivision | HUNTINGTON ESTATES |
| Elementary School | Springhill |
| Middle School | Greenbrier, Greenbrier |
| High School | Greenbrier |
| Directions | From Conway, North On Hwy 65, At Springhill, Left On Elliott, 1st Left On Colt Loop, House In Curve On Right. |
| Lot/ Land Details | |
| Road Surface | Paved |



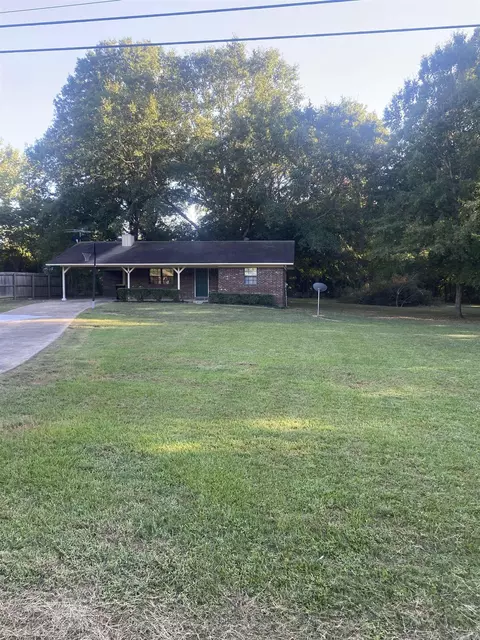
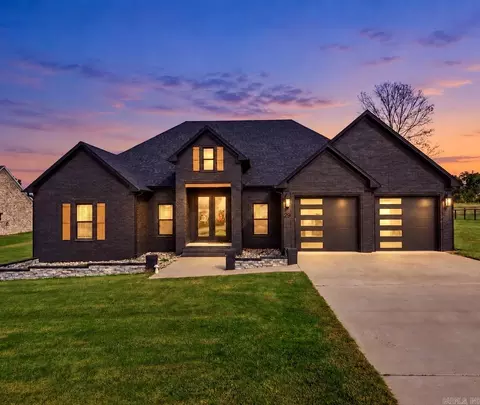
$326,250
$399,900
$240,000
$276,500
$350,500
$162,500
$239,000
$192,000
$231,750
$166,450
$203,038
$187,250
$245,000
$484,000
$167,950
$283,000
$190,250
$355,000
$175,200
$137,500
$340,000
$675,000
$275,500
$549,500
$435,000
$299,250
$228,000
$175,000
$299,999
$712,000