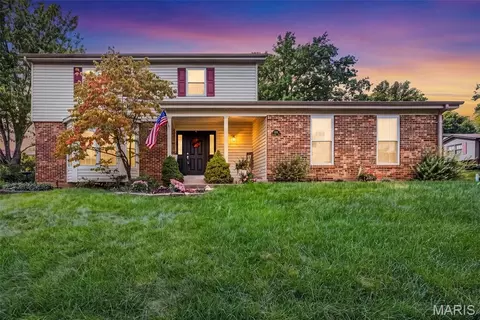
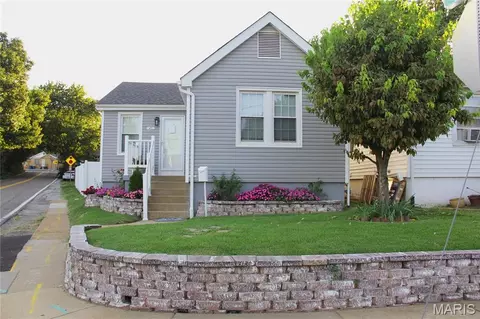
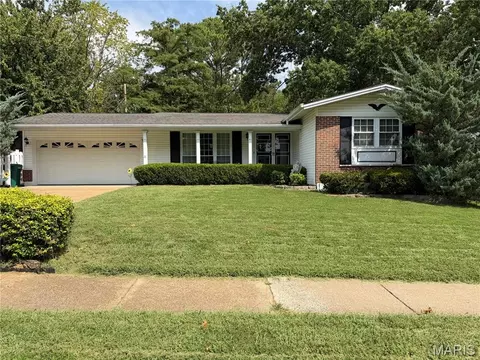
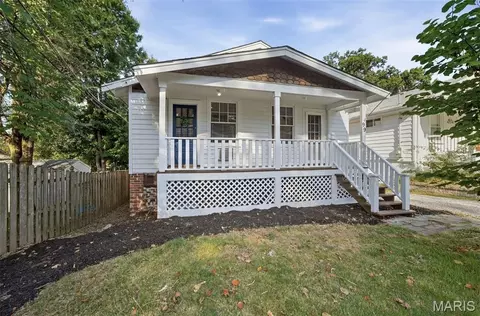
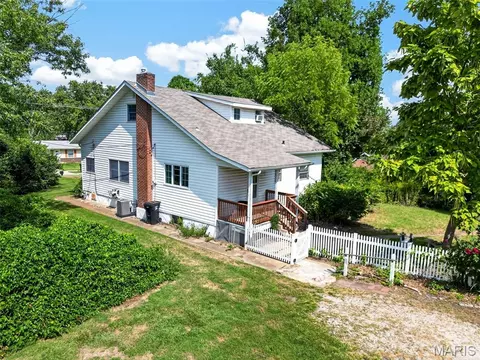
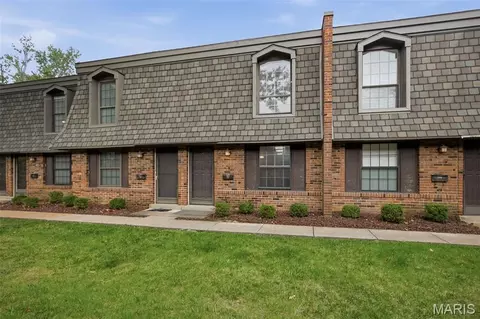
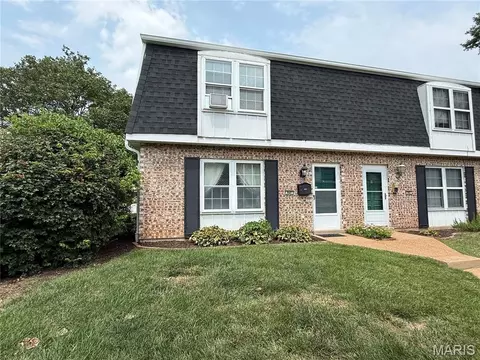
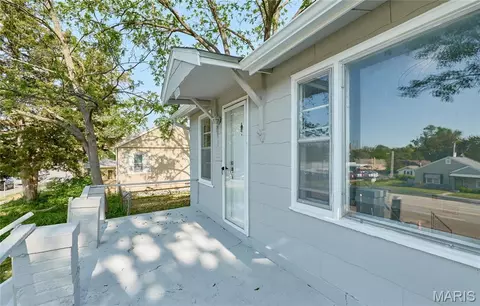
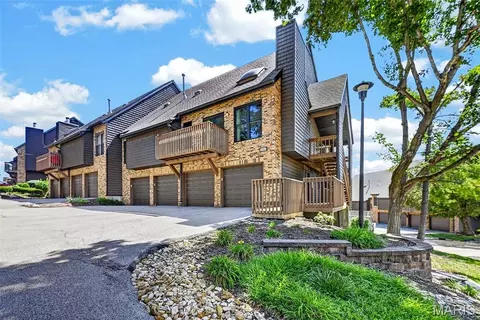
- $224,900
- 3Bd
- 2Ba
- 1,102 Sq Ft
Price Reduced Homes For Sale in Green Park, MO | Page 4
205 Homes
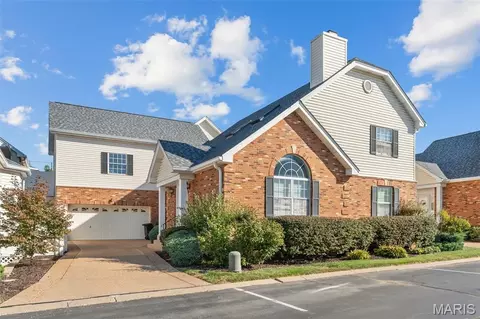
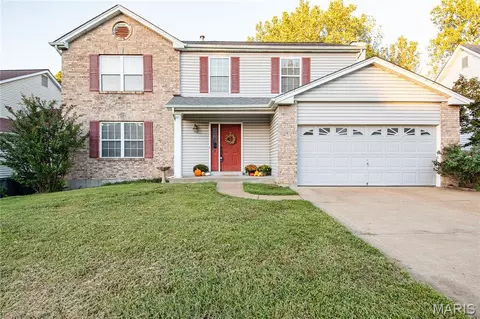
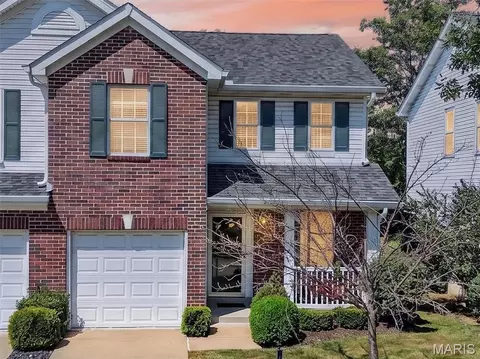
Welcome to the Villas at Kenrick! This spacious 3 bedroom, 3+ bath villa offers an exceptional blend of comfort, space, and versatility. The main level features a large kitchen with granite countertops, a center island, generous pantry, laundry and adjoining breakfast area with access to the outdoor patio. A separate dining area and inviting living room with fireplace provide plenty of space for entertaining.
The main-level primary suite offers convenience and privacy, complete with a spacious primary bath. Upstairs, you'll find two additional bedrooms and a full bath.
The finished lower level expands the living space with a family room featuring built-in bookcases, a kitchenette, sleeping/office area, cedar closet, full bathroom and abundant storage. This flexible space could be ideal for guests, extended family or an in-law suite.
Additional highlights include new carpet, fresh paint, hardwood floors, and an oversized 2 car garage with workbench. Enjoy the community amenities, including clubhouse, swimming pool and tennis courts. This well-appointed villa offers generous living space both inside and out in a desirable community setting. Near parks and Shrewsbury Recreation Center. Easy access to highways and shopping!
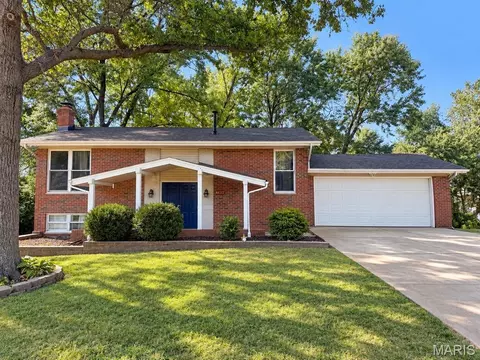
- $465,000
- 3Bd
- 4Ba
- 3,738 Sq Ft
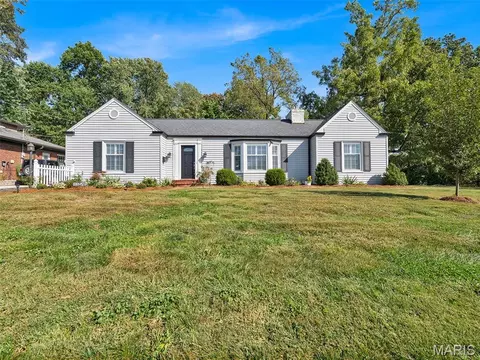
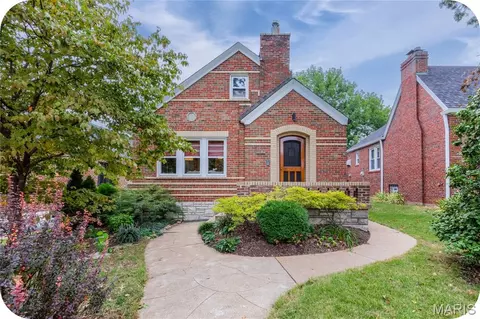
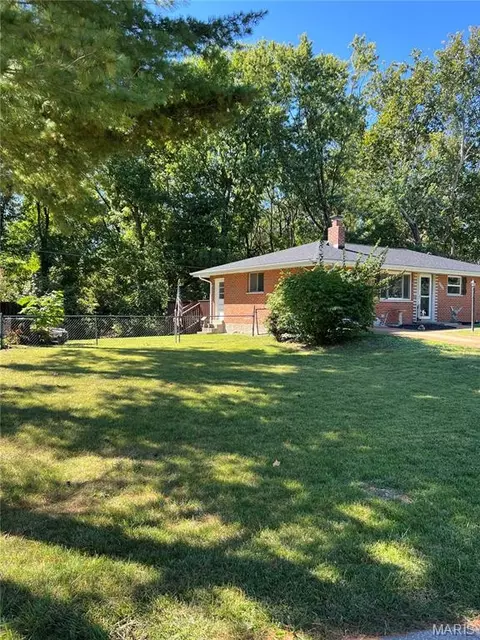
Welcome home to this beautifully updated and thoughtfully designed 3-bedroom, 2-bathroom residence located in the highly sought-after Webster Groves School District. Offering an exceptional combination of space, style, and functionality, this home has been extensively updated and is truly move-in ready. Step inside to a spacious and inviting living room that flows effortlessly into the generously sized dining room—perfect for both everyday living and entertaining. The stunning updated kitchen is sure to impress, featuring quartz countertops, custom cabinetry, and beautiful modern finishes that combine style with functionality. Convenience meets comfort with a main-floor laundry room, while gorgeous hardwood floors add warmth and character throughout the home. A true highlight is the expansive sunroom, where large windows showcase gorgeous views of the backyard and patio. Whether you're enjoying your morning coffee, hosting friends, or simply unwinding at the end of the day, this versatile space offers a wonderful connection to the outdoors. Outside, the large back patio provides an ideal setting for summer gatherings, outdoor dining, or relaxing in your private backyard retreat. With its extensive updates, generous room sizes, beautiful hardwood floors, exceptional sunroom, updated kitchen, and sought-after Webster Groves location, this home offers the perfect blend of classic charm and modern living
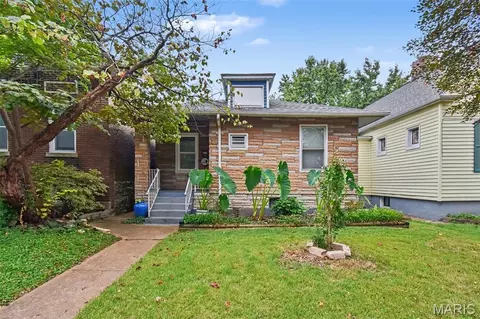
- $442,500
- 3Bd
- 2Ba
- 1,849 Sq Ft
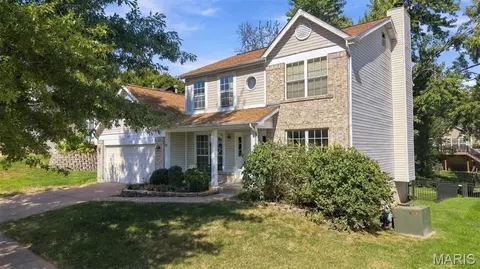
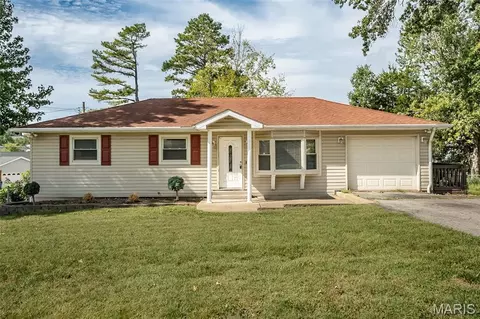
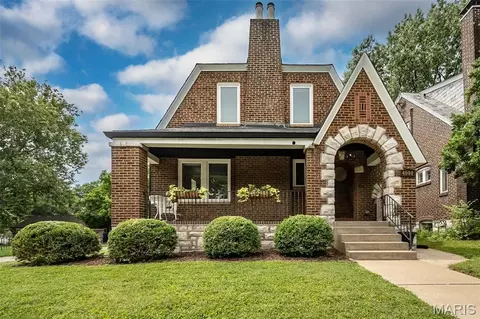
Looking for that additional space. This four bedroom home, 2 1/2 bath home awaits you. The main level has had updated flooring and an updated kitchen/breakfast room. The HVAC is newer and the roof is 10 years new! While this home is in need in of some TLC and a few other updates, it is ready for you to call it home. The second level features generous sized bedrooms with the primary and an another bedroom having large walk-in closets. You will also find a full unfinished basement awaiting your finishing touches for that perfect man cave or entertaining space. Outside will find a lovely/ fenced yard and patio to enjoy on these cool fall evenings. Let's not forget this home sits on a quiet cut-de-sac located in a desirable Oakville location. Just minutes from interstates, shopping, restaurants and more! You won't want to miss this opportunity! Make this one home today!!
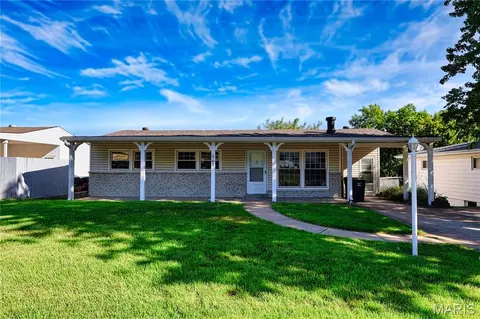
- $362,900
- 4Bd
- 3Ba
- 2,180 Sq Ft
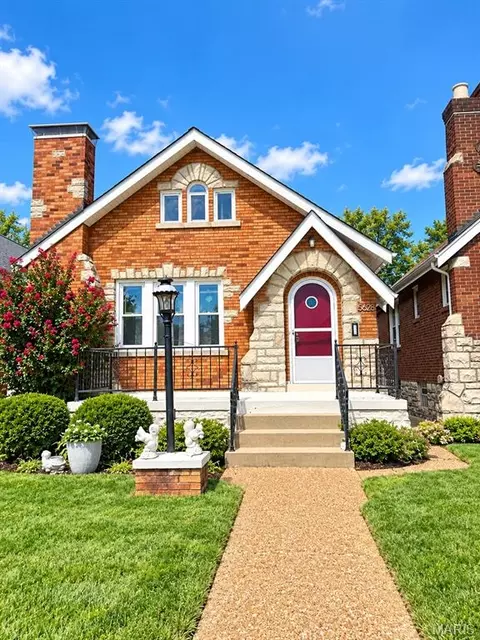
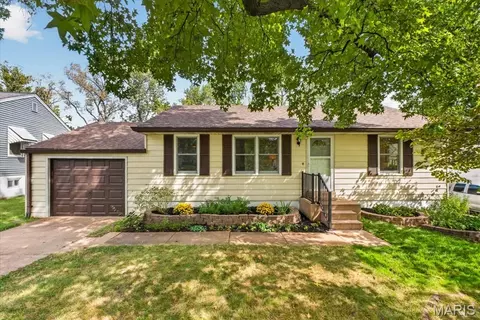
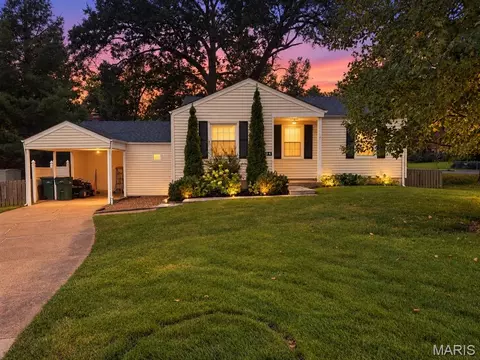
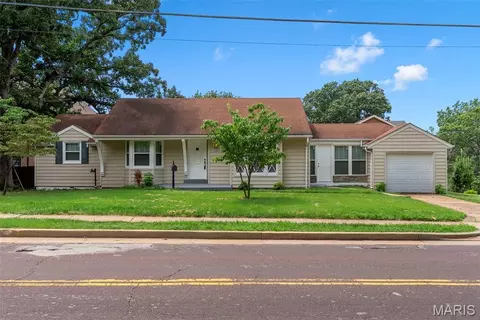
Tucked into the heart of the highly sought-after Southampton neighborhood, this storybook 1.5 gingerbread blends timeless charm and character with recent updates, making it move-in ready and reassuring for buyers.
An entry foyer with an arched door, stained-glass window, & inlaid wood floors welcomes you in.
The family room boasts leaded-glass windows, hardwood floors with a walnut border, a decorative fireplace, & stained-glass windows. An arched doorway opens to the formal dining room with space for a large table and buffet. Step into the kitchen to see the rich cabinets and SS appliances, including a gas range/oven perfect for gatherings! Off the kitchen, you will appreciate the closed-in sunroom overlooking a private, fenced-in level backyard and your own private garage!
This floor plan offers 3 bedrooms and 3 full baths! The main level offers two spacious bedrooms with hardwood floors, plus a bright, inviting bathroom. Upstairs, you will love your retreat, complete with ample storage and a full private bathroom with a double vanity and a walk-in shower flooded with natural light from the skylights.
The walk-out lower level offers a third bath, additional living space, and plenty of storage. Upgraded electrical and plumbing stacks, including a 200 Amp panel, enhance the home's reliability; a newer roof was installed in 2024.
Minutes from major highways and walkable to restaurants and shops, this Southampton charmer should top your list to choose and call home!
- $350,000
- 3Bd
- 3Ba
- 2,056 Sq Ft
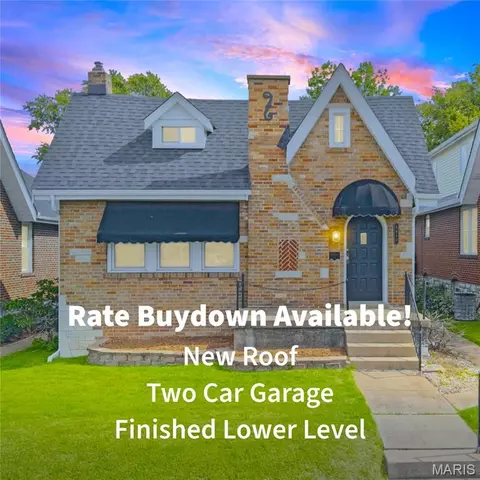
Use a Seller Credit to Buy Down your Interest Rate for This classy Princeton Heights Gingerbread Bungalow! Sitting on a quiet street with friendly neighbors and features a New Roof in 2025, a Two Car Garage and it will steal your heart as soon as you step into the Entry Foyer with Coat Closet. The main level has Classic Hardwood Floors, stunning Built-In Bookshelves, two bedrooms, and an Updated Main Floor Bathroom. Home chefs will love the Updated Kitchen with Stainless Steel Appliances, Granite Countertops, and Ceramic Tile floors. Upstairs, you find a versatile Bonus Attic Space with tons of storage, perfect for Additional Living Space or a Mother-in-Law Suite. Downstairs, the spacious Finished Walk-Out Basement features durable Luxury Vinyl Plank flooring and a Full Lower Level Bathroom and flexible square footage, including a Home Office, a bonus sleeping area, and a large Family Room. Step outside to your Private Backyard, fully enclosed with a Privacy Fence. It boasts beautiful Landscaping and a generous Backyard Patio—perfect for fall entertaining. Located in one of St. Louis' most desired neighborhoods, you are just minutes from local favorites like Ted Drewes, LeGrand's, and Francis Park to keep your belly full and your body moving. Occupancy Passed, move right in! Come see this beauty for yourself!
- $280,000
- 2Bd
- 2Ba
- 1,469 Sq Ft
You'll love the vibe of Melbourne and it's new price. It's bright and open with an airy feel. Freshly painted, the main level has 3 bedrooms and 2 full bathrooms in addition to the living room, dining room and kitchen. All the bedrooms and the living room and dining room have hardwood floors. The primary suite is spacious with double rods in the closet and a full bath. The 2 additional bedrooms share the hall bath. In the lower level there is a family room with a fireplace (sold as-is), a laundry room and an oversized garage that is 26 feet deep. The garage has plenty of space for your work bench or big toys. The back yard is private and fenced with a large patio just off the dining room for easy entertaining.
It will only take you a few minutes to walk to the Shrewsbury Community pool and tennis courts. Melbourne offers swift access to HWY 44 making your commute easier. Shrewsbury is only minutes away from the attractions of Stl City like the Zoo, Botanical Gardens and Soulard while being located in St Louis County. Make your appointment today.
- $334,900
- 3Bd
- 2Ba
- 1,412 Sq Ft
Updated kitchen. Newer white kitchen cabinets, sink, counter tops & stainless steel appliances. ( Dishwasher, smooth top stove & refrigerator.) Vaulted family/ Sun room with skylights & brick accent wall. Gas log fireplace & vinyl plank " waterproof " flooring. Updated bath - Tub/ shower enclosure, cammode & vanity. Stone decorative fireplace in Living Room. Upstairs 3 rd bedroom & sitting room. Ceramic tile in kitchen, bathroom & hallway. Wood floors in bedrooms. Thermal windows. Assurant Home Protection Plan for the Buyer!
- $189,900
- 3Bd
- 1Ba
- 1,424 Sq Ft
Stunning, move-in-ready villa in the heart of St. Louis, conveniently located near Webster Groves, Affton, and Shrewsbury. Enjoy easy main-floor living with an inviting open floor plan and vaulted ceilings that create a spacious, airy feel. The open kitchen features an island and flows into the living and dining areas, making everyday living and entertaining effortless. Step onto the lovely deck for morning coffee or dinner outdoors. The generous primary suite offers walk-in closets and an ensuite bath with a double vanity and walk-in shower. A flexible main floor room is ideal for an office, dining room, or cozy den, while main floor laundry adds convenience. The lower level expands your living space with a fireplace, a large additional bedroom, and another full bath perfect for guests or a comfortable retreat. Walkout access leads to the patio for even more outdoor enjoyment. A two car garage completes this gem, close to shopping, dining, and everything these neighboring communities have to offer.
- $374,900
- 2Bd
- 3Ba
- 2,273 Sq Ft
PRICE IMPROVEMENT!!! $349,900.00
10/17/26
ACTIVE UNDER CONTRACT WITH KICKOUT - CONTINUING TO SHOW
Spacious 4 bedroom home on a beautiful wooded cul-de-sac, over 2,200 square feet of living space, a 2 car garage, and a wooded backdrop setting. Enjoy the beautiful composite deck featuring attractive stair and handrail lighting, perfect for relaxing or entertaining. Cosmetic updating was underway, including painting and flooring, giving the next owner the opportunity to select the finishing touches and create a look all their own. The dining room flooring is currently unfinished. 4433 Gemstone combines generous living spaces with warm architectural details, including rich wood trim, six-panel solid wood doors, hardwood flooring, some carpeting and convenient tilt-in windows. Inside, you'll find a spacious kitchen, comfortable gathering spaces, a fireplace with built-ins and a roomy primary suite, including a soaking tub. The unfinished walk-out lower level provides abundant storage and additional possibilities for future living or recreation space. This estate sale is being offered in its current AS-IS condition. Seller is offering up to $3,000 toward buyer closing costs with an acceptable offer. If you're looking for a home that offers space, character, privacy and potential, schedule your visit today! Bring your ideas, add your personal style and make 4333 Gemstone your own!
- $349,900
- 4Bd
- 3Ba
- 2,222 Sq Ft
Welcome to your St. Louis Hills dream! 6743 Devonshire Avenue could not have a more desirable location. Less than a mile walk to Francis Park, your move in date is right on time for a crisp fall stroll to grab a beverage at Rockwell Beer Garden or walk the pup. Partake in all the events Francis Park has to offer such as Grub and Groove, holiday festivities or a Sunday game of pickle ball! Also, grab your bike and enjoy a short ride to Willmore Park or the Great Rivers Greenway. Metrolink is also less than a mile away if you want to hitch a ride to the Cards game. And let's not forget you're less than five minutes away from the famous Candy Cane Lane! Alright, on to the house. We have a gingerbread here that was constructed like a tank: bricks baked here in St. Louis that are highly valuable, original refinished hardwoods and solid walls will make even the savviest mason drool. Building a home like this today would be three times the cost. Enter your charming front porch into a spacious living room with decorative fireplace, dining room and a newly renovated kitchen. This kitchen has maintained it's vintage upper cabinets while replacing the lowers with modern olive spacious cabinets. A new island, sleek new high end appliances and a pantry round out the package. Oh, and don't forget all the beautiful stained glass windows throughout! The kitchen walks into a backroom that is surprisingly large and very well suited for an office. Next up, a retro bathroom with beautiful tile and two large bedrooms. Upstairs, the space for dreamers is found. Make this into a hangout area, two bedrooms, a primary suite with a full bathroom. The possibilities are endless! And the roof height is high enough to make those happen. This house is priced to get into the neighborhood easily and build value just as easily. Out back, a detached garage ties everything up in a bow. The ROOF (and gutters) are five years old along with the cedar fencing in the back yard as well. And the block is as friendly as it gets. Come be a part of one of St. Louis' most highly sought-after neighborhoods!
- $289,000
- 2Bd
- 1Ba
- 1,100 Sq Ft
ATTENTION INVESTORS! Here's your opportunity to own this charming ranch located on a large lot in the popular Mehlville School District! Ready for your finishing touches, this home boasts 3 Beds, 1.5 Baths and 1000+ square feet of living space including the finished Lower Level! Once you step inside, you'll notice the Family Room with gleaming hardwood floors and a nice size kitchen. The Family Room opens to the eat-in Kitchen. The Main Floor has 3 Beds! Finished Lower Level boasts a huge Rec Room with vinyl plank floors (2018), a half bath, and ample storage space with the laundry area. Other highlights include: furnace and A/C in 2020), new AC unit (2020) and new humidifier (2020). Relax outside on the deck and enjoy the large level & fenced in yard. Much of the deck was replaced in (2020). Location could not be better - close to restaurants, shops, schools, and easy access to major highways! Property could use some TLS and is being sold "as is". Appliances are also sold "as is"
- $199,900
- 3Bd
- 2Ba
- 1,375 Sq Ft
Nestled on a quiet cul-de-sac in the highly regarded Lindbergh School District, this beautifully maintained home offers the perfect blend of privacy, convenience, and thoughtful updates. Surrounded by mature trees and lush native landscaping, the property enjoys a peaceful setting with common ground behind the home, creating exceptional backyard privacy. A new fence with several gates for easy access to front and back yards. Durable low-maintenance steel siding, newer awnings, and a recently installed roof provide lasting value and curb appeal, while an oversized one-car garage offers ample storage space. Located just minutes from shopping, dining, entertainment, Grant's Farm, Grant's Trail, and the Affton Athletic Association, this home combines a serene neighborhood atmosphere with easy access to everyday amenities.
Inside, you'll find a bright, welcoming interior filled with natural light. The remodeled kitchen and bathroom feature quality solid oak cabinetry, while freshly painted walls and newly refinished original hardwood floors showcase the home's warmth and character. A new kitchen casement window frames beautiful backyard views, and additional attic insulation enhances year-round comfort and energy efficiency. The spacious unfinished basement provides endless possibilities for additional living space, a workshop, recreation area, or home gym. For added convenience, the refrigerator and dryer are included with the sale. This move-in-ready home offers comfort, charm, and room to grow in one of the area's most desirable locations.
- $249,900
- 2Bd
- 1Ba
- 864 Sq Ft
Welcome to this spacious 4-bedroom, 2.5-bath home situated on a desirable corner lot in the heart of Oakville! This well-maintained home offers comfortable living spaces, thoughtful updates, and beautiful landscaping. The light-filled family room features a gas fireplace with a brick surround and mantel, creating a warm and inviting space to relax or entertain. The large living room offers plenty of natural light and a charming bay window. The main level also features newer luxury vinyl plank flooring throughout and a convenient half bath. The recently updated kitchen features white cabinetry, granite countertops, a stylish backsplash, and stainless steel appliances, including a gas range, microwave, and dishwasher. The kitchen provides both functionality and an attractive space for everyday meals and entertaining. Upstairs, the spacious primary suite includes a walk-in closet and a private full bathroom with a separate shower featuring sliding glass doors and a large vanity. Three additional generously sized bedrooms offer ample closet space and share a second full bathroom. Outside, enjoy the benefits of a corner lot, gorgeous landscaping, a concrete patio, and a two-car garage. Major systems have also been updated, including an HVAC system approximately 5 years old, roof approximately 8 years old, and water heater approximately 6 years old. Ideally situated in Oakville, this home provides convenient access to parks, shopping, restaurants, and everyday amenities while offering the comfort of an established residential neighborhood. With its spacious floor plan, attractive updates, and convenient location, this home is ready for its next owner to move in and enjoy.
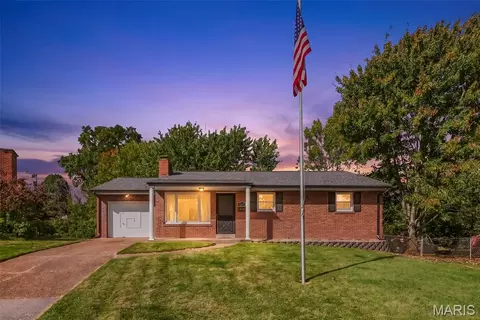
- $355,000
- 4Bd
- 3Ba
- 2,071 Sq Ft
Welcome to 1457 Wachtel Drive! This renovated 3 bedrooms and 2 full bathrooms home with approximately 1800 sq ft offers a functional layout with plenty of flexibility for your needs. The main level features beautiful new floors recessed lighting, open layout with new kitchen cabinet shakers, new quartz countertops and new stainless-steel appliances. The expansive finished lower adds amount of flexible space, including separate rooms to use for office, family/rec room/storage, laundry. Enjoy a private fenced yard professionally landscaped with new patio deck. 2 car garage plus 1 parking covered pad. Renovations include New Roof, New Electric New Plumbing, New Zoned HVAC, New Siding, New Vinyl Fence etc. Close to public transportation.
- $269,900
- 3Bd
- 2Ba
- 1,818 Sq Ft
Step back in time—in the best way. This exceptionally well-cared-for 3-bedroom, 2-bath ranch has been lovingly maintained and is ready for its next chapter. With 1,548 sq. ft. on the main level, you’ll find a spacious floor plan, an inviting addition centered around a beautiful brick fireplace, and plenty of original character throughout. The retro kitchen has been preserved in remarkable condition and adds to the home’s nostalgic charm.
And there’s more downstairs! The finished lower level offers approximately 1,200 additional sq. ft. with plenty of room for recreation, entertaining, hobbies, or additional living space—complete with a pool table that may stay.
Outside, enjoy a private backyard shaded by mature trees, a patio for entertaining, and an existing fence that does not encompass the full property, providing the possibility of extending the fenced yard. An attached 2-car garage rounds out the package.
Solid, spacious, wonderfully retro, and clearly loved—465 Burncoate isn’t trying to be a gray-and-white flip. It’s a home with character, and it’s ready for someone to make it their own.
- $289,900
- 3Bd
- 2Ba
- 1,548 Sq Ft
Welcome to 99 Sandau Ave. in Shrewsbury! This former duplex has been thoughtfully converted into a spacious three-bedroom, two-full-bath home ready for its next owner. The seller will install Central-Air before closing. The home features hardwood floors and fresh paint throughout the interior and exterior. Enjoy the welcoming front deck, a rear deck overlooking the large, level backyard, and plenty of outdoor space with great potential. The clean basement offers abundant room for storage. Conveniently located in the heart of Shrewsbury and within the Webster Groves School District, this home offers a great combination of space, location, and versatility. A true must-see! Call a professional real estate agent directly to set up an appointment today!
- $209,000
- 3Bd
- 2Ba
- 1,176 Sq Ft
1930's farmhouse on a fantastic very large lot. Renovate, add on to the existing home, build new, or sub-divide the lot. With almost .70 acres, there are so many great options! This bungalow has a large eat in kitchen, a formal dining room, large living room, large entry foyer, a generous main level bedroom, and the full bathroom for the home. The second level has two large bedrooms, adding a bathroom upstairs is a definite possibility. The lot is very private and the house is set back from the street. Access to the detached oversized two car garage and off street parking comes off the driveway leading from Sappington Barracks. Property to be sold As-Is. Seller will make no warranties, provide inspections or occupancy. Make your appointment today!
- $225,000
- 3Bd
- 1Ba
- 1,554 Sq Ft
Welcome to 4432 Mattis Rd! This well-maintained home offers plenty of space, updates, and a convenient South St. Louis County location. Back on the market with seller-completed repairs, this home offers another opportunity to enjoy all it has to offer. The spacious sunroom provides endless possibilities for a family room, home office, playroom, or entertaining space. The finished basement features a bonus room with a closet, along with a large storage area for additional space and functionality. Outside, enjoy the new deck installed in 2025, perfect for relaxing or entertaining. Major updates include a brand-new roof in 2026. The property also offers a 2-car garage and a driveway with parking for approximately 6 vehicles. Conveniently located in the Mehlville School District and close to shopping, restaurants, parks, major roadways, and everyday conveniences, this home offers comfortable living with plenty of flexibility. Don't miss the opportunity to make this home your own!
- $295,000
- 3Bd
- 2Ba
- 1,755 Sq Ft
Must See inside!!! Cute bungalow. 2 beds 1 bath 2 car garage. Level fenced backyard. Custom kitchen cabinets and beautiful countertops. Roof is 1 year old. .Welcome home!!! Seller to offer Home Protection plan this is a Move in Ready Property!!! Seller may pay some closing cost. Welcome Home!
- $169,999
- 2Bd
- 1Ba
- 720 Sq Ft
Discover a truly attractive single-family residence at 563 Apex Dr. in CRESTWOOD. Offering a unique blend of classic charm and modern convenience. The heart of this home is its thoughtfully designed kitchen, featuring stone counters, a convenient peninsula, a custom range hood, and a double oven, ready to inspire culinary creativity. The living room provides a welcoming atmosphere, centered around a cozy fireplace, perfect for gathering and relaxation. Massive primary bedroom with en-suite bathroom. The large primary bedroom provides direct exterior access, creating a private retreat or a versatile space for various needs. Step outside to enjoy the privacy of your own yard, accessible from a covered deck, or unwind on the inviting porch. An attached carport provides convenient parking and protection. This property offers a harmonious blend of indoor comfort and outdoor enjoyment, inviting you to envision your next chapter here.
- $355,000
- 3Bd
- 3Ba
- 2,642 Sq Ft
Welcome to one of Webster Groves' sweetest neighborhoods, where tree-lined streets and timeless charm come together. Set on a spacious corner lot with mature trees, this charming 2-bedroom, 1.5-bath home offers the kind of location that makes everyday life feel a little easier—and a lot more enjoyable. Just a short stroll from the pool, RecPlex, neighborhood fireworks, and neighborhood schools, you'll love having so much of what you need right outside your door. Inside, hardwood floors flow throughout. Enjoy easy entertaining with the open floorplan. The inviting family room, complete with a cozy fireplace, provides a comfortable gathering space, while the partially finished lower level offers additional room for a playroom, home office, workout space, or whatever fits your lifestyle. An oversized carport and generous driveway provide plenty of off-street parking. With easy access to Highway 44 and all that Webster Groves has to offer, this is a home that combines everyday convenience with the charm of a truly special neighborhood.
- $309,900
- 2Bd
- 2Ba
- 1,583 Sq Ft
Back on the market no fault to seller! Hurry up and schedule your showing before this one is gone again! Welcome to turn-key living in sought-after Oakville Commons! This beautifully updated condo has been refreshed from top to bottom giving it a modern design and functionality. Step inside to discover a bright, open floor plan featuring brand-new luxury vinyl plank flooring, fresh paint from top to bottom, and contemporary lighting throughout. The chef-ready kitchen shines with brand-new white shaker cabinets, premium quartz countertops, modern tile backsplash, and an undermount sink with new brushed nickel faucet. Off the main living and dining area, sliding glass doors lead to your private rear deck—an ideal retreat overlooking mature shade trees. Retreat upstairs to find brand-new plush carpeting and generously sized bedrooms, each boasting ample closet space. The front room features a space for an office for those who work from home! Additional conveniences include private in-suite laundry, a private garage, a ton of storage space in the basement, plus assigned parking space. Other updates include newer EnergyView windows upstairs, newer walk-in shower, newer electric panel and upgraded wiring. Community perks include full access to the Oakville Commons clubhouse, outdoor swimming pool within a 2 minute walk, and sun deck with picnic tables and BBQ pit. Virtually maintenance free living! Convenient to shopping, dining, parks, and major highways—just move right in and enjoy! Owner-Agent.
- $125,000
- 2Bd
- 2Ba
- 1,224 Sq Ft
Priced under $235,000 in the desirable Mehlville School District, this 3 bedroom, 2 full bath home offers over 1,800 finished sq. ft. and plenty of potential. The open main level flows nicely from the foyer into the living and dining areas, with a main floor primary bedroom featuring a large walk in closet. Upstairs, you’ll find a bright and airy loft with plenty of natural light that could make a great office, bedroom, or flex space, along with a second bedroom with its own walk in closet and a full bath. The finished lower level offers a spacious rec room, ample storage, sump pit, and newer HVAC and AC. Enjoy the private wooded backyard that backs to the trees, plus a large concrete patio, fully insulated one car garage, and a fantastic location just steps from Grants Trail and Green Park. Located in Tiffany Village, this home offers the space, location, and opportunity to make it your own!
- $234,900
- 3Bd
- 2Ba
- 1,816 Sq Ft
Well-maintained solid brick ranch featuring 3 bedrooms, 1 full bath, and a partially finished walkout basement. This move-in ready home offers refinished original hardwood floors, newer windows and roof (approximately 5 years old), private driveway, spacious yard, and tool shed for addtional storage. The partially finished lower level provides additional living space along with ample storage. Clean and well cared for throughout with pride of ownership evident. Affordable homeownership opportunity with strong rental potential, making it an ideal starter home or investment property. Convenient South County location with easy access to highways, shopping, and dining. Opportunity to add personal touches while enjoying a solid, well-maintained home. Property to be sold as-is and priced to sell quickly.
- $149,900
- 3Bd
- 1Ba
- 1,500 Sq Ft
Attention Investors - great opportunity for new build or rental. As is seller to do no inspections or repairs. Buyer responsible for occupancy inspection.
Seller is motivated -
Schedule appointments to view inside house on showing time. House is occupied.
Call Kathy Willenbrink Keller Williams Realty with questions.
- $190,000
- 1Bd
- 1Ba
- 908 Sq Ft
Move-In Ready 2-Bedroom, 1.5-Bath Condo! This beautifully updated condo offers a comfortable layout with modern touches and plenty of features to enjoy. The inviting living room features an electric fireplace, creating a warm and cozy space to relax or entertain. The kitchen offers ample cabinetry and a functional layout that flows naturally into the dining area.
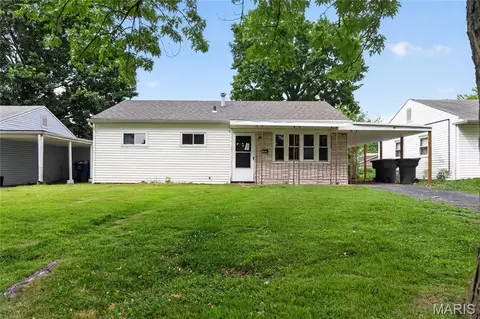
Upstairs, you'll find two spacious bedrooms and a full bathroom, while the main level includes a convenient half bath and laundry area. Step outside to enjoy your own fully fenced backyard—perfect for relaxing, entertaining, or letting the pets enjoy some outdoor space. Off-street parking adds another layer of convenience.
With its move-in-ready condition, private outdoor space, and convenient location near major highways, shopping, dining, and area attractions, this condo is a great opportunity for an owner-occupant looking for an easy place to call home!
- $152,500
- 2Bd
- 2Ba
- 1,088 Sq Ft
New pictures! New price!!
New updates top to bottom!!
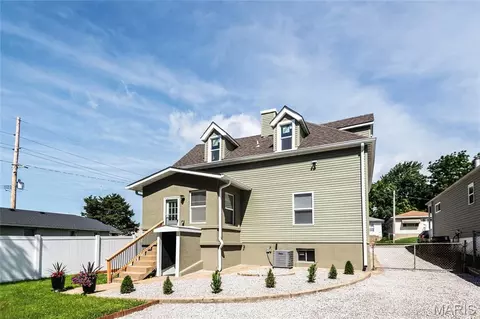
Presenting an exceptional opportunity at 4120 Rain Ridge Dr, a single-family residence constructed in 1963, meticulously updated and truly ready for immediate occupancy. This inviting home, a distinguished brick and stone ranch-style dwelling, offers a seamless integration of classic design and contemporary comfort, designed for sophisticated living. This residence features four well-appointed bedrooms (one in lower level), providing ample private accommodations. The property further benefits from two full bathrooms, thoughtfully designed to cater to both residents and guests with convenience and style. Discover the refined lifestyle awaiting you in this distinguished STLS residence; inquire today for a private viewing. New updates include kitchen (cabinets, quartz countertop, appliances), main level bathroom with large walk in shower, new luxury plank vinyl throughout main and laminate flooring in lower level, updated windows, new roof. Furnace and ac have just been serviced. Oversized deck in rear with complete privacy. Super convenient location with easy highway access to I-55.
- $235,000
- 4Bd
- 2Ba
- 1,793 Sq Ft
PRICE OPPORTUNITY! Welcome home to this classic beauty literally steps from Carondelet Park. Shaded front porch with stunning park view! Lovingly maintained hardwood floors througout, bright open floor plan with natural sunlight galore. Kitchen boasts granite countertops, beautiful cabinetry with ample storage space and stainless appliances. Upstairs, you’ll find 3 bedrooms, primary w/ 2 walk-in closets and tons of additional storage space! The basement provides an excellent flex space - bathroom, play room, tv room, etc. Spacious backyard and 2 car garage! Level fenced backyard for summer BBQs and entertaining ! Quick access to 55, and STL favorites such as Perennial, El Catrin, The Haven, & more. This one is going to be your summer TRUE LOVE.
- $359,000
- 3Bd
- 2Ba
- 2,274 Sq Ft
Welcome to this charming 3-bedroom, 1-bathroom ranch located in the heart of Webster Groves! With parks within walking distance, easy highway access, and plenty of nearby shopping, dining, and entertainment, this home offers a location that is hard to beat.
As you step inside, you’ll immediately notice the beautiful hardwood floors that run throughout the main level and are in excellent condition. The kitchen has been nicely updated and features newer stainless steel appliances, newer cabinets, quartz countertops, and ceramic tile flooring, creating a clean and functional space with plenty of room for everyday use.
The freshly updated bathroom features a tub and shower with modern finishes. All three bedrooms are generously sized and offer plenty of natural light and closet space. One of the highlights of the home is the sunroom located just off the kitchen and living room. This space provides the perfect spot to enjoy your morning coffee, unwind at the end of the day, or simply enjoy a peaceful moment overlooking the yard. The home also features a one-car garage for additional parking and storage. Downstairs, the unfinished basement provides plenty of additional storage space and offers great potential for a future finished area, home gym, workshop, or additional entertaining space. To top it all off, the AC is brand new, providing added peace of mind for the next owner. With its updated features, spacious layout, beautiful hardwood floors, and prime Webster Groves location, this home is ready for its next owner. Schedule your showing today!
- $288,500
- 3Bd
- 1Ba
- 1,132 Sq Ft
Discover comfortable, low-maintenance living in this spacious 3-bedroom, 1.5-bath end-unit home offering approx. 1,320+/- sf. Tucked away in a quiet location adjacent to beautiful common ground, this home provides added privacy while offering the convenience of parking right outside your door.
The spacious 26' x 20' fenced patio creates an ideal outdoor space for entertaining, relaxing, or enjoying your morning coffee. Inside, you'll find generous storage throughout, including large closets in every bedroom, a walk-in utility closet off the kitchen, and an additional 3' x 9' storage shed with shelving. The kitchen comes complete with a refrigerator, stove, dishwasher, and the convenience of an in-unit washer and dryer. Recent improvements include a new roof and electrical upgrade, providing added value and peace of mind. This community also has an on-site maintenance person.
Enjoy outstanding community amenities including a refreshing swimming pool, fitness center, and a community hall available to rent for private gatherings and special events. The home is internet-ready, and the furniture is negotiable, making your move even easier. There is one assigned parking spot right outside the patio gate and another guest spot right next to the assigned spot!
This well-maintained home offers the perfect combination of space, updates, convenience, and exceptional community amenities—all in a fantastic location. PRICED TO MOVE FAST!!!
- $110,000
- 3Bd
- 2Ba
- 1,320 Sq Ft
Single-family ranch home located in the Boulevard Heights neighborhood of South City St. Louis. Originally built in 1950, this single-story residence provides 845 square feet of finished living area across a 5-room functional layout. The interior includes 3 bedrooms and 1 full bathroom, with all living spaces and bedrooms conveniently situated on the main level. The property features a level 6,316-square-foot lot (0.15 acres) with a deep backyard. Centrally located with straightforward access to local neighborhood parks, city transit routes, and South City retail and dining destinations.
- $119,900
- 3Bd
- 1Ba
- 845 Sq Ft
$15K
8 acres in the municipality of Sunset Hills! Secluded and private acreage to build your dream home. The wooded land is a combination of mostly level and gently rolling terrain. Access to property by easement from Weber Hills Rd. Located in the sought-after Lindbergh school district and conveniently situated near shopping, restaurants, parks, and major highways, this is an exceptional property.
- $3,600,000
- 8 Acre
$200K
Affordable Kirkwood charmer! Welcome to 245 Commerce Ave, a cozy 2 bedroom, 1 bath home offering the perfect blend of character, comfort, and location. This inviting home features a charming covered front porch, a functional layout, and great natural light throughout. The manageable yard, off-street parking, and classic curb appeal make this a great fit for first-time buyers, downsizers, investors, or anyone looking for an opportunity in the highly desirable Kirkwood area. Enjoy close proximity to local shops, restaurants, parks, schools, and everything that makes Kirkwood one of St. Louis’ most sought-after communities. A rare affordable find in a prime location — don’t miss your chance to make this Kirkwood gem yours!
- $212,000
- 2Bd
- 1Ba
- 672 Sq Ft
$1.5K
Nestled in the heart of Webster Groves, 1503 Wexford Ave perfectly captures the charm and character of this sought-after community. The home’s striking curb appeal leads into an interior defined by impressively large rooms and a seamless blend of classic style and modern functionality.
The layout is designed for a contemporary lifestyle, offering bright, versatile spaces that flow effortlessly from one room to the next. These expansive living areas provide the perfect backdrop for hosting or relaxing, while the property’s private outdoor retreat complements the vibrant energy of the neighborhood. With its prime location and timeless appeal, this home is a standout choice in one of the area’s most beloved enclaves. The large laundry room used to have a half bathroom. With proper design there is plenty of space to convert that into another full bathroom and laundry. The eat in kitchen is large with an area for a large table. The dinning room could easily be turned a 4th bedroom with just adding some doors and a small wall. Plenty of options to turn this into a 4 bed 2 bath.
- $314,900
- 3Bd
- 1Ba
- 1,564 Sq Ft
$15K
**Back on market at no fault to the seller. Buyer's financing fell through on day of closing**
Welcome home to this charming two bedroom brick bungalow in the highly sought-after Princeton Heights neighborhood. Combining classic South City character with numerous modern updates, this move-in-ready home offers the perfect blend of comfort, style, and peace of mind.
The main level features beautiful hardwood floors, abundant natural light, and an updated kitchen complete with granite countertops and stainless steel appliances. Downstairs, the finished lower level adds valuable living space with new carpet (2023), a full bathroom, and a kitchenette, ideal for guests, a home office, recreation area, or extended living arrangements.
Major improvements have already been completed, including a new roof (2026), replacement windows (2022), sewer lateral replacement (2025), and tuckpointing along with a new concrete patio/deck area (2024). Two off-street parking spaces behind the home provide everyday convenience rarely found in city living.
Located in the heart of Princeton Heights, you’ll enjoy easy access to neighborhood favorites, parks, shopping, dining, and all the charm that makes this one of South City’s most desirable communities. Princeton Heights is known for its historic brick homes, strong sense of community, and convenient location near some of St. Louis’ most popular amenities.
- $205,000
- 2Bd
- 2Ba
- 988 Sq Ft
$5K
HUGE PRICE REDUCTION.. WONT LAST LONG...SELLER SAY BRING OFFER. Fully Renovated 2 story home with 2 car garage and 400 sq ft bonus family room above garage with mini split AC/Heat pump. Over 2200sq ft of living space. Everything Brand New in 2025/2026! Step into this beautifully updated home where everything has been completely redone, offering the perfect blend of modern style, efficiency, and peace of mind. From top to bottom, no detail has been overlooked. • Brand-new roof, gutters, and downspouts • Fresh stucco and siding for a clean, modern look • Updated windows and doors throughout • Newly installed soffit and fascia • New HVAC System and Water Heater. All New: • Electrical system • New plumbing • Stylish new flooring throughout, carpets, ceramic tiles • Modern stainless steel appliances included. • Completely New Kitchen with custom kitchen cabinets self close/self latching, breakfast island, hood, backsplash, granite countertops, • Main floor laundry with washer and dryer that are included in sale. • Perfectly manicure front and back yard.
This home offers the rare opportunity to own a fully renovated property where all major systems and finishes are brand new—giving you worry-free living for years to come. Move-in ready. Don’t miss your chance to own a like-new home without the new construction price tag.
- $299,900
- 3Bd
- 2Ba
- 1,814 Sq Ft
$20K
Great opportunity for a property offering exceptional visibility in great location! Main floor offers lots of space with large/open living room/dining room plus 3 bedrooms, kitchen & full bath offering flexibility of use. The property is enhanced with charming features like covered front porch, stained glass windows, crown molding and trim. Walk-up attic provides extra storage and has potential to be additional finished area. Oversized 1 car garage has access to main and lower levels. Yard is fenced with privacy height white vinyl. Main floor is zoned non-conforming residential and lower level is zoned C-2 commercial with street level entry for 2 units - both currently vacant.
- $275,000
- 3Bd
- 2Ba
- 2,982 Sq Ft
$10K
Move-in Ready with occupancy inspection completed. Over 1,000 sq ft featuring an open floor plan, wood burning fireplace, 2 bdrs/2 full baths, ample closet space and updated rooms. The remodeled kitchen was done in 2024, which features 48" cabinets, quartz countertops and custom tiled backsplash. The newer ss appliances include refrigerator, smooth top range, built-in microwave, and dishwasher. Additional updates are furnace a/c unit (2019), carpet (2019), windows and patio slider (2021), bathroom vanities (2024), laminate wood flooring(2026), water heater (2026) and light fixtures (2026). Washer/dryer can stay with unit, being sold as-is. This mainfloor location is directly across from parking spot, with an outside patio motion light that gives added security. Sellers are motivated and open to assisting buyer with closing cost or buy down points
- $138,900
- 2Bd
- 2Ba
- 1,050 Sq Ft
$1K
This charming Saint Louis ranch at 1146 Hawkstone Ln offers approximately 1,488 square feet of functional living space featuring four spacious bedrooms and two full bathrooms. The interior flows seamlessly into a full basement providing ample storage or potential for customization, complemented by the convenience of an attached one-car garage. Situated in the 63125 area, this well-maintained home combines classic comfort with practical amenities, making it a perfect opportunity for anyone seeking a move-in-ready residence.
- $240,000
- 4Bd
- 2Ba
- 1,488 Sq Ft
$5K
Seller offering $3,500 towards buyer closing costs or rate buy-down. Welcome to this 3 bedroom, 2 full bathroom condo in Lindbergh School District! New kitchen in 2023 with custom cabinets, quartz countertops, tile backsplash and stainless steel appliances. New flooring throughout the whole condo, updated bathrooms, new windows, baseboards and light fixtures.
The master suite has its own full bathroom, walk-in closet and an amazing walk-out patio! Location: end unit, upper level. Enjoy access to community amenities including a pool & club house. All of this in a prime location! Just a short walk to shopping, dinning and close access to highways.
- $164,000
- 3Bd
- 2Ba
- 1,104 Sq Ft
$2.5K
- $630,000
- 4Bd
- 3Ba
- 2,428 Sq Ft
$8K
Welcome to 4515 Firelight in desirable Oakville! This well-maintained home offers comfortable living in a convenient South County location close to schools, shopping, dining, parks, and major highways. Step inside to find an inviting floor plan with spacious living areas, great natural light, and plenty of room to relax or entertain.
The kitchen offers functional workspace and flows nicely into the dining and main living areas, making everyday living easy. The bedrooms provide comfortable space, while the lower level offers additional potential for a family room, home office, gym, or extra storage.
Outside, enjoy a nice yard perfect for entertaining, pets, play, or simply relaxing outdoors. Located in the heart of Oakville, this home combines convenience, comfort, and value in one great package. Don’t miss your chance to make 4515 Firelight your next home!
- $379,500
- 4Bd
- 3Ba
- 1,799 Sq Ft
$500
Charming opportunity in the heart of St. Louis, Missouri, located in the established 63123 neighborhood. This property offers a welcoming setting with strong potential for both owner-occupants and investors alike. Conveniently situated near local schools, parks, shopping, dining, and major commuter routes, it provides easy access to everyday essentials while maintaining a residential neighborhood feel.
The home presents a flexible layout ready for your personal touch, making it ideal for updates, customization, or long-term value appreciation. Whether you’re looking to renovate, invest, or create your own residence, this property offers a solid foundation and opportunity to build equity.
Outdoor space and surrounding lot characteristics provide room for enjoyment, gardening, or future enhancements. Interior features and systems offer the chance to modernize to current tastes and standards.
Don’t miss the opportunity to own in a well-connected St. Louis location with continued growth and demand.
- $149,900
- 3Bd
- 2Ba
- 1,620 Sq Ft
$5K
Location, location, location! Enjoy convenient access to some of St. Louis’ favorite parks, neighborhoods, and local attractions, including Francis Park, The Hill, Missouri Botanical Garden, Forest Park, Ted Drewes, Tilles Park, and River Des Peres Park... just to name a few! This charming 2 bedroom, 1 bath home offers a lovely blend of character and simplicity. Freshly painted inside and out, the home welcomes you with a bright, spacious living/dining area just off the entry. The hardwood floors have been professionally cleaned and refinished, adding warmth and character throughout. The full bath features a newly resurfaced tub, while the kitchen pairs classic oak cabinetry with a stainless steel gas range, dishwasher, and cheerful blue countertops that add a fun pop of color. Two bedrooms complete the home's layout, making it a wonderful place to call home. Schedule your showing today!
- $130,000
- 2Bd
- 1Ba
- 748 Sq Ft
$9K
Are you ready to build your dream home? This exceptional property offers direct access to the Gravois Greenway, making it a perfect fit for cyclists, runners, and outdoor enthusiasts alike. The Greenway provides a scenic, walkable connection to a variety of amenities across both the County and City.
Enjoy convenient access to popular dining spots such as Katie’s Pizza & Pasta Osteria and The Mexican STL, as well as nearby grocery stores like Dierbergs Markets and Schnucks—all just a short, refreshing walk or ride along the trail. The property is also close to additional shopping and amenities in Kirkwood and within walking distance of a branch of the St. Louis County Library. To top it off, whiskey and craft beer enthusiasts will love being within easy walking distance of Perennial on the Trail.
A survey and initial site diagrams featuring multiple potential home configurations are available. Contact the listing agent with any questions.
- $360,000
- 0.83 Acre
$15K
Flat usable lot offered for sale in South Saint Louis City. The property was acquired via foreclosure with no disclosures or warranties available.
- $6,000
- 0.14 Acre
$6.5K
BOM at no fault of seller! Welcome to this updated 1-bedroom, 1-bath condo located in St. Louis. This second-floor unit features new luxury plank vinyl flooring throughout, a brand-new electric range/oven and refrigerator, granite countertops, new cabinets, and a disposal. The bathroom has been updated with a new vanity and granite countertop. Enjoy relaxing on the covered deck and take advantage of the community’s inground pool. Laundry room conveniently located in the basement of the building. Great opportunity for comfortable, low-maintenance living.
- $72,500
- 1Bd
- 1Ba
- 528 Sq Ft
$2.4K
Welcome to this beautiful 3 bedroom, 3 bathroom townhouse. Step inside to a bright living room with a vaulted ceiling, skylight and large windows that create a spacious, light-filled atmosphere. The kitchen is equipped with stainless appliances, ample counter space and plenty of cabinetry, while a separate dining room provides the perfect setting for entertaining. The main floor primary suite offers a generous layout with a walk-in closet and a luxurious en-suite featuring double sinks, separate shower and tub. A second bedroom, full bath and laundry room complete the main level. Upstairs, the loft level features a third bedroom with a walk-in closet, a full bath & a bonus room ideal for an office or hobby space. Off the living room, enjoy a private balcony overlooking a serene, tree-lined setting. Conveniently located within walking distance to Suson Park and just minutes from highways and shopping, this home combines comfort, style and accessibility.
- $199,000
- 3Bd
- 3Ba
- 1,810 Sq Ft
$11K
100+ feet of road frontage located in the sought after Kirkwood School District. All utilities to the site. Build your dream home.
- $139,900
- 0.03 Acre
$10K
Adjust filters to expand your search.
151 - 200 of 205 Homes for sale in Green Park, MO
Don’t see what you’re looking for?
A local real estate agent is the best way to get access to exclusive and off-market properties so you can find home.
Explore nearby locations
The prices shown are the median list prices.Saint Louis Homes for sale
$195,000
Affton Homes for sale
$224,894
Fenton Homes for sale
$750,000
Arnold Homes for sale
$363,950
Kirkwood Homes for sale
$449,450
Clayton Homes for sale
$825,000
Cahokia Homes for sale
$62,000
Imperial Homes for sale
$279,000
Dupo Homes for sale
$134,900
Webster Groves Homes for sale
$399,999
Columbia Homes for sale
$207,450
Sappington Homes for sale
$279,900
Manchester Homes for sale
$350,000
Valley Park Homes for sale
$310,000
Lemay Homes for sale
$155,000
Brentwood Homes for sale
$232,450
63123, MO Homes for sale
$279,500
63125, MO Homes for sale
$169,900
63128, MO Homes for sale
$370,000
63129, MO Homes for sale
$315,000
63126, MO Homes for sale
$300,000
63122, MO Homes for sale
$529,450
63119, MO Homes for sale
$379,000
63127, MO Homes for sale
$714,450
63131, MO Homes for sale
$1,399,500
63130, MO Homes for sale
$311,950
Saint Louis County Homes for sale
$269,900
Green Park, MO real estate market trends
Statistics as of October 2026
$274K
Avg. list price
$203/Sqft
Avg. price/sqft
2
Homes for sale
1,403 Sqft
Avg. home size
36 Days
Avg. days on market
Movoto makes it easy to track market trends in Green Park, MO. Whether you’re entering the market or planning your next move, understanding these key metrics can guide smart decisions. Looking for more detailed housing market stats in Green Park, MO?
Schools
Frequently Asked Questions about Green Park, MO
In October 2026 Green Park homes were listed to buy for a median price of $275K, which is a 24% decrease to September 2025 last month, and a 23% decrease to October 2025 last year. The median value of a home listed to buy in Green Park in October 2026 was $164 per sqft,
It is affordable to live in Green Park. Buying a home in Green Park is 1% less expensive compared with the national average.
In October 2026, homes to buy in Green Park spent an median 75 days on the market, a same October 2025 last year.
In October 2026, Green Park homes were listed to buy for a median price of $275K, with 25% down you would need $1.55K/month to cover expenses and assume that's 35% of your total monthly income, your total yearly income would need to be $53.3K.