Movoto Real Estate
Jena Martindale of J. Co. Real Estate

32781 Eagleview Dr, Greeley, CO 80631

  • $1,795,000

  • 4

    bed

  • 5

    bath

  • 4,298

    Sqft ($418/Sqft)

House for sale 6 days
Movoto is helping 59 homebuyers near you

About 32781 Eagleview Dr

Property type House
Year built 2022
HOA fee $140/month
Lot size 1.72 Acre
Parking 4 garage spaces
Property description
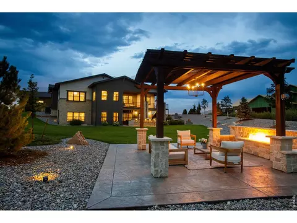
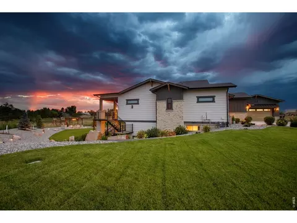
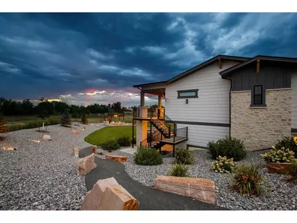
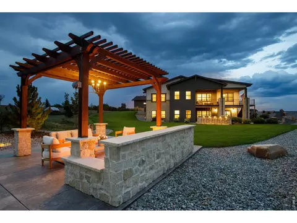
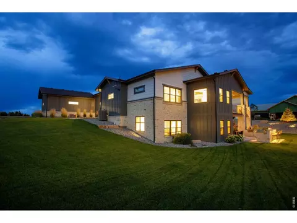
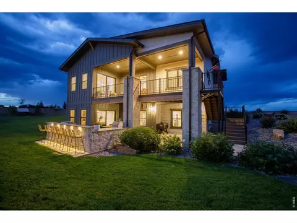
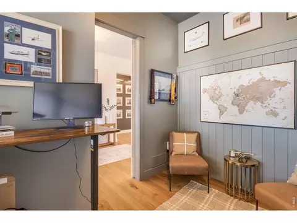
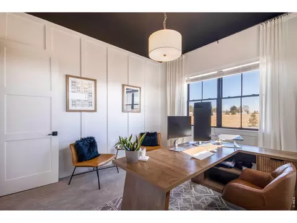
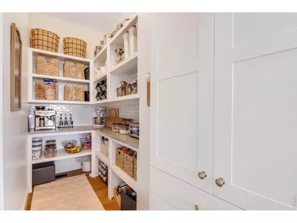
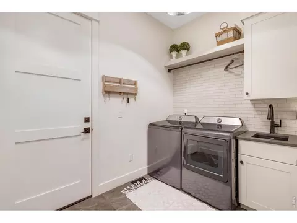
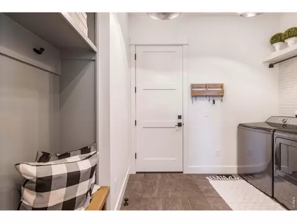
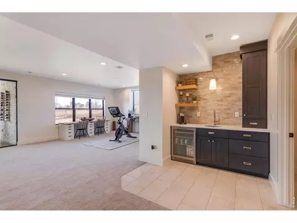
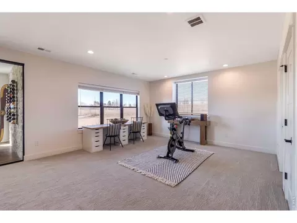
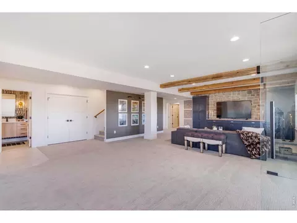
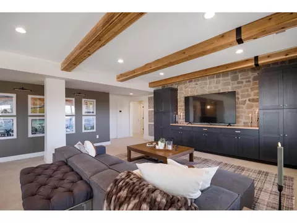
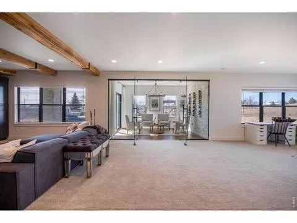
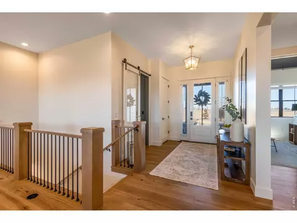
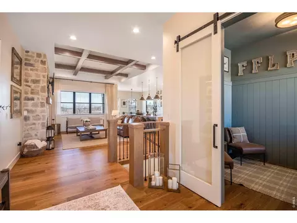
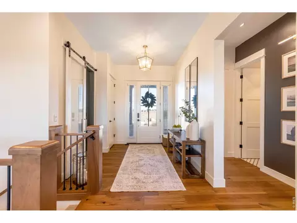
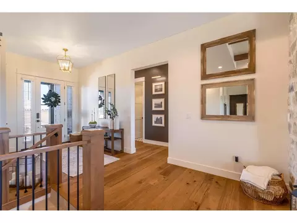
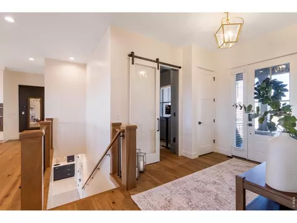
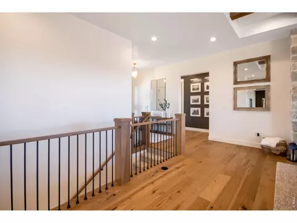
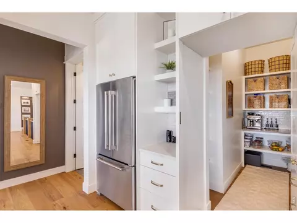
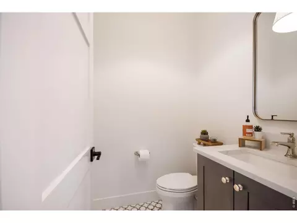
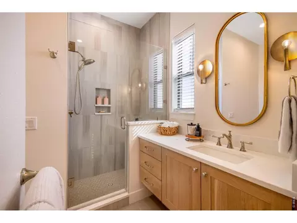
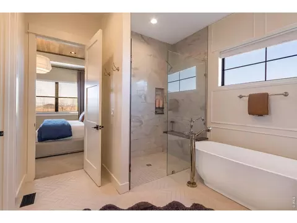
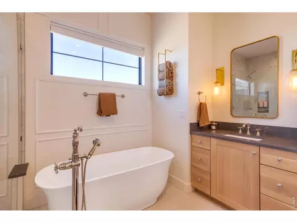
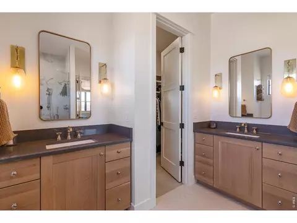
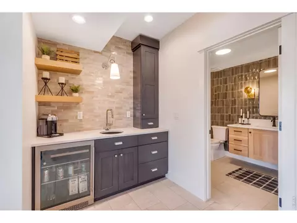
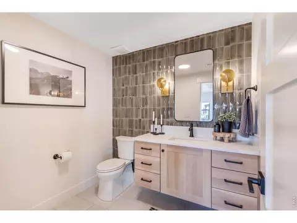
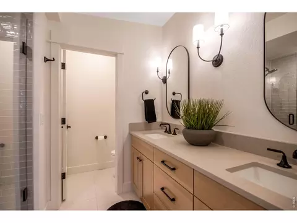
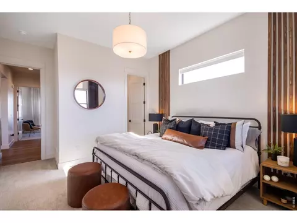
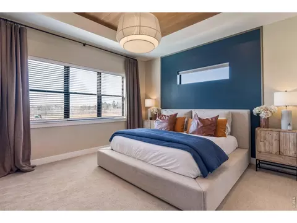
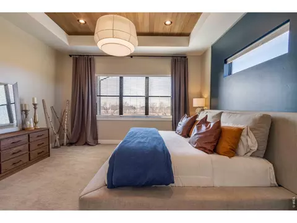
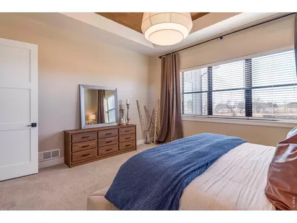
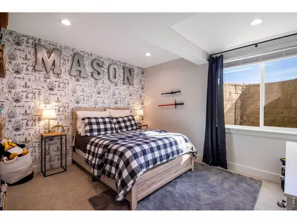
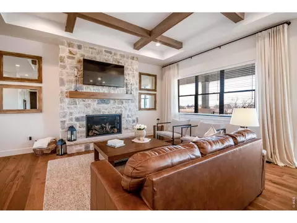
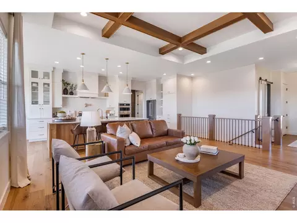
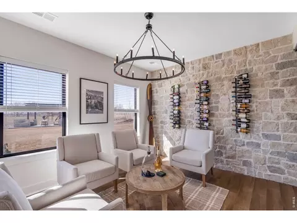
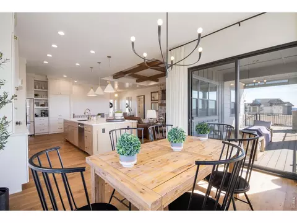
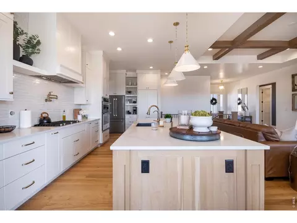
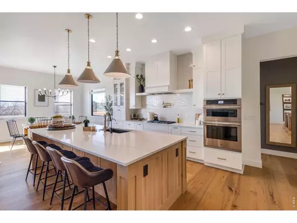
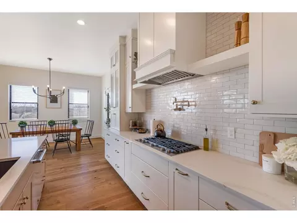
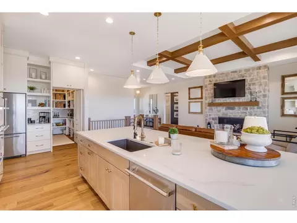
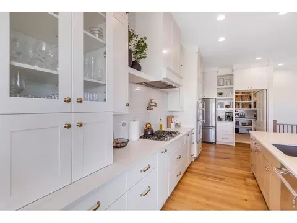
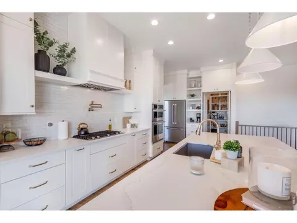
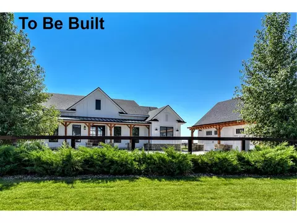
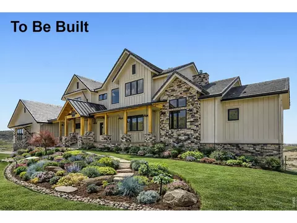
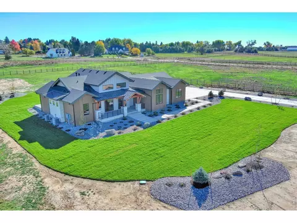
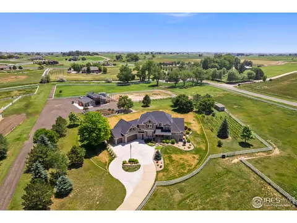
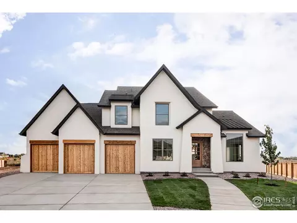
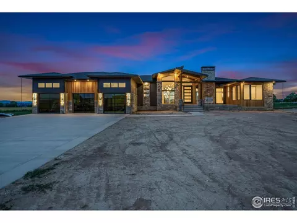
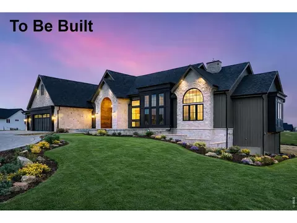
Experience contemporary farmhouse living with Colorado charm in the premier gated community of Eagle View Farms at Seeley Lake. Situated on just under 2 acres with expansive mountain views, this custom home offers flexible living spaces, quality finishes, and exceptional outdoor amenities. The main level features 2 bedrooms, a private office, a flex room, and 3 full baths. The finished walkout basement adds 2 additional bedrooms, 2 baths, a spacious rec room, game room, wine room, and wet bar-ideal for guests and entertaining. Outdoor living shines with a covered deck, covered lower patio, custom built-in grill, Blackstone grill, and pizza oven. Relax on the covered front porch, enjoy Colorado sunsets from the back patio or deck, or gather around the fire beneath the backyard pergola. Additional highlights include a massive heated 4-car garage with epoxy floors and the benefit of no metro district taxes or fees. This turnkey mountain-view home is designed for entertaining, comfort, and year-round Colorado living.
Listed by
Listing Agent - Jena Martindale
Listing Office - J. Co. Real Estate
Source: REcolorado MLS mls logo
MLS#3414198 • last updated 6 days ago
Movoto checked REcolorado MLS for data 7 minutes ago
Request a virtual or in-person tour
Overview
Cooling/AC Central Air
Heating Forced Air
Levels/Style One, Contemporary, House
SubType Single Family Residence
Type Residential
MLS # 3414198
SqFt 4298
Status Active
Lot Size (SqFt) 74923.2
Property Tax 7659
Year Built 2022
HOA Eagle View Farms Home Owners Assoc., 970-515-5004
HOA Fee Monthly, 140
Interior
Total # of Bathrooms 5
# of Full Baths 3
# of Half Baths 2
Total # of Bedrooms 4
Flooring Wood
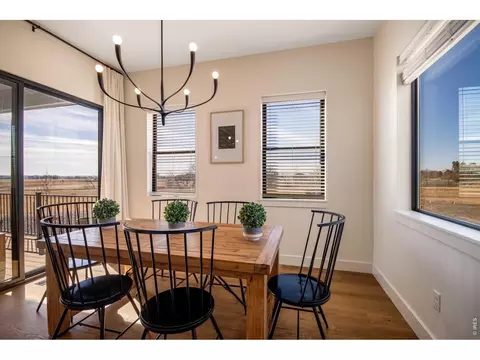
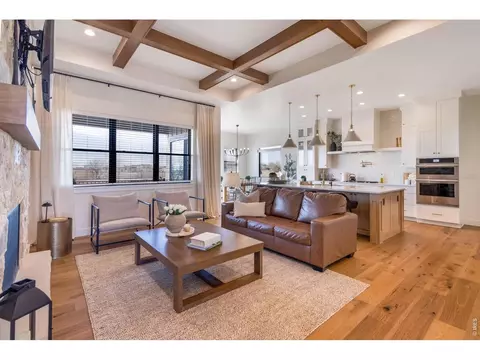
Interior Features Ceiling Fan(s), Eat-in Kitchen, Five Piece Bath, High Ceilings, In-Law Floorplan, Kitchen Island, Open Floorplan, Pantry, Primary Suite, Quartz Counters, Smoke Free, Walk-In Closet(s), Wet Bar
Fireplace Living Room
Exterior
Exterior Fire Pit, Gas Grill, Playground, Private Yard, Rain Gutters
Construction Frame, Rock, Wood Siding
Roof Composition
# Parking Spaces 4
# of Garage Spaces 4
Amenities / Utilities
Water Source Public
HOA Fees Include Snow Removal
Location
County Weld
Subdivision Eagle View Farms
Elem School Eaton
High School Eaton
Middle School Eaton
Elementary School District Eaton RE-2
Middle School District Eaton RE-2
High School District Eaton RE-2
APN R8955153
Zoning RES
Lot/ Land Details
Road Surface Paved
Tour this home
When would you like to see 32781 Eagleview Dr?
question
Have a question about this property? Call us at (844) 430-0869
6/10
Source: GreatSchools.org © 2026. All rights reserved.

Around the neighborhood

Explore everything this neighborhood has to offer.
3/100
Walk
91/100
Family
42/100
Dining
77/100
Pet
  • Real Estate
  • CO
  • Weld County
  • Greeley
  • 80631
  • 32781 Eagleview Dr

My commute

Enter a destination to see travel time and distance.
By entering my info and clicking Ask a Question below, I am providing my e-signature and express written consent to receive marketing emails, calls, and texts (including via automatic telephone dialing systems, AI generative, artificial or pre-recorded voice technology) relating to my inquiry from Movoto (and parties calling/messaging on their behalf) even if my number appears on the company, state, or national Do Not Call Registry. You also agree to ourTerms and Conditions and Privacy Policy. Consent not required to receive services (call 1-844-420-1270 to be connected without providing consent).

Nearby homes for sale in Greeley, CO

Nearby recently sold homes in Greeley, CO

Newest listings in 80631

Meet with a real estate agent today (844) 430-0869
The multiple listing information is provided by METROLIST, INC., DBA RECOLORADO® . IDX information is provided exclusively for consumers’ personal, non-commercial use and that it may not be used for any purpose other than to identify prospective properties consumers may be interested in purchasing. Information deemed reliable but not guaranteed to be accurate. Buyer to verify all information. The information provided is for consumers' personal, non-commercial use and may not be used for any purpose other than to identify prospective properties consumers may be interested in purchasing. Listing information updated every 15 minutes. Terms of use & Privacy Policy, California Privacy Info. Copyright © 2005 - 2026 Movoto, Inc. All rights reserved. Equal Housing Opportunity CalDRE CalDRE #01517281
Movoto Real Estate is committed to ensuring accessibility for individuals with disabilities. We are continuously working to improve the accessibility of our web experience for everyone. We welcome feedback and accommodation requests, please submit them here.
Based on information submitted to the MLS GRID . All data is obtained from various sources and may not have been verified by broker or MLS GRID. Supplied Open House Information is subject to change without notice. All information should be independently reviewed and verified for accuracy. Properties may or may not be listed by the office/agent presenting the information. IDX Data is provided exclusively for consumers’ personal, non-commercial use, that it may not be used for any purpose other than to identify prospective properties consumers may be interested in purchasing, and that data is deemed reliable but is not guaranteed accurate by RECOLORADO®. Properties displayed may be listed or sold by various participants in the MLS.
Requests for information regarding mortgage products will be directed to Movoto.com affiliate, Lower, LLC - a licensed Mortgage Lender (NMLS #1124061), or, based on your location, may be redirected to a participating mortgage marketing partner that may pay Lower, LLC for any consumer contact information provided through this site.