

- $580,000
- 3Bd
- 3Ba
- 2,272 Sq Ft
SOLD

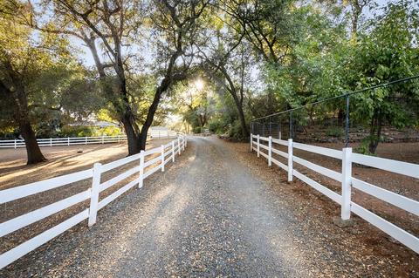
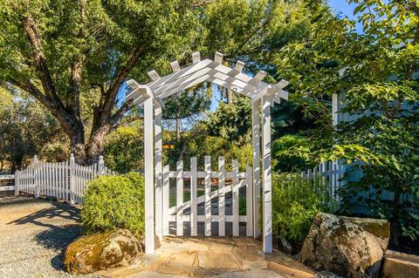
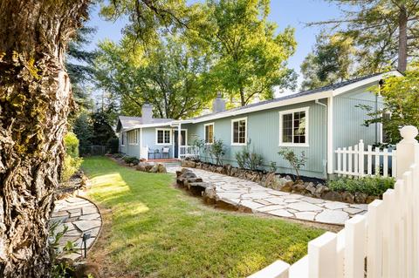
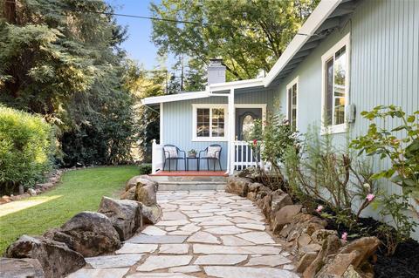
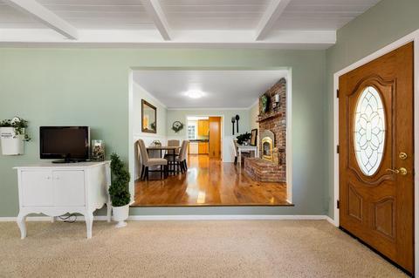
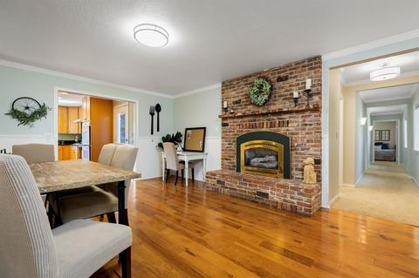
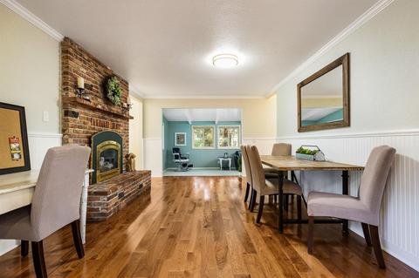
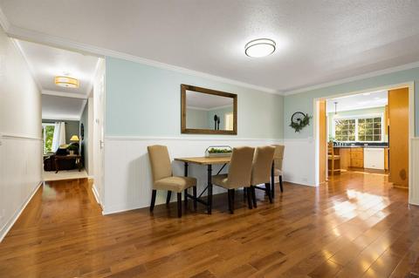
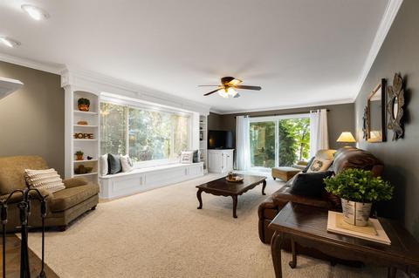
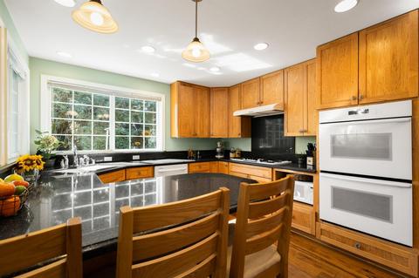
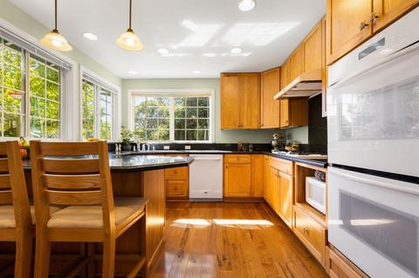
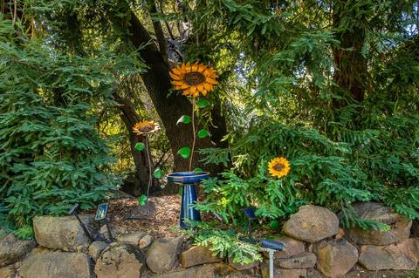
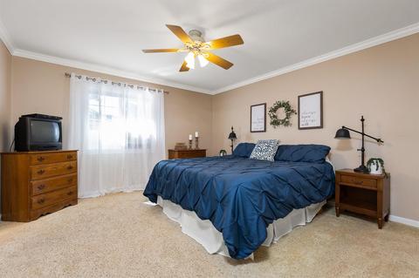
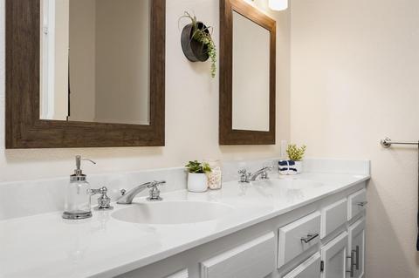
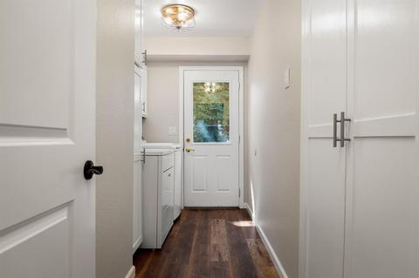
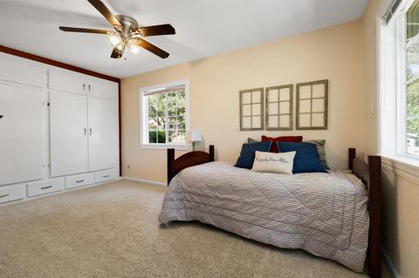
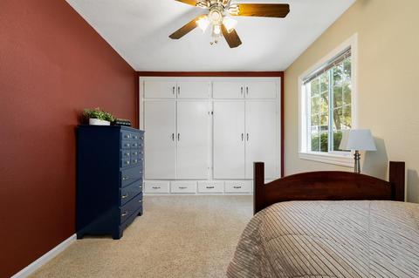
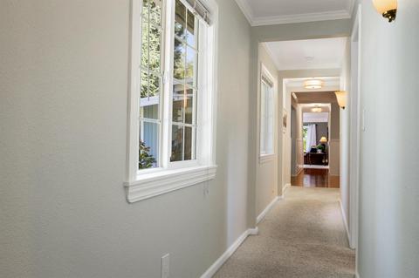
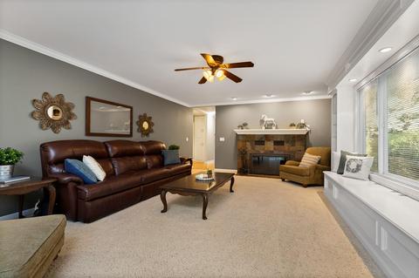
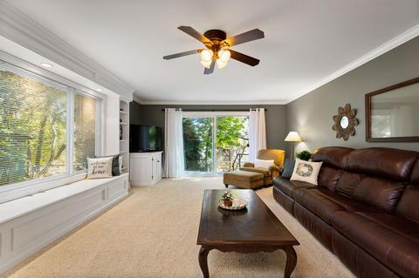
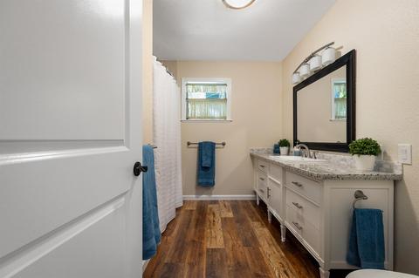
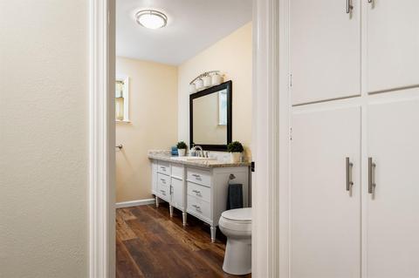
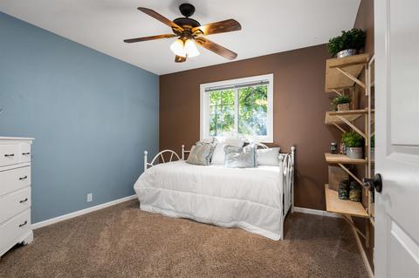
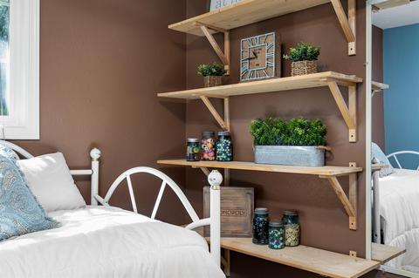
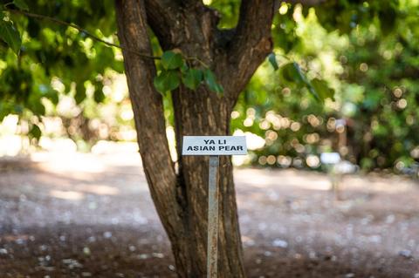
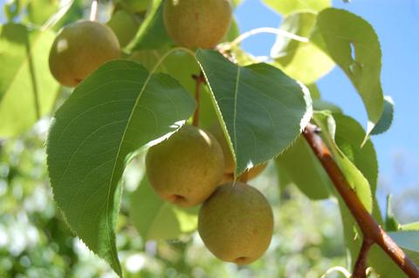
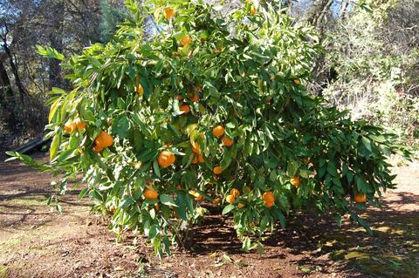
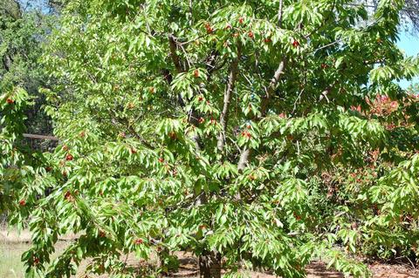
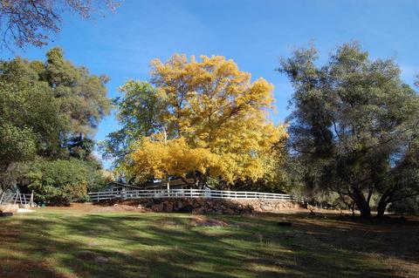
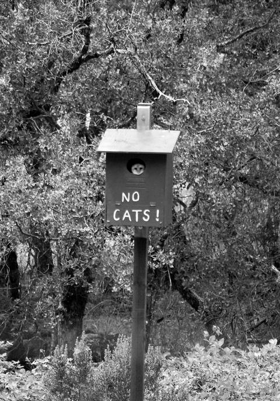
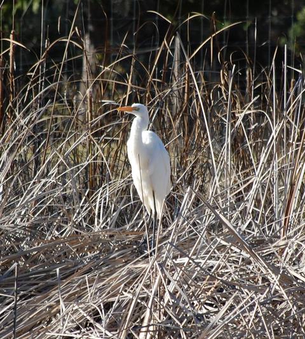
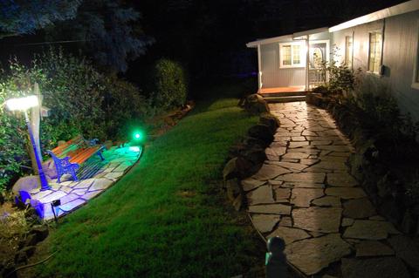

Last sold 11/10/2020 for $729K
bed
bath
Sqft ($356/Sqft)
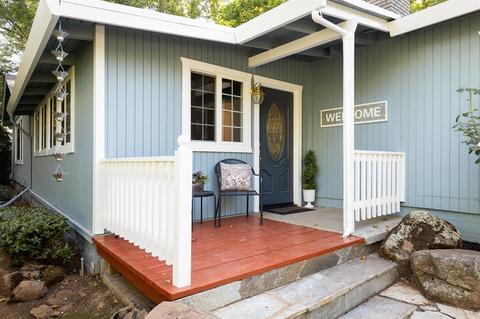
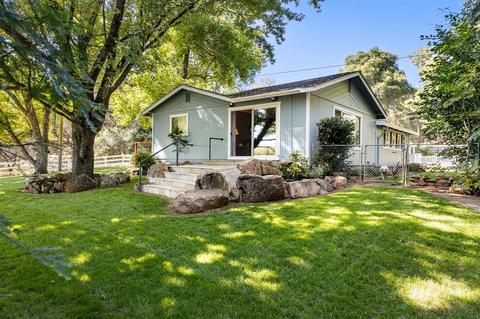
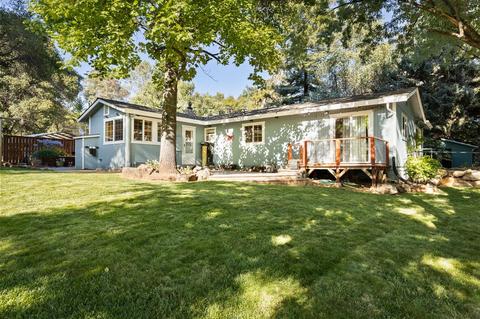
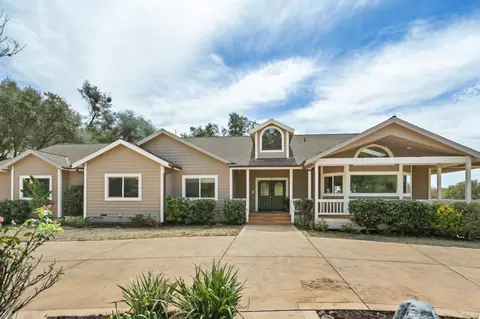
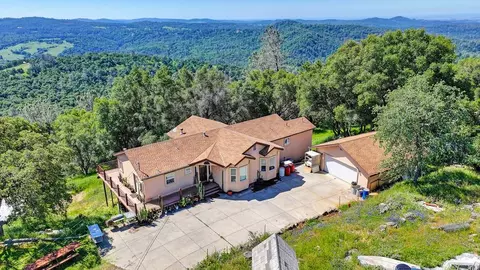
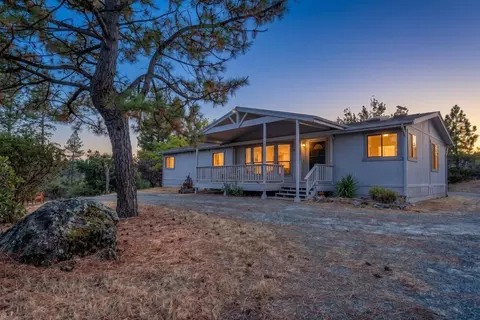
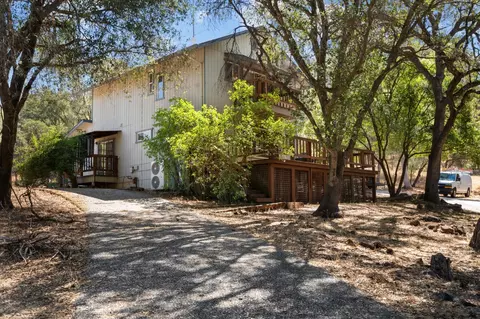
| Property type House | Year built 1959 | HOA fee $0/month | Lot size 9.35 Acre | Movoto estimate | Parking 2 garage spaces |

| Overview | |
| Cooling/AC | Evaporative Cooler |
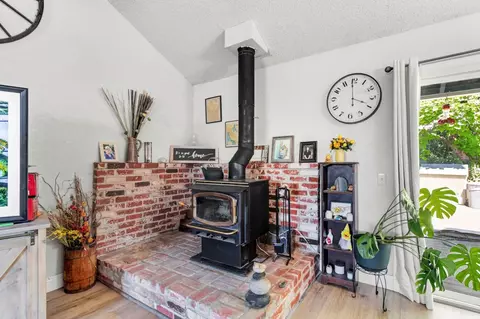
| Heating | Fireplace Insert, Other-Attch |
| Levels/Style | 1, Ranch, Traditional |
| Virtual Tour | N/A |
| SubType | 1 House On Lot |
| SqFt | 2046 |
| MLS # | 20039321 |
| Lot Size (Acres) | 9.35 |
| Lot Size (SqFt) | 407286 |
| Year Built | 1959 |
| Interior | |
| # Full Baths | 2 |
| Bathrooms | Tub W/Shower Over, Window |
| Primary Bathroom | Double Sinks, Tub W/Shower Over |
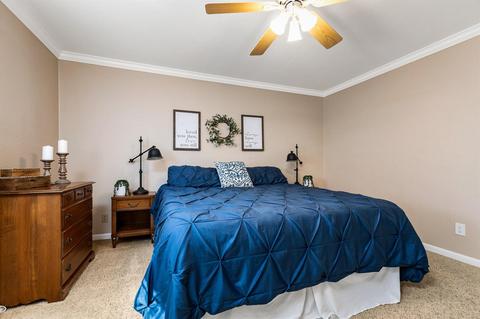
| Primary Bedroom | Closet Walk-In, Ground Floor |
| Total # of Bedrooms | 4 |
| Kitchen | 220 Volts In Kitchen, Counter Stone, Pantry Cabinet, Cook Top Gas, Dishwasher, Oven Double, Refrigerator F/S |
| Laundry | 220 Volt Hook-Up, Cabinets, Inside Room |
| Dining Room | Dining Bar, Dining/Living Combo, Formal Area |
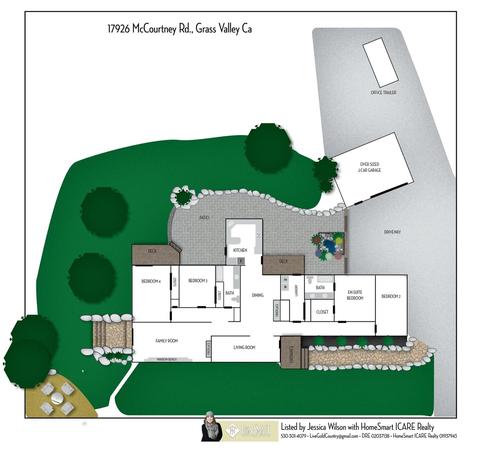
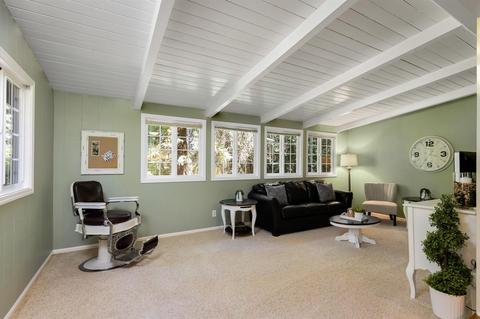
| Other Room(s) | Dining Room, Living Room, Master Suite, Separate Family Room, Workshop |
| Flooring | Carpet, Vinyl, Wood |
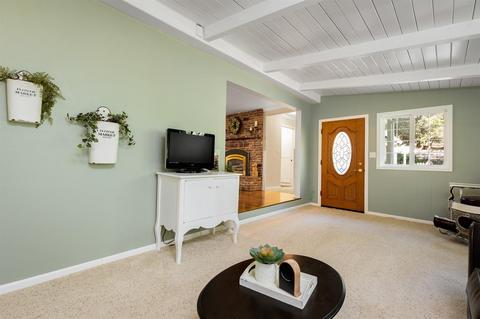
| Fireplace | Circulating, Dining Room, Family Room, Gas Piped, Wood Burning |
| Exterior | |
| Roof | Comp Shingle |
| Siding Lap | |
| Foundation | Combination |
| Construction | Frame |
| # Carport Spaces | 1 |
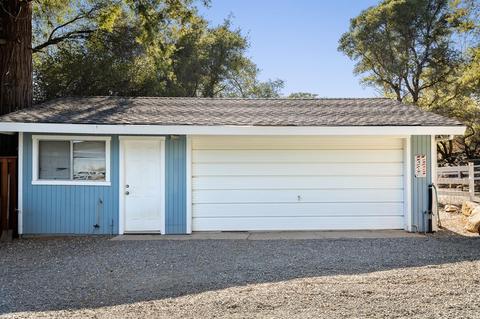
| # Garage Spaces | 2 |
| Recreational Parking | RV Possible |
| Garage | Detached, Guest Parking Avail, Uncov Prkng Spc (2+), Workshop In Garage |
| Open Parking Spaces | 10 |
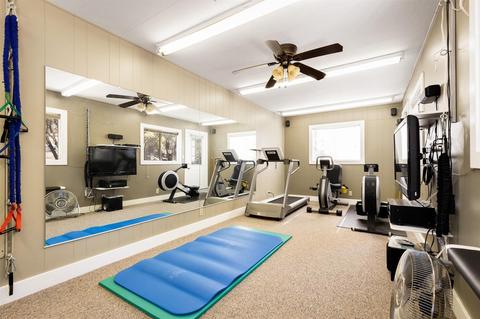
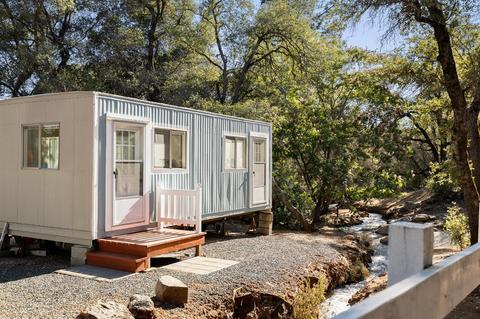
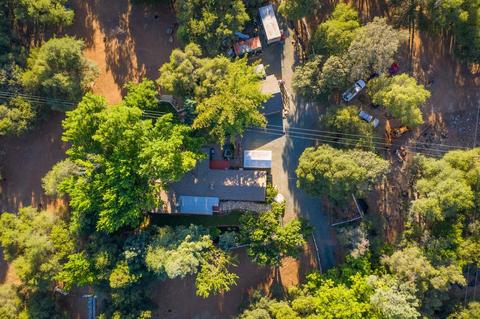
| Other Structure(s) | Outbuilding, Storage, Workshop Building |
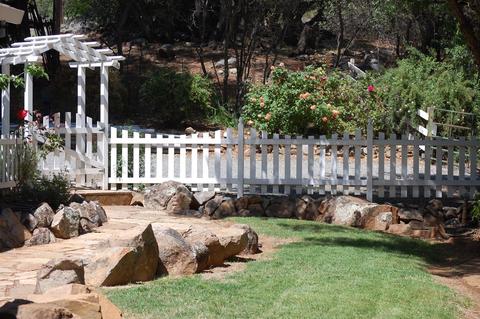
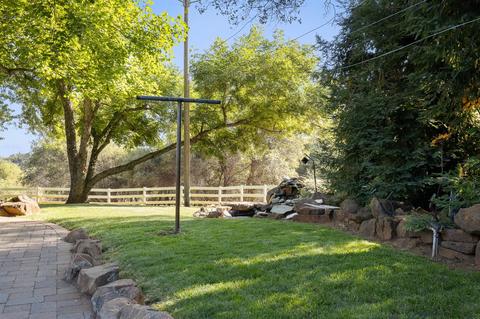
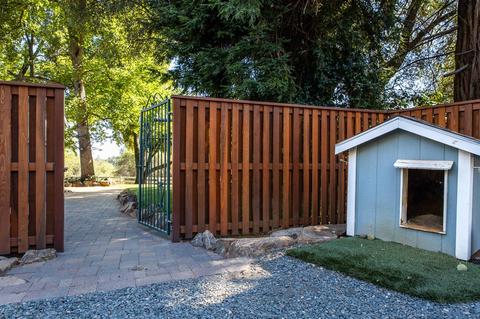
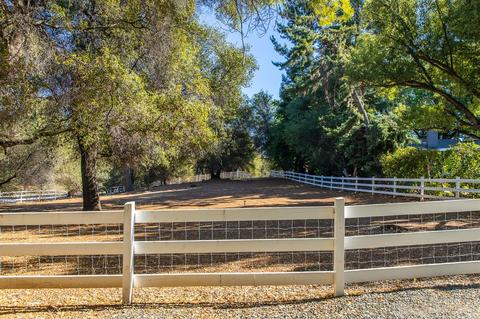
| Landscape | Back, Fenced Back, Fenced Front, Sprinkler Man F&R, Wood Fence |
| Amenities / Utilities | |
| Water | Domestic Well |
| Green Features: Energy Efficient | Caulked/Sealed, Ceiling Fan(s), Dual Pane Full, Insulation, Thermostat |
| Utilities | 220 Volts, Propane, Propane Tank Owned |
| Sewer/ Septic | Septic System |
| Irrigation | Irrigat Connected |
| Equipment Included | Antenna Dish, Elect Water Heater, MultiPhone Lines, Water Cond Eqp Owned, Window Furnishings |
| Improvements | None |
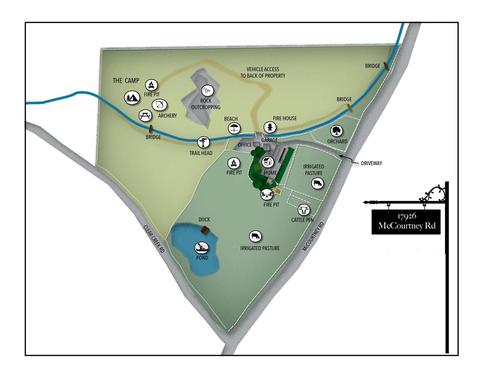
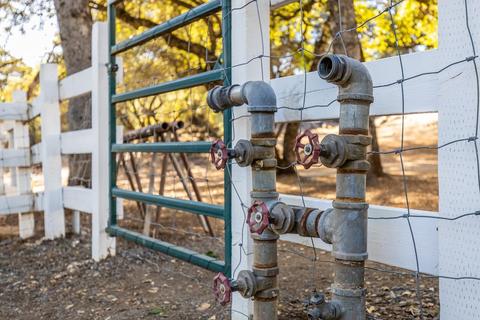
| Horse Amenities | Cross Fenced, Fenced, Palpation Chute, Pasture, Pasture Irrigated, Trailer Storage |
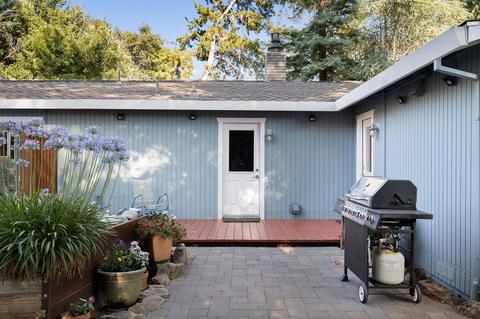
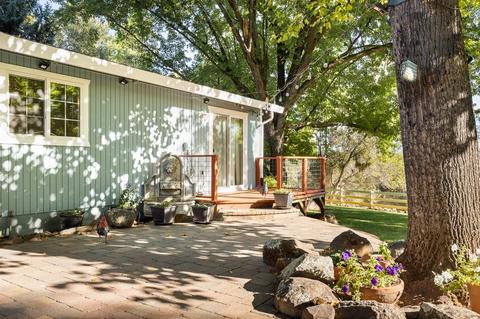
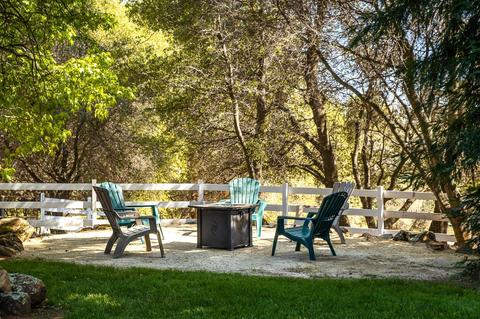
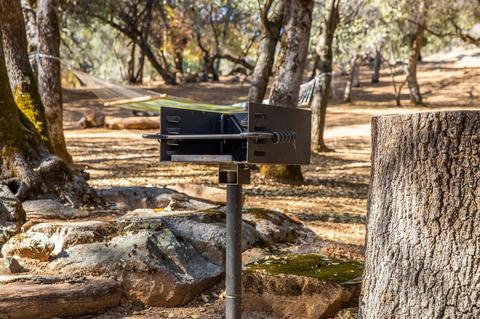
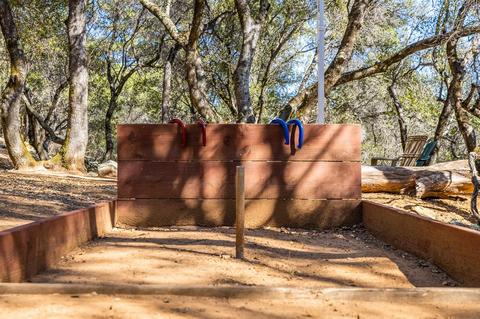
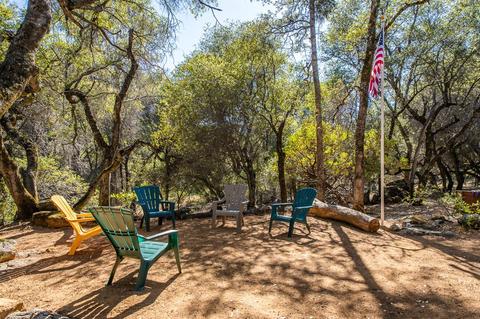
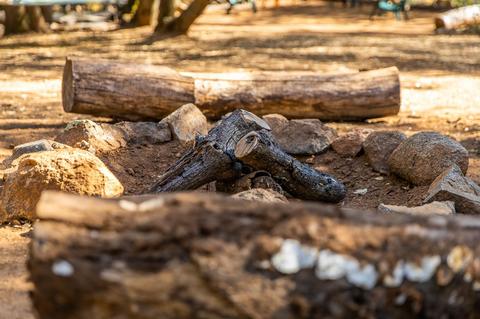
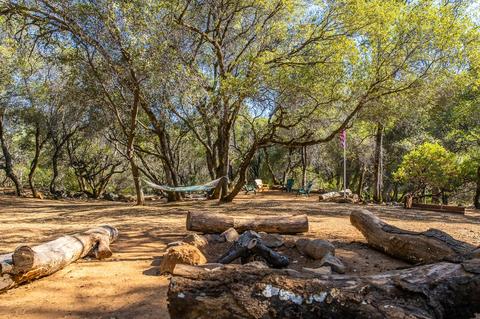
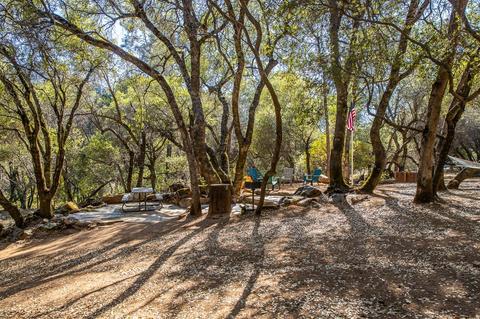
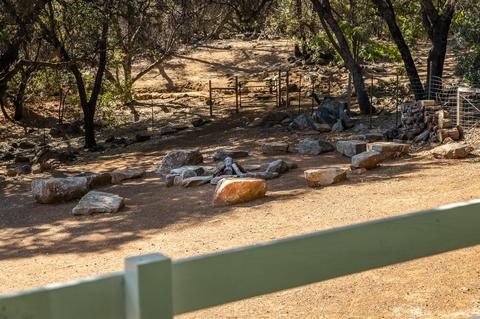
| Miscellaneous | Back Porch, BBQ Built-In, Courtyard Uncovered, Deck Uncovered, Fire Pit, Front Porch, Patio Uncovered |
| Location | |
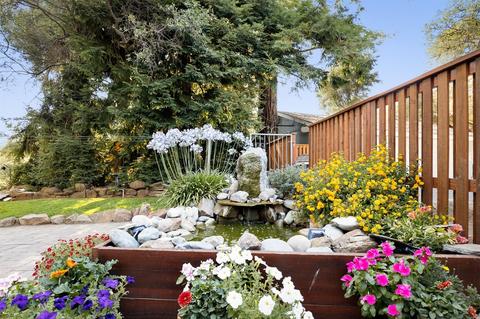
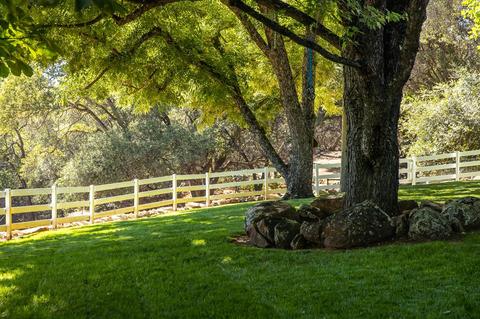
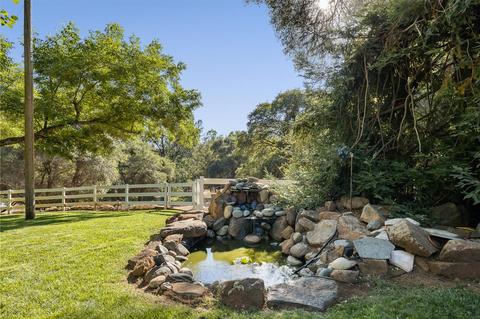
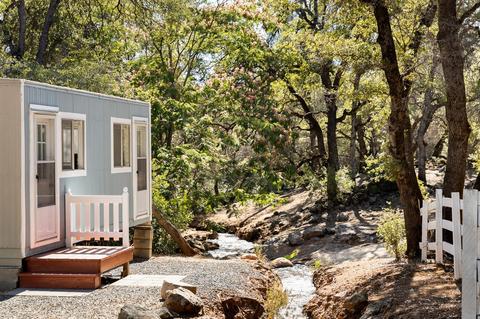
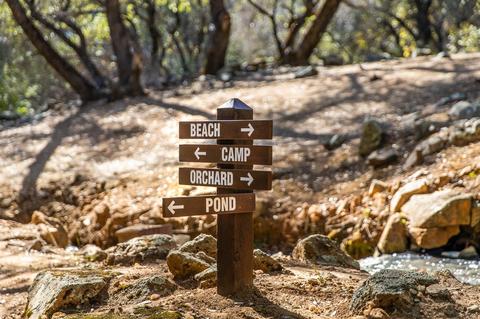
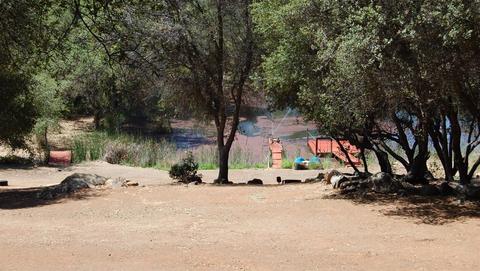
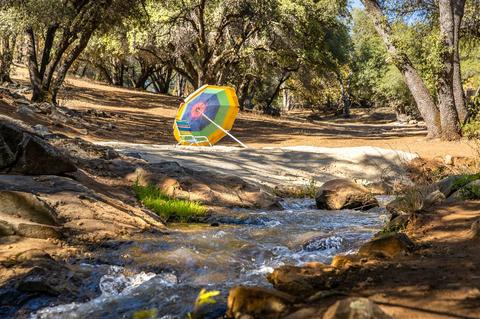
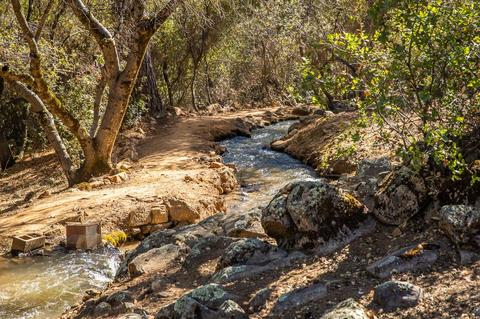
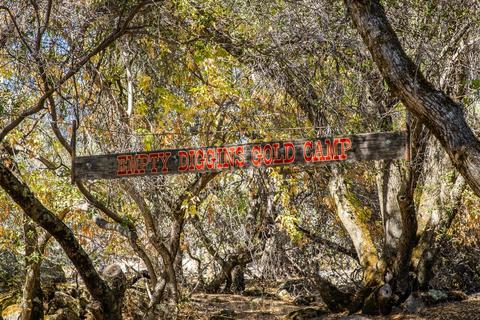
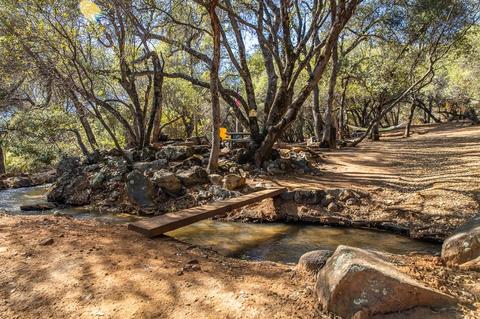
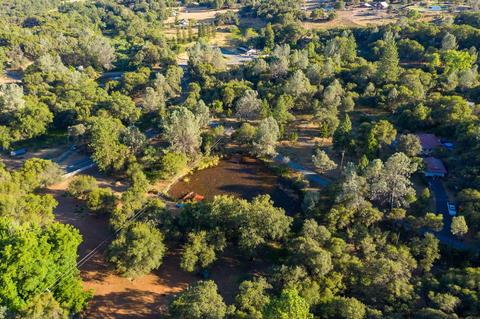
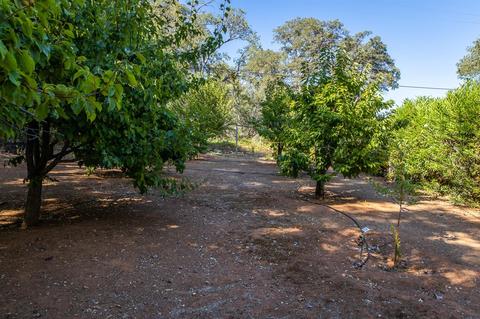
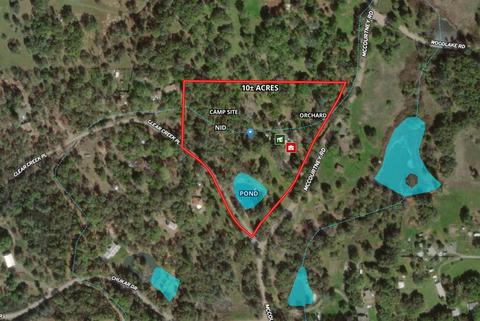
| Location | Pasture, Pond Year Round, Ranch, Rock Outcropping, Rolling, View Local, Snow Line Below |
| Area | 13102 |
| County | Nevada |
| School 3 | Senior High, Nevada Joint Union |
| School 2 | Junior High, Clear Creek |
| School 1 | Elementary, Clear Creek |
| School County | Nevada |
| APN | 002-730-010-000 |
| Zoning | RA-5 |
| Directions | Property Is Located On The Corner Of McCourtney Rd & Clear Creek Rd. Private Driveway Entrance Is Between Clear Creek Rd And Clear Creek School Off McCourtney Rd. |
| Lot/ Land Details | |
| Road Description | Public Maintained |
MLS # 20039321| Est. value | Bed/bath | Sqft | mi | |
|---|---|---|---|---|
| 17859 Mccourtney Rd, Grass Valley, CA 95949 | $654,000 | 3/3 | 1,987 | 0.08 |
| 14385 Clear Creek Pl, Grass Valley, CA 95949 | $750,000 | 2/2 | 2,065 | 0.09 |
| 14511 Clear Creek Pl, Grass Valley, CA 95949 | $796,000 | 3/2 | 1,960 | 0.12 |
| 14522 Clear Creek Pl, Grass Valley, CA 95949 | $391,000 | 2/1 | 1,016 | 0.16 |
| 17744 Mccourtney Rd, Grass Valley, CA 95949 | — | 3/1 | 1,160 | 0.16 |
| 18017 Mccourtney Rd, Grass Valley, CA 95949 | — | 2/2 | 1,008 | 0.18 |
| 17924 Rockmar Ln, Grass Valley, CA 95949 | $473,000 | 2/1 | 960 | 0.19 |
| 17962 Rockmar Ln, Grass Valley, CA 95949 | — | 3/3 | 1,924 | 0.22 |
Estimated values are based on public record data and automated valuation models. Values are not guaranteed and may not reflect current market conditions.
$437,450
$529,900
$641,454
$600,000
$759,995
$600,000
$443,950
$745,000
$519,000
$431,500
$220,000
$331,000
$409,994
$505,656
$525,000
$424,950
$724,999
$462,875
$212,450
$759,995
$587,000
$1,574,500
$1,462,000
$1,900,000
$849,450
$1,025,000
$379,000
$659,450
$479,400