Movoto Real Estate
Sold on 04/18/2022
  • Map Image
  • Map Image
  • Map Image

12092 Mccourtney Rd, Grass Valley, CA 95949

$600,000

Last sold 04/18/2022 for $640K

  • 2

    bed

  • 2

    bath

  • 1,650

    Sqft ($388/Sqft)

House not for sale

About 12092 Mccourtney Rd

Property type House
Year built 1949
HOA fee $0/month
Lot size 1.99 Acre
Movoto estimate
Parking 2 garage spaces
Property description
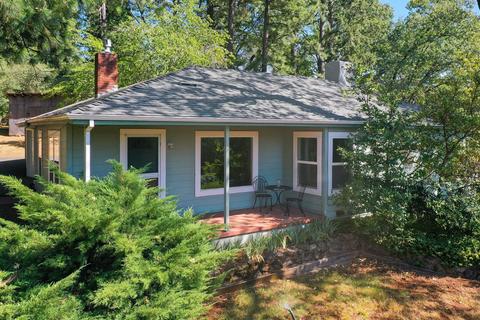
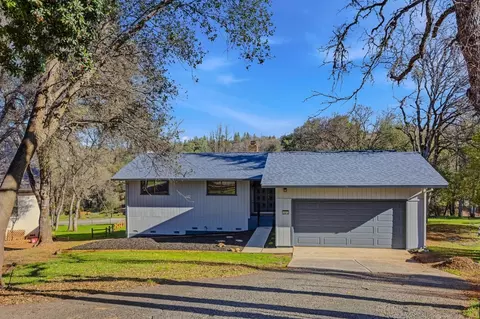
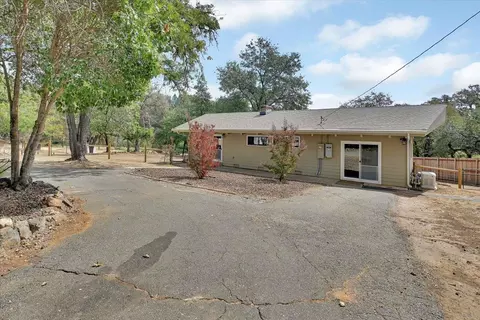
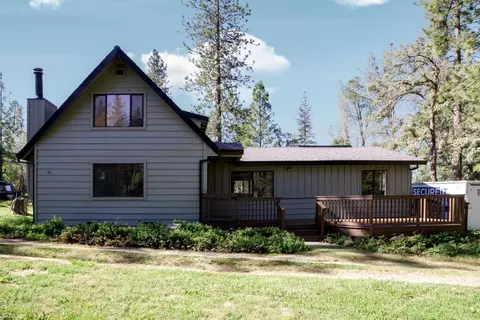
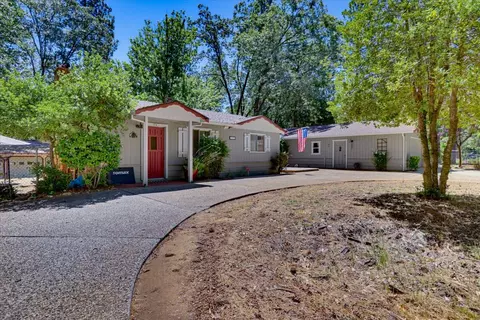
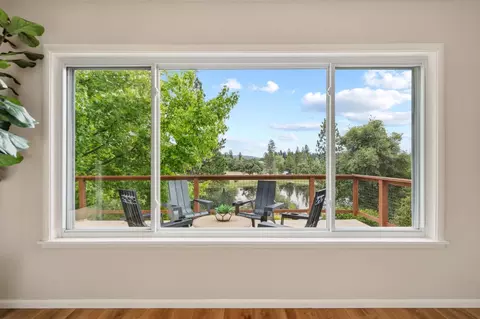
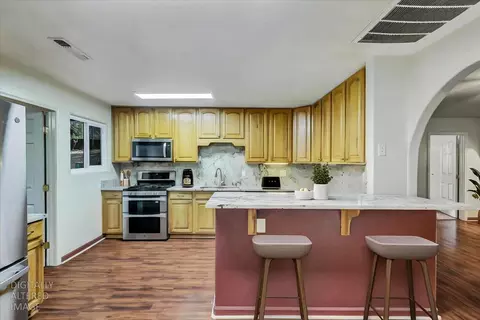
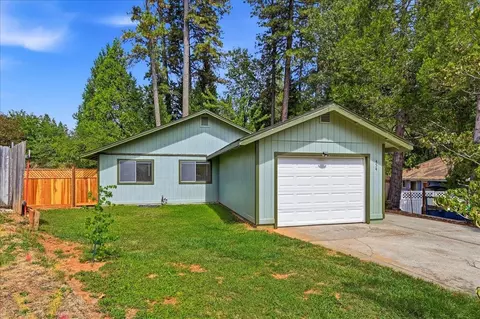
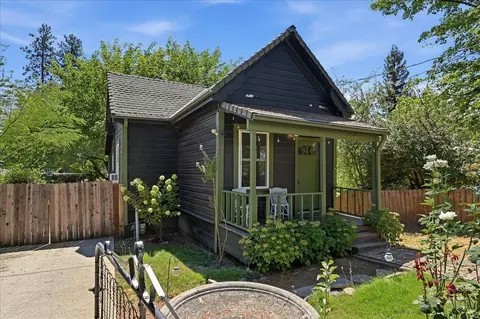
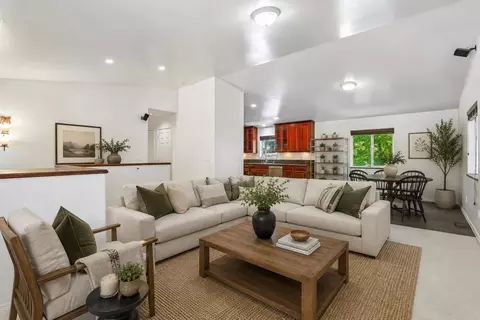
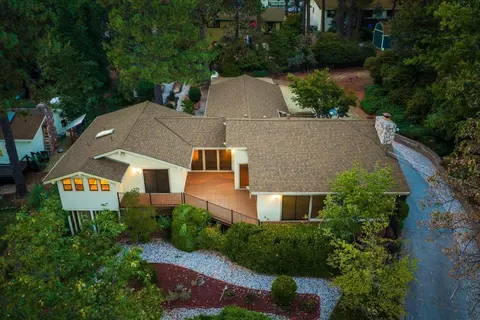
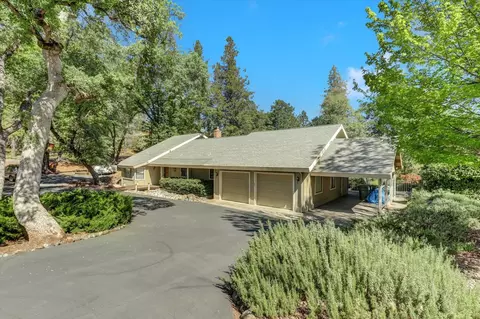
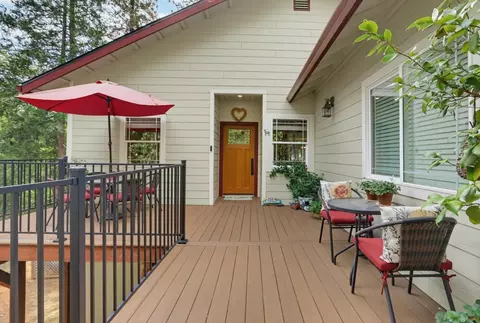
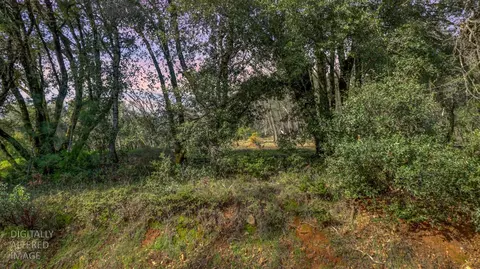
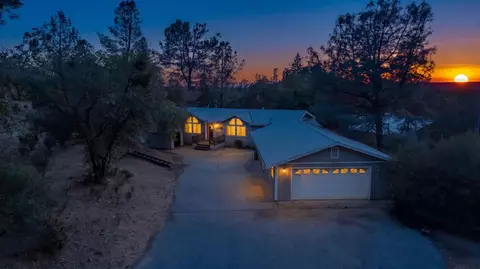
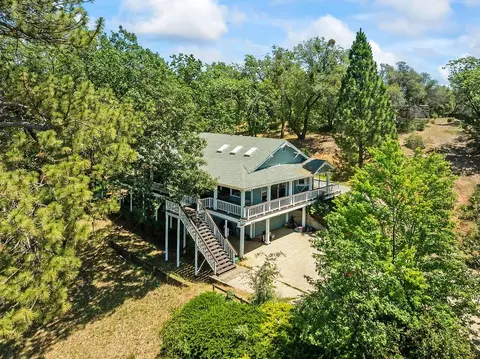
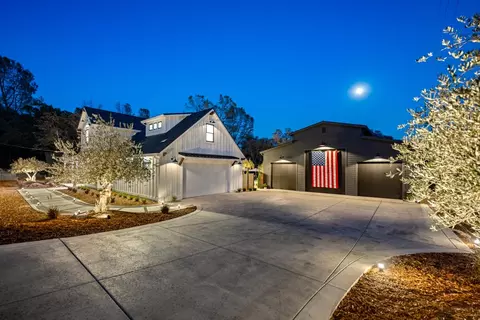
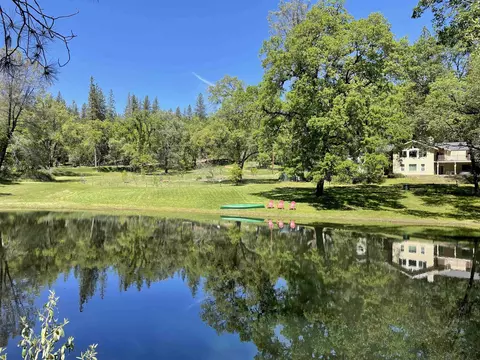
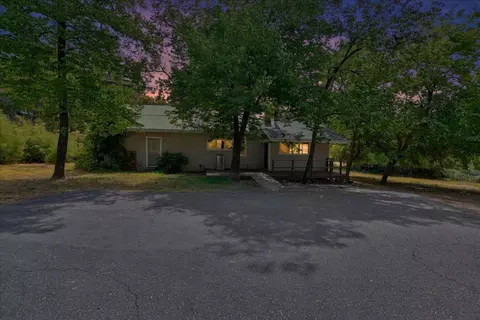
This home is on two beautiful acres near the Grass Valley fairgrounds and with special valley views from the front deck. The home has been partially renovated to its original era with refinished oak floors, clean attractive kitchen, unique inviting office space that could be an extra bedroom. The garage has a painted floor plus nicely finished walls and an additional work room. The enclosed porch is like a sun room and would be a great artist's studio, craft room or another bedroom! The trailer on the property can be used as a rental or extra living space for an extended family. The land is all usable with an established orchard, grape arbor plus room to garden. The pastures would be ideal for a couple of farm animals.The pond on the property has blue gill, bass and gold fish and is fed by a 1/2 inch of NID irrigation water.All this and just minutes to downtown Grass Valley and all its amenities! Great 4H property!This home is ready for the buyer who wants to make it his/her own
Listed by
Listing Agent - Victoria Baucum
Listing Office - Intero Real Estate Services
Source: Metrolist Services,Inc. mls logo
MLS#20047456 • last updated 5 years ago
Movoto checked Metrolist Services,Inc. for data 5 minutes ago
Overview
Cooling/AC Evaporative Cooler
Heating Furnace Wall, Propane, Stove Propane
Levels/Style 1, Ranch
Virtual Tour N/A
SubType 1 House On Lot
SqFt 1650
MLS # 20047456
Lot Size (Acres) 1.99
Lot Size (SqFt) 86684
Year Built 1949
Interior
# Full Baths 2
Bathrooms Low-Flow Shower(s), Tub W/Shower Over, Window
Primary Bathroom Shower Stall(s), Window
Primary Bedroom Closet
Total # of Bedrooms 2
Kitchen Counter Laminate, Pantry Closet, Disposal, Range Gas F/S, Refrigerator F/S
Laundry 220 Volt Hook-Up, Cabinets, Space For Frzr/Refr, Gas Hook-Up, Inside Room
Dining Room Space In Kitchen
Other Room(s) Bonus Room, Dining Room, Home Office Room, Living Room
Flooring Concrete, Vinyl, Wood
Fireplace Gas Piped, Insert
Exterior
Roof Comp Shingle
Siding Cement, Siding Lap
Foundation Concrete Perimeter, Concrete Slab
Construction Frame, Wood
# Garage Spaces 2
Recreational Parking RV Possible
Garage Facing Side, Garage Door Opener, Paved Drive, Workshop In Garage
Open Parking Spaces 5
Other Structure(s) Guesthouse, Outbuilding, Tool Shed
Landscape Fenced Back, Partial Fence, Sprinkler Man F&R
Amenities / Utilities
Water Domestic Well
Green Features: Energy Efficient Caulked/Sealed, Ceiling Fan(s), Dual Pane Full, Insulation, Skylight
Utilities 220 Volts, Propane, Propane Tank Owned
Sewer/ Septic Septic System
Irrigation Irrigat Connected
Equipment Included Antenna Dish, Gas Water Heater, Networked
Improvements None
Miscellaneous Front Porch, Patio Enclosed
Location
Location Level, Pasture, Pond Year Round, Trees Many, View Special, Snow Line Below
Area 13105
County Nevada
School 3 Senior High, Nevada Joint Union
School 2 Junior High, Nevada City
School 1 Elementary, Grass Valley
School County Nevada
APN 074-102-300-0
Zoning RA-3
Directions From Grass Valley Take McCourtney Rd, Drive One Mile Past The Fairgrounds, Turn Right On Orion Way, Stay To The Right Until The Driveway Ends At The House On Top Of The Hill.
Lot/ Land Details
Road Description Paved
$600K
Range: $540K-$660K
Last 30 days 
  • Apr 2022
    Public Records
  • Apr 18, 2022 Sold
    $640,000 (+33.3%)
  • Oct 2020
    Public Records
  • Oct 16, 2020 Sold
    $480,000
  • Oct 2020
    mls logo MLS # 20047456
  • Oct 16, 2020 Sold
    $480,000 (-7.7%)
  • Sep 14, 2020 Pending Sale
  • Sep 5, 2020 Price Change
    $520,000 (-5.5%)
  • Aug 15, 2020 Listed
    $550,000 (+155.8%)
  • Aug 2002
    Public Records
  • Aug 29, 2002 Sold
    $215,000
  • Jul 2002
    mls logo MLS # 10604623
  • Jul 30, 2002 Sold
    $215,000
  • Year Property taxes Tax assessment
  • 2024
    $5,509
    $492,600
  • 2023
    $5,511 +1.7%
    $492,600
  • 2022
    $5,419 +2.6%
    $492,600 +2.63%
  • 2021
    $5,282 +60.3%
    $480,000 +68.59%
  • 2020
    $3,294 +4.8%
    $284,711 +2.0%
  • 2018
    $3,144
    $279,130
  • 12092 Mccourtney Rd
    $640K
  • 95949
    $586K +1% y/y
  • Grass Valley
    $588K 0% y/y
No chart available
Statistics calculated by Movoto

Estimated values are based on public record data and automated valuation models. Values are not guaranteed and may not reflect current market conditions.
Thinking of selling? Get a Cash Offer.

  • A smooth, fast sale
  • Skip staging and repairs
  • No strings attached
5/10
Bell Hill Academy
public Grades K-4
Grass Valley Elementary School District
5/10
Margaret G. Scotten Elementary School
public Grades K-4
Grass Valley Elementary School District
5/10
Lyman Gilmore Middle School
public Grades 5-8
Grass Valley Elementary School District
Source: GreatSchools.org © 2026. All rights reserved.

Around the neighborhood

Explore everything this neighborhood has to offer.
By entering my info and clicking Ask a Question below, I am providing my e-signature and express written consent to receive marketing emails, calls, and texts (including via automatic telephone dialing systems, AI generative, artificial or pre-recorded voice technology) relating to my inquiry from Movoto (and parties calling/messaging on their behalf) even if my number appears on the company, state, or national Do Not Call Registry. You also agree to ourTerms and Conditions and Privacy Policy. Consent not required to receive services (call 1-844-420-1270 to be connected without providing consent).

Nearby recently sold homes in Grass Valley, CA

Nearby homes for sale in Grass Valley, CA

Newest listings in 95949

  • Real Estate
  • CA
  • Nevada County
  • Grass Valley
  • 95949
  • 12092 Mccourtney Rd
Meet with a real estate agent today (844) 430-0869
The multiple listing information is provided by Metrolist Services, Inc. IDX information is provided exclusively for consumers’ personal, non-commercial use and that it may not be used for any purpose other than to identify prospective properties consumers may be interested in purchasing. Information deemed reliable but not guaranteed to be accurate. Buyer to verify all information. The information provided is for consumers' personal, non-commercial use and may not be used for any purpose other than to identify prospective properties consumers may be interested in purchasing. Listing information updated every 15 minutes. Terms of use & Privacy Policy, California Privacy Info. Copyright © 2005 - 2026 Movoto, Inc. All rights reserved. Equal Housing Opportunity CalDRE CalDRE #01517281
Movoto Real Estate is committed to ensuring accessibility for individuals with disabilities. We are continuously working to improve the accessibility of our web experience for everyone. We welcome feedback and accommodation requests, please submit them here.
Sacramento Metrolist Multiple Listing Service™ system
The real estate listing data marked with this icon comes from the IDX program of the Sacramento Metrolist Multiple Listing Service™ system. Information deemed reliable, but not verified or guaranteed. Users are responsible for checking the accuracy, completeness, currency, and status of all information. All measurements and all calculations of area (i.e., Sq Ft and Acreage) are approximate. Broker has represented to MetroList that Broker has a valid listing signed by seller authorizing placement in the MLS. Above information is provided by Seller and/or other sources and has not been verified by Broker. Some properties that appear for sale on this web site may subsequently have been sold and may no longer be available. Copyright 2026 MetroList Services, Inc. Metrolist Terms of Use
Requests for information regarding mortgage products will be directed to Movoto.com affiliate, Lower, LLC - a licensed Mortgage Lender (NMLS #1124061), or, based on your location, may be redirected to a participating mortgage marketing partner that may pay Lower, LLC for any consumer contact information provided through this site.