
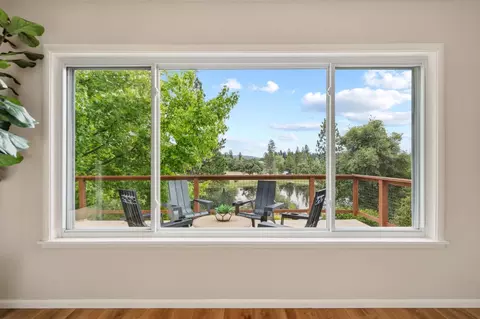
- $699,000
- 4Bd
- 4Ba
- 3,545 Sq Ft
$45K

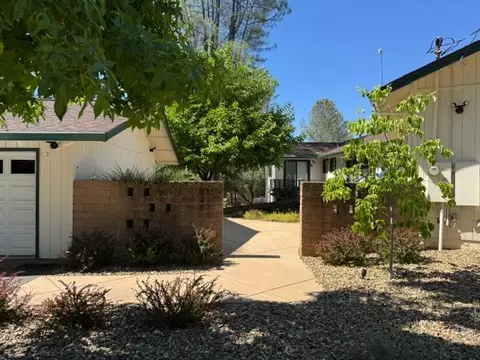
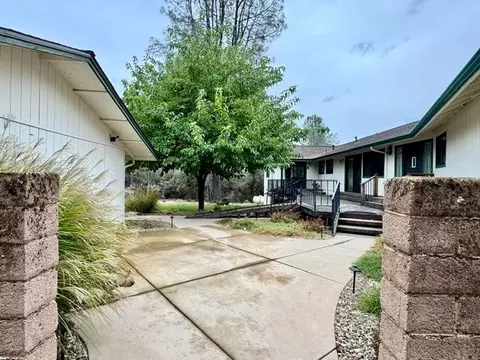
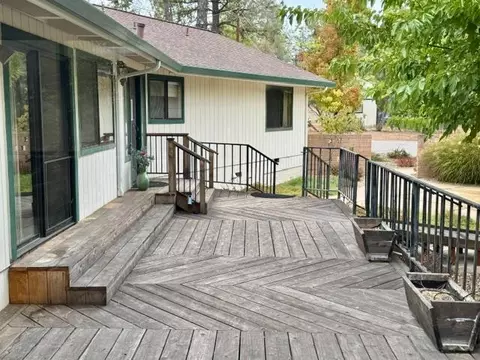
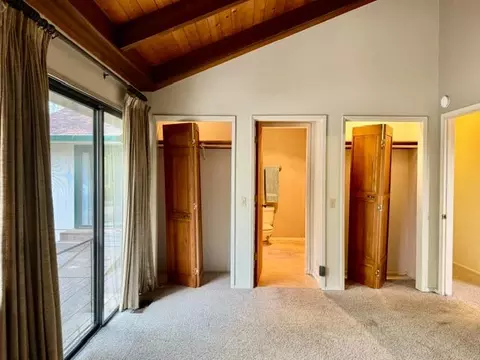
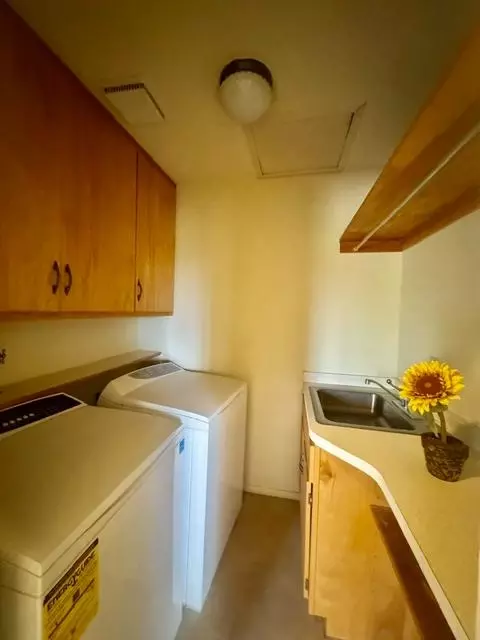
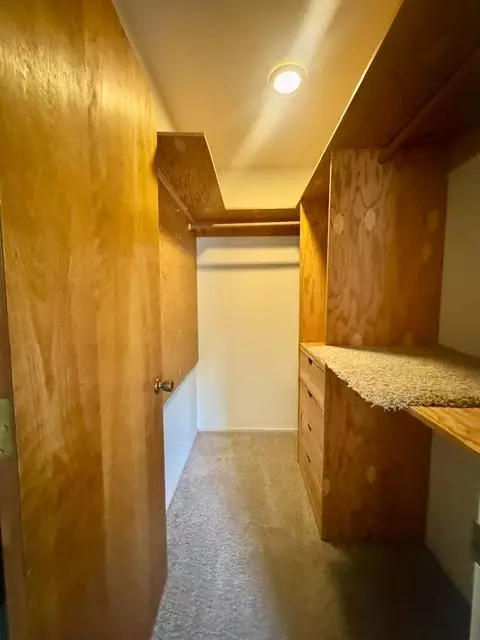
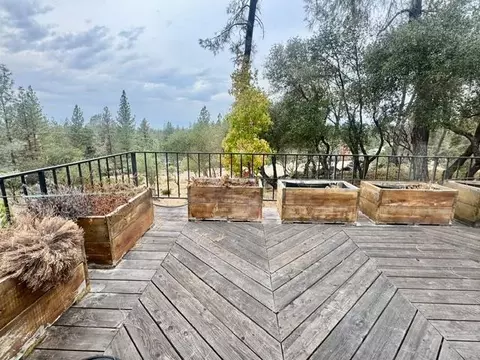
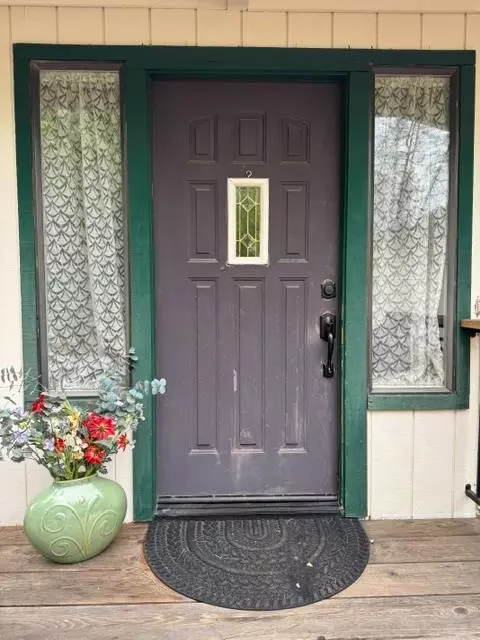
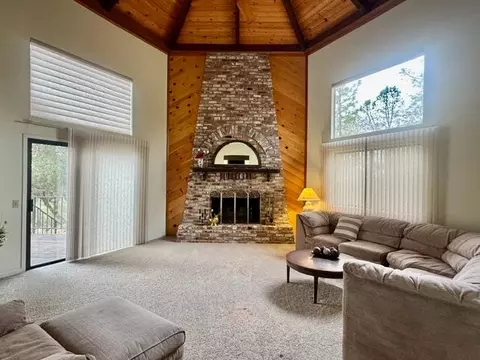
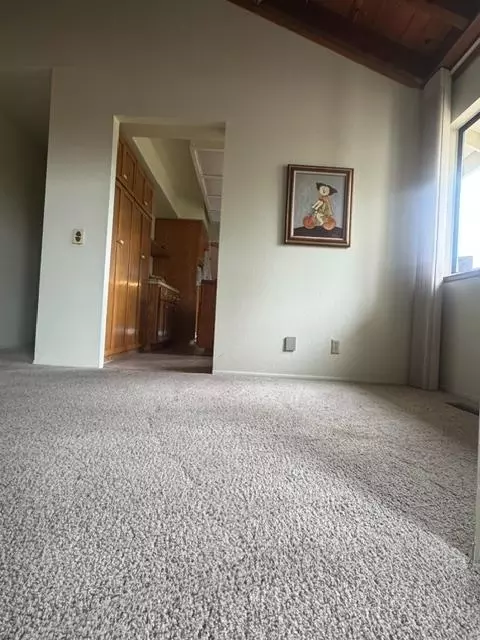
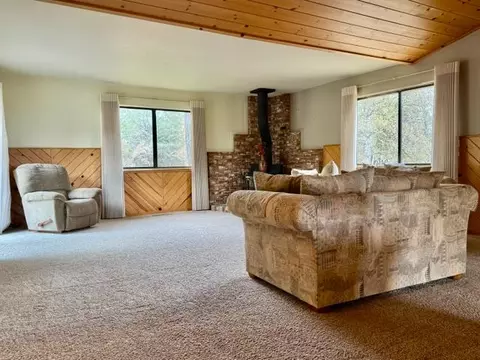
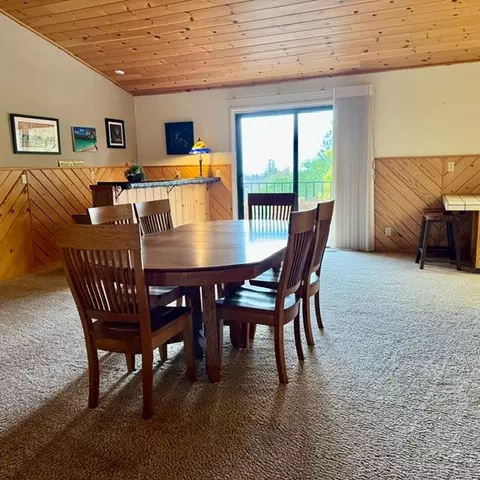
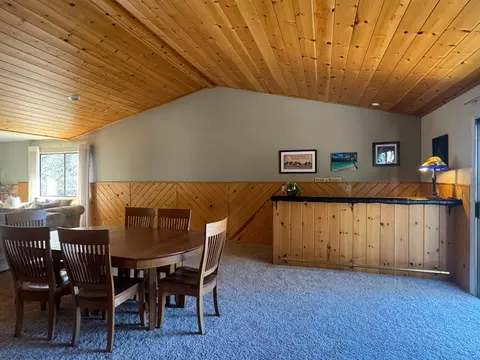
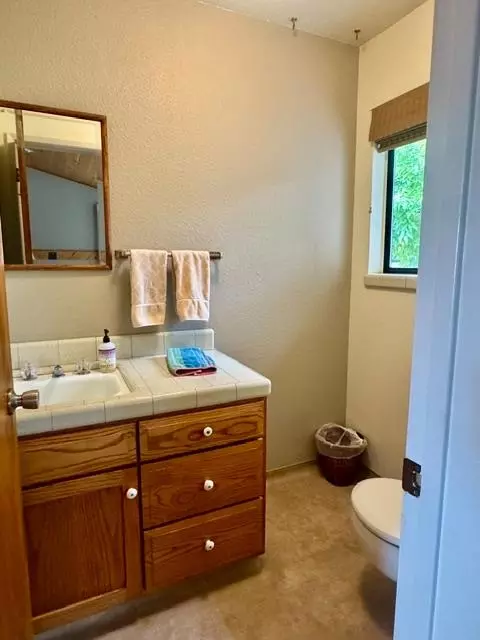
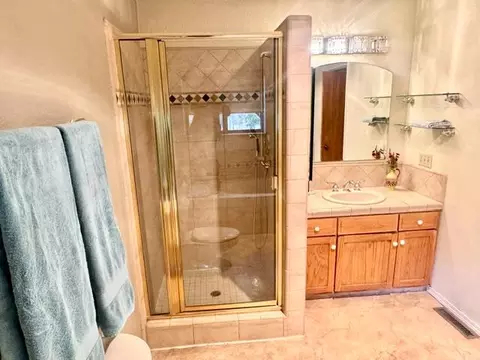
bed
bath
Sqft ($196/Sqft)
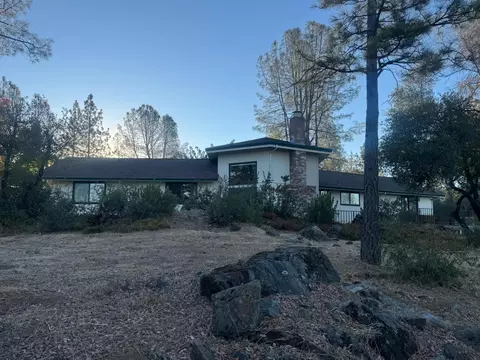
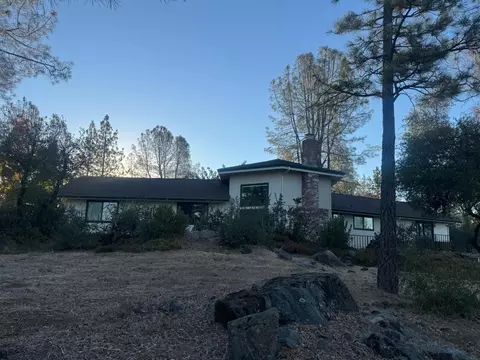
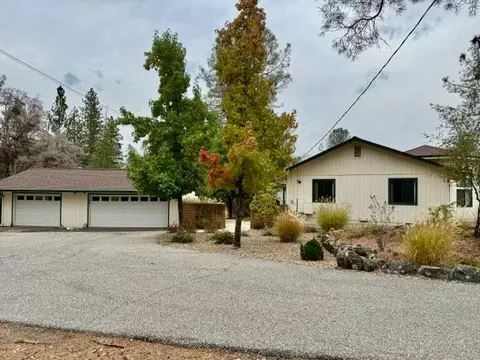
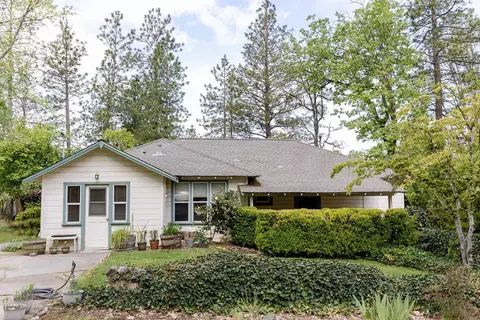
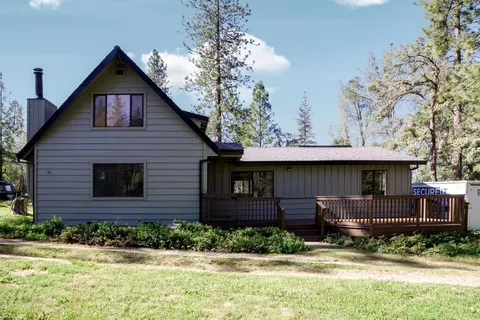
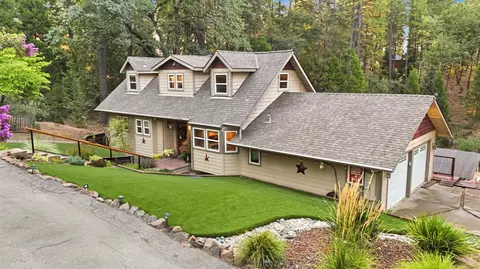
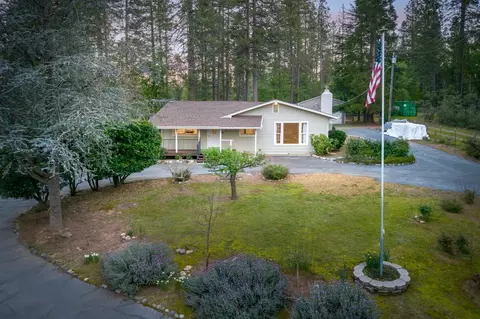
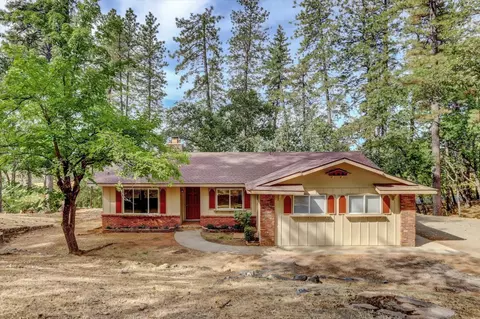
| Property type House | Neighborhood | Year built 1980 | HOA fee $0/month | Lot size 2.09 Acre | Movoto estimate | Parking 3 garage spaces |

| Overview | |
| Cooling/AC | Ceiling Fan(s), Central |
| Heating | Propane, Central, Fireplace(s), Wood Stove |
| Levels/Style | 0, One, MultiSplit, Contemporary, Traditional, Craftsman |
| Type | Residential |
| MLS # | 226131320 |
| Status | Pending |
| SubType | Single Family Residence |
| SqFt | 2800 |
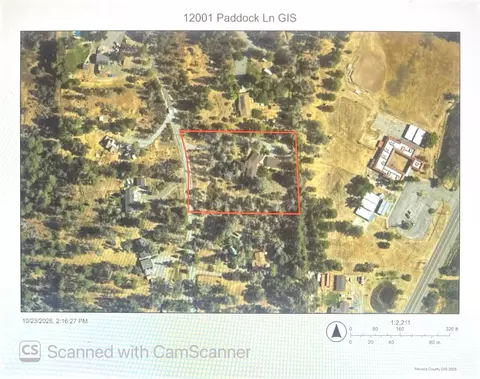
| Lot Size (Sqft) | 91040 |
| Lot Size (Acres) | 2.09 |
| Year Built | 1980 |
| Property Condition | Original |
| Interior | |
| Total # of Bathrooms | 3 |
| # of Full Baths | 2 |
| # of Partial Baths | 1 |
| Total # of Bedrooms | 4 |
| Laundry | Cabinets, Dryer Included, Sink, Electric, Ground Floor, Washer Included, Inside Room |
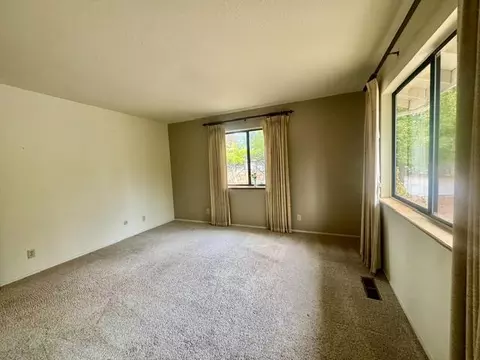
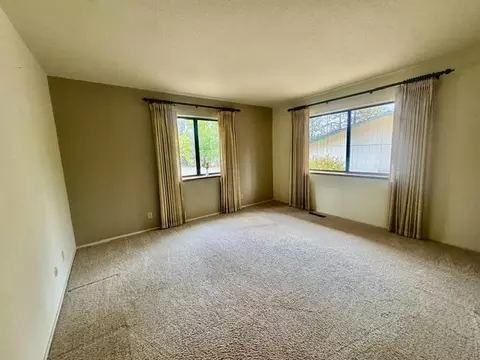
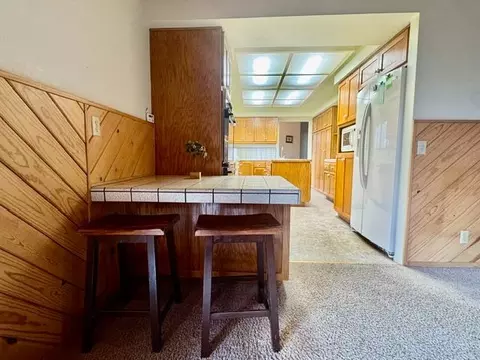
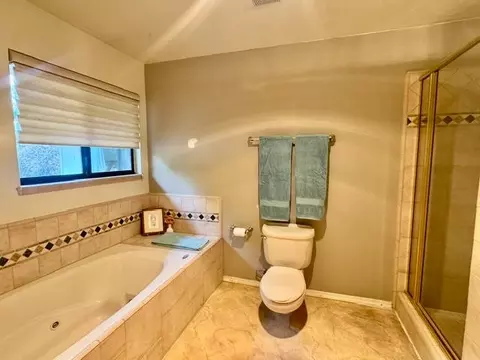
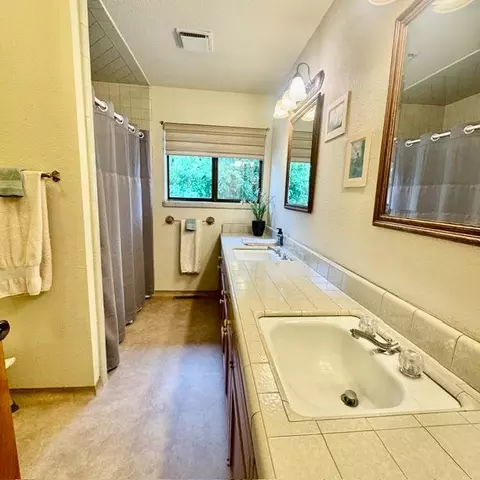
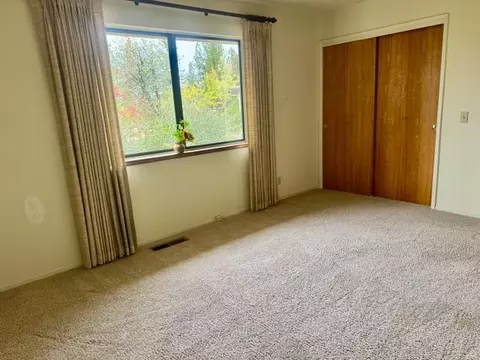
| Flooring | Carpet, Tile, Vinyl |
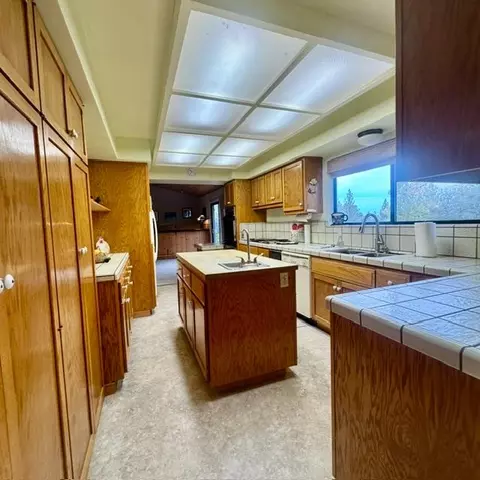
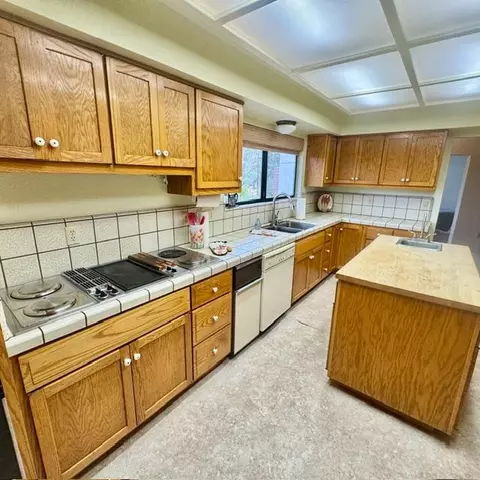
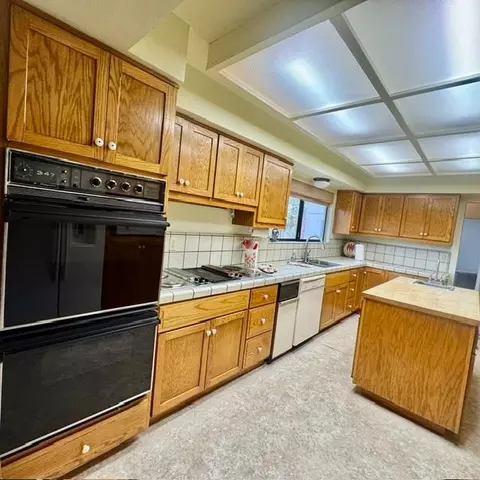
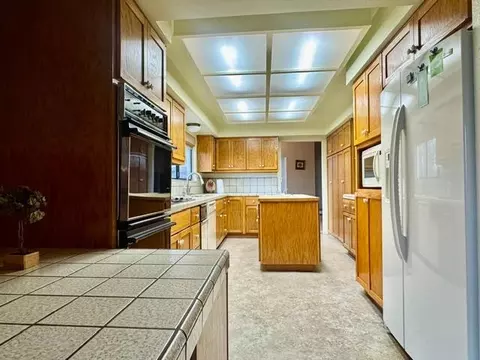
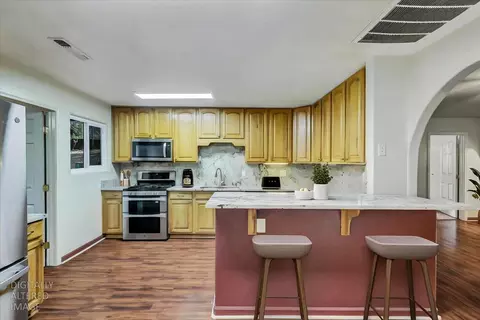
| Appliances | Gas Water Heater, Compactor, Dishwasher, Disposal, Microwave, Double Oven, Electric Cook Top |
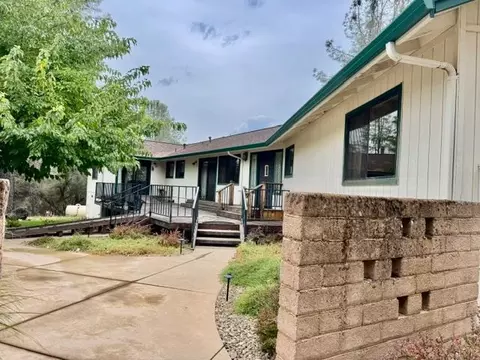
| Accessibility Features | AccessibleApproachwithRamp, AccessibleKitchen |
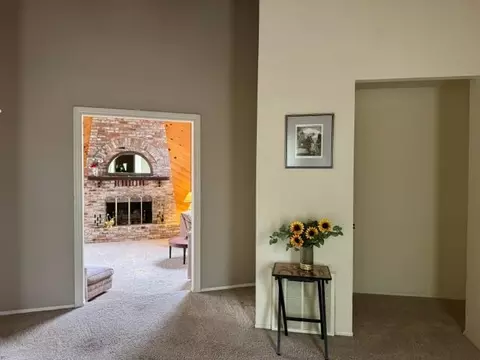
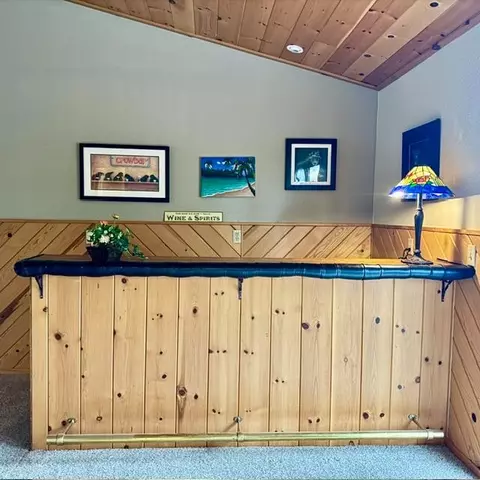
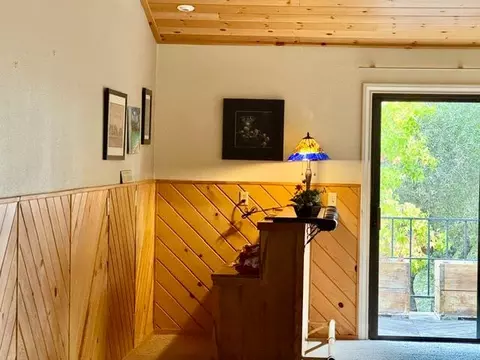
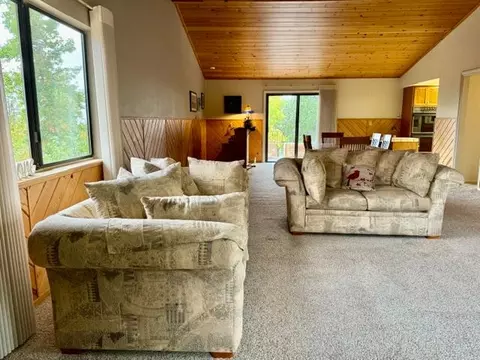
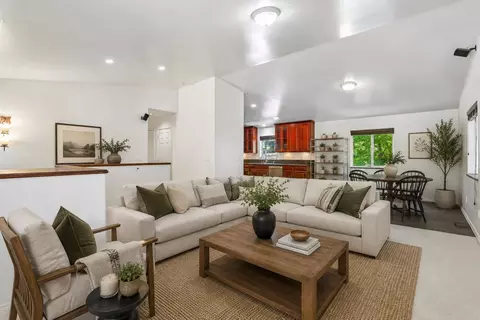
| Interior Features | Open Beam Ceiling, Formal Entry, Wet Bar |
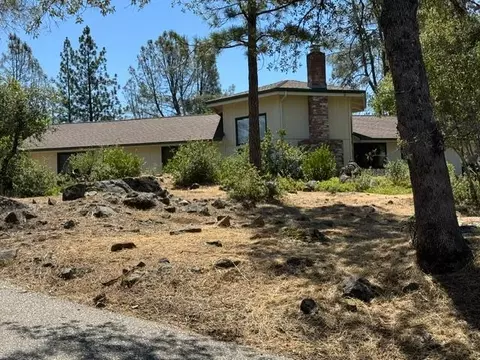
| Fireplace | Living Room, Raised Hearth, Family Room, Stone, Wood Stove |
| Exterior | |
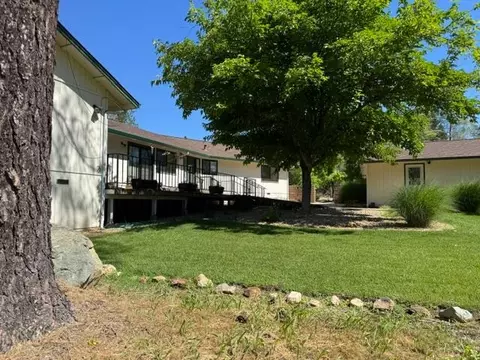
| Foundation | ConcretePerimeter, Raised |
| Roof | Composition |
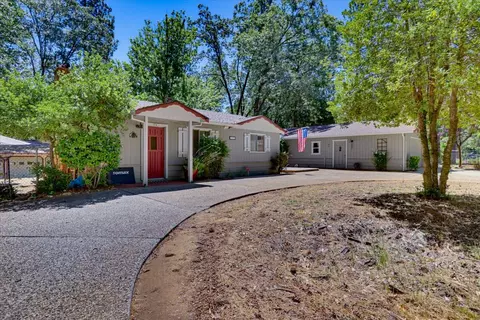
| Construction | Floor Insulation, Frame, Wall Insulation, Wood, Wood Siding |
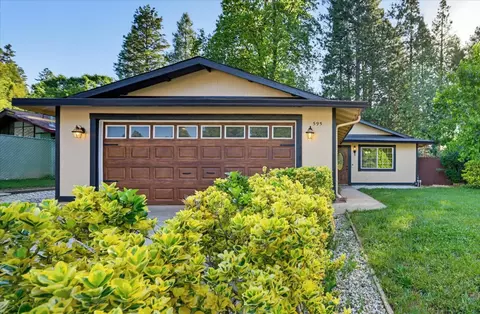
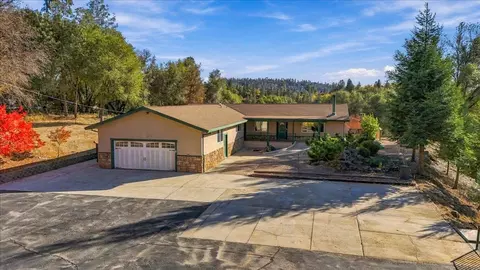
| Parking | 24'+ Deep Garage, Detached, Garage Door Opener, Garage Facing Side, Workshop In Garage |
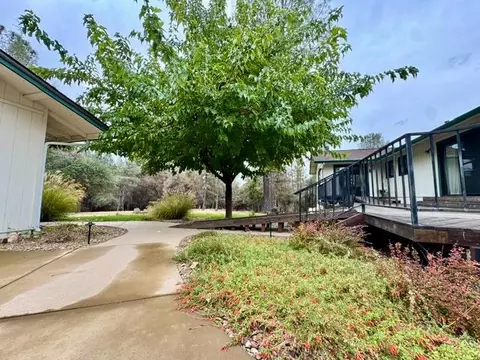
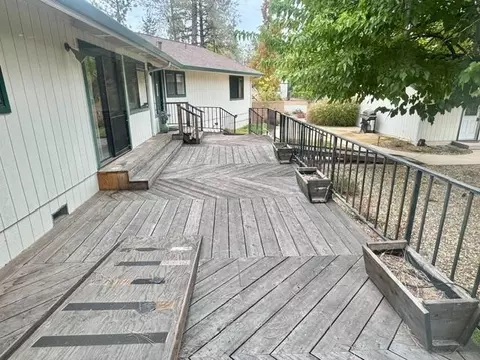
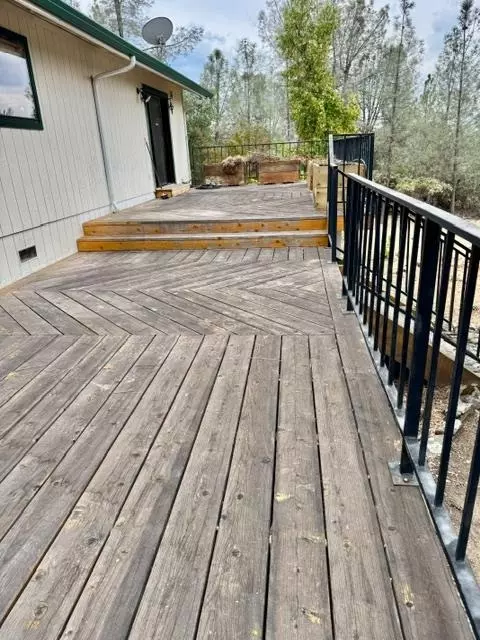
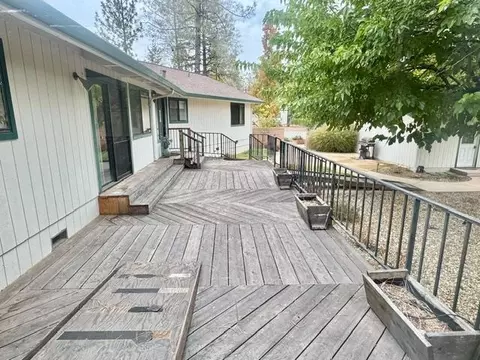
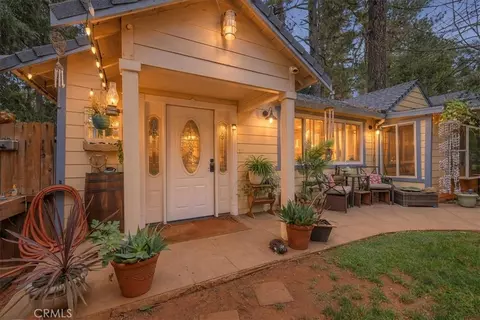
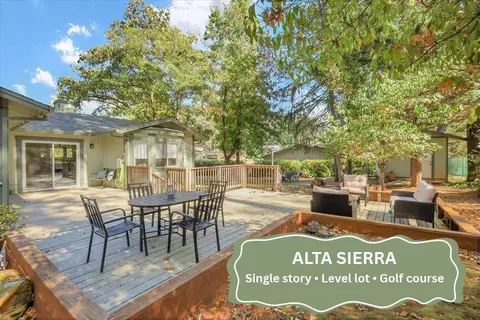
| Patio/Porch | Front Porch, Uncovered Deck, Uncovered Patio |
| Lot Features | Auto Sprinkler Front, Garden, Shape Regular, Stream Seasonal, Landscape Front, Landscape Misc, Low Maintenance |
| Fencing | Back Yard, Partial, Wire, Masonry |
| Irrigation Source | Private District, Irrigation District, Meter Available |
| Amenities / Utilities | |
| Sewer/Septic | Septic System, Septic Connected |
| Water Source | Well |
| Horse Amenities | None, See Remarks |
| Location | |
| View | Hills, Mountains |
| Subdivision | Huntsdale Estates |
| Elementary School District | Grass Valley |
| Middle School District | Grass Valley |
| High School District | Nevada Joint Union |
| Directions | McCourtney Road Past Fairgrounds Pass Silver Springs School, Now John Muir Charter School, Turn Right At The 4 Log Bulls Eyes, Paddock. Okay To Come In The First Paddock Lane As Well. |
| APN | 053-100-008-000 |
| Multifamily Details |
| Lot/ Land Details | |
| Road Responsibility | Private Maintained Road, Road Maintenance Agreement |
| Frontage Type | Borders Government Land |
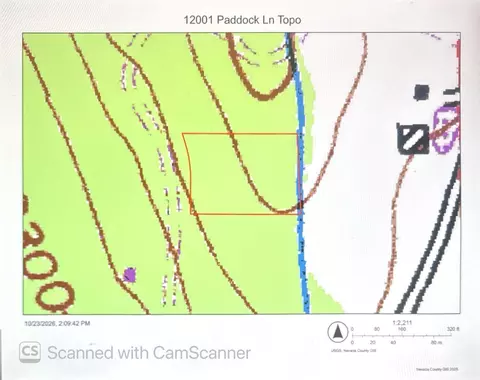
| Topography | Rolling, Level, Trees Few, Rock Outcropping, Rolling, Level, Trees Few, Rock Outcropping |
| Road Surface | Paved, Chip And Seal |




$437,450
$529,900
$641,454
$600,000
$759,995
$600,000
$443,950
$745,000
$519,000
$431,500
$220,000
$331,000
$409,994
$505,656
$525,000
$424,950
$724,999
$462,875
$212,450
$759,995
$587,000
$1,574,500
$1,462,000
$1,900,000
$849,450
$1,025,000
$379,000
$659,450
$479,400