Movoto Real Estate
  • Exterior
  • Other
  • Entry Way
  • Living
  • Dining
  • Kitchen
  • Bedroom
  • Bath

11575 Marilyn Ct, Grass Valley, CA 95949

$469,000
•
  • 3

    bed

  • 3

    bath

  • 1,562

    Sqft ($300/Sqft)

House for sale 64 days
$10K price drop
About 11575 Marilyn Ct

Property type House
Neighborhood
Year built 1983
HOA fee $0/month
Lot size 10,454 Sqft
Movoto estimate
Parking 2 garage spaces
Property description
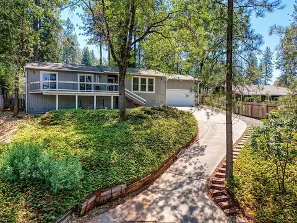
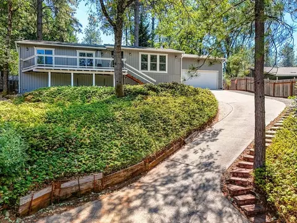
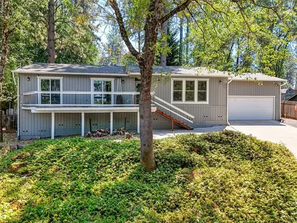
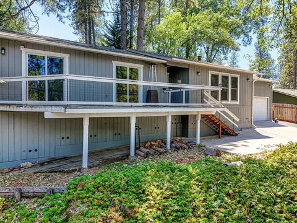
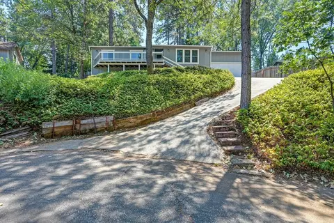
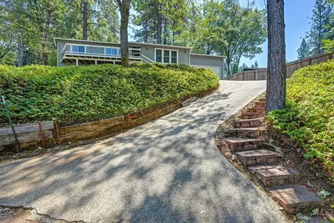
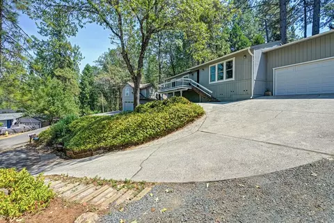
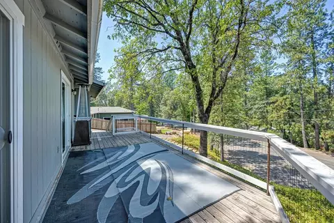
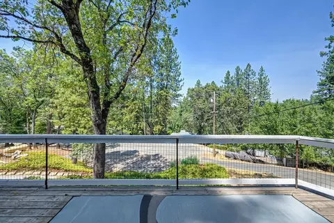
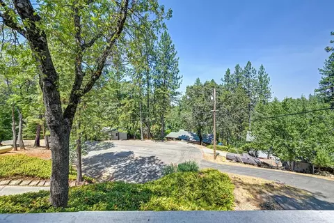
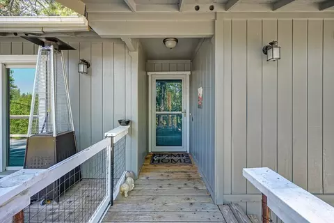
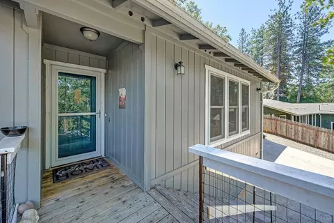
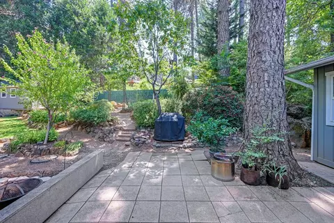
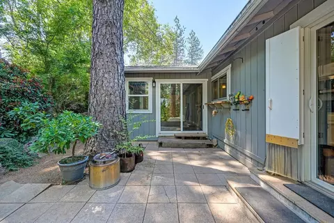
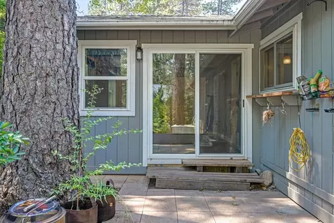
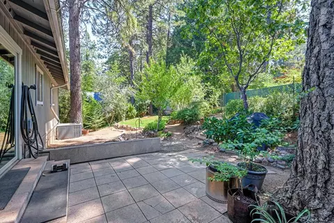
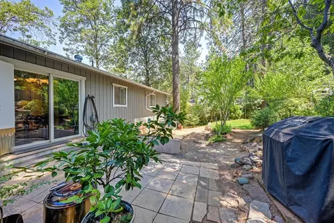
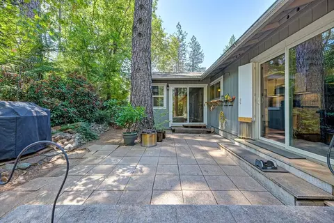
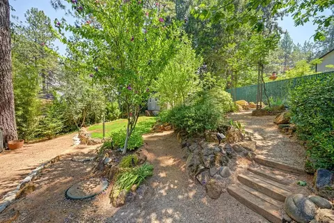
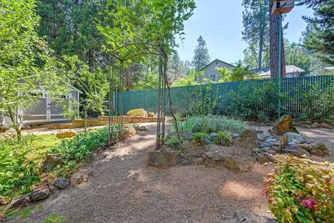
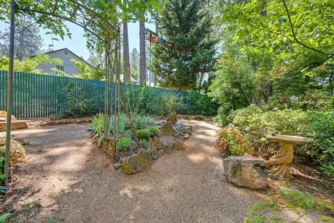
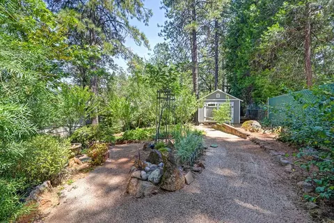
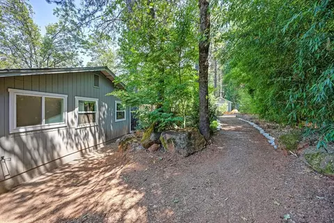
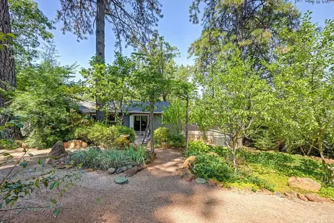
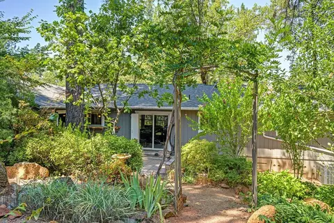
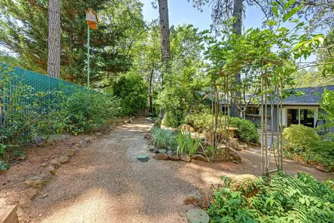
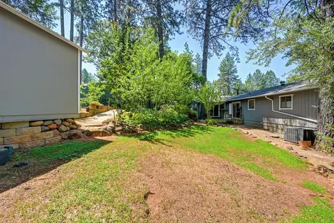
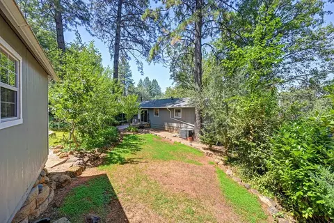
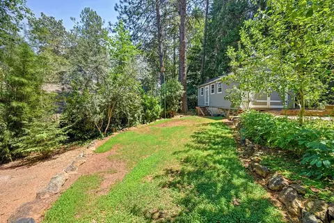
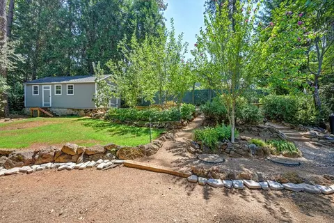
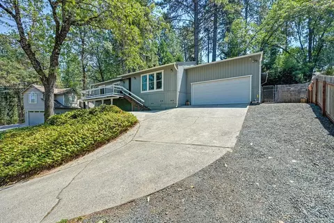
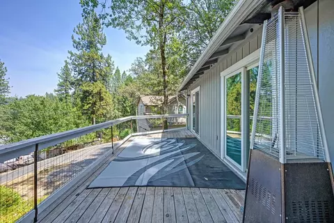
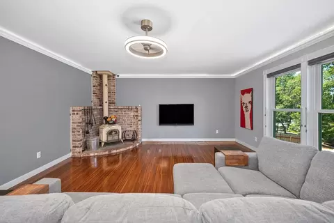
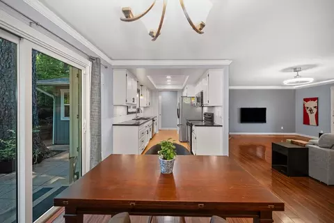
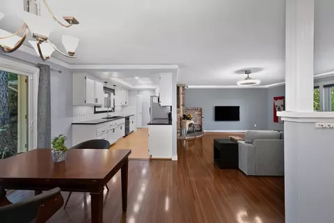
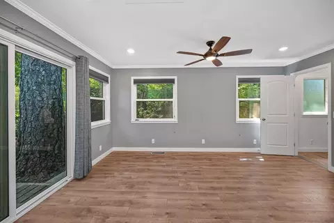
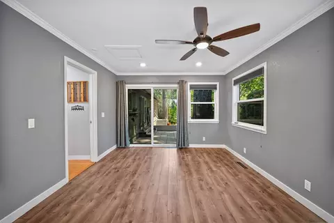
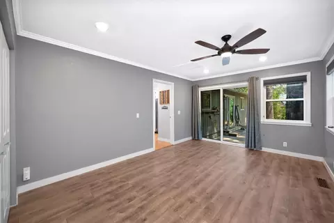
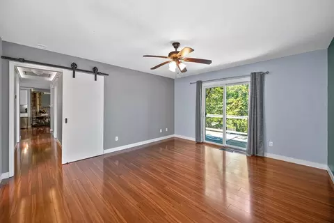
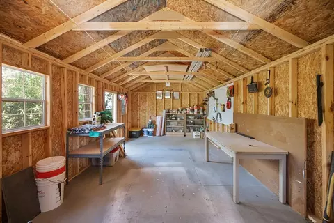
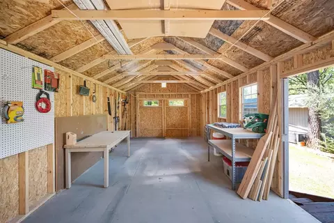
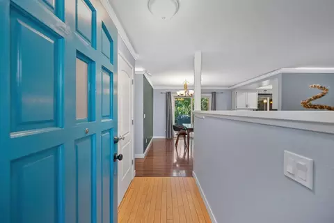
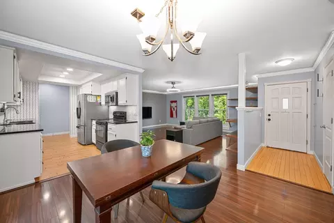
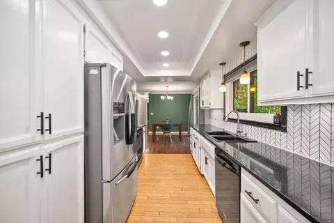
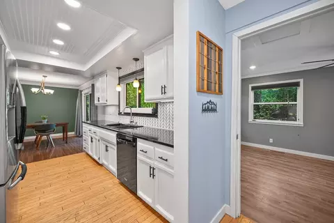
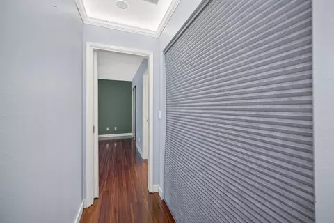
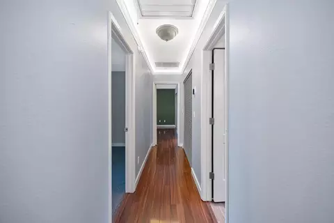
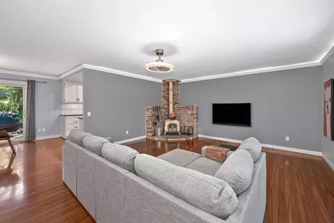
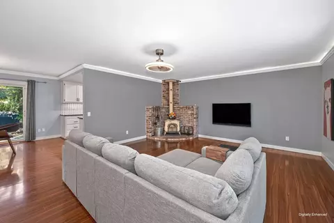
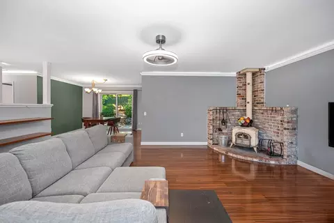
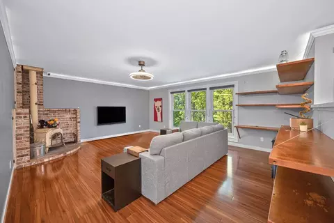
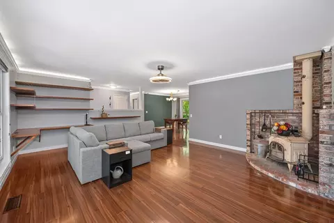
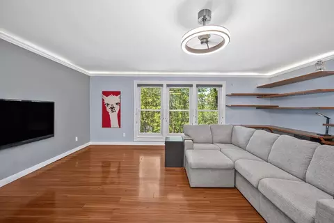
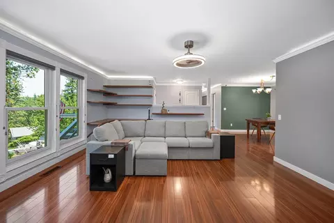
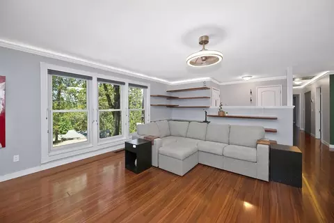
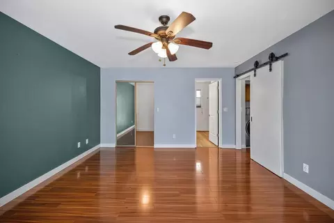
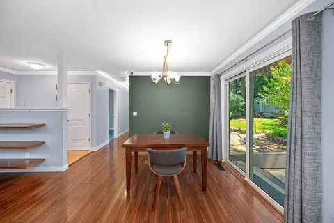
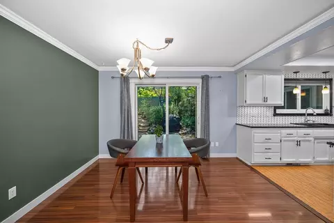
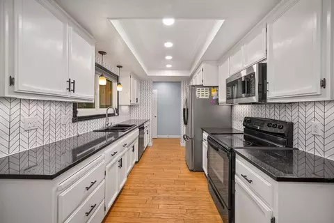
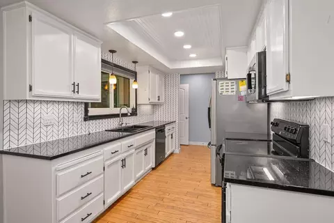
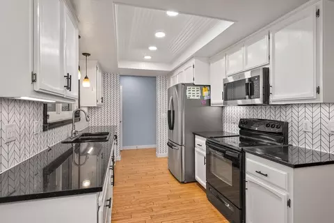
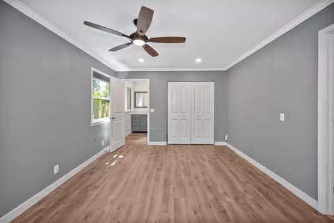
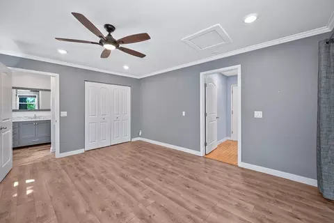
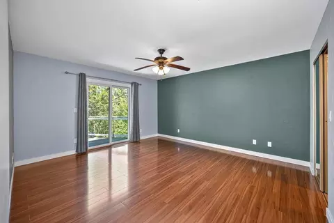
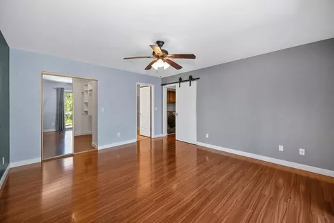
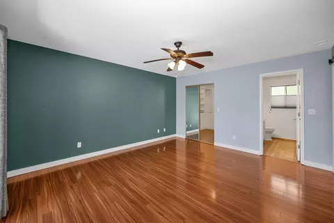
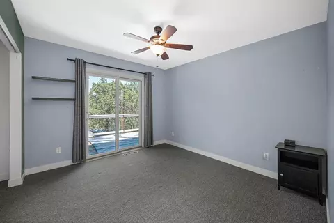
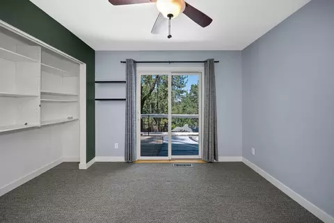
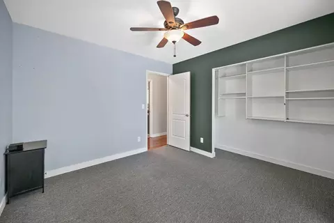
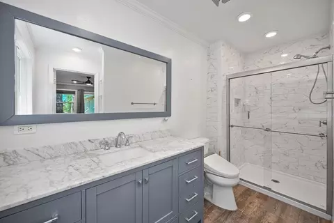
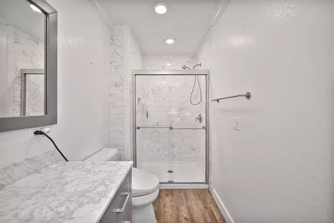
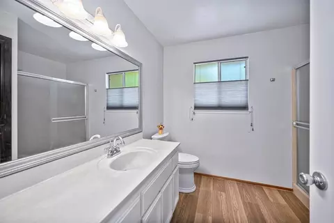
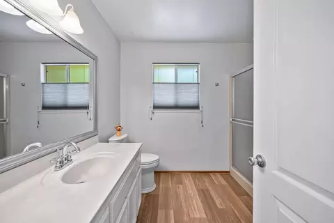
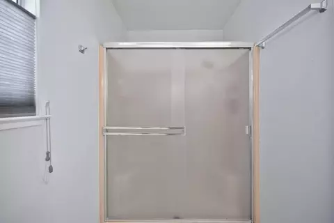
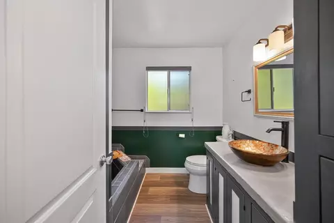
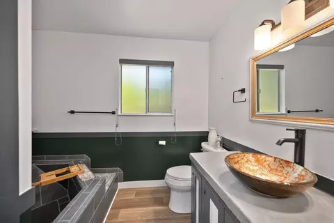
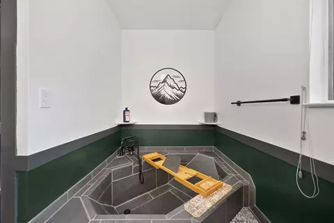
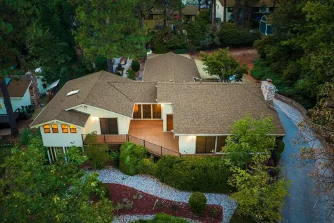
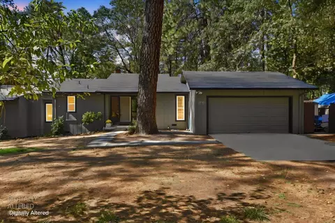
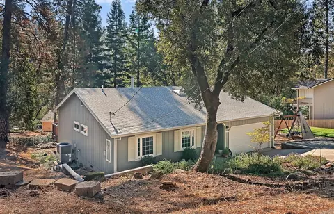
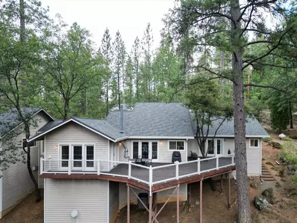
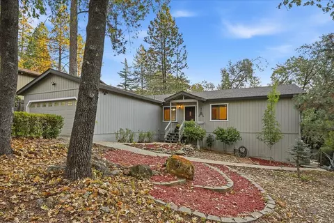
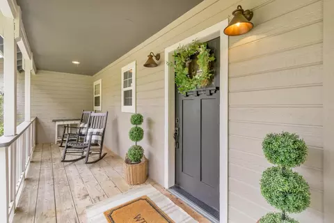
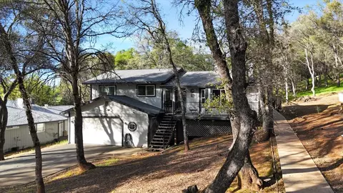
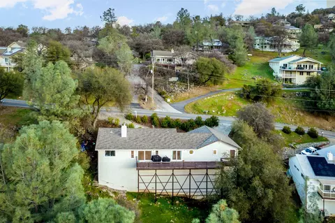
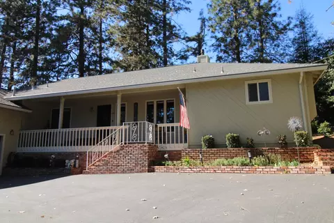
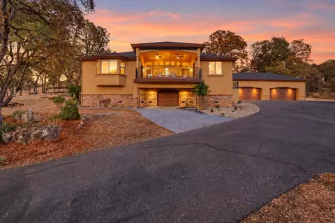
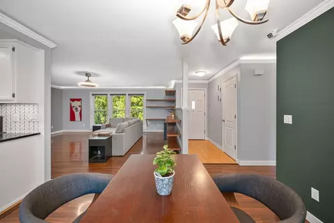
NEW PRICE!! VA ASSUMABLE at approx. 2.5%!! Beautifully Updated Home on a Quiet Court with Dual Primary Suites, Lush Gardens & Modern Upgrades. Welcome to this beautifully maintained 3-bedroom, 3-bathroom home offering 1,562 square feet of thoughtfully updated living space in one of Grass Valley's desirable neighborhoods. Surrounded by well-kept homes and wonderful neighbors. Inside, you'll find extensive updates throughout, including fresh interior paint, updated interior doors, new electrical outlets and switches, crown molding with accent lighting, and custom window coverings. The bright kitchen features updated LED under-cabinet lighting, stylish wallpaper, and a newer microwave. Tinted windows and sliders throughout the home enhance energy efficiency and comfort. The inviting living room is anchored by a charming freestanding wood stove set on a classic brick hearth. A standout feature is the flexible floor plan with two primary suites, each with sliding glass doors leading outdoors. One spacious primary suite is privately situated on the opposite side of the home with its own separate entrance and direct access to the backyard, making it ideal for guests, multigenerational living, or a private retreat. The beautifully updated middle bathroom showcases an impressive oversized slate soaking tub, creating a spa-like experience. A high-efficiency heat pump and air conditioning system with Ecobee smart thermostat provide year-round comfort. Step outside to enjoy the serene, landscaped backyard featuring a peaceful Japanese-inspired garden, mature plantings, fruit-bearing nectarine, apple, and pomegranate trees, and a water-saving clover lawn. The property also includes a substantial 12' x 24' shed with potential for workshop space, hobby use, or possible future ADU conversion. Additional highlights include: New garage door installed in 2022; Rebuilt porch, balcony railing, and stairway; Hard-wired 4-camera security system with NVR; Generator transfer switch panel installed in 2022; Two 220V charging connections for electric vehicles or workshop equipment; New storm entry door with retractable glass panel; Upslope driveway has Ample parking with extra space at both the top and bottom of the driveway. Enjoy the benefits of Alta Sierra living with nearby golf, dining, swimming, pickleball, walking trails, and abundant Sierra Nevada wildlife. Located near the a unique private fly-in community with the Alta Sierra Skypark/Airport, all with NO HOA dues.
Listed by
Listing Agent - Tami L Hampshire
Listing Office - Foothill Properties
Source: Metrolist Services,Inc. mls logo
MLS#226100296 • last updated 2 weeks ago
Movoto checked Metrolist Services,Inc. for data 6 minutes ago
Request a virtual or in-person tour
Overview
Cooling/AC Ceiling Fan(s), Central, Whole House Fan
Heating Central, Wood Stove
Levels/Style 0, Ranch
Type Residential
MLS # 226100296
Status Active
SubType Single Family Residence
SqFt 1562
Lot Size (Sqft) 10454
Lot Size (Acres) 0.24
Year Built 1983
Interior
Total # of Bathrooms 3
# of Full Baths 3
Total # of Bedrooms 3
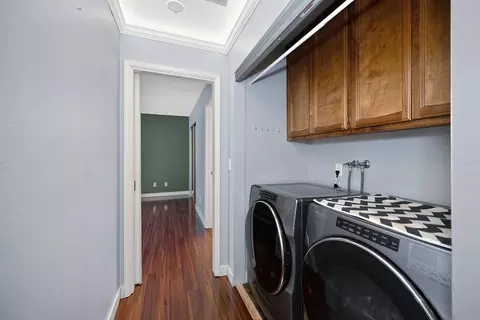
Laundry Laundry Closet, Hookups Only, Inside Area
Flooring Carpet, Laminate
Appliances Dishwasher, Disposal, Microwave, Self/Cont Clean Oven, Free Standing Electric Range
Fireplace Living Room, Wood Burning, Wood Stove
Exterior
Foundation Combination, Raised
Roof Composition
Construction Wood
Parking Attached, EV Charging, Garage Door Opener, Garage Facing Front
Patio/Porch Uncovered Deck, Uncovered Patio
Lot Features Cul-De-Sac, Private, Shape Regular, Landscape Back, Landscape Misc, Low Maintenance
Fencing Back Yard, Fenced
Irrigation Source None
Amenities / Utilities
Sewer/Septic Public Sewer
Water Source Public
Location
Elementary School District Grass Valley
Middle School District Grass Valley
High School District Nevada Joint Union
Directions Alta Sierra Drive To Francis To Marilyn Court
APN 020-780-013-000
Multifamily Details
Lot/ Land Details
Road Responsibility Public Maintained Road
Topography Hillside, Snow Line Below, Lot Sloped, Hillside, Snow Line Below, Lot Sloped
Road Surface Asphalt, Paved
Tour this home
When would you like to see 11575 Marilyn Ct?
question
Have a question about this property? Call us at (844) 430-0869
Source: GreatSchools.org © 2026. All rights reserved.

Around Alta Sierra Estates

Explore everything this neighborhood has to offer. Learn more about Alta Sierra Estates.
10/100
Walk
62/100
Family
25/100
Dining
71/100
Pet
  • Real Estate
  • CA
  • Nevada County
  • Grass Valley
  • 95949
  • Alta Sierra Estates
  • 11575 Marilyn Ct

My commute

Enter a destination to see travel time and distance.
By entering my info and clicking Ask a Question below, I am providing my e-signature and express written consent to receive marketing emails, calls, and texts (including via automatic telephone dialing systems, AI generative, artificial or pre-recorded voice technology) relating to my inquiry from Movoto (and parties calling/messaging on their behalf) even if my number appears on the company, state, or national Do Not Call Registry. You also agree to ourTerms and Conditions and Privacy Policy. Consent not required to receive services (call 1-844-420-1270 to be connected without providing consent).

Nearby homes for sale in Grass Valley, CA

Nearby recently sold homes in Grass Valley, CA

Newest listings in 95949

Meet with a real estate agent today (844) 430-0869
The multiple listing information is provided by Metrolist Services, Inc. IDX information is provided exclusively for consumers’ personal, non-commercial use and that it may not be used for any purpose other than to identify prospective properties consumers may be interested in purchasing. Information deemed reliable but not guaranteed to be accurate. Buyer to verify all information. The information provided is for consumers' personal, non-commercial use and may not be used for any purpose other than to identify prospective properties consumers may be interested in purchasing. Listing information updated every 15 minutes. Terms of use & Privacy Policy, California Privacy Info. Copyright © 2005 - 2026 Movoto, Inc. All rights reserved. Equal Housing Opportunity CalDRE CalDRE #01517281
Movoto Real Estate is committed to ensuring accessibility for individuals with disabilities. We are continuously working to improve the accessibility of our web experience for everyone. We welcome feedback and accommodation requests, please submit them here.
Sacramento Metrolist Multiple Listing Service™ system
The real estate listing data marked with this icon comes from the IDX program of the Sacramento Metrolist Multiple Listing Service™ system. Information deemed reliable, but not verified or guaranteed. Users are responsible for checking the accuracy, completeness, currency, and status of all information. All measurements and all calculations of area (i.e., Sq Ft and Acreage) are approximate. Broker has represented to MetroList that Broker has a valid listing signed by seller authorizing placement in the MLS. Above information is provided by Seller and/or other sources and has not been verified by Broker. Some properties that appear for sale on this web site may subsequently have been sold and may no longer be available. Copyright 2026 MetroList Services, Inc. Metrolist Terms of Use
Requests for information regarding mortgage products will be directed to Movoto.com affiliate, Lower, LLC - a licensed Mortgage Lender (NMLS #1124061), or, based on your location, may be redirected to a participating mortgage marketing partner that may pay Lower, LLC for any consumer contact information provided through this site.