
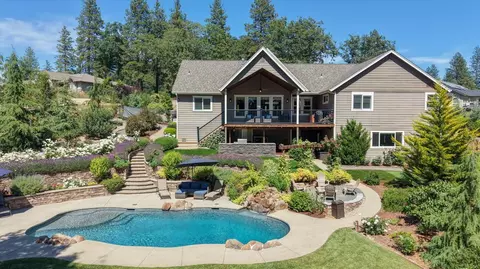
- $1,085,000
- 3Bd
- 3Ba
- 2,655 Sq Ft
SOLD 07/31/26

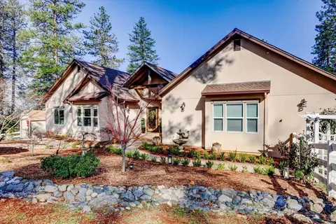
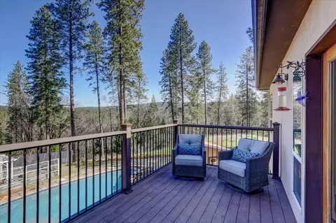
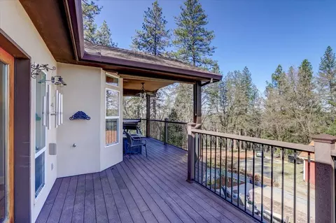
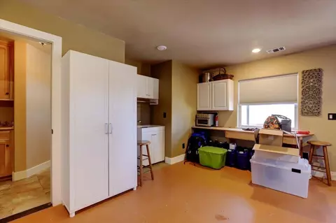
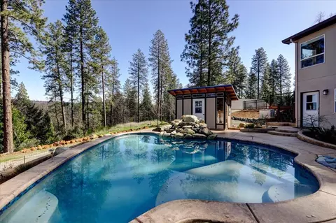
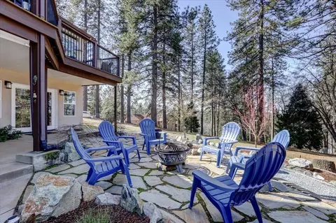
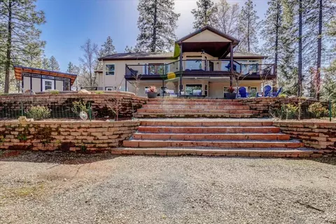
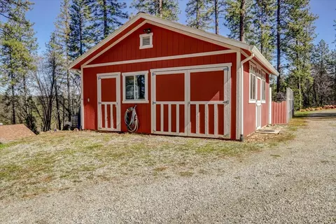
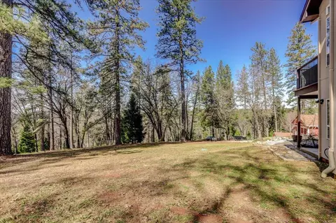
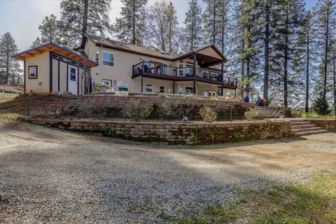
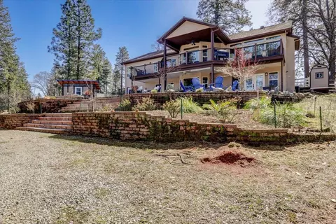
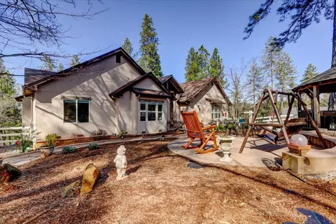
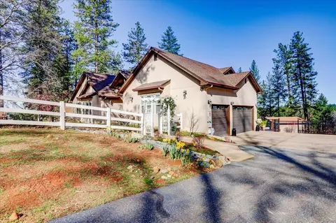
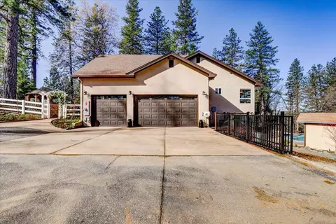
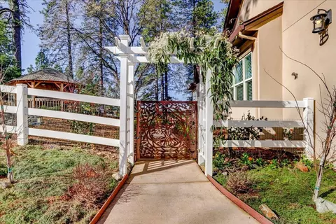
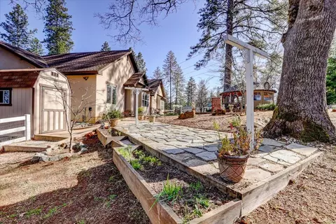
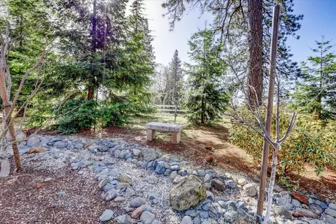
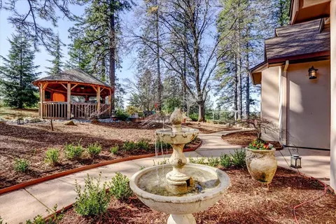
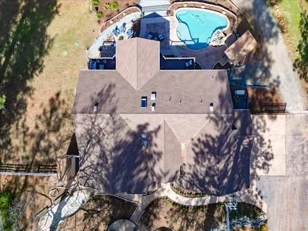
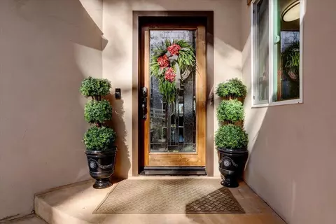
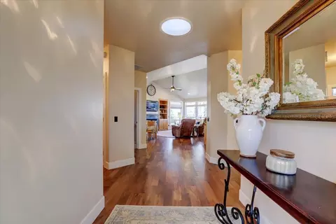
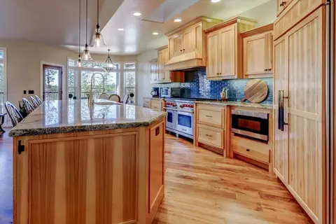
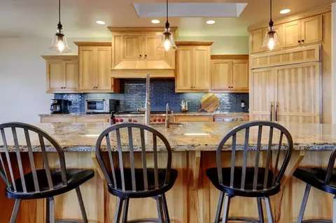
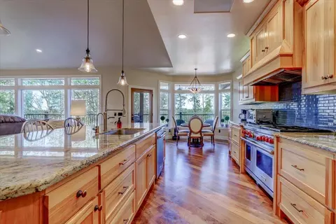
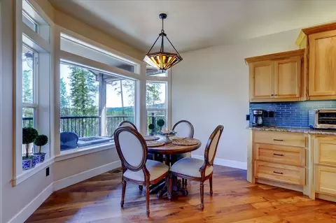
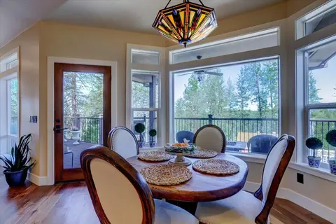
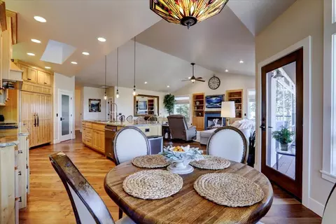
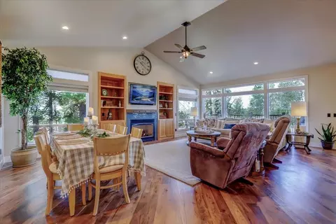
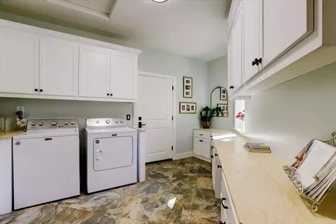
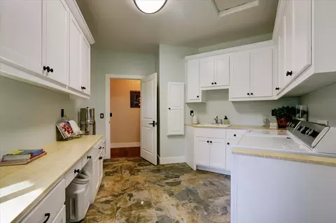
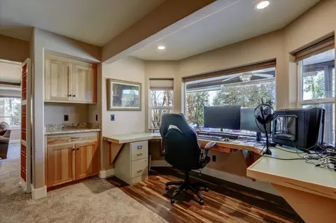
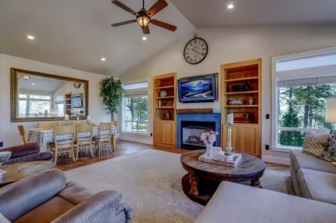
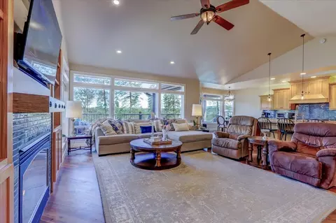
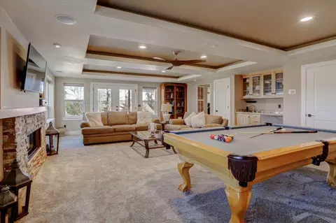
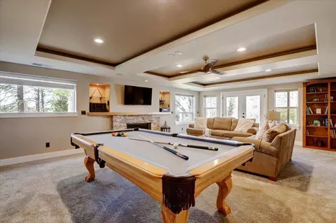
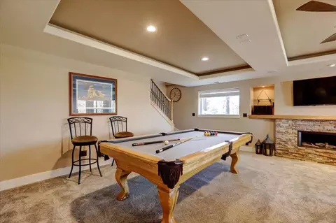
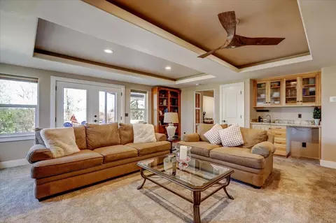
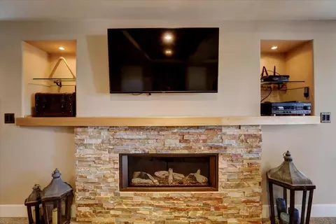
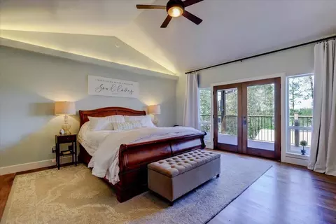
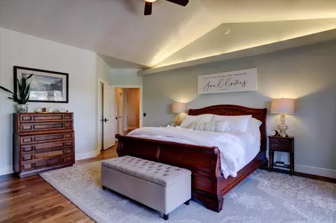
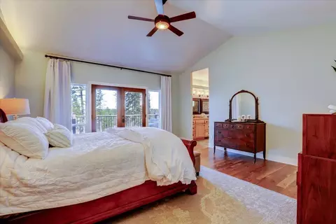
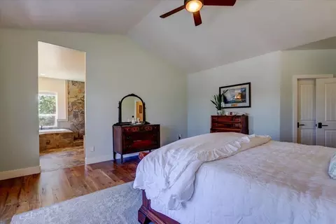
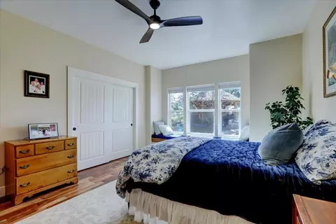
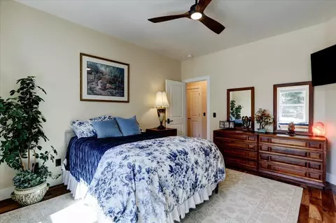
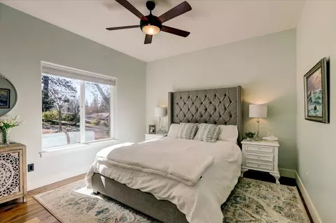
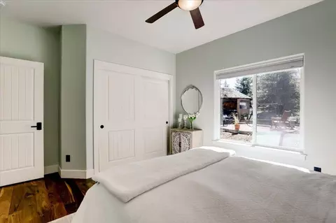
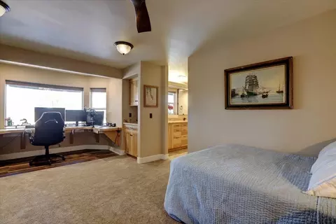
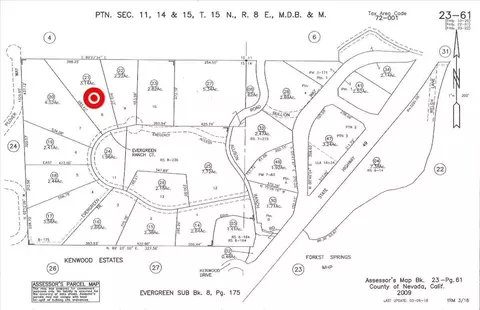
Last sold 04/03/2024 for $1.27M
bed
bath
Sqft ($377/Sqft)
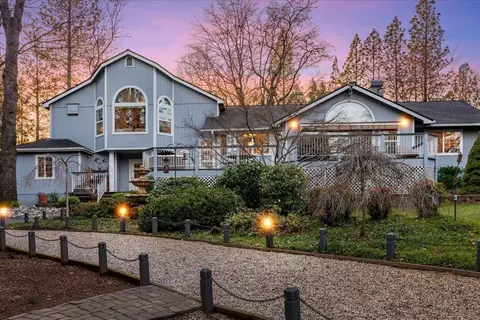
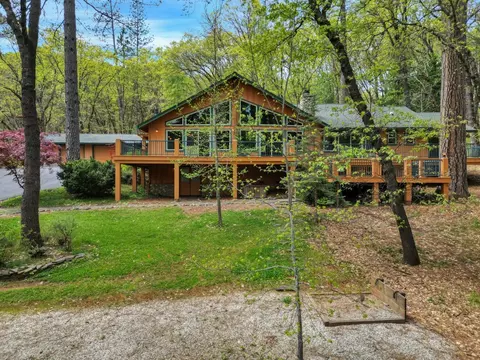
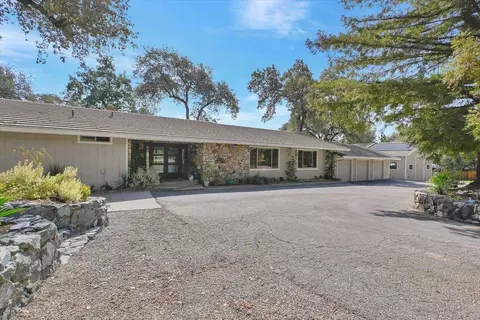
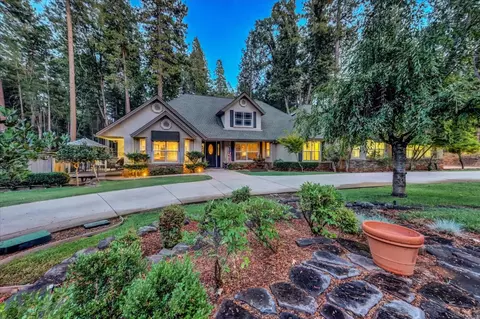
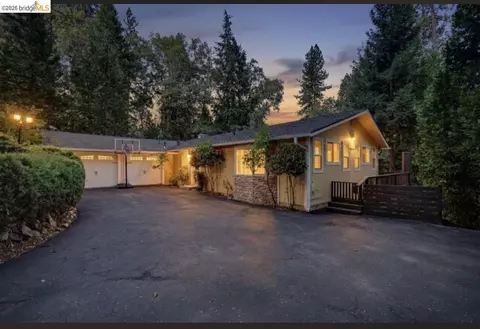
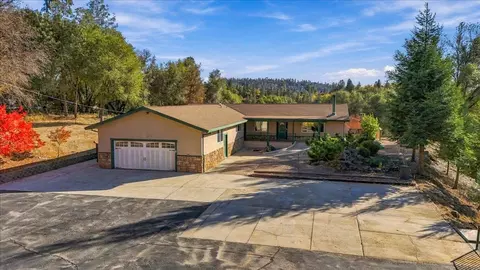
| Property type House | Neighborhood | Year built 2009 | HOA fee $0/month | Lot size 3.14 Acre | Movoto estimate | Parking 3 garage spaces |

| Overview | |
| Cooling/AC | Ceiling Fan(s), Central |
| Heating | Central, Fireplace(s) |
| Levels/Style | 2, Contemporary |
| Virtual Tour | N/A |
| SubType | Single Family Residence |
| SqFt | 3390 |
| Status | Closed |
| Type | Residential |
| Lot Size (Acres) | 3.14 |
| Lot Size (SqFt) | 136778 |
| Year Built | 2009 |
| Condition | Original |
| Interior | |
| # Full Baths | 3 |
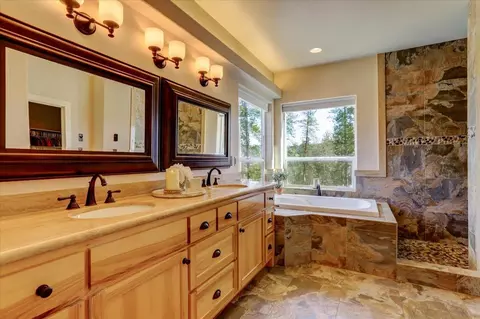
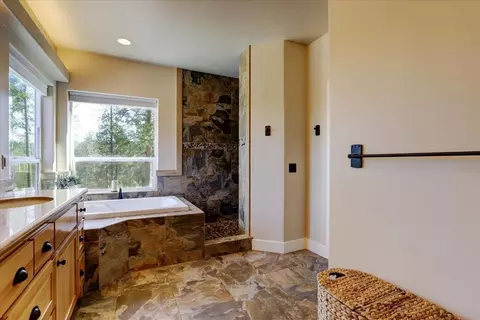
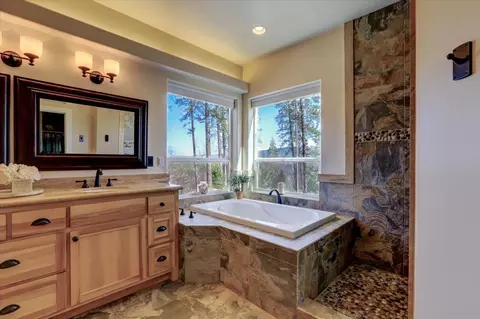
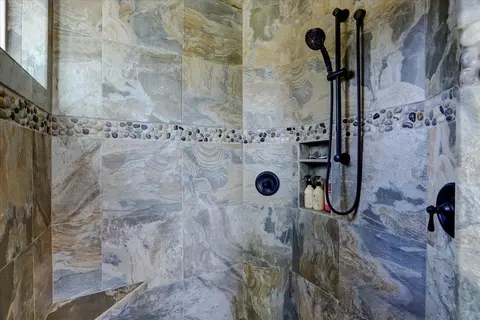
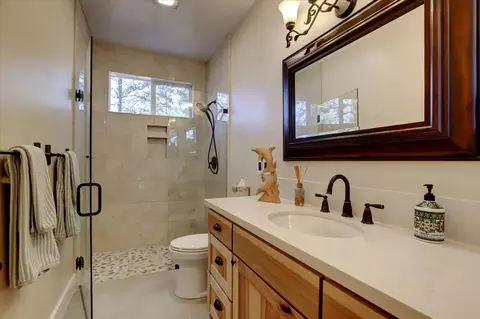
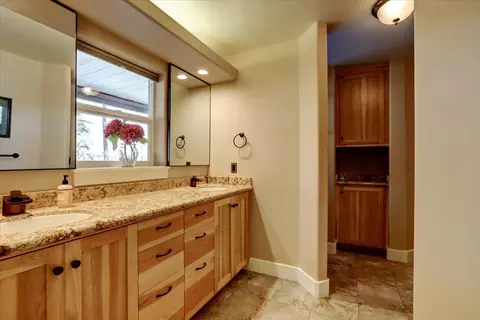
| Bathrooms | Closet, Shower Stall(s), Double Sinks, Stone, Tile, Window, Multiple Shower Heads |
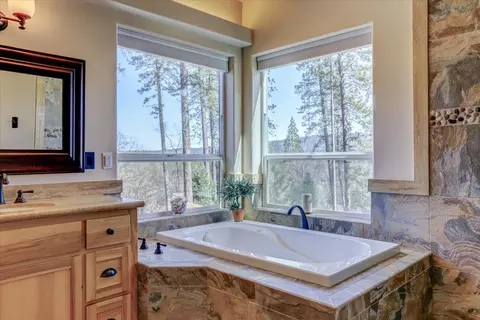
| Primary Bathroom | Bidet, Shower Stall(s), Double Sinks, Soaking Tub, Stone, Walk-In Closet, Window |
| Total # of Bathrooms | 3 |
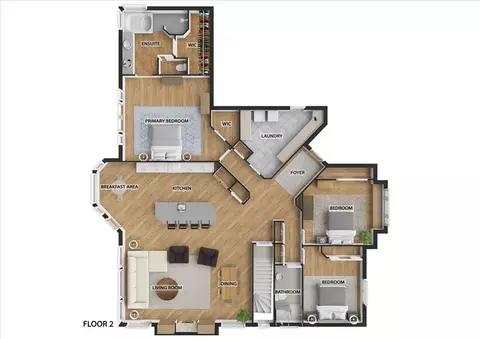
| Primary Bedroom | Ground Floor, Walk-In Closet, Outside Access, Sitting Area |
| Total # of Bedrooms | 3 |
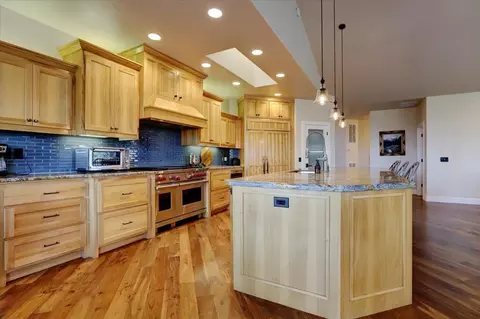
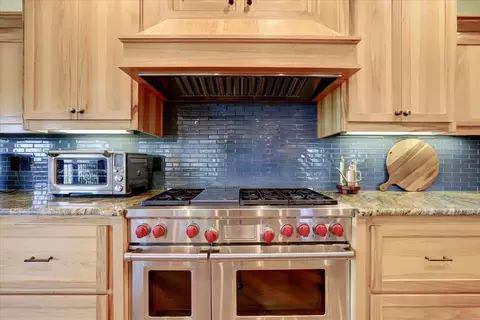
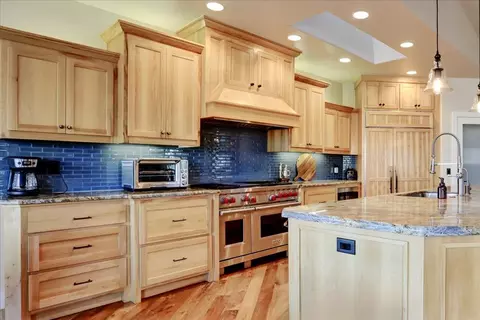
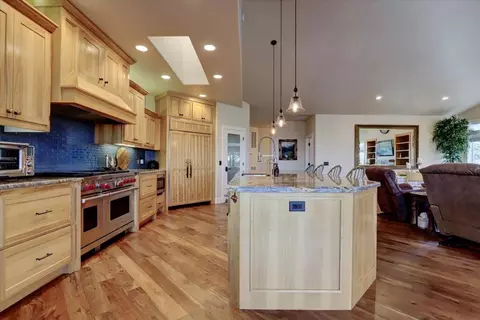
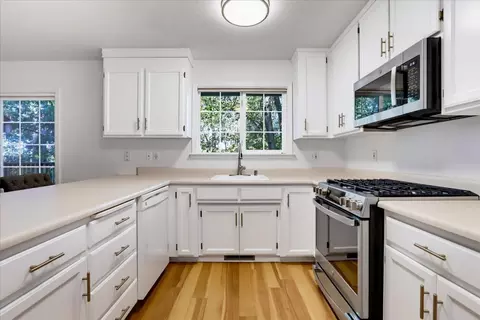
| Kitchen | Breakfast Area, Pantry Closet, Skylight(s), Granite Counter, Island W/Sink, Free Standing Gas Oven, Free Standing Gas Range, Built-In Freezer, Built-In Refrigerator, Hood Over Range, Dishwasher, Microwave, Double Oven |
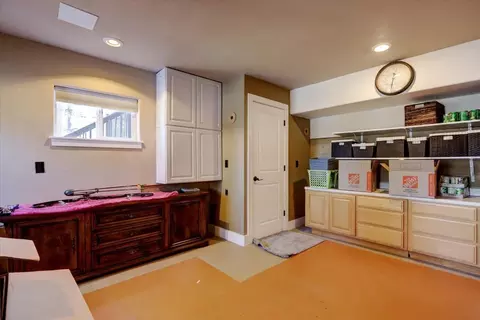
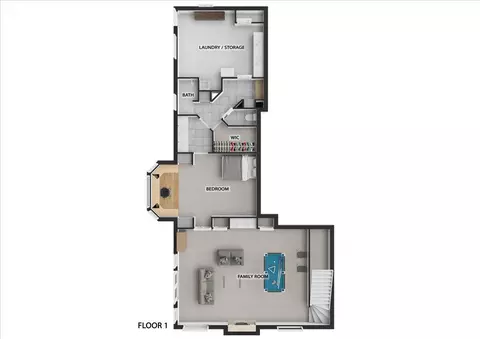
| Laundry | Cabinets, Dryer Included, Sink, Ground Floor, Washer Included, Other, Inside Room |
| Dining Room | Breakfast Nook, Dining Bar, Space In Kitchen, Dining/Living Combo |
| Other Room(s) | Master Bathroom, Baths Other, Master Bedroom, Bonus Room, Office, Family Room, Great Room, Kitchen, Laundry, Living Room |
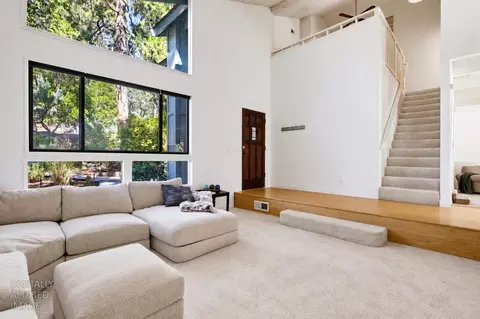
| Living Room | Cathedral/Vaulted, Deck Attached, Great Room, View |
| Family Room | Deck Attached |
| Flooring | Carpet, Tile, Wood |
| Interior Features | Cathedral Ceiling, Skylight(s), Formal Entry, Storage Area(s), Wet Bar |
| Accessibility Features | Wheelchair Access |
| Fireplace | Insert, Living Room, Stone, Family Room, Gas Log |
| Exterior | |
| Roof | Composition, Other |
| Foundation | Raised, Slab |
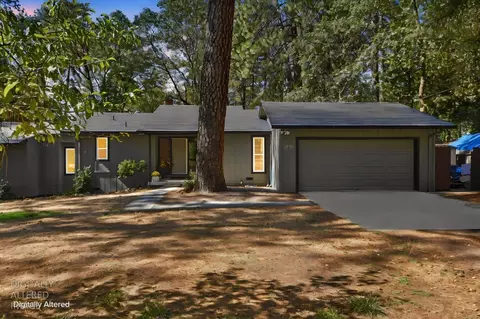
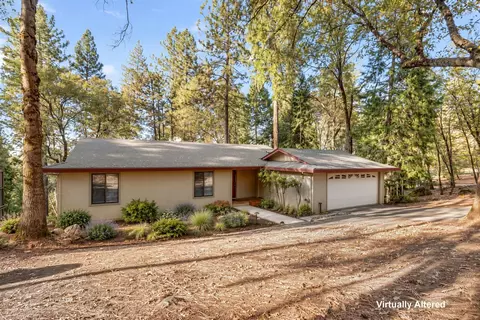
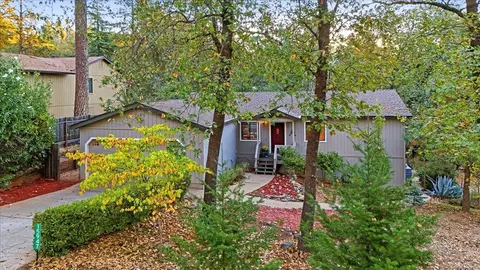
| Construction | Ceiling Insulation, Stucco, Wood, Wood Siding |
| # Garage Spaces | 3 |
| Garage | Attached, RV Access, RV Possible, Garage Door Opener, Uncovered Parking Spaces 2+, Garage Facing Side, Guest Parking Available |
| # Open Parking Spaces | 6 |
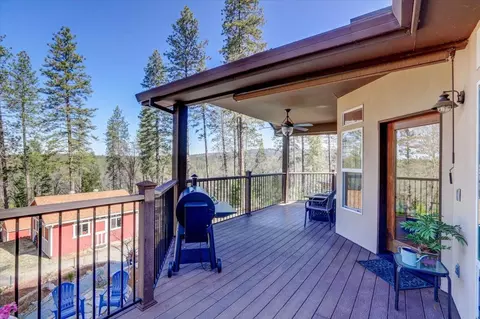
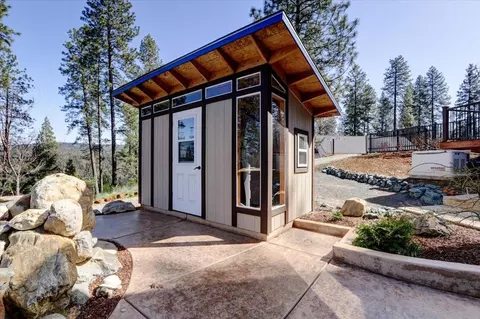
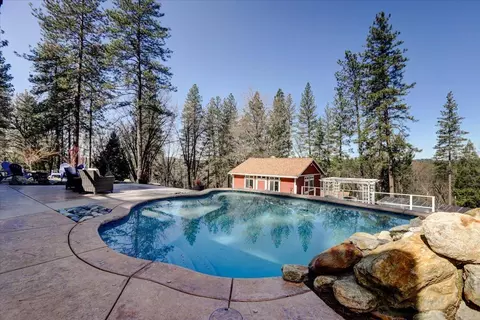
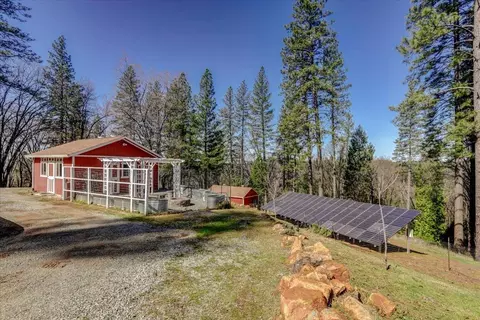
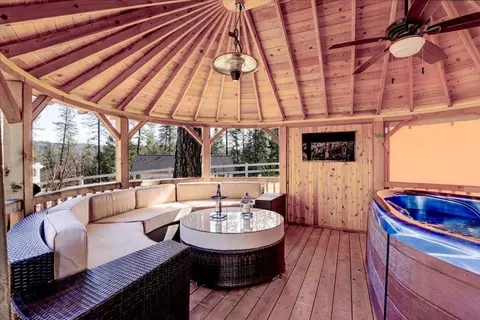
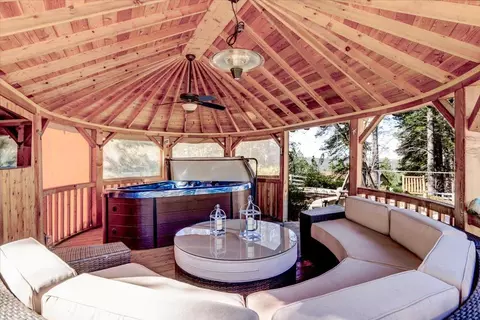
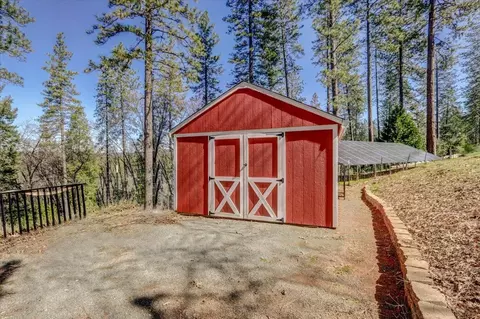
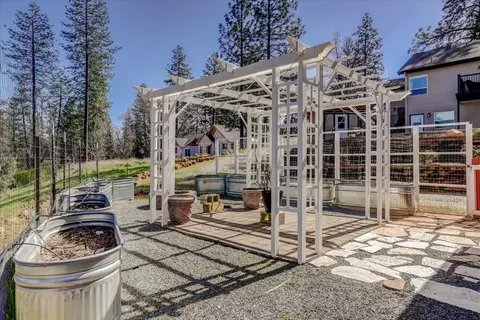
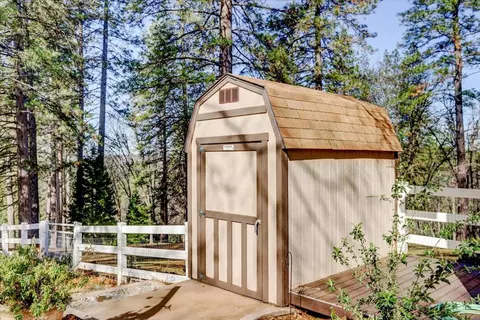
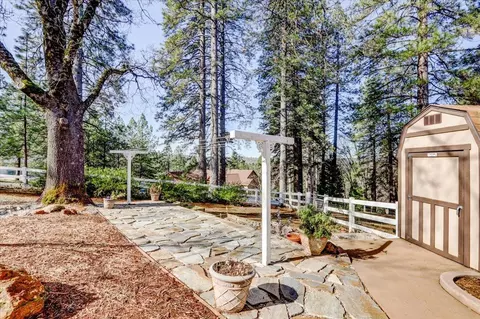
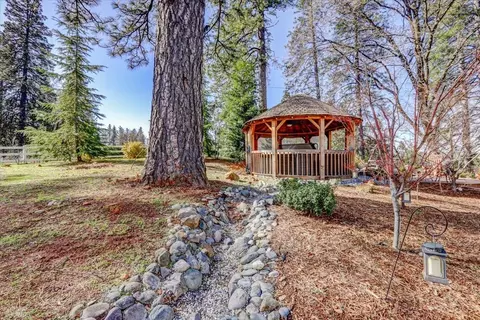
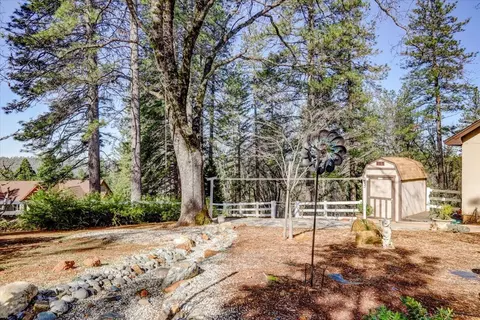
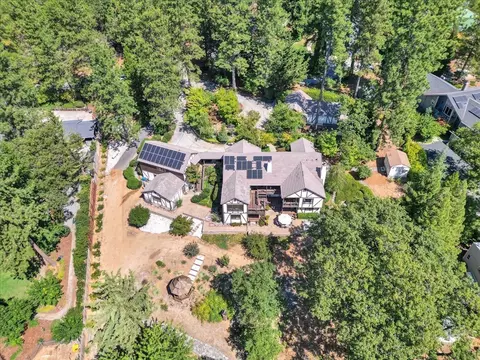
| Other Structure(s) | Barn(s), Gazebo, Shed(s), Outbuilding |
| Lot Desc | Auto Sprinkler F&R, Cul-De-Sac, Private, Landscape Back, Landscape Front, Landscape Misc |
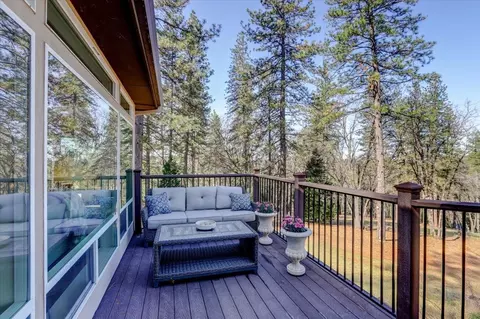
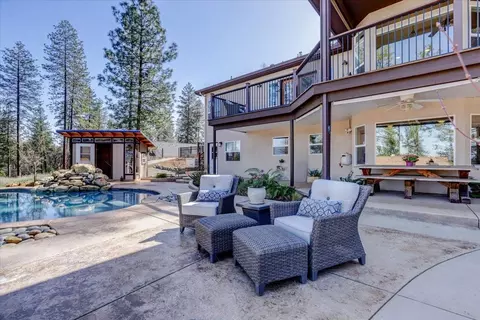
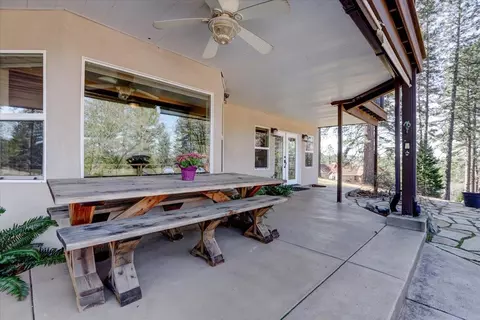
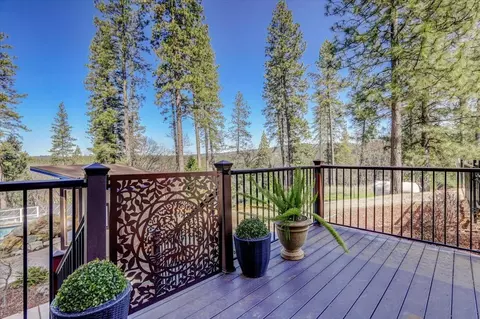
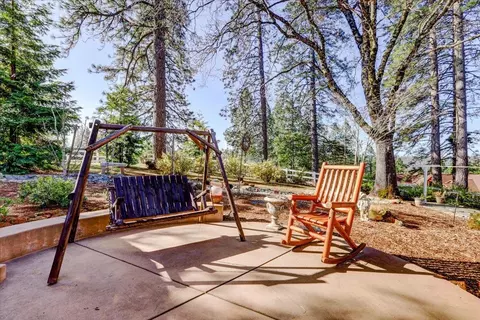
| Patio/ Porch Desc | Front Porch, Uncovered Deck, Covered Patio, Uncovered Patio |
| Fencing | Back Yard, Metal, Vinyl, Front Yard |
| Amenities / Utilities | |
| Water | Meter On Site, Water District |
| Utilities | Cable Available, Propane Tank Leased, Solar, Generator, Internet Available |
| Sewer/ Septic | Septic System |
| Irrigation | Shares Domestic Well |
| Electricity | 220 Volts |
| Pool | Built-In, Salt Water, Solar Heat |
| Miscellaneous | Uncovered Courtyard |
| Pets Allowed | Cats OK, Dogs OK |
| Spa Desc | Spa/Hot Tub Personal, Yes |
| Location | |
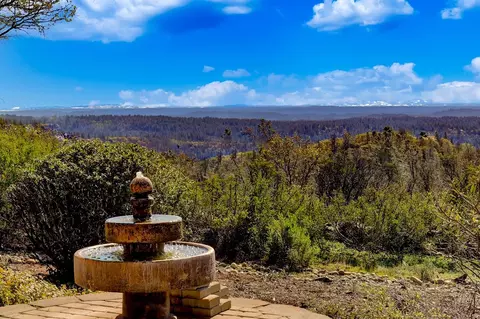
| View | Valley, Woods |
| Area | 13105 |
| County | Nevada |
| Subdivision | Evergreen Ranch |
| School County | Nevada |
| School 2 | Nevada City |
| School 3 | Nevada Joint Union |
| School 1 | Nevada City |
| APN | 023-610-021-000 |
| Zoning | RA-3 |
| Directions | Hwy 49 To Allison Ranch Road. Turn Left And Follow Signs For Allison Ranch Road (you Will Dog-leg To Your Right To Continue); Evergreen Ranch Is First Left. Go To End Of Cul-de-sac |
| Lot/ Land Details | |
| Topography | Downslope, Snow Line Below, Level, Trees Few |
| Land Use | Residential |
| Road Description | Paved |
| Road Responsibility | Private Maintained Road |
MLS # 224022733
MLS # 222119419 MLS # 20122597
MLS # 12067625
MLS # 10089718
MLS # 10611432
| Est. value | Bed/bath | Sqft | mi | |
|---|---|---|---|---|
| 10279 Evergreen Ranch Ct, Grass Valley, CA 95949 | $884,600 | 4/3 | 2,270 | 0.04 |
| 10259 Evergreen Ranch Ct, Grass Valley, CA 95949 | $824,000 | 4/4 | 3,189 | 0.05 |
| 10240 Evergreen Ranch Ct, Grass Valley, CA 95949 | $941,000 | 4/4 | 3,892 | 0.06 |
| 10247 Evergreen Ranch Ct, Grass Valley, CA 95949 | $801,200 | 3/2 | 3,103 | 0.07 |
| 10285 Evergreen Ranch Ct, Grass Valley, CA 95949 | $826,200 | 4/3 | 3,024 | 0.08 |
| 10235 Evergreen Ranch Ct, Grass Valley, CA 95949 | $829,800 | —/— | 3,174 | 0.09 |
| 10213 Evergreen Ranch Ct, Grass Valley, CA 95949 | $1,081,400 | 3/2 | 2,655 | 0.11 |
| 15622 Allison Ranch Rd, Grass Valley, CA 95949 | $534,700 | 3/2 | 1,537 | 0.12 |
Estimated values are based on public record data and automated valuation models. Values are not guaranteed and may not reflect current market conditions.



$437,450
$529,900
$641,454
$600,000
$759,995
$600,000
$443,950
$745,000
$519,000
$431,500
$220,000
$331,000
$409,994
$505,656
$525,000
$424,950
$724,999
$462,875
$212,450
$759,995
$587,000
$1,574,500
$1,462,000
$1,900,000
$849,450
$1,025,000
$379,000
$659,450
$479,400