Movoto Real Estate
Sold on 08/17/2026
  • Exterior
  • Entry Way
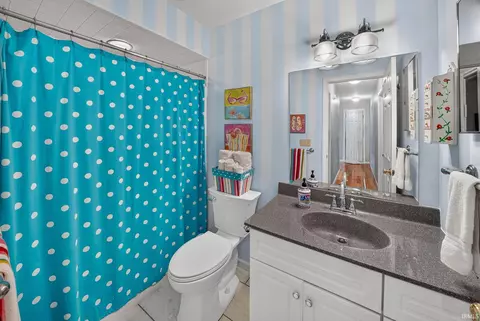
  • Bath
  • Living
  • Other
  • Kitchen
  • Bedroom
  • View/Area

51973 Fall Creek Dr, Granger, IN 46530

$549,900

Last sold 08/17/2026 after 4 Days
  • 4

    bed

  • 4

    bath

  • 4,307

    Sqft

House not for sale

About 51973 Fall Creek Dr

Property type House
Neighborhood
Year built 1997
HOA fee $0/month
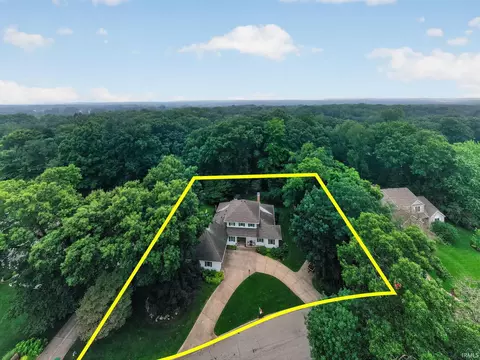
Lot size 0.5 Acre
Movoto estimate
Parking 2 garage spaces
Property description
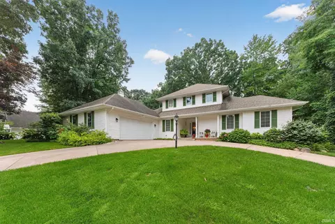
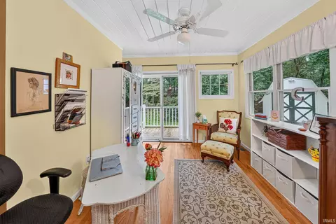
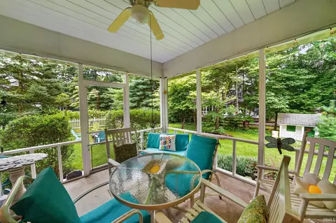
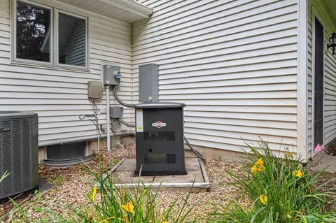
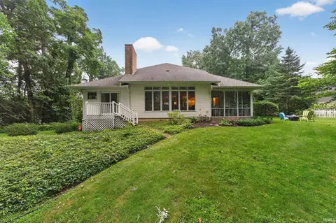
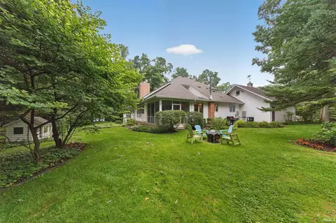
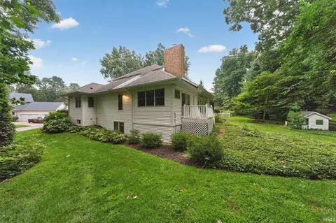
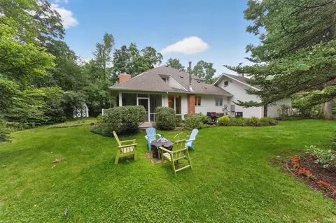
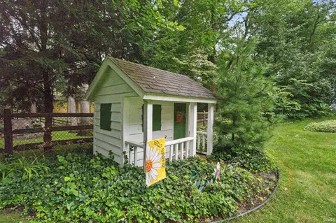
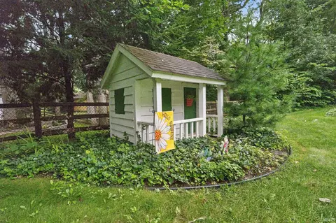
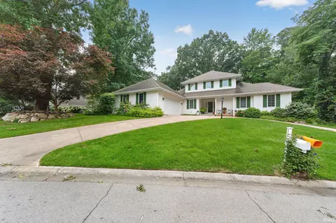
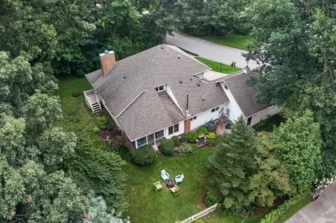
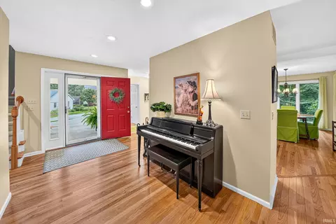
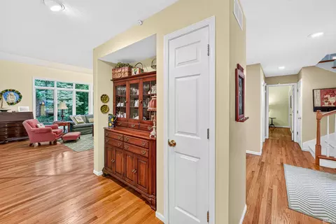
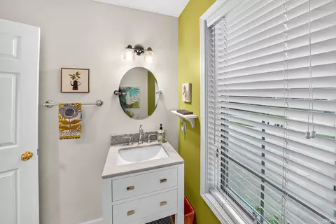
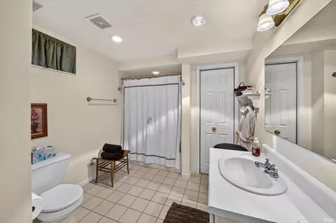
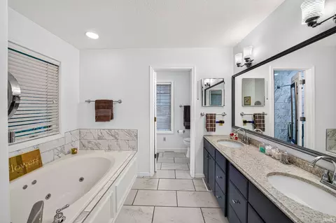
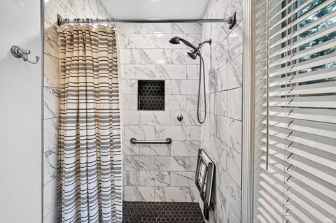
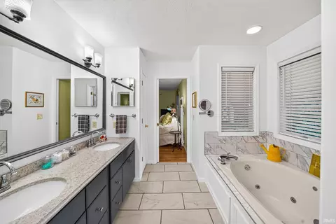
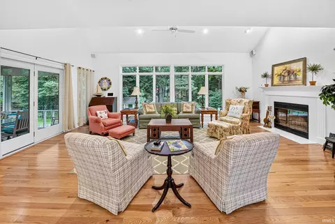
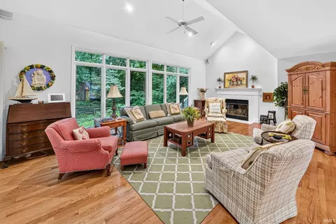
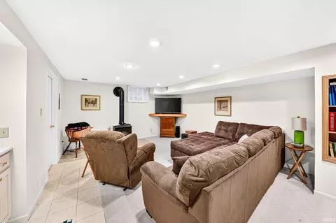
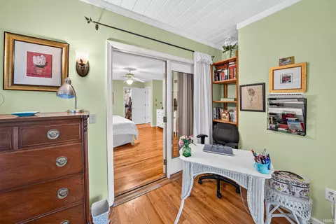
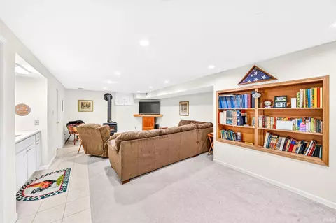
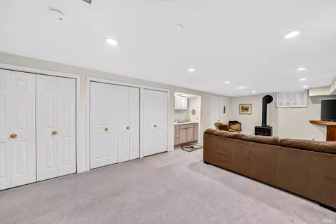
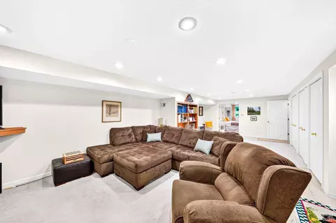
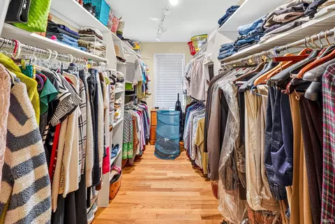
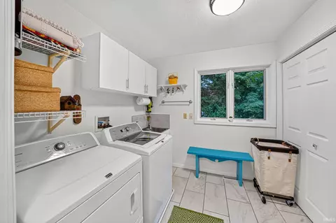
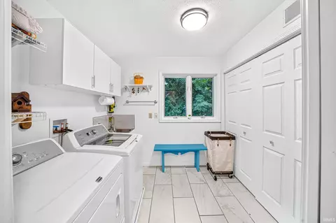
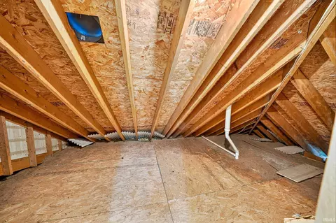
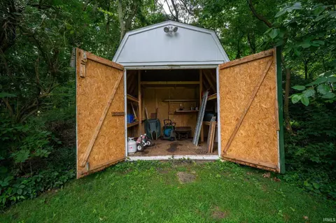
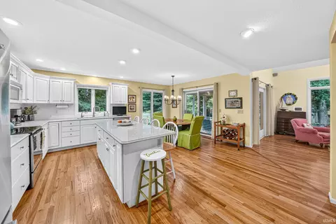
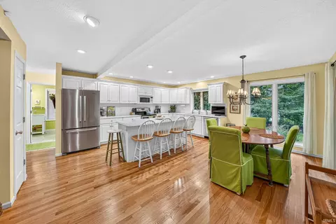
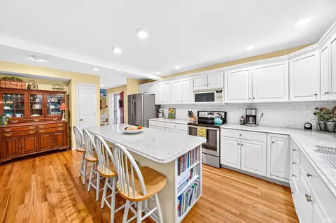
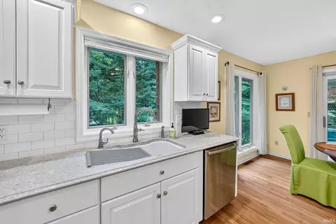
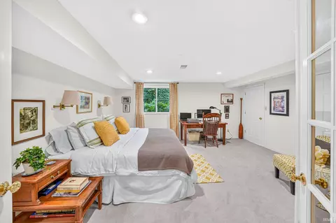
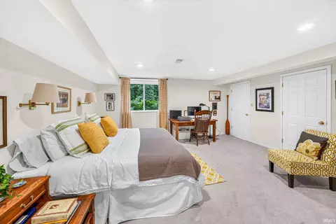
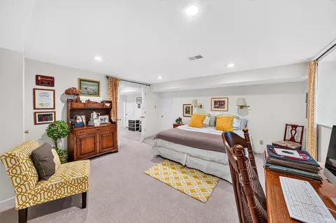
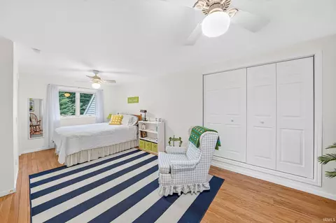
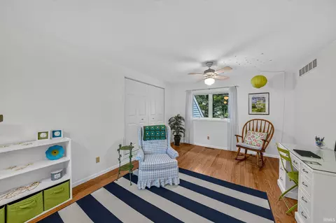
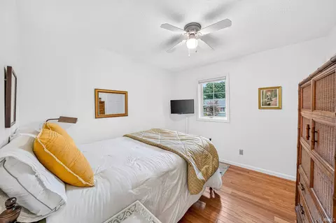
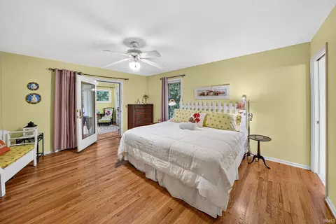
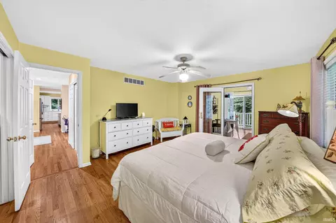
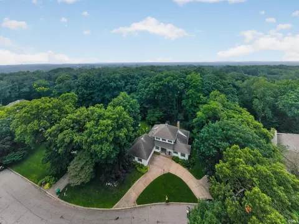
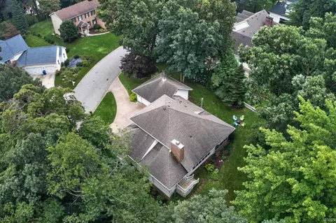
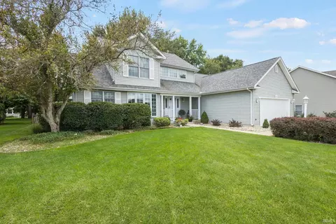
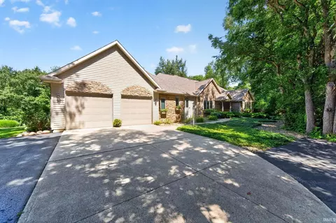
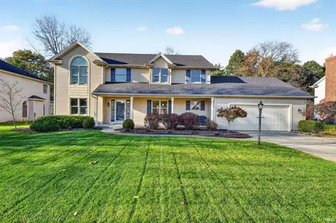
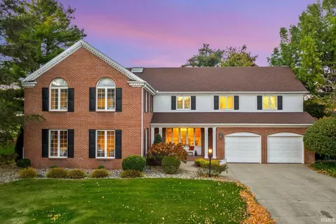
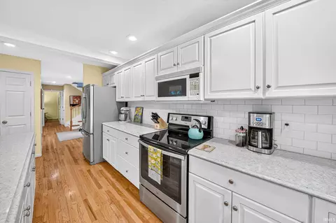
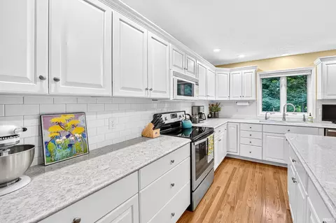
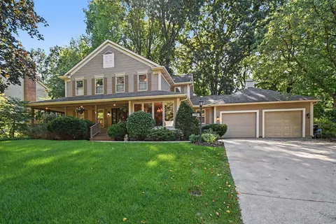
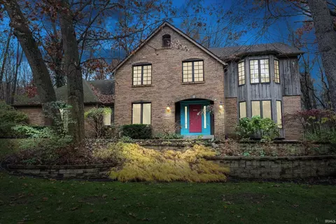
Amazing and well maintained home you will not want to miss! Custom-built 4-bedroom, 3.5-bath home on a private, professionally landscaped, wooded lot in Granger's Irongate neighborhood, just 10-15 minutes from Notre Dame. The 3,259 sqft interior pairs solid red oak flooring with porcelain and ceramic tile in the laundry, halls, and baths. An open kitchen flows into the great room and dining area, with quartz countertops, subway tile backsplash, a 36"x90" quartz island, and a pantry; just off the dining area, a screened porch invites summer meals outdoors. The great room features a vaulted ceiling, wood-burning fireplace with gas starter, and large windows overlooking the woods. The first-floor master suite includes an updated ensuite bath with quartz double vanity, a walk-in closet, and an adjoining office/sunroom/nursery, while a first-floor laundry with utility sink, mud room, guest half-bath, and a small office off the foyer complete the main level. Upstairs, oak-trimmed stairs with newer carpet lead to a linen closet, a front bedroom with walk-in closet, an extra-large back bedroom originally framed for two, and a full bath. The finished lower level adds a 16x16 bedroom with egress window, walk-in closet, and ensuite full bath-served by gravity plumbing with no ejector pump, plus a 14x32 great room with a bar sink and cabinetry, a wood stove fireplace over ceramic tile, built-in oak bookshelves, and large closets. Structure and systems are equally well considered: 2x6 exterior walls for improved insulation, a 2017 roof, a 2016 Trane HVAC with Wi-Fi thermostat and return-air ducts in every room, a 2019 natural-gas standby generator with automatic transfer switch, whole-house surge protection, eight motion-activated security lights around the perimeter, and a 24x23 insulated garage with 220-volt and 20-amp outlets and attic storage. A 120-square-foot shed, attic storage above the garage and master bedroom, and generous unfinished basement storage round out the property. Book your showing today!
Listed by
Listing Agent - Caleb Worm
Listing Office - Weichert Rltrs-J.Dunfee&Assoc.
Source: IRMLS mls logo
MLS#202633013 • last updated 3 weeks ago
Movoto checked IRMLS for data 7 minutes ago
Overview
Cooling/AC Central Air
Levels/Style Two Story, Contemporary
Status Sold
MLS # 202633013
Virtual Tour N/A
Type RESIDENTIAL
SubType Site-Built Home
SqFt (Total) 4918
SqFt (Finished) 4307
Lot Size (SqFt) 21780
L:ot Size (Acres) 0.5
Foreclosure (Y/N) No
Year Built 1997
Short Sale (Y/N) No
HOA Fees $ Not Applicable
Interior
Total # Bathrooms 4
# Full Baths 3
# Half Baths 1
Total # Bedrooms 4
Total # of Rooms 11
Laundry Main
Fireplace Living/Great Rm
Windows/ Doors Double Pane Windows
Exterior
Roof Asphalt
Exterior Vinyl
Driveway Concrete
Garage Attached
Lot Dimensions 154/105 X 160/170
Other Structure(s) None
Amenities / Utilities
HVAC Ceiling Fan
Electricity AEP/I&M
Sewer City
Water South Bend Municipal Util, City
Gas NIPSCO
Amenities Closet(s) Walk-in
Location
Area St. Joseph County
Subdivision Iron Gate Estates / Ireongate Estates
Location City/Town/Suburb
High School Adams
Middle School Jefferson
Elementary School Darden Primary Center
School District South Bend Community School Corp.
APN 71-04-20-126-005.000-003
Waterfront Y/N No
$532K
Range: $498K-$566K
Last 30 days 
  • Oct 2026
    mls logo MLS # 202633013
  • Oct 23, 2026 Sold
    $549,900
  • Aug 17, 2026 Pending
    —
  • Aug 13, 2026 Listed
    $549,900
  • Year Property taxes Tax assessment
  • 2025
    $6,442 +48.1%
    $479,600
  • 2024
    $4,351 -8.7%
    $479,600 +0.57%
  • 2023
    $4,765 -6.7%
    $476,900 +14.58%
  • 2022
    $5,108 +53.1%
    $416,200 +0.73%
  • 2021
    $3,337 +15.0%
    $413,200 +54.81%
  • 2020
    $2,900 +21.2%
    $266,900 +14.06%
  • 2019
    $2,392 -4.3%
    $234,000 +0.65%
  • 2018
    $2,500 -27.8%
    $232,500 +2.69%
  • 2017
    $3,464 +60.6%
    $226,400 -20.03%
  • 2016
    $2,158 -0.1%
    $283,100
  • 2014
    $2,160
    —
  • 51973 Fall Creek Dr
    $549K
  • St. Joseph County
    —
  • 46530
    $447K 0% y/y
  • Granger
    $447K 0% y/y
No chart available
Statistics calculated by Movoto
Est. value Bed/bath Sqft mi
51991 Fall Creek Dr, Granger, IN 46530 $511,800 3/4 1,325 0.02
17631 Woodridge Ct, South Bend, IN 46635 $354,900 2/2 1,463 0.03
17606 Fall Creek Dr, Granger, IN 46530 $396,600 3/2 2,096 0.03
51952 Fall Creek Dr, Granger, IN 46530 $534,600 5/4 1,317 0.03
17647 Woodridge Ct, South Bend, IN 46635 $373,900 4/2 2,295 0.04
51982 Fall Creek Dr, Granger, IN 46530 $506,100 4/3 1,540 0.04
17590 Stoney Point Rd, Granger, IN 46530 $441,800 4/2 1,686 0.04
52011 Fall Creek Dr, Granger, IN 46530 $514,500 3/2 2,219 0.04

Estimated values are based on public record data and automated valuation models. Values are not guaranteed and may not reflect current market conditions.
Thinking of selling? Get a Cash Offer.

  • A smooth, fast sale
  • Skip staging and repairs
  • No strings attached
N/A
2/10
2/10
Source: GreatSchools.org © 2026. All rights reserved.

Around St. Joseph County

Explore everything this neighborhood has to offer.
By entering my info and clicking Ask a Question, I am providing my e-signature and express written consent to receive marketing emails, calls, and texts (including via automatic telephone dialing systems, AI generative, artificial or pre-recorded voice technology) relating to my inquiry from Movoto (and parties calling/messaging on their behalf) even if my number appears on the company, state, or national Do Not Call Registry. You also agree to ourTerms and Conditions and Privacy Policy. Consent not required to receive services (call 1-844-420-1270 to be connected without providing consent).

Nearby recently sold homes in Granger, IN

Nearby homes for sale in Granger, IN

Newest listings in 46530

  • Real Estate
  • IN
  • St Joseph County
  • Granger
  • 46530
  • 51973 Fall Creek Dr
Meet with a real estate agent today (844) 430-0869
The multiple listing information is provided by Indiana Regional MLS. IDX information is provided exclusively for consumers’ personal, non-commercial use and that it may not be used for any purpose other than to identify prospective properties consumers may be interested in purchasing. Information deemed reliable but not guaranteed to be accurate. Buyer to verify all information. The information provided is for consumers' personal, non-commercial use and may not be used for any purpose other than to identify prospective properties consumers may be interested in purchasing. Listing information updated every 15 minutes. Terms of use & Privacy Policy, California Privacy Info. Copyright © 2005 - 2026 Movoto, Inc. All rights reserved. Equal Housing Opportunity CalDRE CalDRE #01517281
Movoto Real Estate is committed to ensuring accessibility for individuals with disabilities. We are continuously working to improve the accessibility of our web experience for everyone. We welcome feedback and accommodation requests, please submit them here.
IDX information provided by the Indiana Regional MLS. IDX information is provided exclusively for consumers' personal, non-commerical use and may not be used for any purpose other than to identify prospective properties consumers may be interested in purchasing. Data is deemed reliable but is not guaranteed by the MLS. All properties are subject to prior sale, change or withdrawal. ©2026 Indiana Regional MLS. All rights reserved.
Requests for information regarding mortgage products will be directed to Movoto.com affiliate, Lower, LLC - a licensed Mortgage Lender (NMLS #1124061), or, based on your location, may be redirected to a participating mortgage marketing partner that may pay Lower, LLC for any consumer contact information provided through this site.